9927 Ansonborough Square
SEE ALL PHOTOS
9927 Ansonborough Square
Courtesy of Better Homes and Gardens Real Estate Paracle, Brian Jordan Listing Contact: [email protected] 
Sold

9927 Ansonborough Square

9927 Ansonborough Square, Huntersville, NC 28078

$300,000
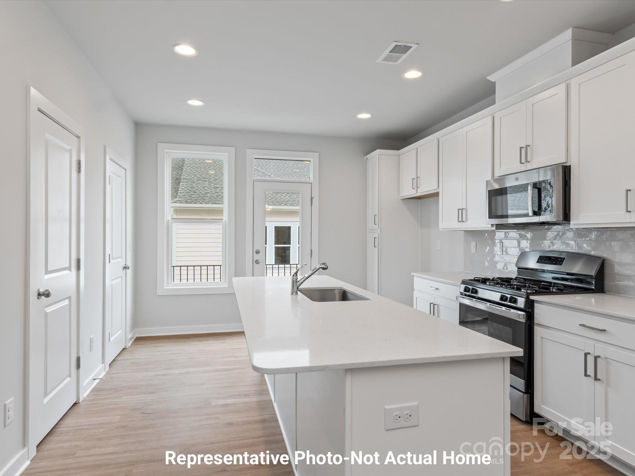
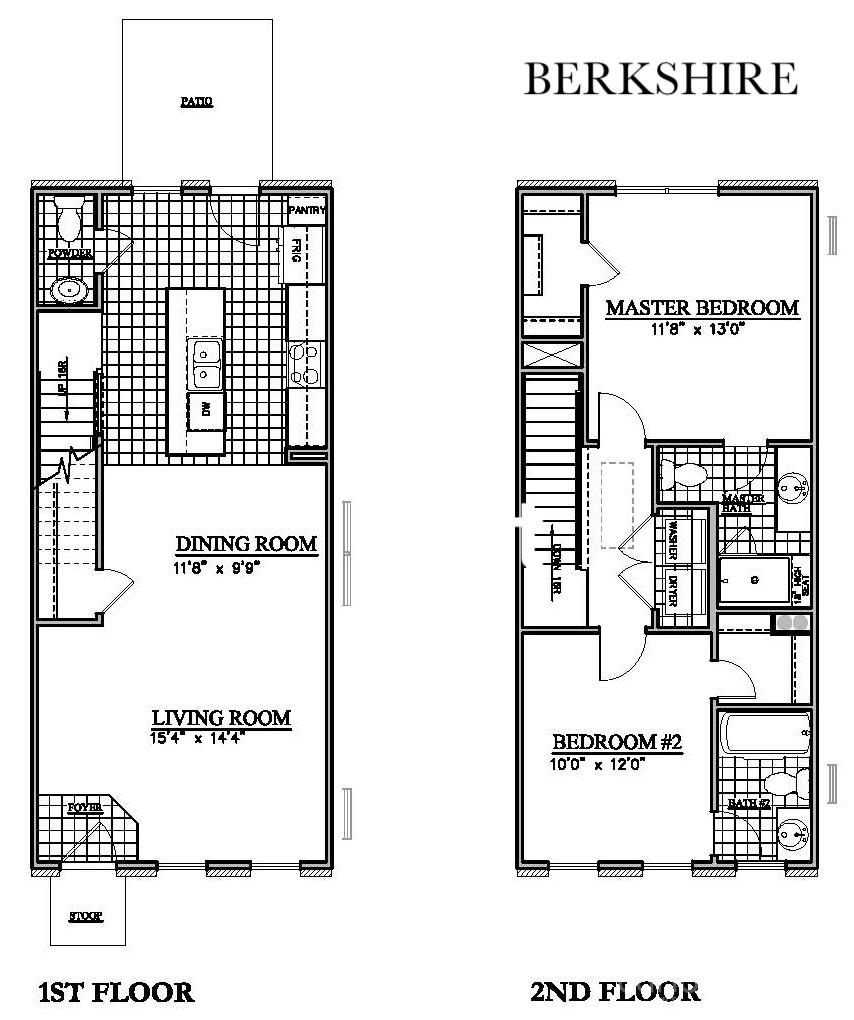
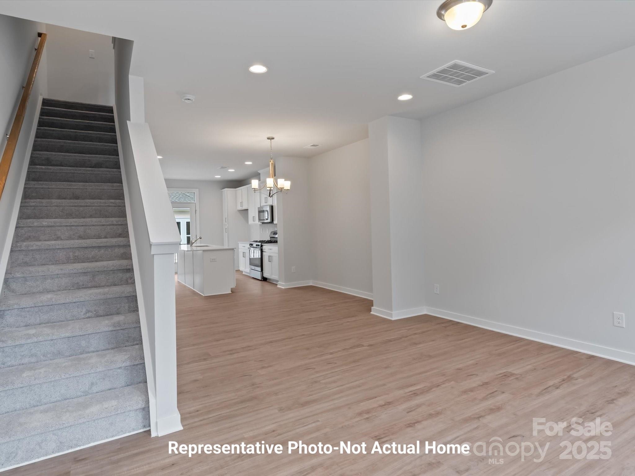
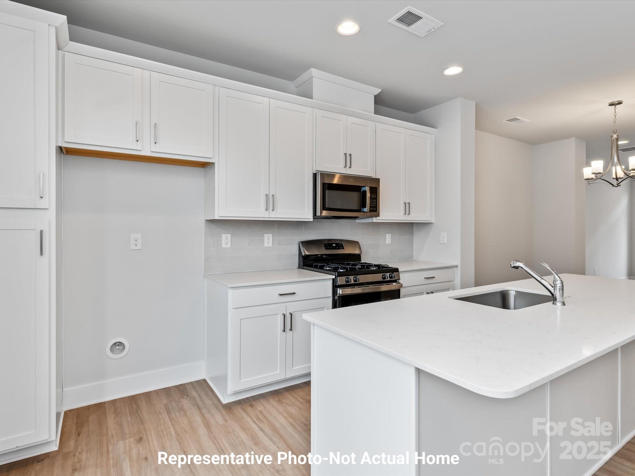
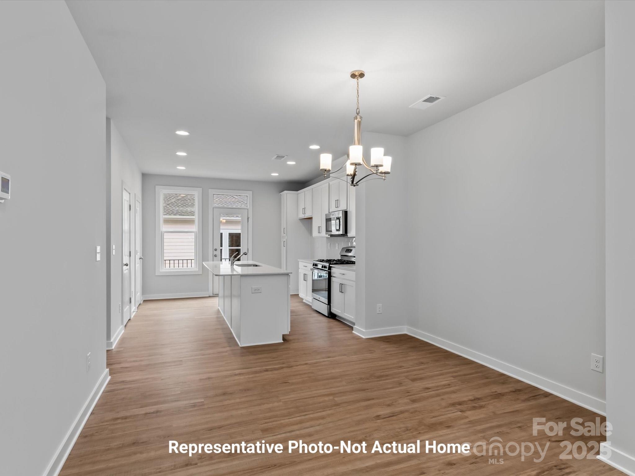
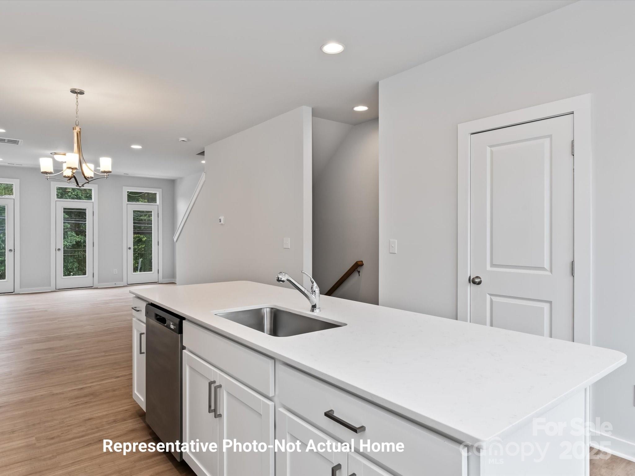
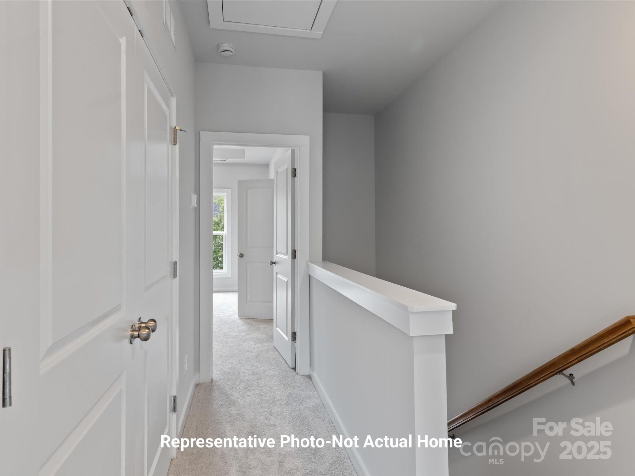
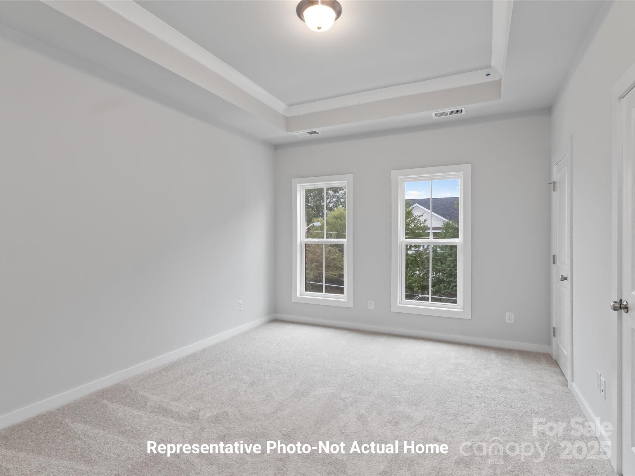
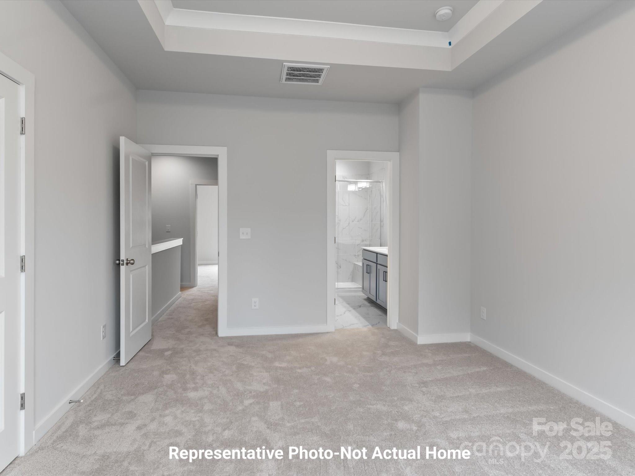
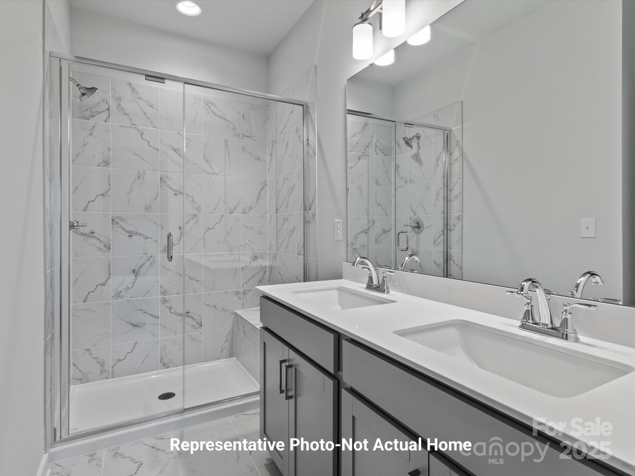
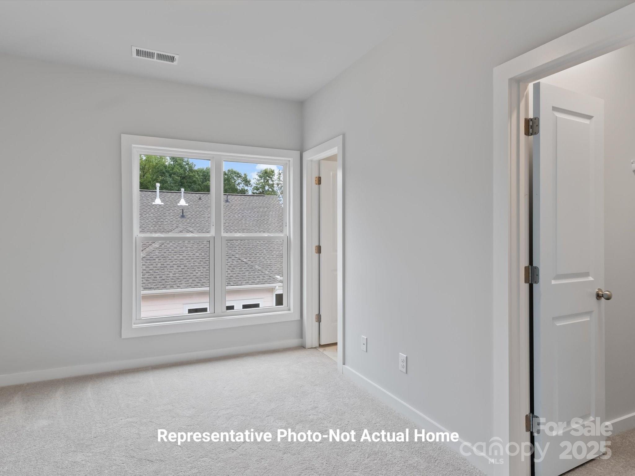
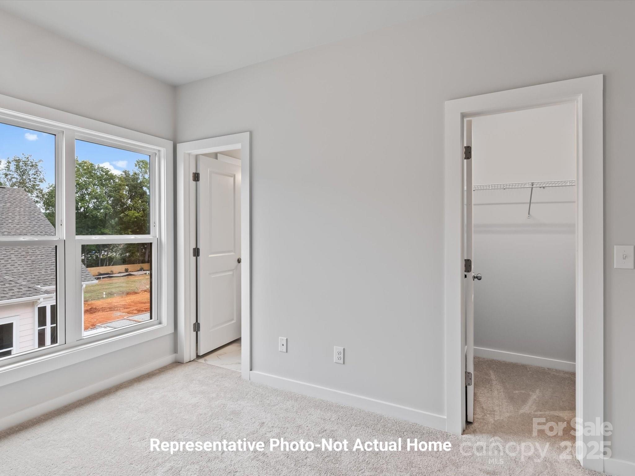
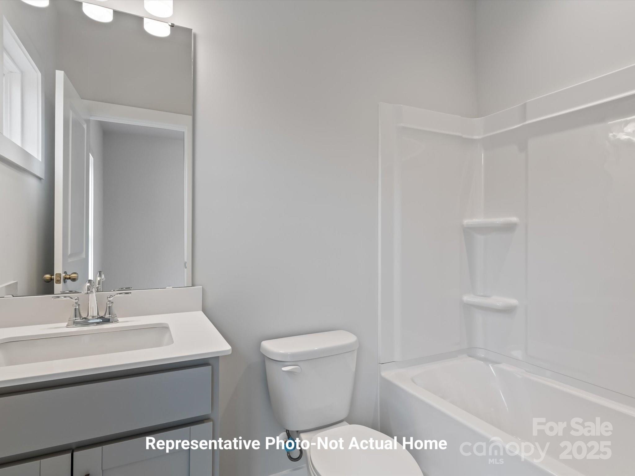
Why keep renting when you can own new construction in the heart of Huntersville? The Berkshire plan at Rosedale is an ideal first step into homeownership, walkable to shopping, dining, and Rosedale Nature Park! Move-in ready by December 2025, this efficient two-story townhome features 9' ceilings, an open main floor with a spacious kitchen, island with breakfast bar, dining area, and living space. Upstairs, the primary bedroom includes a walk-in closet and private bath with tiled shower. A second bedroom down the hall also features its own full bath and walk-in closet--perfect for guests, roommates, or a home office. Private parking, 2-10 Home Warranty, and easy access to I-77, I-85, and I-485 make this home a smart and convenient choice. Sales office is off-site, appointment required. Ditch the rent and invest in your future, schedule your tour of the Berkshire today!

2
beds

3
baths

1,152 Sq.Ft. LIVING AREA

1,045.44 Sq.Ft. lot

Maria Rodríguez

Maria Rodríguez

Features & Amenities

Interior

  • total bedrooms2
  • Total bathrooms3
  • full bathrooms2
  • half bathroom1
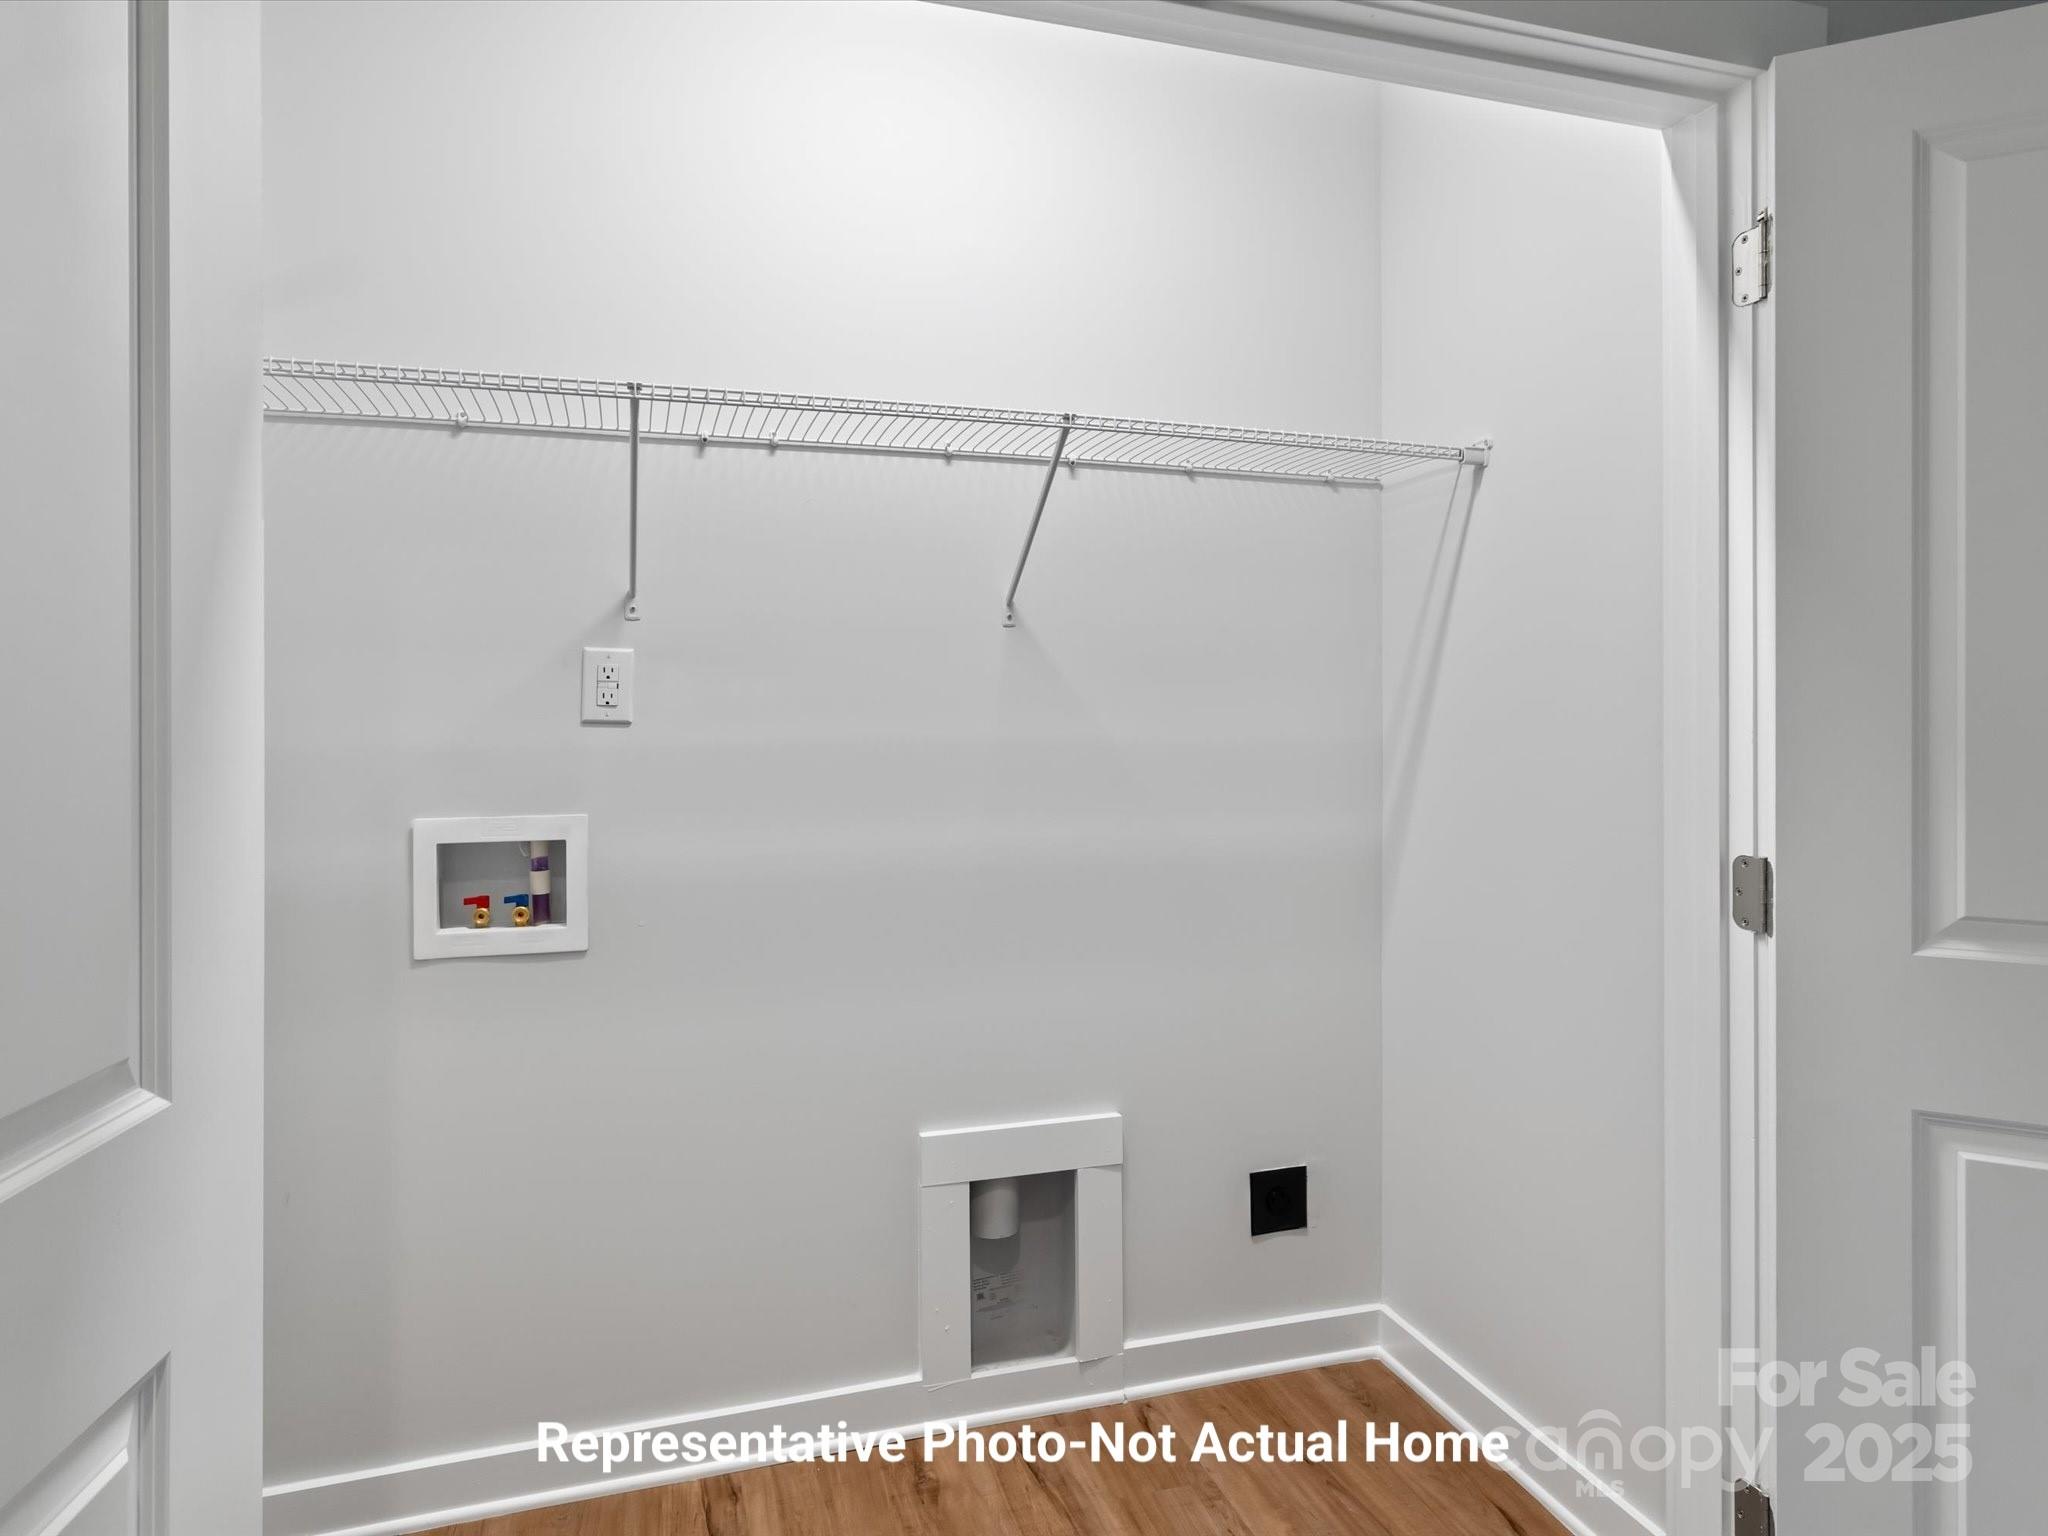
  • Laundry room Electric Dryer Hookup, Laundry Closet, Upper Level, Washer Hookup
  • Flooring Carpet, Tile, Vinyl
  • APPLIANCES Dishwasher, Disposal, Electric Range, Gas Water Heater, Low Flow Fixtures, Microwave, Plumbed For Ice Maker
  • other interior Features Attic Stairs Pulldown, Cable Prewire, Kitchen Island, Open Floorplan, Walk-In Closet(s)

Area & Lot

  • Status Sold
  • Date Sold January 20, 2026
  • Living Area1,152 Sq.Ft.
  • Lot Area1,045.44 Sq.Ft.
  • MLS® ID4284657
  • TypeTownhouse
  • YEAR BUILT2025
  • NeighborhoodHuntersville
  • Elementary SchoolTorrence Creek
  • Middle SchoolFrancis Bradley
  • High SchoolHopewell

Exterior

  • STORIES2
  • water SourceCity
  • utilitiesCable Available, Wired Internet Available
  • roofArchitectural Shingle
  • lot featuresLevel
  • parkingAssigned, Driveway, Parking Space(s)
  • HEAT TYPEForced Air, Natural Gas, Zoned
  • AIR CONDITIONINGCentral Air, Zoned
  • sewerPublic Sewer
  • SubstructureSlab
  • other exterior FeaturesLawn Maintenance

Financial

  • Sales Price$300,000
  • Zoning NRCD
View Virtual Tour

Huntersville

Explore

Your Trusted Real Estate Partners

We are committed to guiding you every step of the way—whether you're buying a home, selling a property, or securing a mortgage. Whatever your needs, we've got you covered.

Follow Me on Instagram