903 Cathey Road
903 Cathey Road
903 Cathey Road
903 Cathey Road
903 Cathey Road
903 Cathey Road
903 Cathey Road
903 Cathey Road
903 Cathey Road
903 Cathey Road
903 Cathey Road
903 Cathey Road
903 Cathey Road
903 Cathey Road
903 Cathey Road
903 Cathey Road
903 Cathey Road
903 Cathey Road
903 Cathey Road
903 Cathey Road
903 Cathey Road
903 Cathey Road
SEE ALL PHOTOS
903 Cathey Road
903 Cathey Road
903 Cathey Road
903 Cathey Road
903 Cathey Road
903 Cathey Road
903 Cathey Road
903 Cathey Road
903 Cathey Road
903 Cathey Road
903 Cathey Road
903 Cathey Road
903 Cathey Road
903 Cathey Road
903 Cathey Road
903 Cathey Road
903 Cathey Road
903 Cathey Road
903 Cathey Road
903 Cathey Road
903 Cathey Road
903 Cathey Road
Courtesy of Keller Williams South Park, Rachel Regalado Listing Contact: [email protected] 
Sold

903 Cathey Road

903 Cathey Road, Charlotte, NC 28214

$352,240
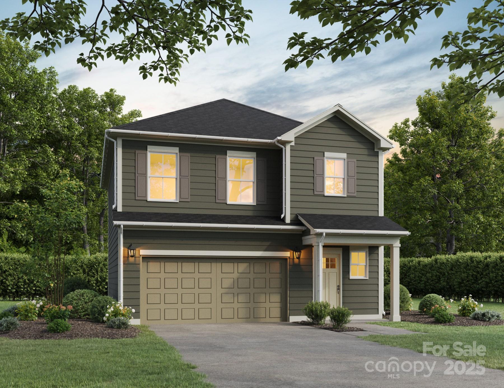
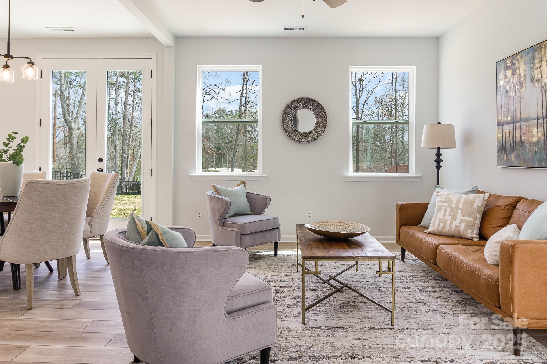
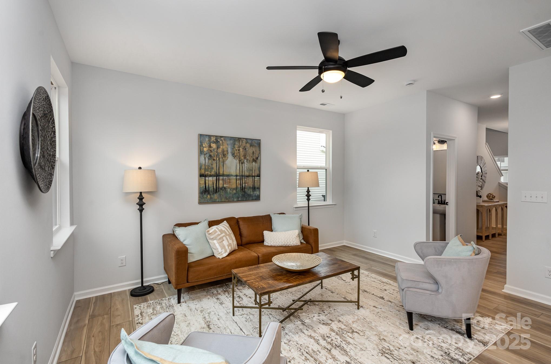
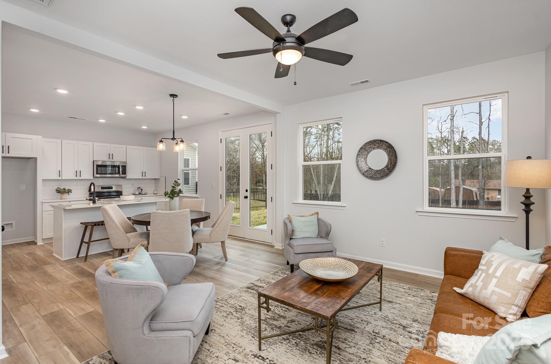
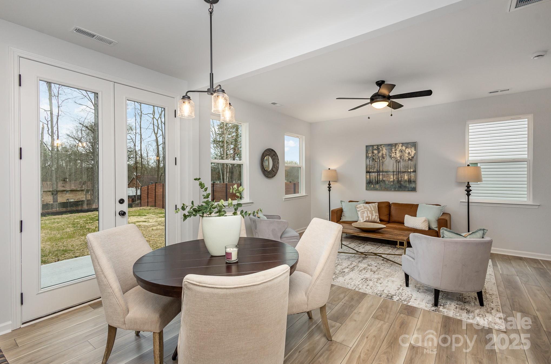
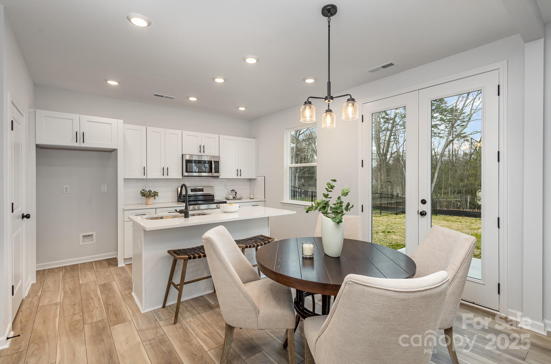
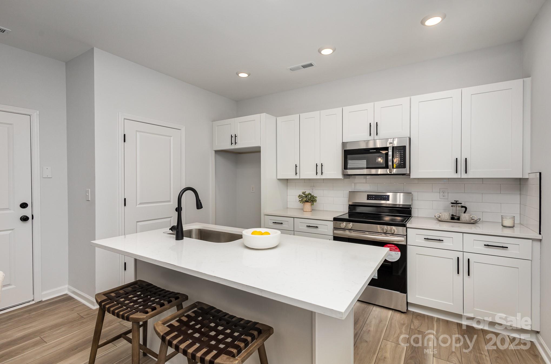
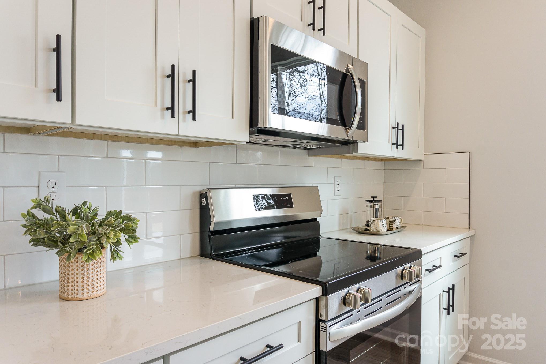
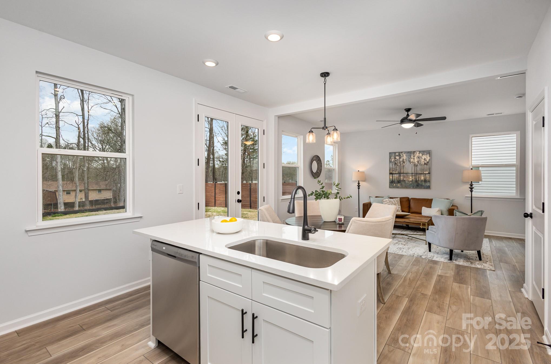
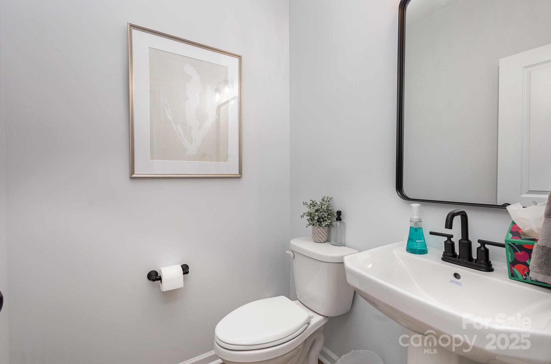
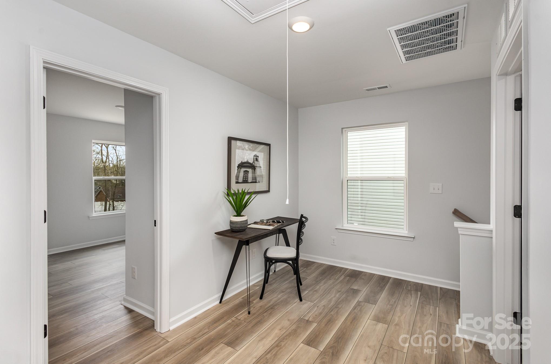
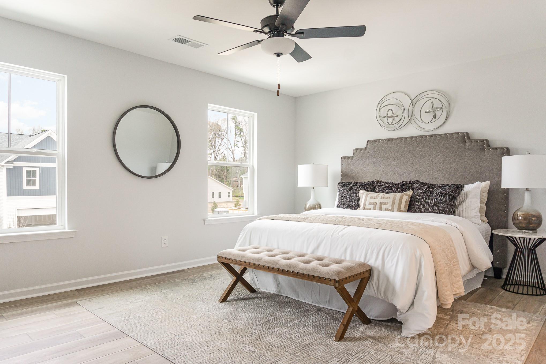
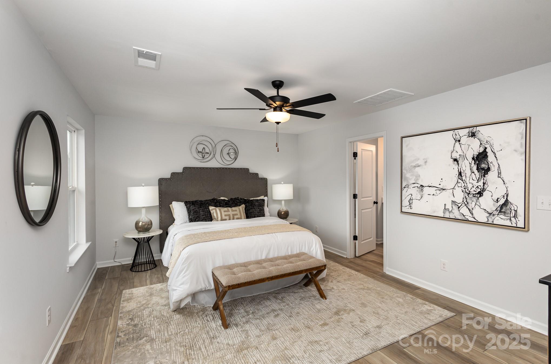
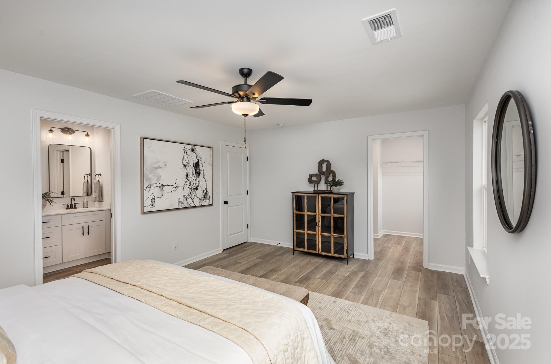
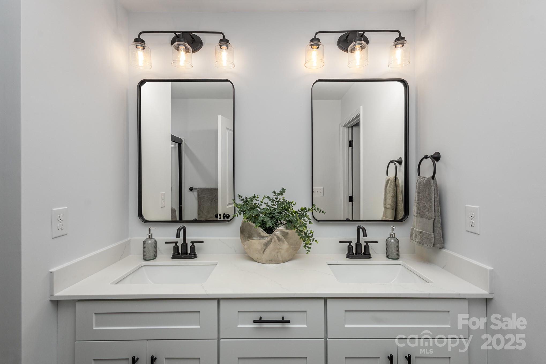
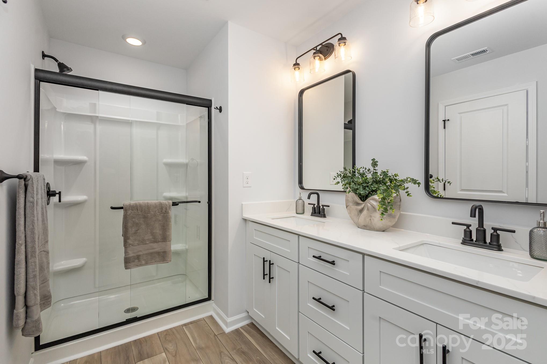
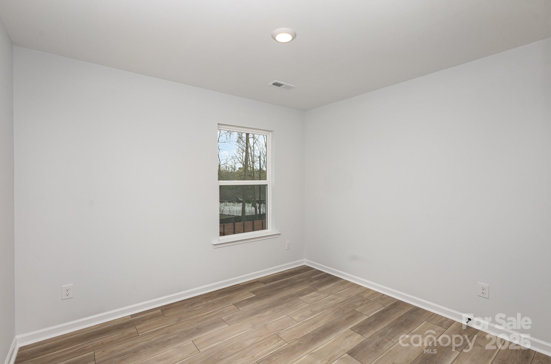
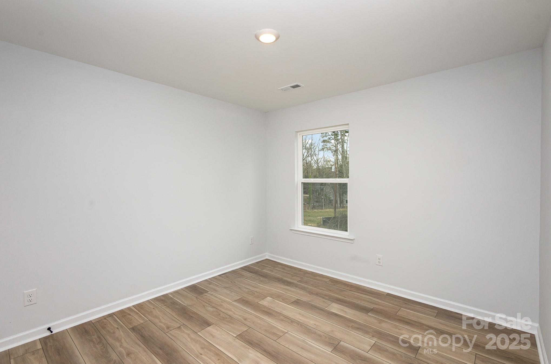
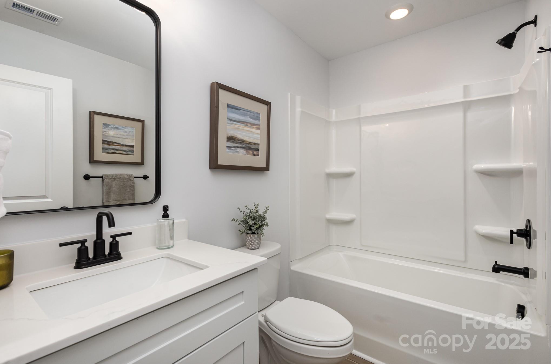
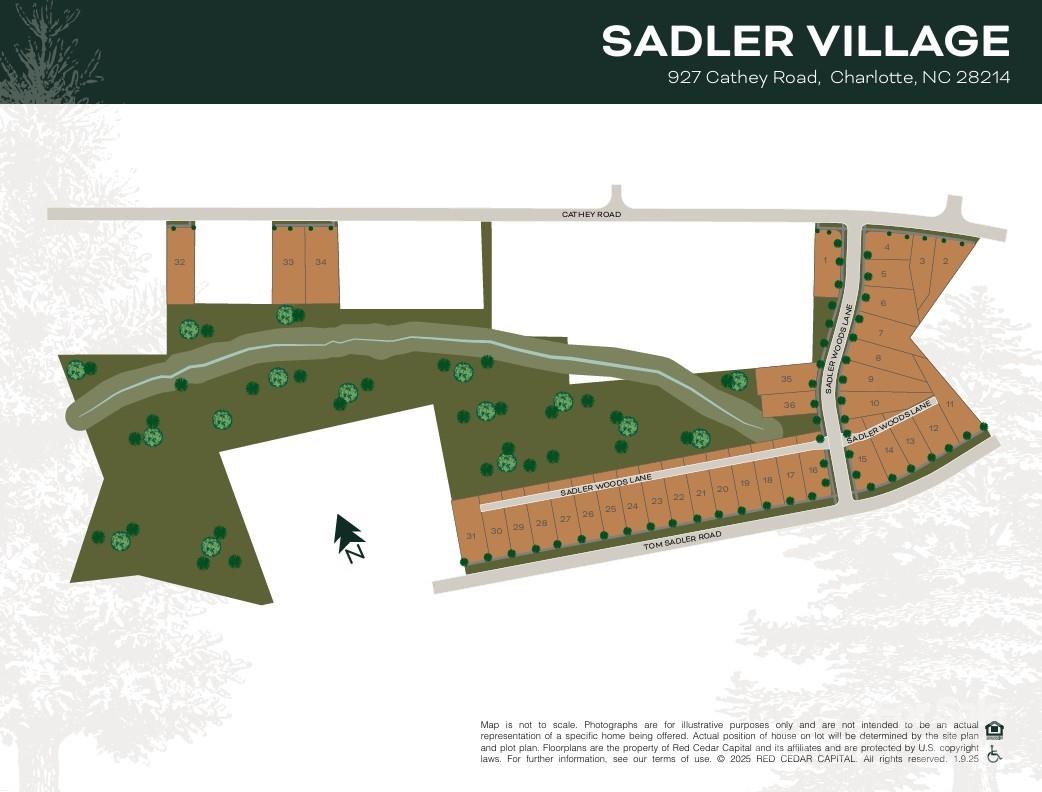
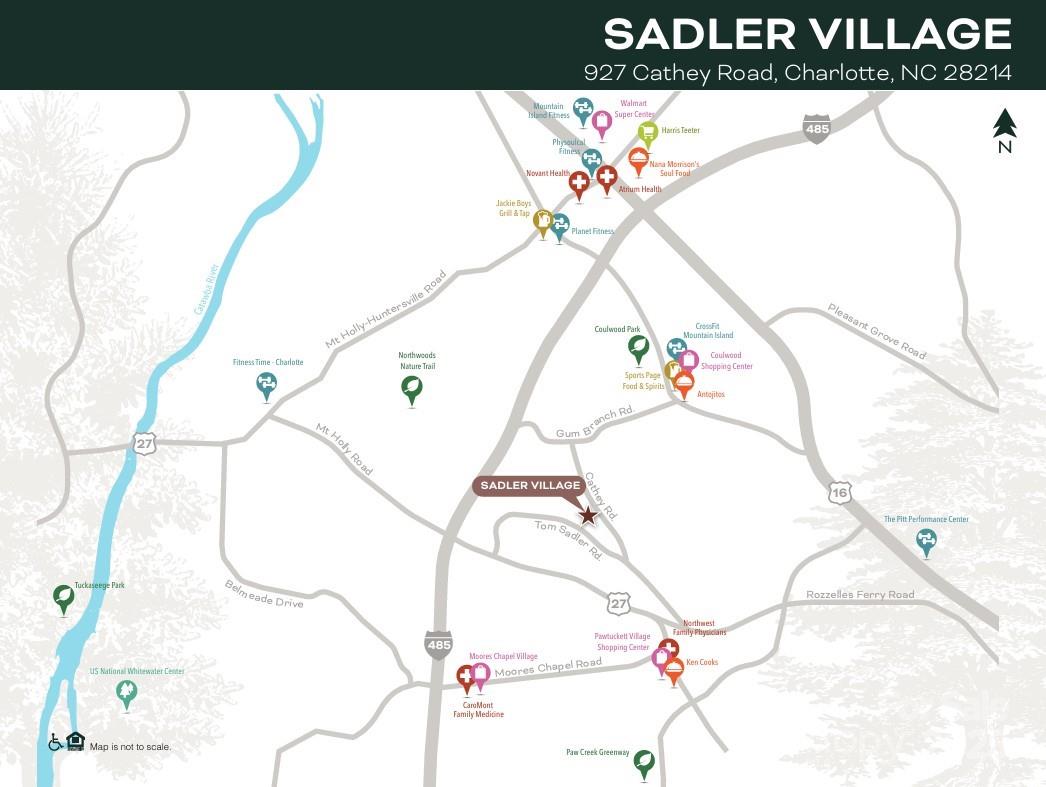
Welcome to Sadler Village, the newest community built by Red Cedar Homes, located just 10 minutes from Charlotte airport & 15 minutes from Uptown. The beautiful Dogwood home includes 3 bedrooms, 2.5 baths, upstairs landing loft & double-car garage. Gorgeous vinyl plank flooring throughout first floor seamlessly connects living, dining & kitchen areas. Kitchen features soft-close, dovetail shaker cabinetry & quartz countertops paired with tile backsplash that shines next to the stainless-steel appliances. Upstairs are all bedrooms & landing loft that could be used as a work/study space. Luxurious primary bathroom has tile floors, tile shower walls & framed glass door. Both full bathrooms have beautiful quartz countertops atop shaker, soft-close cabinets & framed mirrors. The practical second floor laundry room boasts a recessed dryer vent. Ready in August 2025!

3
beds

3
baths

1,541 Sq.Ft. LIVING AREA

6,098.4 Sq.Ft. lot

Features & Amenities

Interior

  • total bedrooms3
  • Total bathrooms3
  • full bathrooms2
  • half bathroom1
  • Laundry room Upper Level
  • Flooring Carpet, Vinyl
  • APPLIANCES Dishwasher, Disposal, Electric Oven, Electric Range, Microwave, Plumbed For Ice Maker
  • other interior Features Attic Stairs Pulldown

Area & Lot

  • Status Sold
  • Date Sold July 30, 2025
  • Living Area1,541 Sq.Ft.
  • Lot Area6,098.4 Sq.Ft.
  • MLS® ID4220736
  • TypeResidential
  • YEAR BUILT2025
  • Elementary SchoolPaw Creek
  • Middle SchoolCoulwood STEM Academy
  • High SchoolWest Mecklenburg

Exterior

  • STORIES2
  • Garage Space2.0
  • water SourceCity
  • roofShingle
  • parkingAttached Garage, Garage Faces Front
  • HEAT TYPEHeat Pump
  • AIR CONDITIONINGHeat Pump
  • sewerPublic Sewer
  • SubstructureSlab

Financial

  • Sales Price$352,240
  • HOA $351/3 mos

Your Trusted Real Estate Partners

We are committed to guiding you every step of the way—whether you're buying a home, selling a property, or securing a mortgage. Whatever your needs, we've got you covered.

Follow Me on Instagram