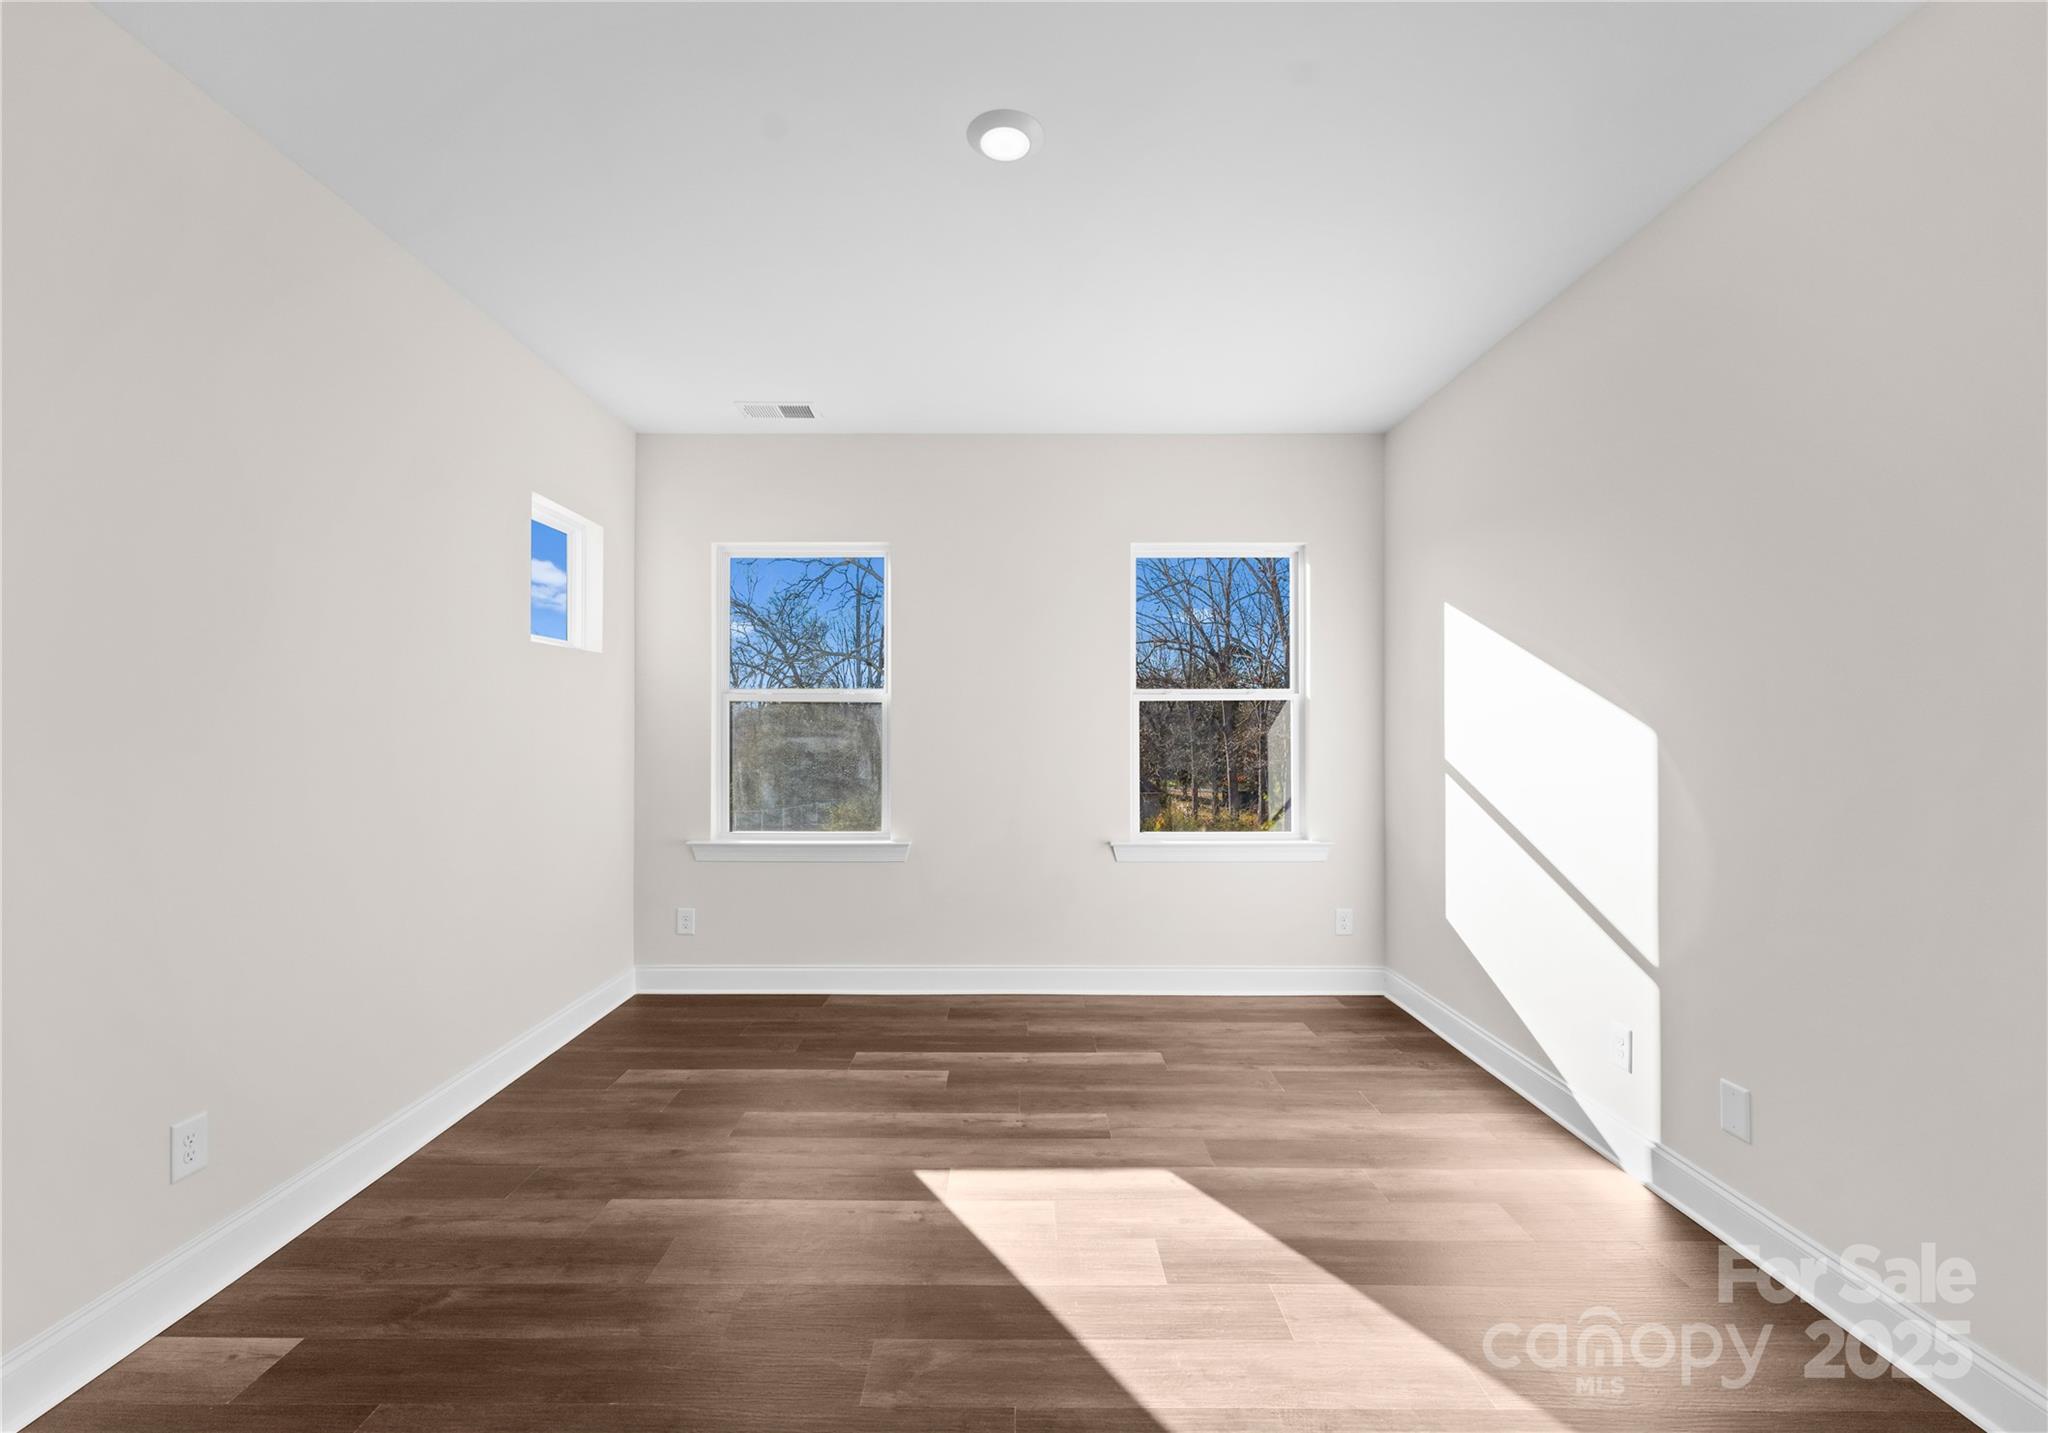
8603 McClure Circle
8603 McClure Circle
8603 McClure Circle
8603 McClure Circle
8603 McClure Circle
8603 McClure Circle
8603 McClure Circle
8603 McClure Circle
8603 McClure Circle
8603 McClure Circle
8603 McClure Circle
8603 McClure Circle
8603 McClure Circle
8603 McClure Circle
8603 McClure Circle
8603 McClure Circle
8603 McClure Circle
SEE ALL PHOTOS
8603 McClure Circle
8603 McClure Circle
8603 McClure Circle
8603 McClure Circle
8603 McClure Circle
8603 McClure Circle
8603 McClure Circle
8603 McClure Circle
8603 McClure Circle
8603 McClure Circle
8603 McClure Circle
8603 McClure Circle
8603 McClure Circle
8603 McClure Circle
8603 McClure Circle
8603 McClure Circle
8603 McClure Circle
Courtesy of Red Cedar Realty LLC, Mariessa Bianco Listing Contact: [email protected] 
Sold

8603 McClure Circle

8603 McClure Circle, Charlotte, NC 28216

$325,000
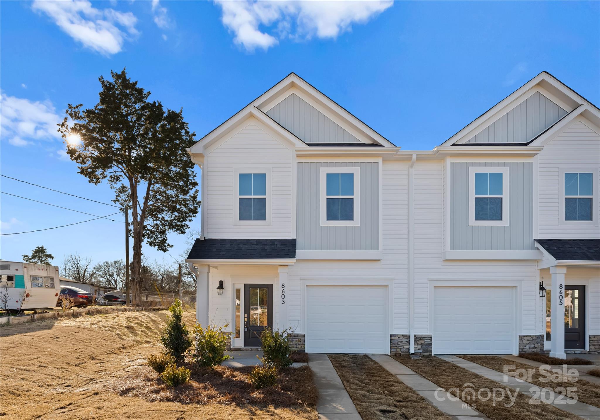
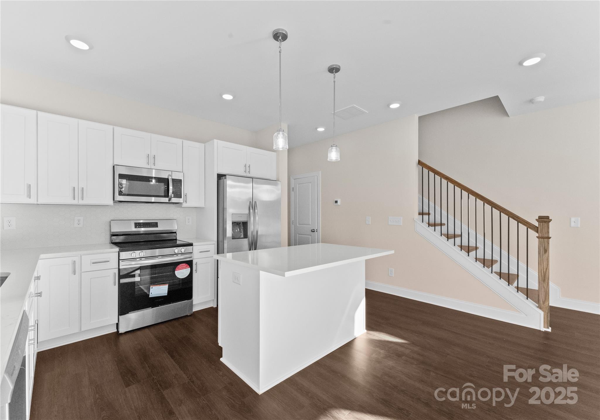
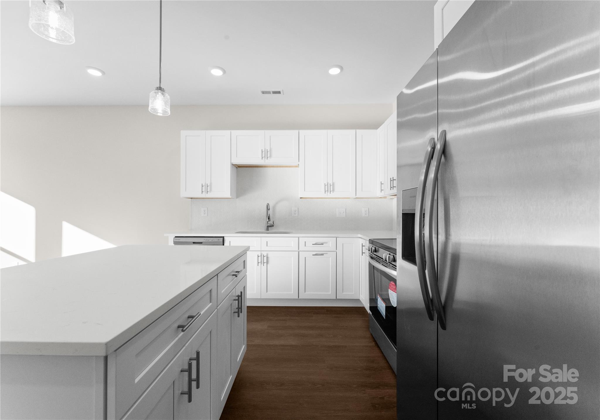
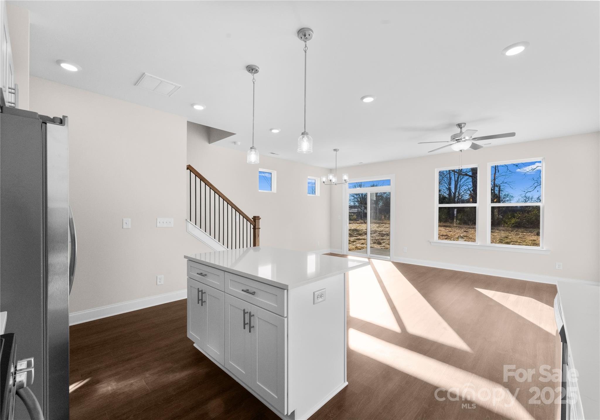
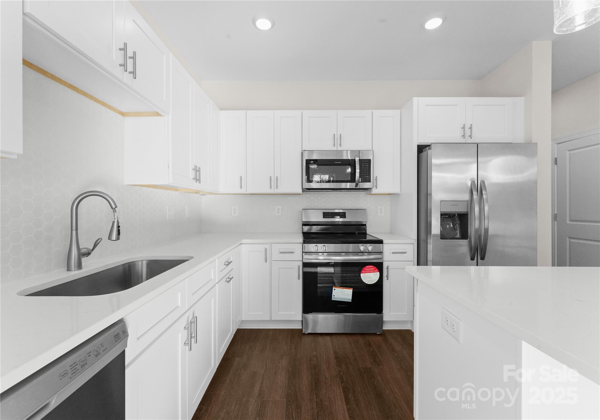
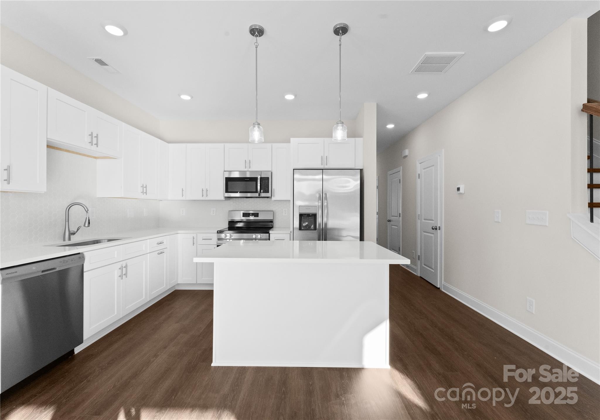
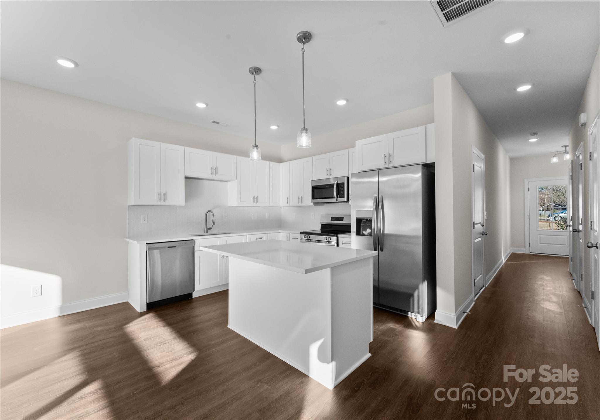
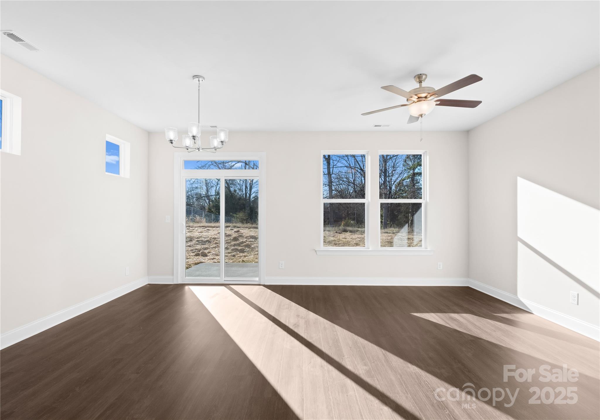
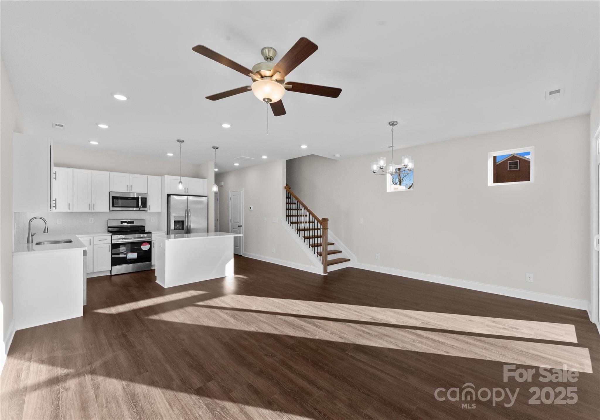
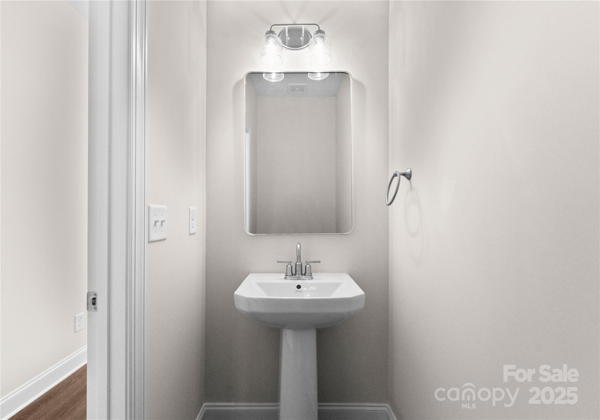
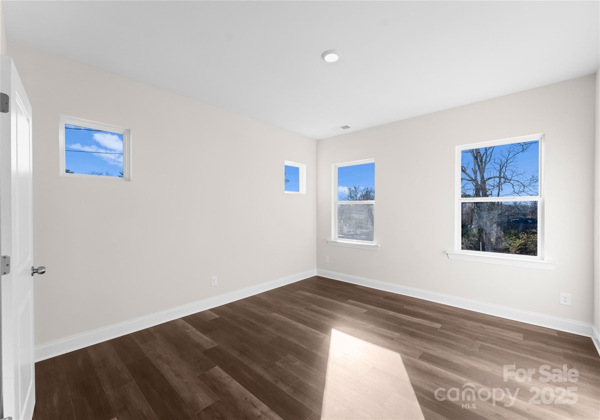
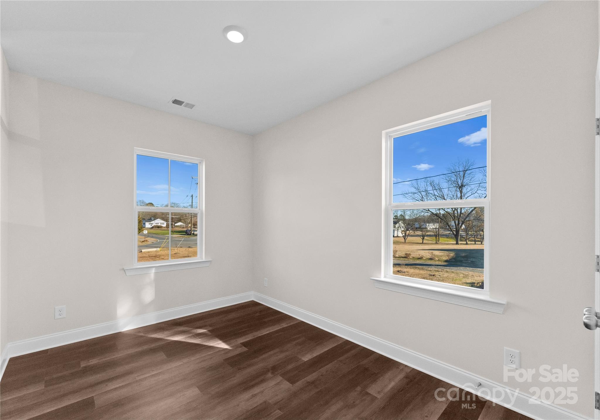
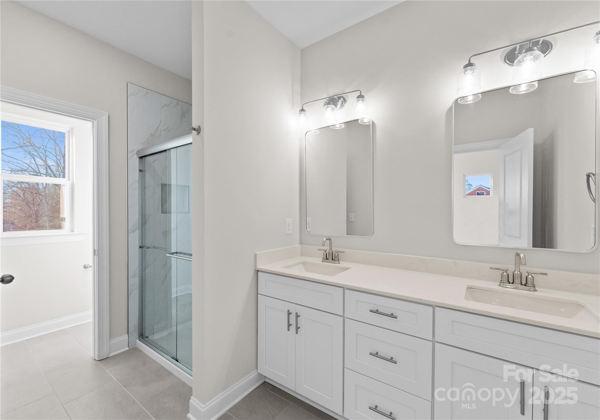
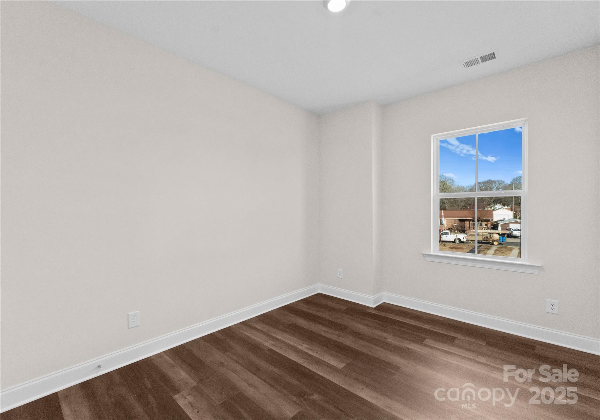
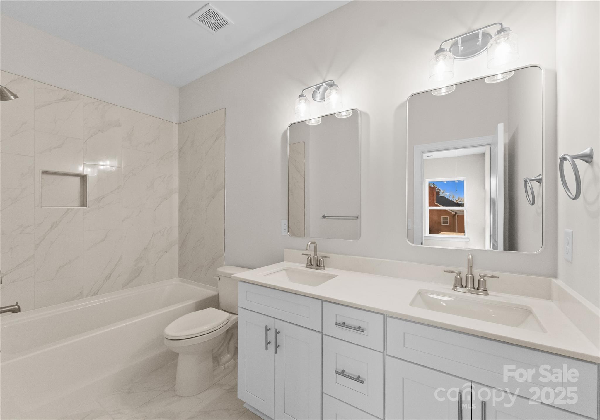
Welcome to your serene retreat at 8603 McClure! This charming 3-bedroom, 2.5-bathroom duet home offers a perfect blend of comfort and tranquility. Nestled in a quiet neighborhood, McClure Road provides a peaceful escape while being just a short drive from Callabridge Commons, where you'll find grocery stores, restaurants, and more! Step inside to discover a spacious layout filled with natural light. The inviting living and kitchen area is perfect for relaxation and entertaining, while the bedrooms offer ample space for rest and rejuvenation. Outside, enjoy the lush surroundings and the privacy that comes with this tranquil setting. Don't miss the opportunity to make this lovely home yours--schedule a showing today and experience the perfect balance of peaceful living and convenient access to local amenities!

3
beds

3
baths

1,500 Sq.Ft. LIVING AREA

0.29 Acres lot

Zen Benitez

Zen Benitez

Features & Amenities

Interior

  • total bedrooms3
  • Total bathrooms3
  • full bathrooms2
  • half bathroom1
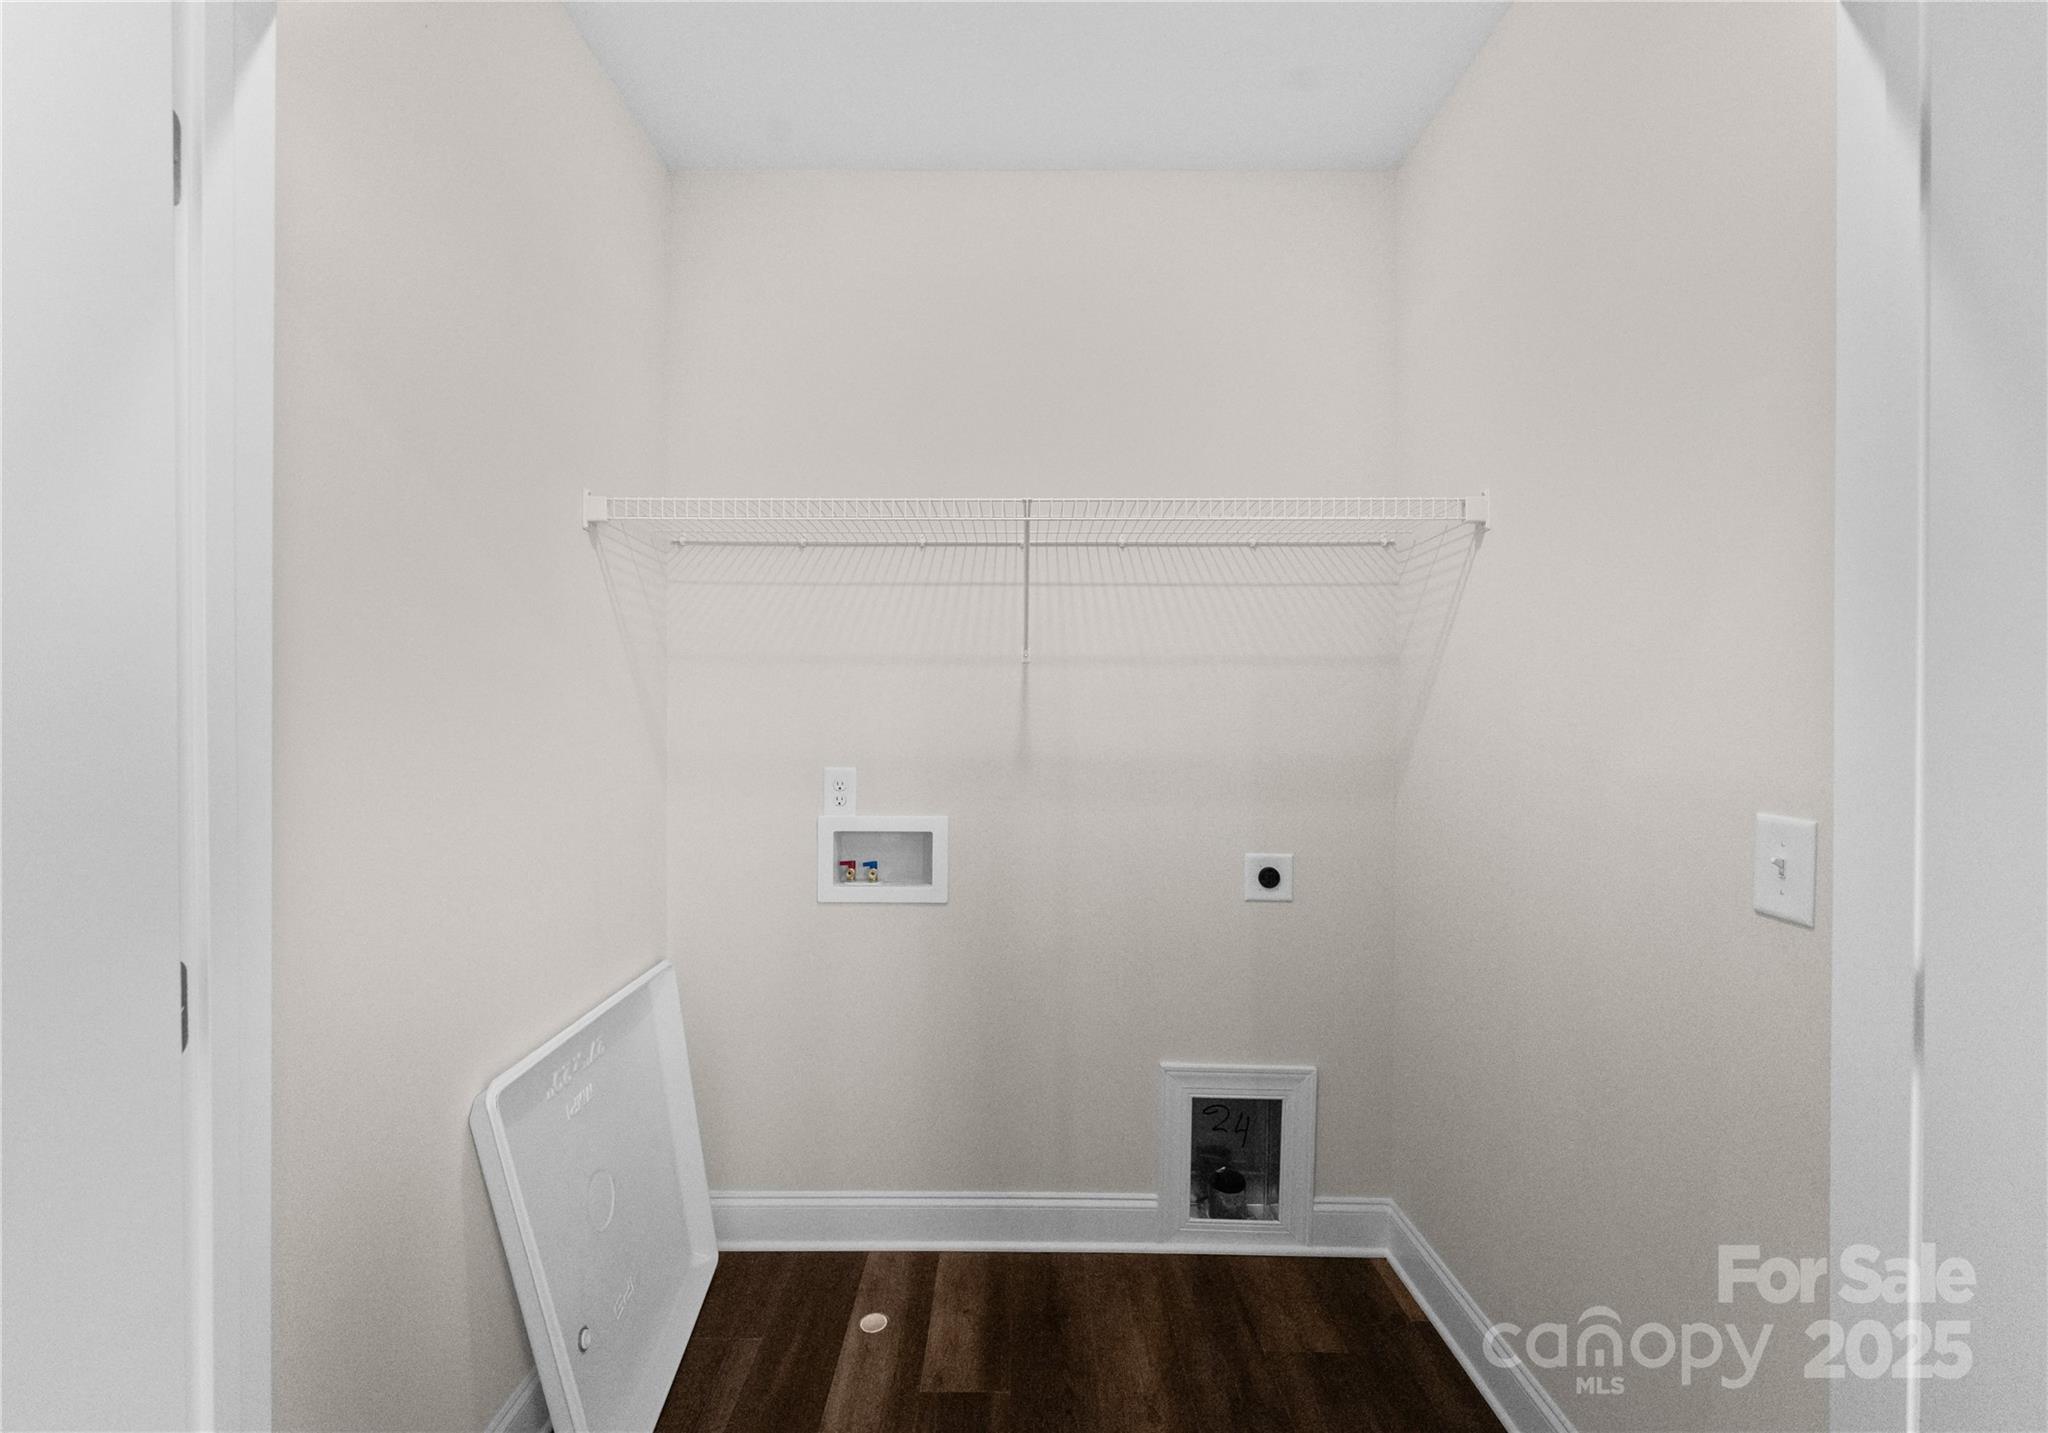
  • Laundry room Upper Level
  • APPLIANCES Dishwasher, Disposal, Electric Cooktop, Electric Oven, Microwave, Refrigerator

Area & Lot

  • Status Sold
  • Date Sold May 8, 2025
  • Living Area1,500 Sq.Ft.
  • Lot Area0.29 Acres
  • MLS® ID4194365
  • TypeTownhouse
  • YEAR BUILT2024
  • Elementary SchoolMountain Island Lake Academy
  • Middle SchoolMountain Island Lake Academy
  • High SchoolWest Mecklenburg

Exterior

  • STORIES2
  • Garage Space1.0
  • water SourceCity
  • roofShingle
  • parkingAttached Garage, Garage Faces Front
  • HEAT TYPECentral
  • AIR CONDITIONINGCentral Air
  • sewerPublic Sewer
  • SubstructureSlab

Financial

  • Sales Price$325,000

Your Trusted Real Estate Partners

We are committed to guiding you every step of the way—whether you're buying a home, selling a property, or securing a mortgage. Whatever your needs, we've got you covered.

Follow Me on Instagram