832 N Naughton Street
SEE ALL PHOTOS
832 N Naughton Street
Courtesy of DR Horton Inc, Maria Wilhelm Listing Contact: [email protected] 
Sold

832 N Naughton Street

832 N Naughton Street, Chester, SC 29706

$284,000
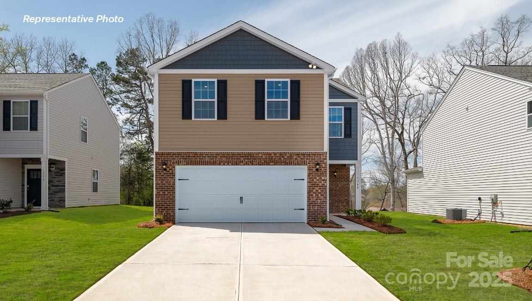
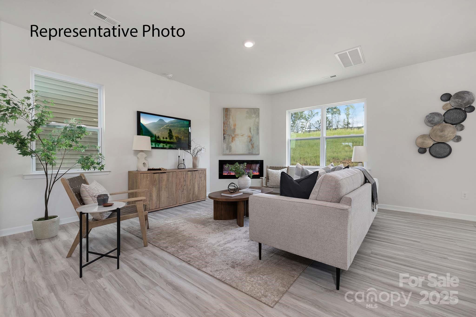
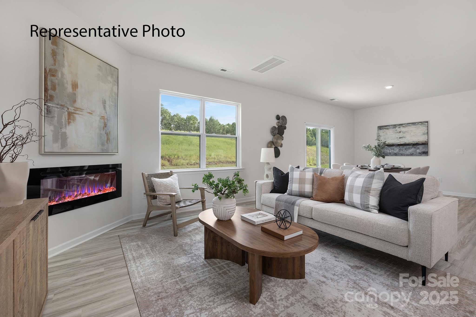
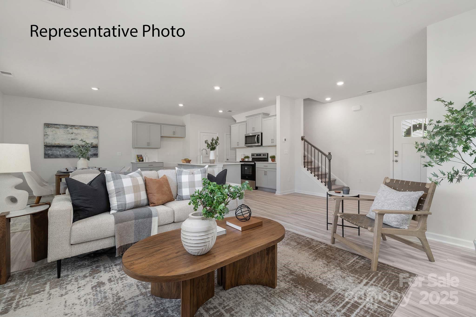
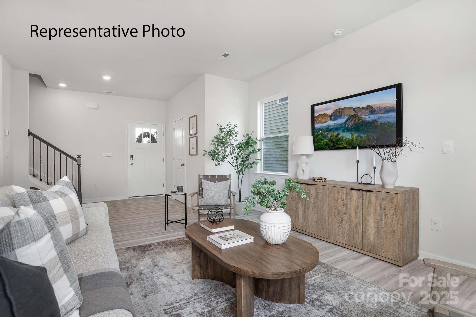
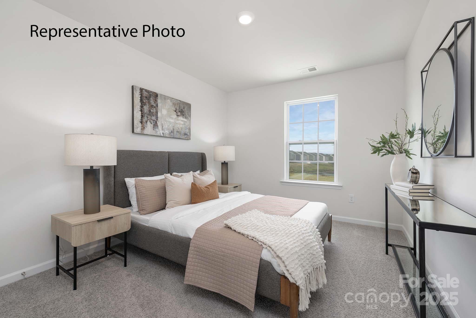
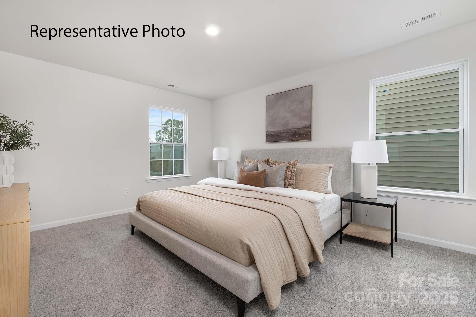
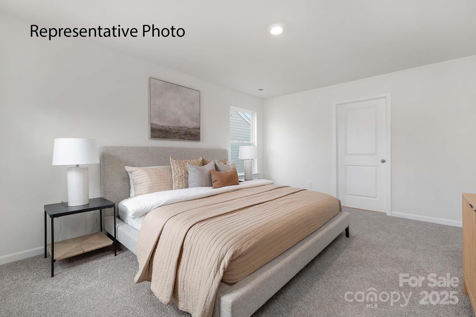
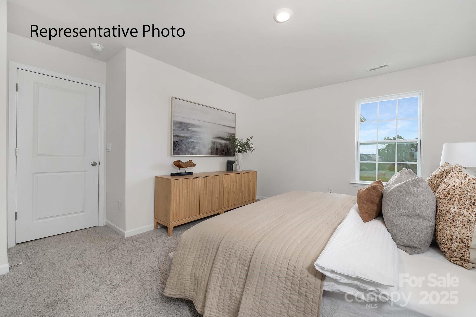
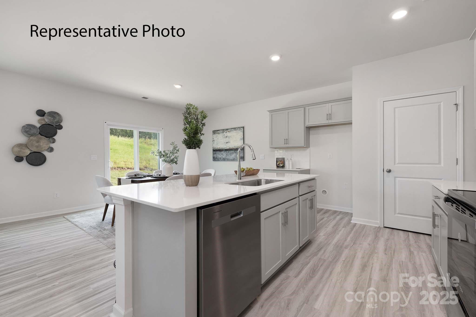
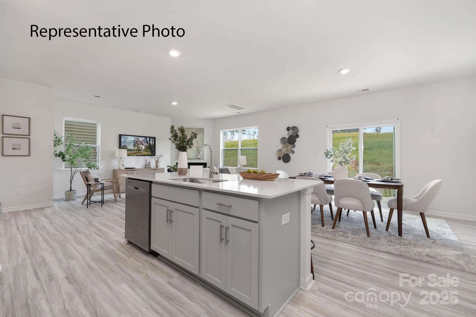
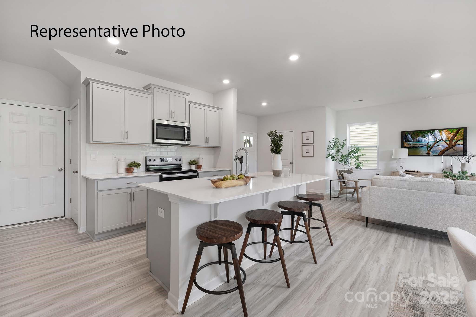
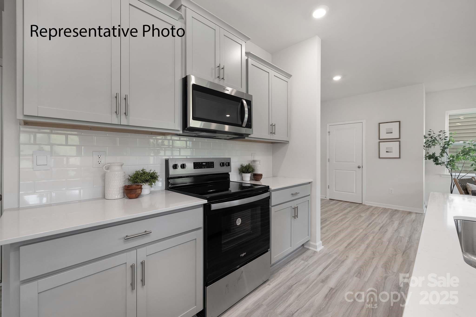
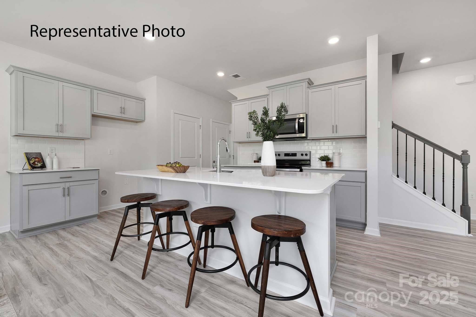
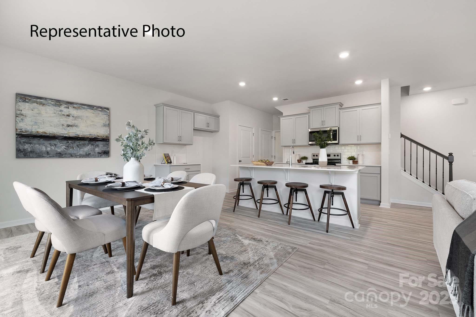
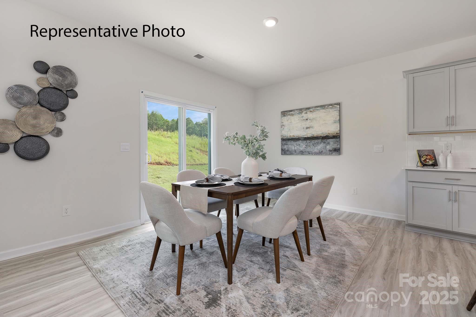
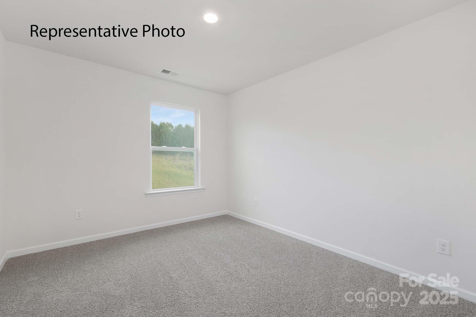
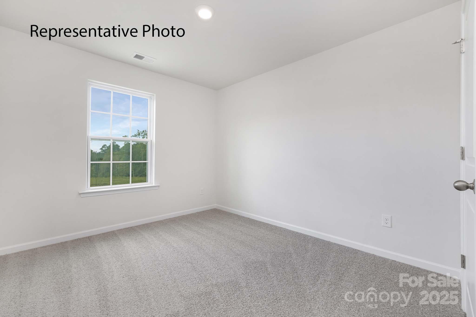
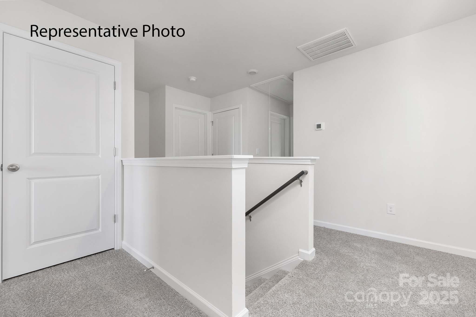
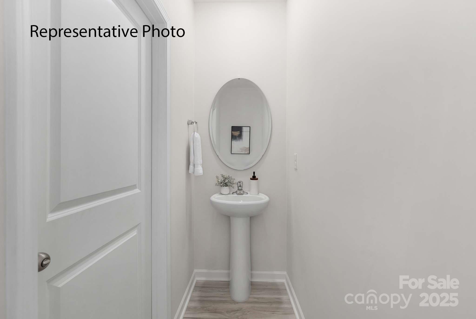
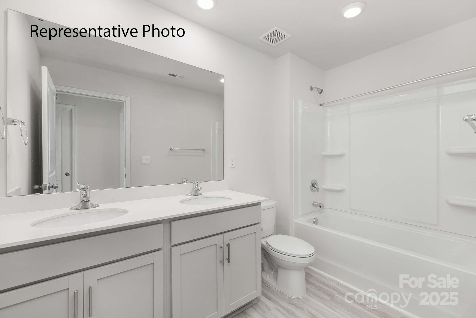
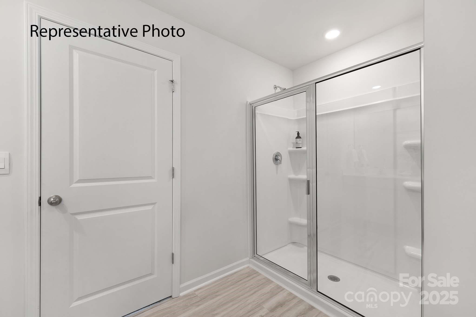
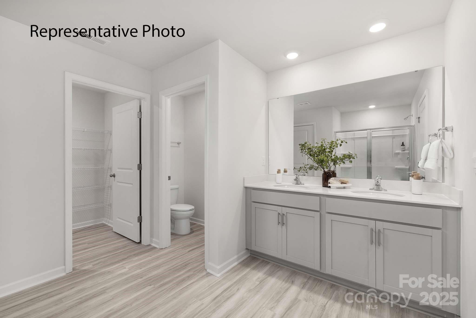
This bright and sunny home has 4 bedrooms, 2 1/2 baths and a beautiful open floor plan. Spacious kitchen with quartz counters, large island, stainless steel electric range/microwave/dishwasher and pantry opens into family room w/ elegant and durable floors throughout first floor main living space. Primary bedroom features large walk-in closet and luxurious bathroom with large shower and raised height vanity & dual sinks. Fully sodded yard, garage door opener with remote and 8' x 10 rear patio all included! BRAND NEW HOME WITH COMPLETE BUILDERS WARRANTY!

4
beds

3
baths

1,927 Sq.Ft. LIVING AREA

5,227.2 Sq.Ft. lot

Las Jativa Sisters

Las Jativa Sisters

Features & Amenities

Interior

  • total bedrooms4
  • Total bathrooms3
  • full bathrooms2
  • half bathroom1
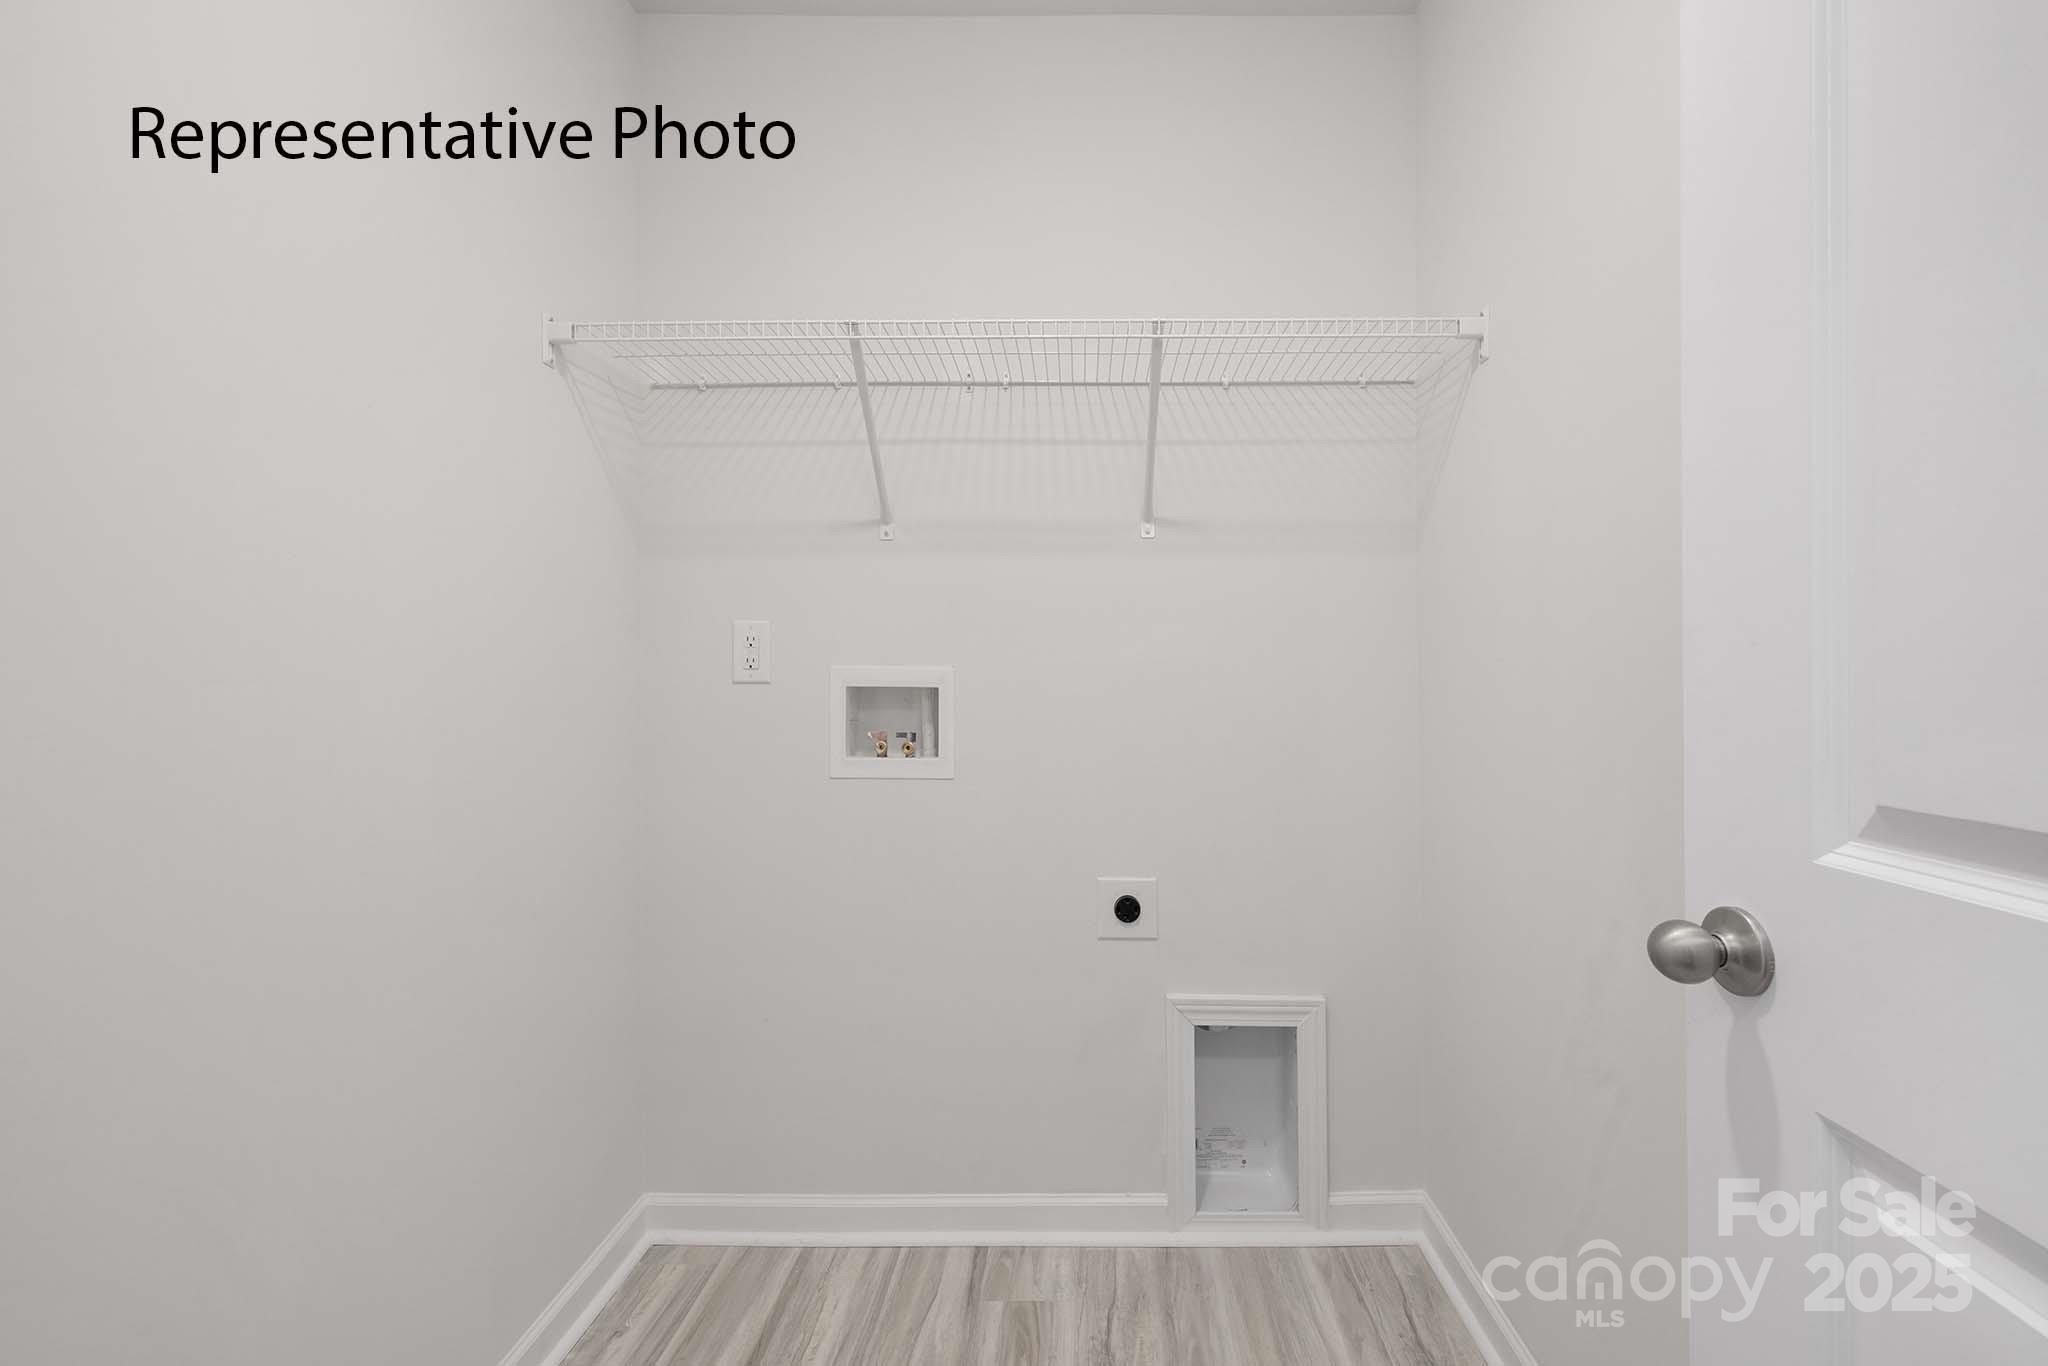
  • Laundry room Electric Dryer Hookup, Laundry Room, Upper Level
  • Flooring Carpet, Vinyl
  • Fireplace Electric, Family Room
  • APPLIANCES Dishwasher, Disposal, Electric Oven, Electric Range, Electric Water Heater, Microwave, Plumbed For Ice Maker
  • other interior Features Cable Prewire, Entrance Foyer, Kitchen Island, Open Floorplan, Pantry, Walk-In Closet(s)

Area & Lot

  • Status Sold
  • Date Sold February 27, 2026
  • Living Area1,927 Sq.Ft.
  • Lot Area5,227.2 Sq.Ft.
  • MLS® ID4285030
  • TypeResidential
  • YEAR BUILT2025
  • Architecture StylesTraditional
  • Elementary SchoolChester Park
  • Middle SchoolChester
  • High SchoolChester

Exterior

  • STORIES2
  • Garage Space2.0
  • water SourceCity
  • utilitiesCable Available, Underground Power Lines, Underground Utilities, Wired Internet Available
  • roofFiberglass
  • parkingDriveway, Attached Garage, Garage Door Opener, Garage Faces Front
  • HEAT TYPEElectric, Zoned
  • AIR CONDITIONINGElectric
  • sewerPublic Sewer
  • SubstructureSlab
  • security FeaturesCarbon Monoxide Detector(s), Smoke Detector(s)

Financial

  • Sales Price$284,000
  • HOA $67/mo
View Virtual Tour

Your Trusted Real Estate Partners

We are committed to guiding you every step of the way—whether you're buying a home, selling a property, or securing a mortgage. Whatever your needs, we've got you covered.

Follow Me on Instagram