
7744 Sweet Fern Way
7744 Sweet Fern Way
7744 Sweet Fern Way
7744 Sweet Fern Way
7744 Sweet Fern Way
7744 Sweet Fern Way
7744 Sweet Fern Way
7744 Sweet Fern Way
7744 Sweet Fern Way
7744 Sweet Fern Way
7744 Sweet Fern Way
7744 Sweet Fern Way
7744 Sweet Fern Way
7744 Sweet Fern Way
7744 Sweet Fern Way
7744 Sweet Fern Way
7744 Sweet Fern Way
7744 Sweet Fern Way
7744 Sweet Fern Way
7744 Sweet Fern Way
7744 Sweet Fern Way
7744 Sweet Fern Way
7744 Sweet Fern Way
SEE ALL PHOTOS
7744 Sweet Fern Way
7744 Sweet Fern Way
7744 Sweet Fern Way
7744 Sweet Fern Way
7744 Sweet Fern Way
7744 Sweet Fern Way
7744 Sweet Fern Way
7744 Sweet Fern Way
7744 Sweet Fern Way
7744 Sweet Fern Way
7744 Sweet Fern Way
7744 Sweet Fern Way
7744 Sweet Fern Way
7744 Sweet Fern Way
7744 Sweet Fern Way
7744 Sweet Fern Way
7744 Sweet Fern Way
7744 Sweet Fern Way
7744 Sweet Fern Way
7744 Sweet Fern Way
7744 Sweet Fern Way
7744 Sweet Fern Way
7744 Sweet Fern Way
Courtesy of EXP Realty LLC, Daneel Blair Listing Contact: [email protected] 
Sold

7744 Sweet Fern Way

7744 Sweet Fern Way, Charlotte, NC 28273

$327,000
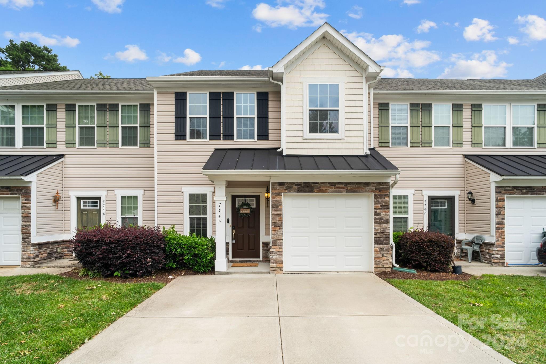
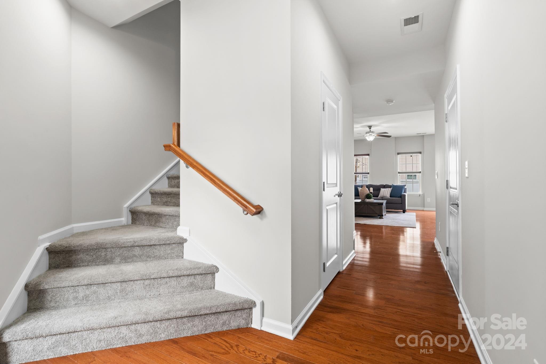
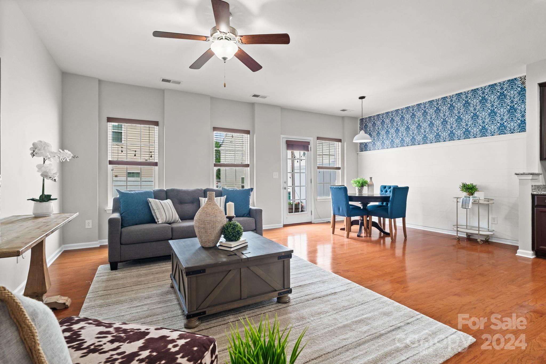
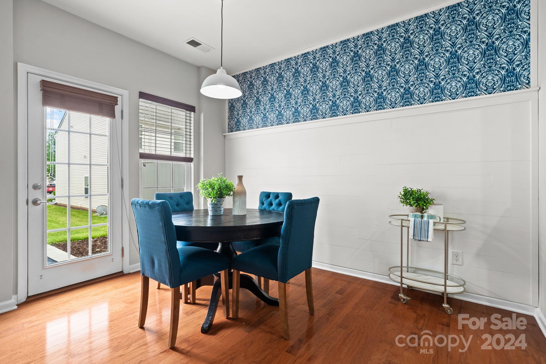
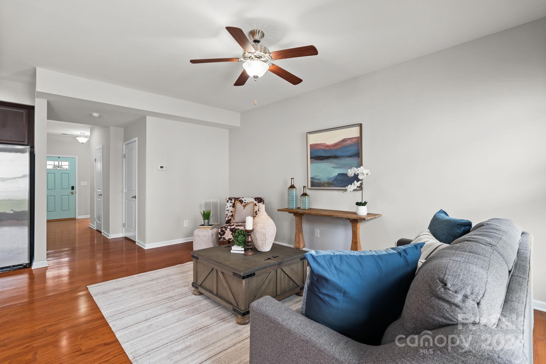
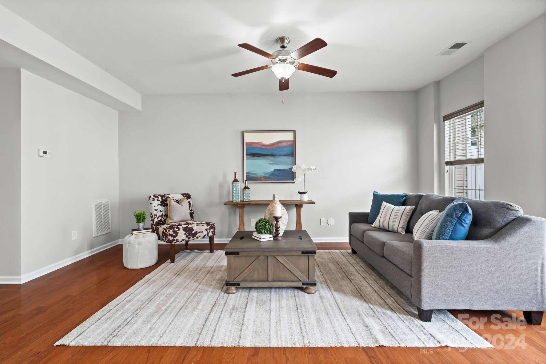
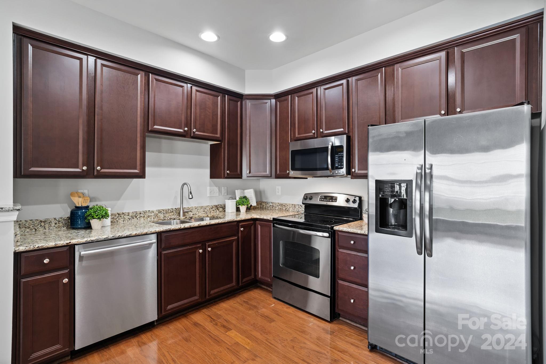
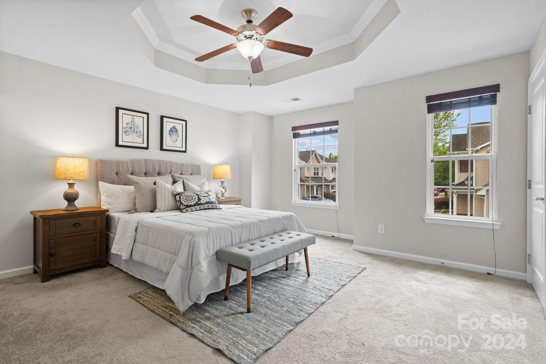
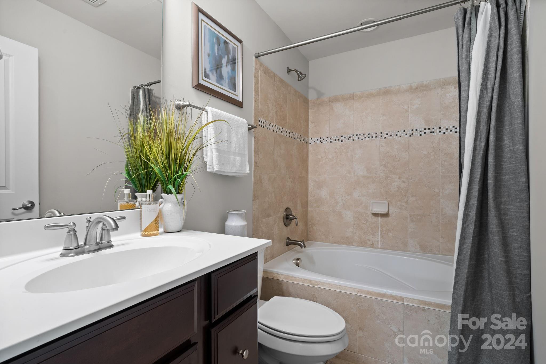
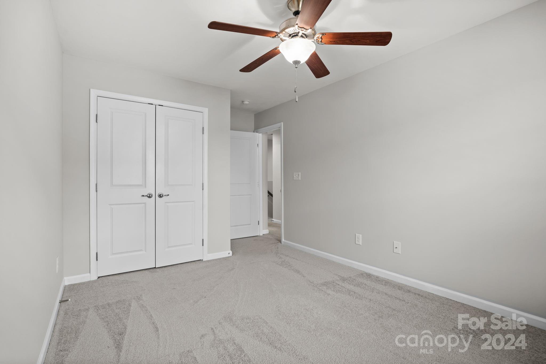
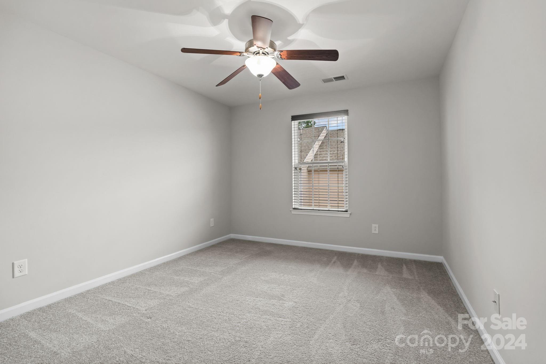
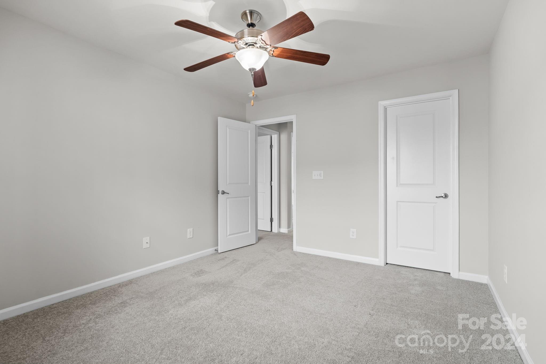
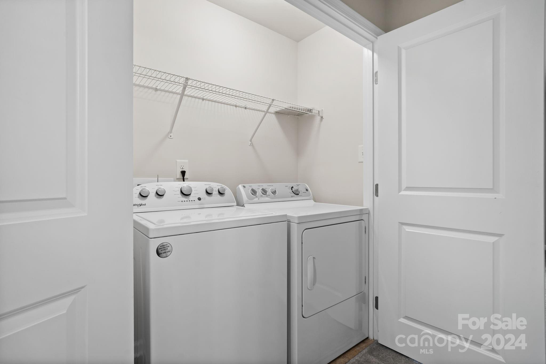
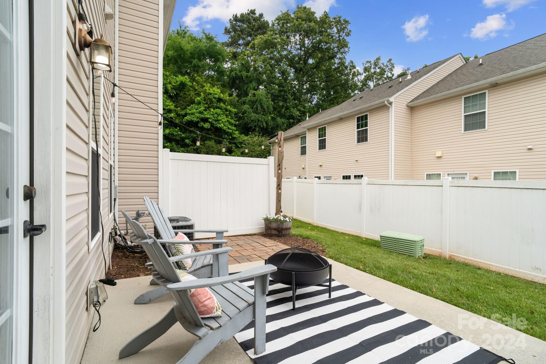
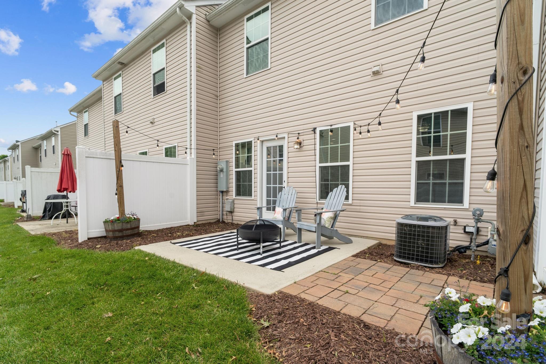
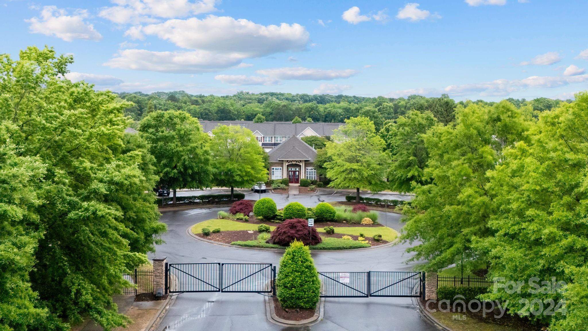
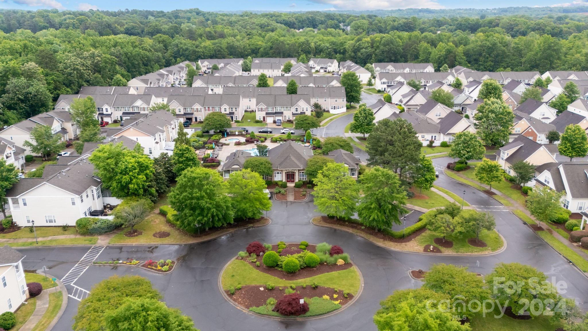
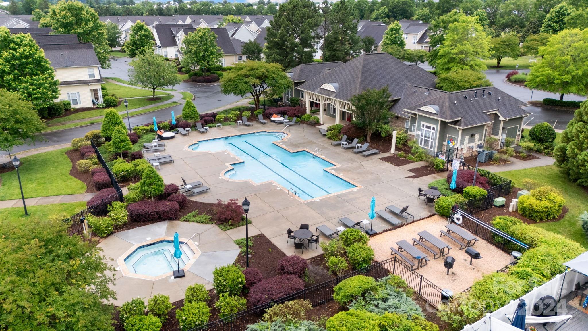
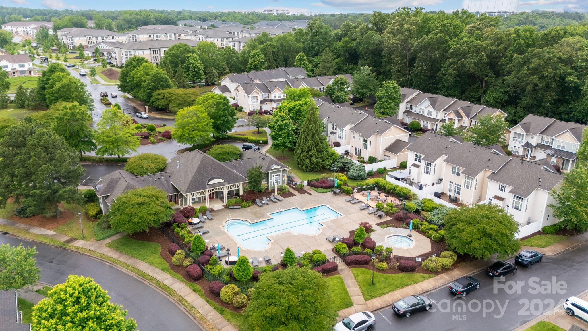
This impeccably maintained and freshly painted townhome in the vibrant city of Charlotte offers convenient, low-maintenance living. Featuring multiple builder upgrades, like elegant tray ceilings and a luxurious owner's bath with a garden tub, it has that little extra that you've been looking for. Enjoy perks like an outdoor pool, hot tub, putting green, fitness center and the security of a gated community. Free yourself from the burdens of yard work! Easy access to highways and less than 15 minutes from the airport make commuting a breeze AND you're only a few minutes from Publix, Topgolf, and all of your favorite restaurants. The tankless water heater was replaced in December 2023 and the HVAC was serviced in May 2024. Washer, dryer and refrigerator are included. You'll find this townhome to be exceptionally clean and move-in ready!

3
beds

3
baths

1,531 Sq.Ft. LIVING AREA

1,742.4 Sq.Ft. lot

Michael Guerra

Michael Guerra

Features & Amenities

Interior

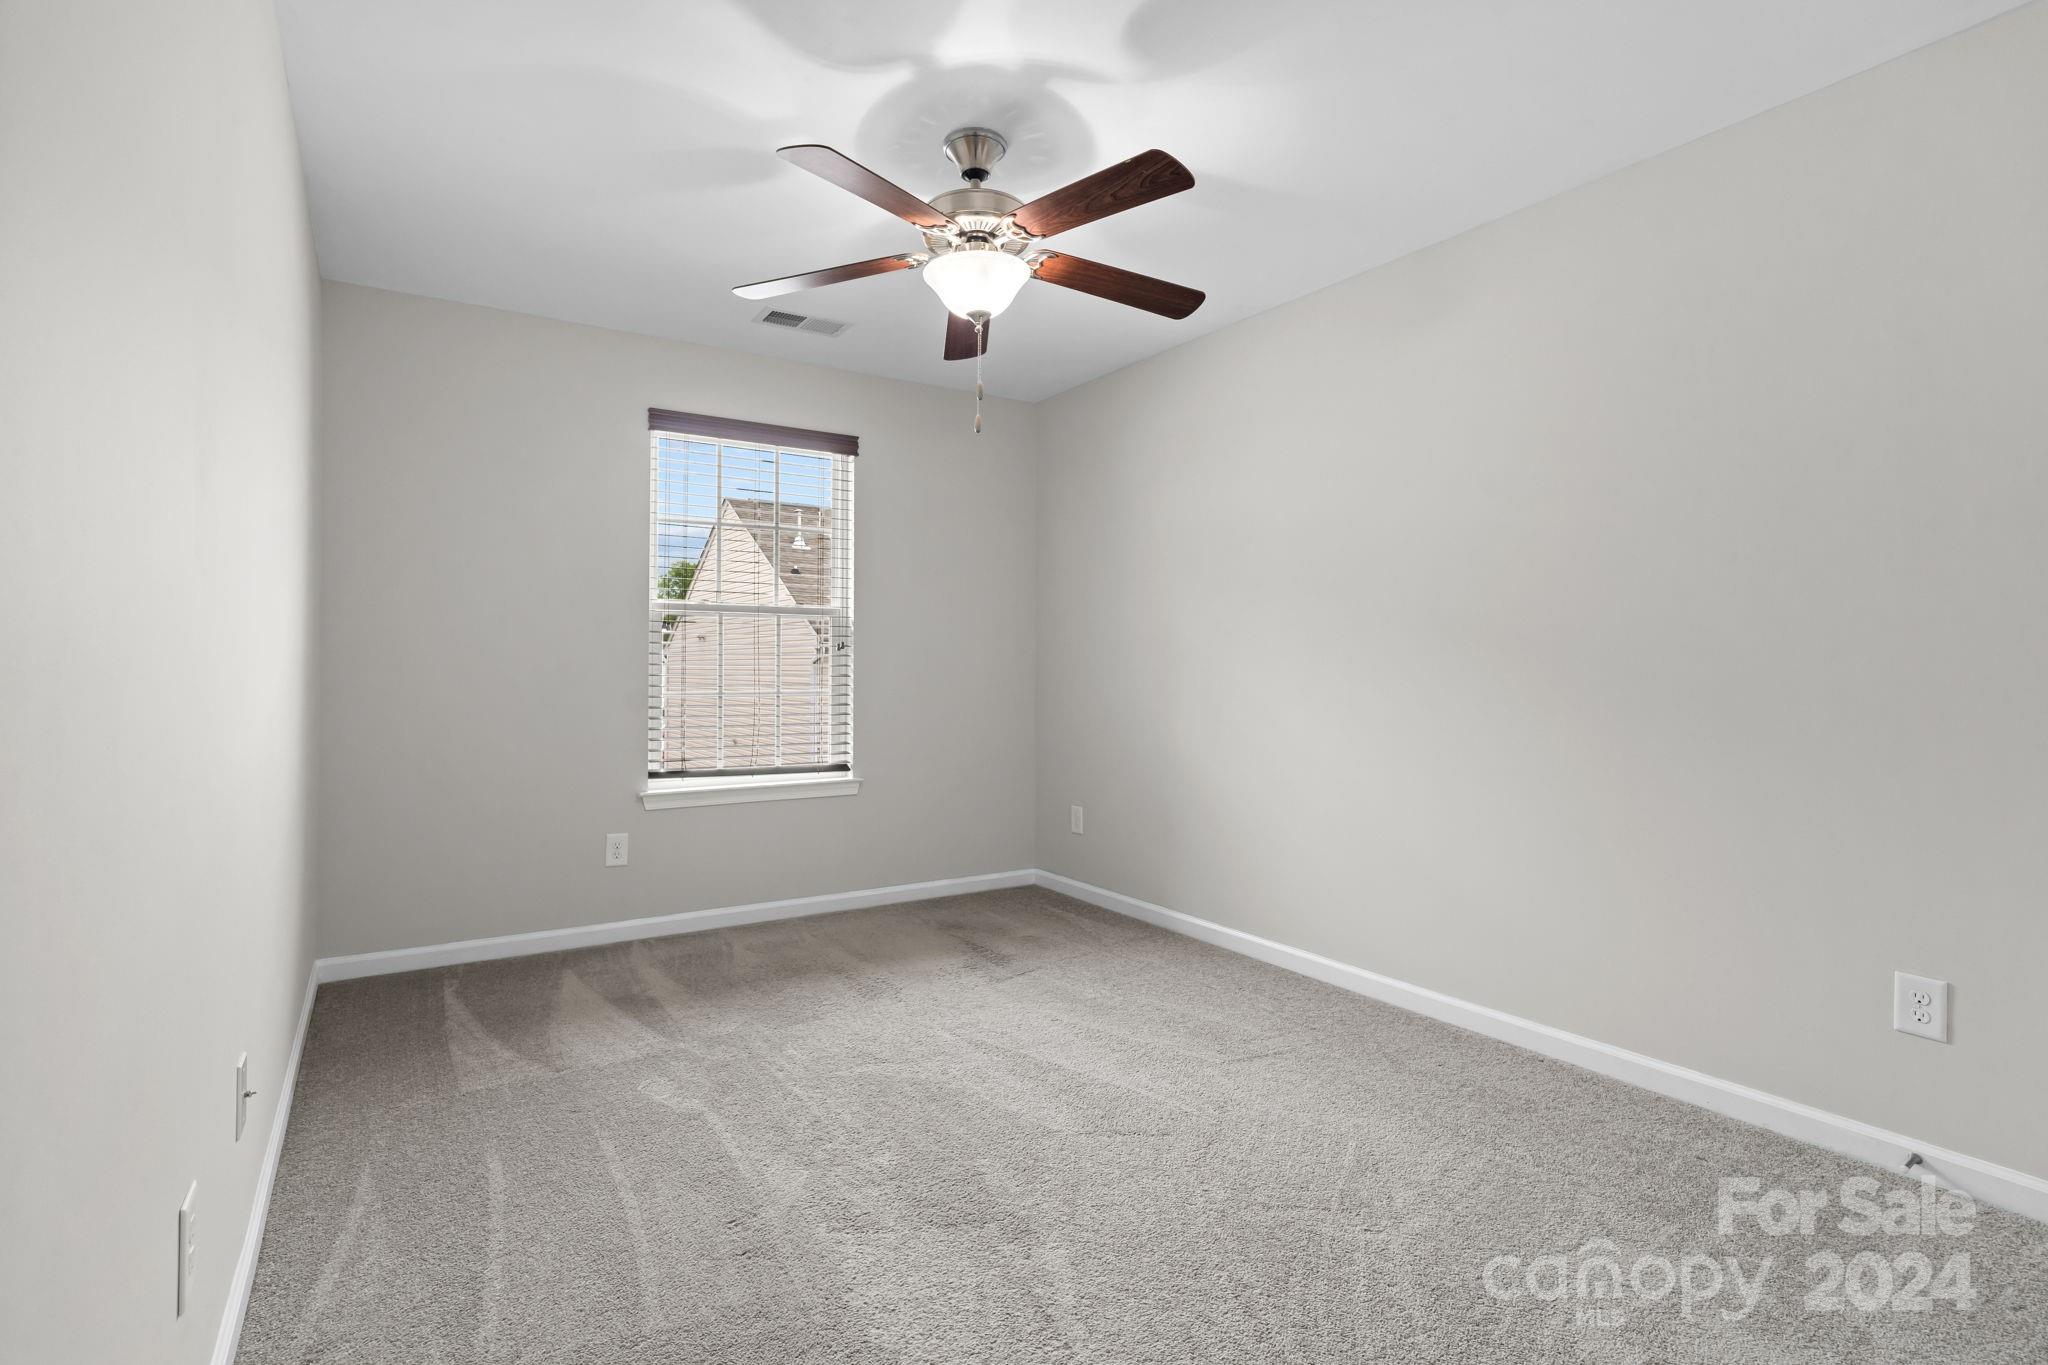
  • total bedrooms3
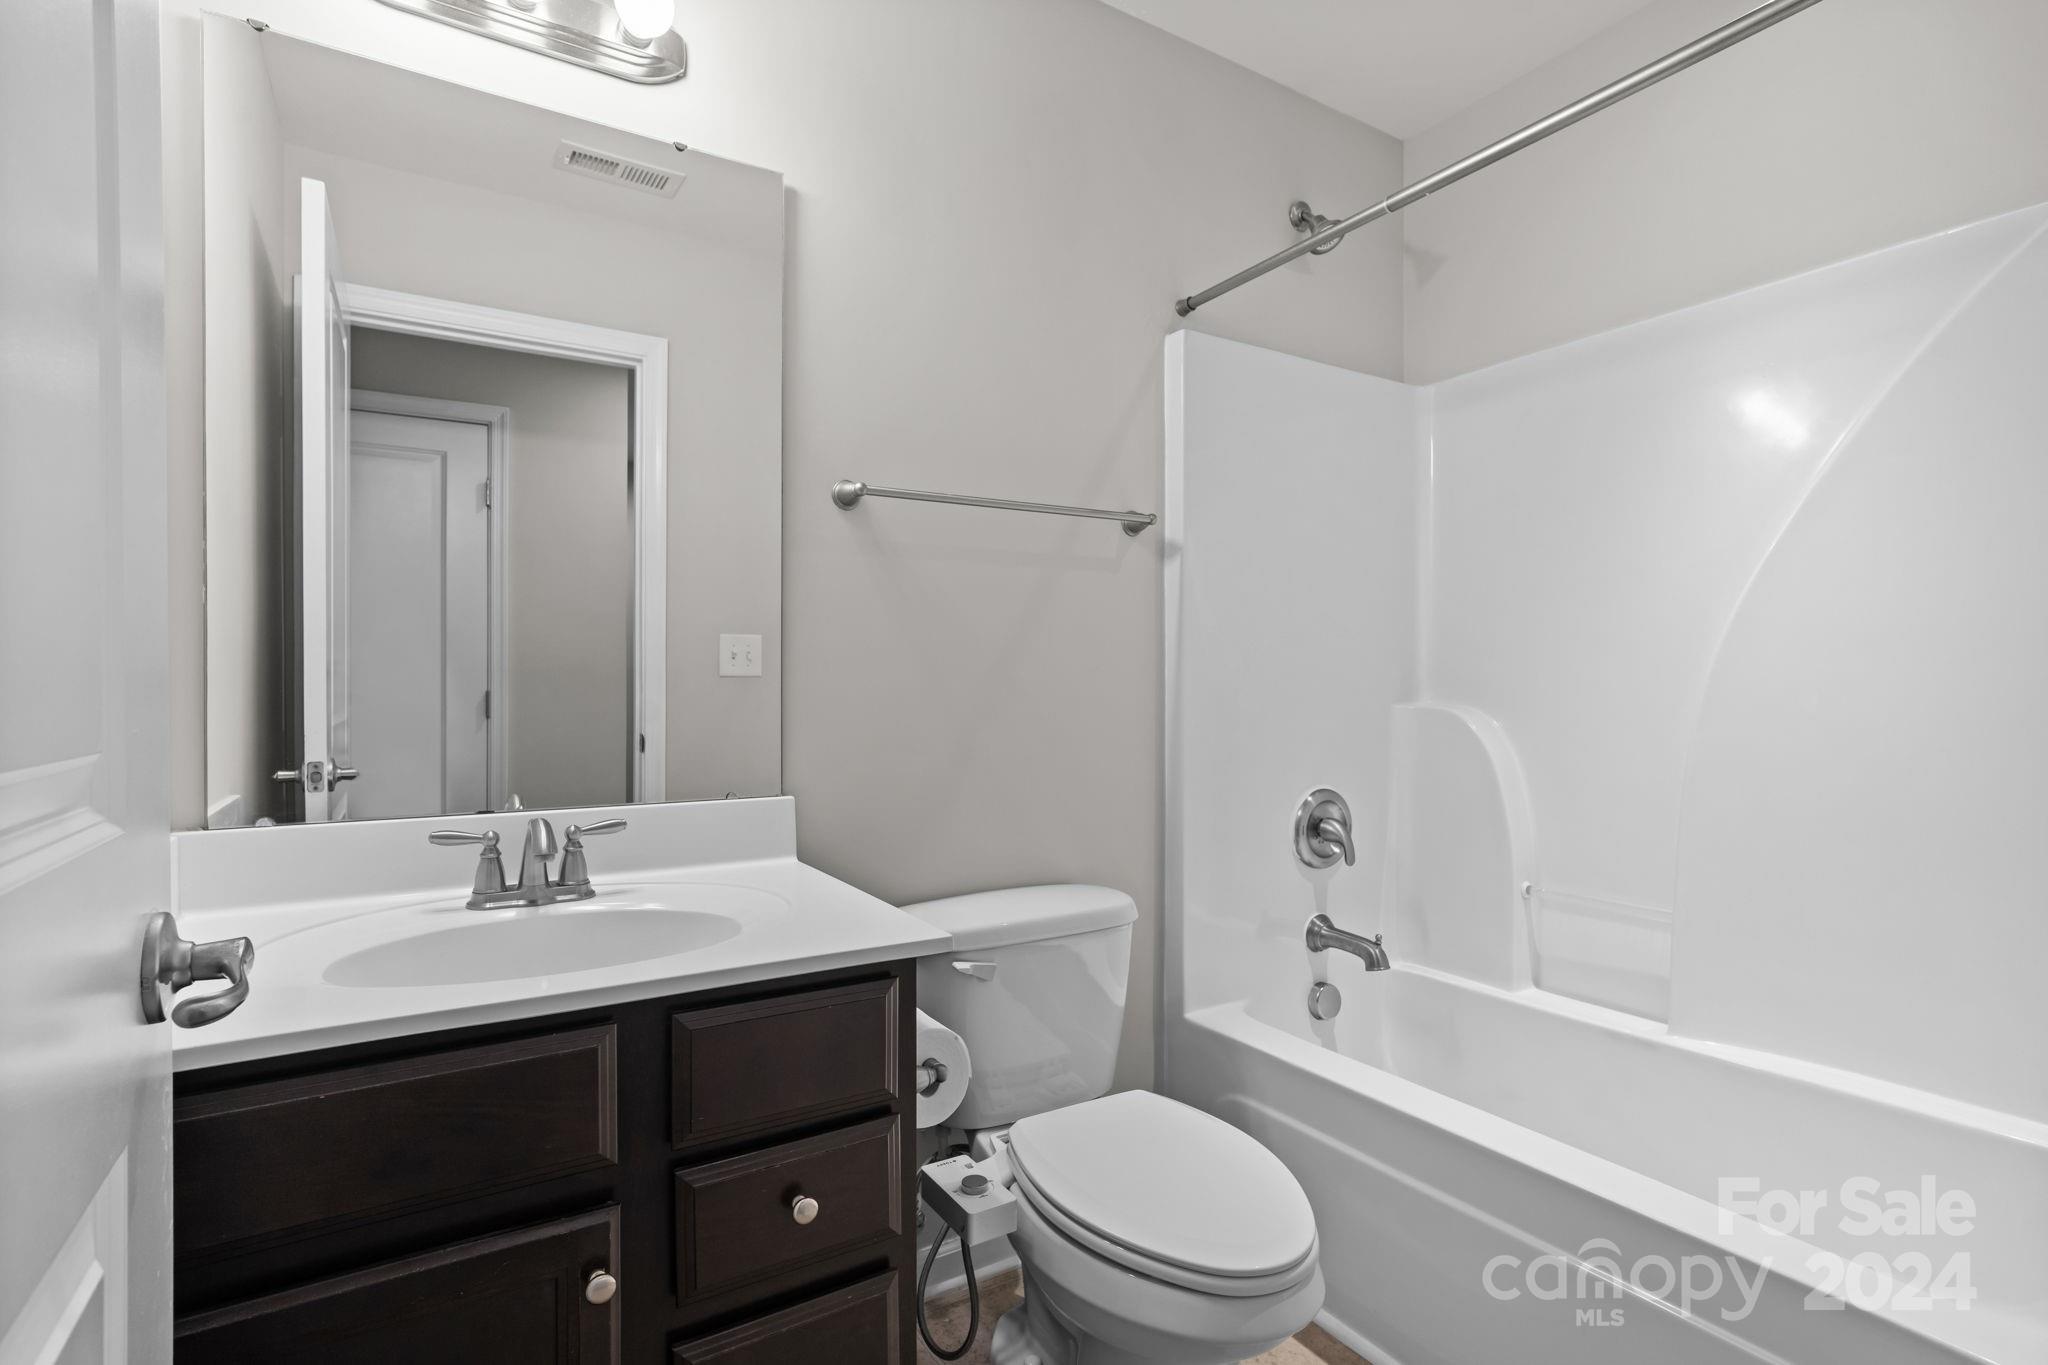
  • Total bathrooms3
  • full bathrooms2
  • half bathroom1
  • Laundry room Electric Dryer Hookup, Laundry Closet, Upper Level
  • APPLIANCES Dishwasher, Dryer, Electric Range, Microwave, Oven, Refrigerator, Tankless Water Heater, Washer
  • other interior Features Attic Other, Garden Tub, Open Floorplan

Area & Lot

  • Status Sold
  • Date Sold June 14, 2024
  • Living Area1,531 Sq.Ft.
  • Lot Area1,742.4 Sq.Ft.
  • MLS® ID4128770
  • TypeTownhouse
  • YEAR BUILT2012
  • Elementary SchoolSteele Creek
  • Middle SchoolKennedy
  • High SchoolOlympic

Exterior

  • STORIES2
  • Garage Space1.0
  • water SourceCity
  • utilitiesCable Available, Electricity Connected, Gas
  • parkingDriveway, Attached Garage, Garage Faces Front
  • HEAT TYPENatural Gas
  • AIR CONDITIONINGElectric
  • sewerPublic Sewer
  • SubstructureSlab
  • security FeaturesCarbon Monoxide Detector(s), Smoke Detector(s)

Financial

  • Sales Price$327,000
  • HOA $250/mo

Your Trusted Real Estate Partners

We are committed to guiding you every step of the way—whether you're buying a home, selling a property, or securing a mortgage. Whatever your needs, we've got you covered.

Follow Me on Instagram