740 Crestwood Avenue
SEE ALL PHOTOS
740 Crestwood Avenue
Courtesy of Modern Nest Realty LLC, Darien Swain Listing Contact: [email protected] 
Sold

740 Crestwood Avenue

740 Crestwood Avenue, Gastonia, NC 28054

$205,000
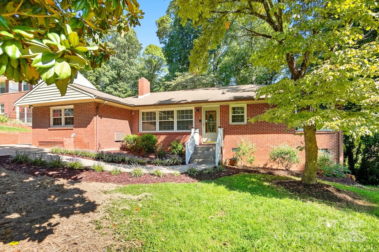
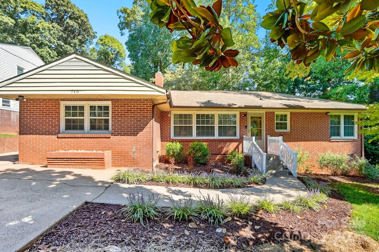
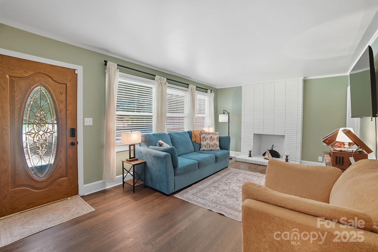
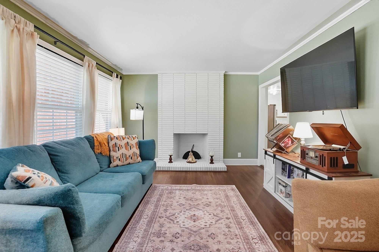
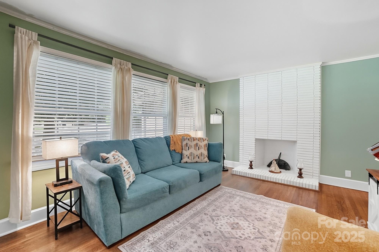
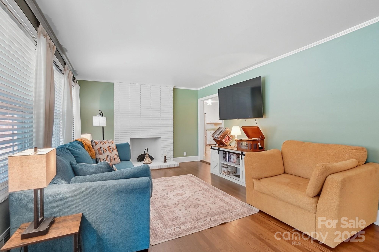
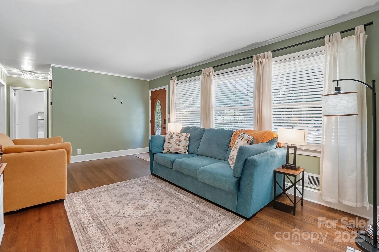
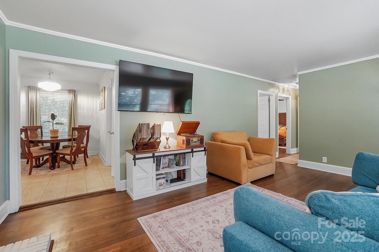
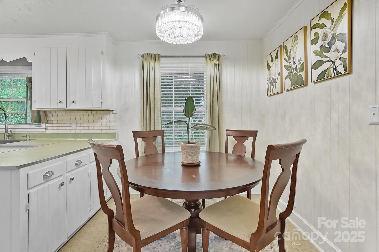
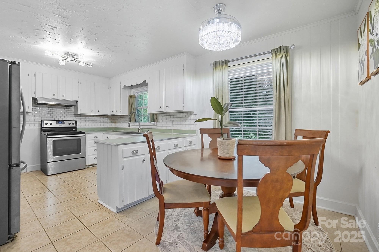
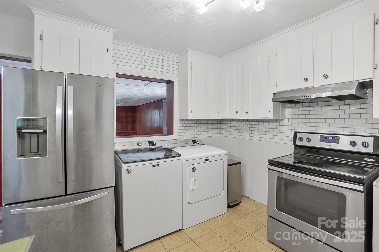
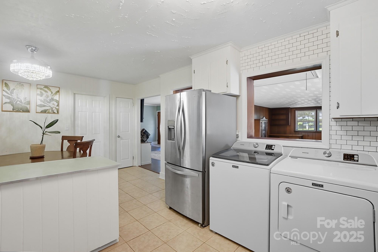
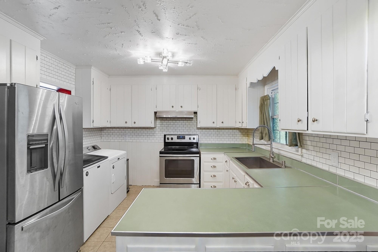
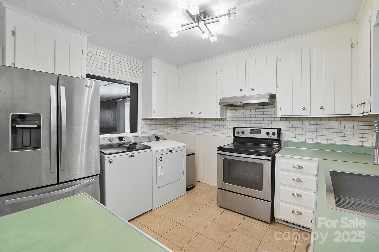
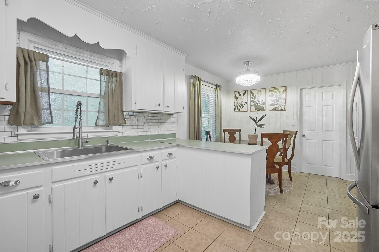
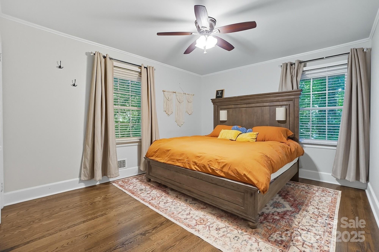
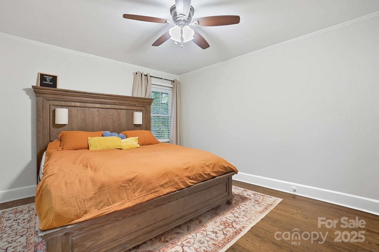
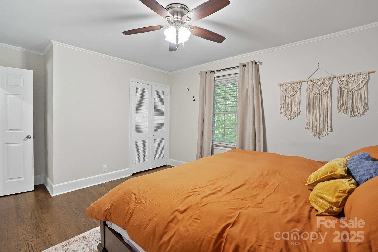
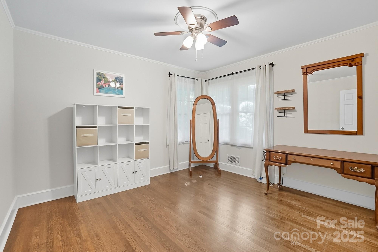
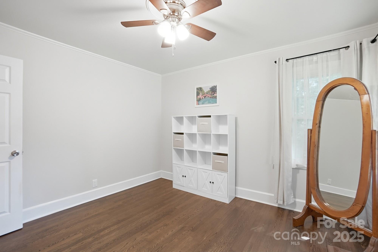
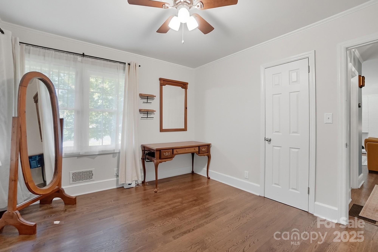
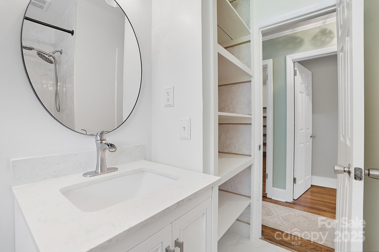
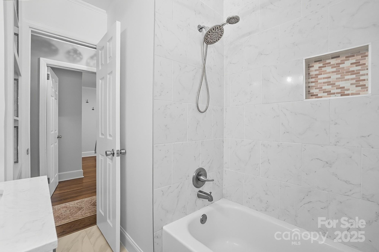
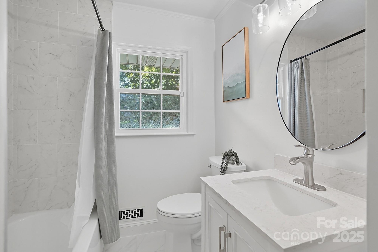
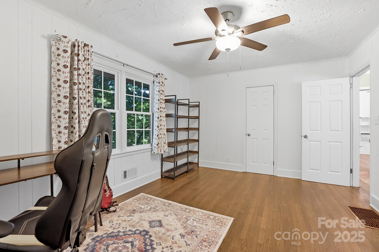
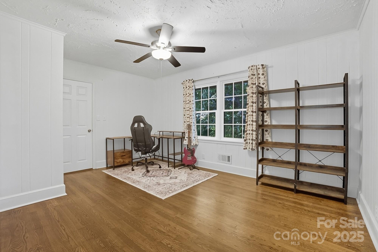
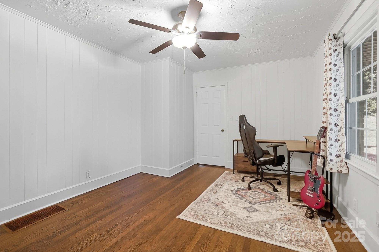
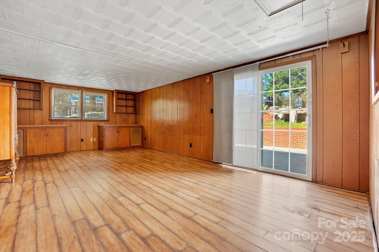
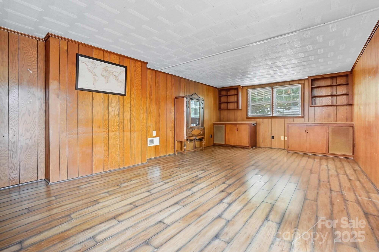
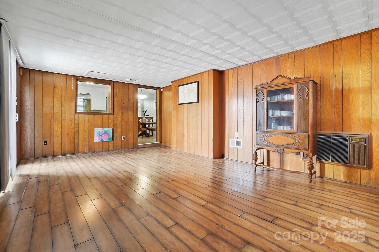
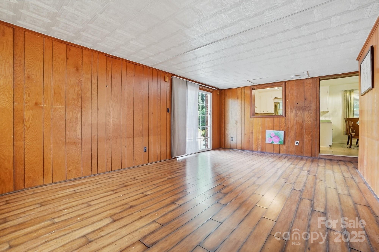
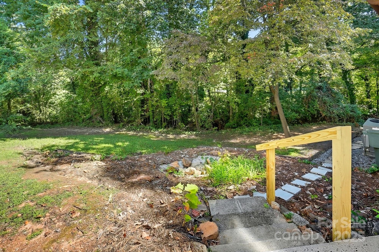
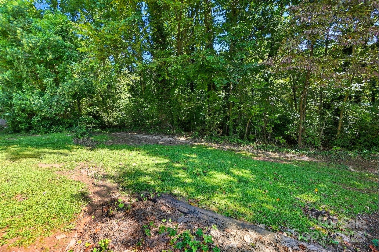
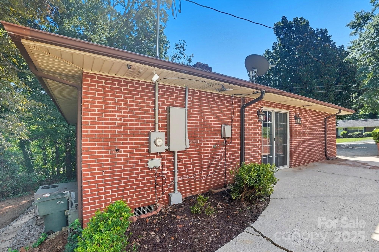
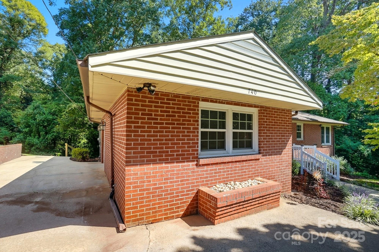
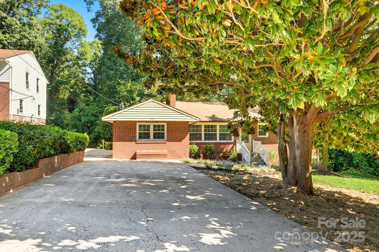
Beautiful three bedroom brick ranch in the heart of Gastonia! Enjoy easy access to everything the city has to offer including downtown, shopping, dining, library, and the Schiele Museum. Nature lovers will have the advantage of close proximity to the greenway and Lineberger Park. This home is full of timeless character and charm. From the exterior, you are immediately greeted by mature landscaping, trees, and built-in flower beds! Traveling inside, your first stop will be the living room, perfect for movie night or hosting friends and family. Surrounded by a relaxing earth-toned color pallet and finished with cozy dark flooring. The kitchen features tons of cabinet storage, a peninsula, pantry, and stainless steel appliances. Nicely appointed bathroom with tile surround shower, and linen storage. All bedrooms boast natural light and have spacious closets! Former garage space off the kitchen has previously been utilized as a bonus room, but could serve endless possibilities, such as rec room, second living room, or home office. Right off this space through the sliding door is a large concrete patio area ideal for hosting your next backyard BBQ.

3
beds

1
bath

1,489 Sq.Ft. LIVING AREA

9,583.2 Sq.Ft. lot

Features & Amenities

Interior

  • total bedrooms3
  • Total bathroom1
  • full bathroom1
  • Laundry room In Kitchen
  • Flooring Tile, Vinyl, Wood
  • Fireplace Living Room
  • APPLIANCES Electric Oven, Electric Range
  • other interior Features Pantry

Area & Lot

  • Status Sold
  • Date Sold January 12, 2026
  • Living Area1,489 Sq.Ft.
  • Lot Area9,583.2 Sq.Ft.
  • MLS® ID4302005
  • TypeResidential
  • YEAR BUILT1958
  • Architecture StylesRanch
  • Water FrontageNone
  • Elementary SchoolUnspecified
  • Middle SchoolUnspecified
  • High SchoolUnspecified

Exterior

  • STORIES1
  • water SourceCity
  • utilitiesCable Available, Electricity Connected
  • roofArchitectural Shingle
  • lot featuresOther - See Remarks
  • parkingDriveway
  • HEAT TYPEHeat Pump
  • AIR CONDITIONINGCentral Air
  • sewerPublic Sewer
  • SubstructureCrawl Space
  • security FeaturesSmoke Detector(s)
  • other exterior FeaturesOther - See Remarks

Financial

  • Sales Price$205,000

Your Trusted Real Estate Partners

We are committed to guiding you every step of the way—whether you're buying a home, selling a property, or securing a mortgage. Whatever your needs, we've got you covered.

Follow Me on Instagram