704 Pawley Drive
704 Pawley Drive
704 Pawley Drive
704 Pawley Drive
704 Pawley Drive
704 Pawley Drive
704 Pawley Drive
704 Pawley Drive
704 Pawley Drive
704 Pawley Drive
704 Pawley Drive
704 Pawley Drive
704 Pawley Drive
704 Pawley Drive
704 Pawley Drive
704 Pawley Drive
704 Pawley Drive
704 Pawley Drive
704 Pawley Drive
704 Pawley Drive
704 Pawley Drive
704 Pawley Drive
704 Pawley Drive
704 Pawley Drive
704 Pawley Drive
704 Pawley Drive
704 Pawley Drive
704 Pawley Drive
704 Pawley Drive
SEE ALL PHOTOS
704 Pawley Drive
704 Pawley Drive
704 Pawley Drive
704 Pawley Drive
704 Pawley Drive
704 Pawley Drive
704 Pawley Drive
704 Pawley Drive
704 Pawley Drive
704 Pawley Drive
704 Pawley Drive
704 Pawley Drive
704 Pawley Drive
704 Pawley Drive
704 Pawley Drive
704 Pawley Drive
704 Pawley Drive
704 Pawley Drive
704 Pawley Drive
704 Pawley Drive
704 Pawley Drive
704 Pawley Drive
704 Pawley Drive
704 Pawley Drive
704 Pawley Drive
704 Pawley Drive
704 Pawley Drive
704 Pawley Drive
704 Pawley Drive
Courtesy of Marketplace Homes, Chas Nichol Listing Contact: [email protected] 
Sold

704 Pawley Drive

704 Pawley Drive, Charlotte, NC 28214

$310,000
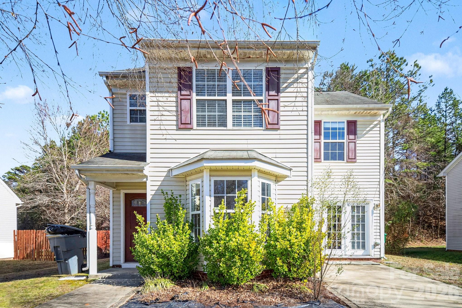
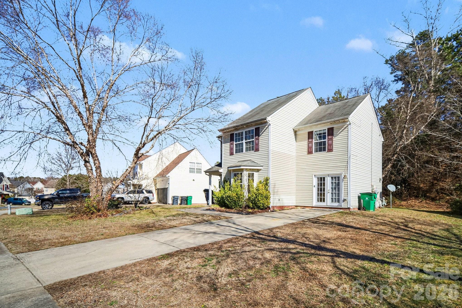
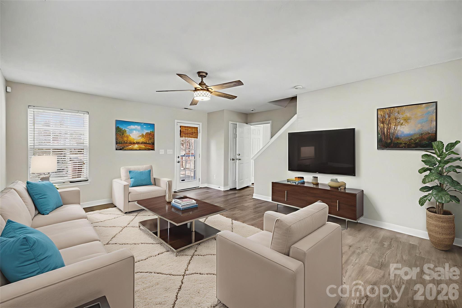
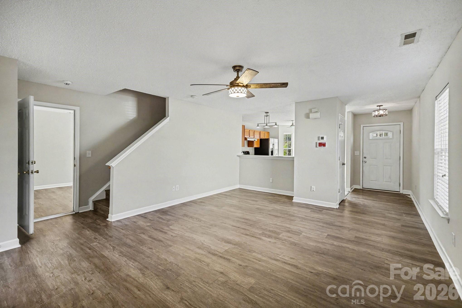
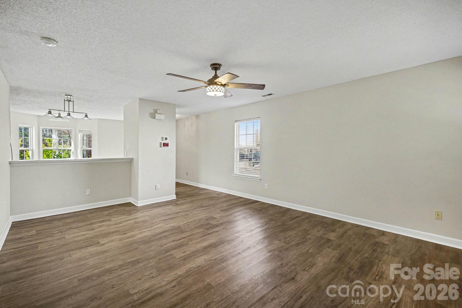
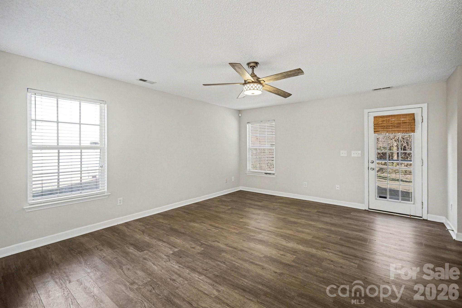
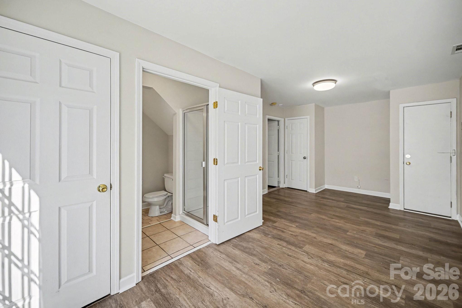
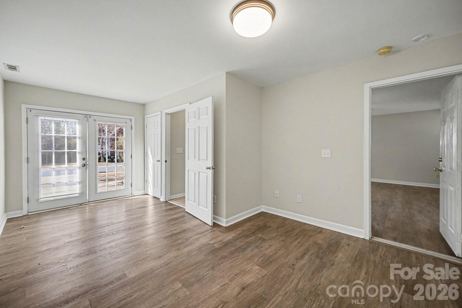
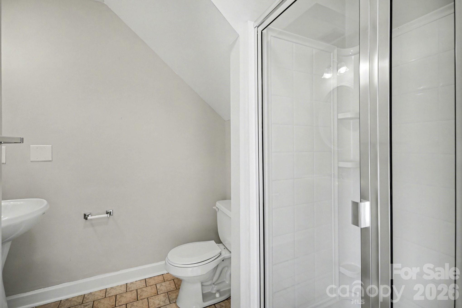
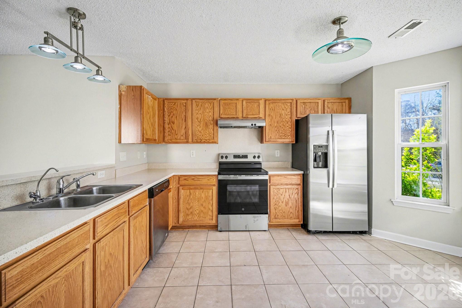
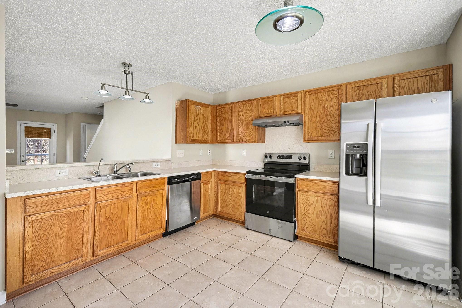
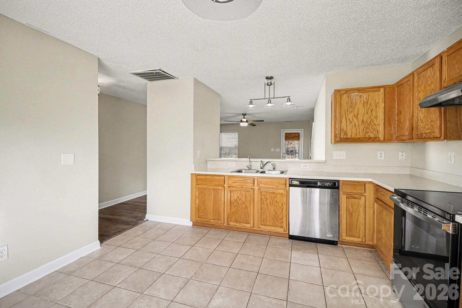
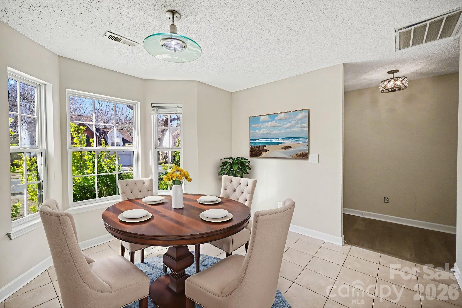
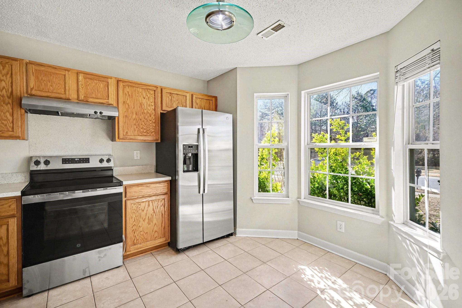
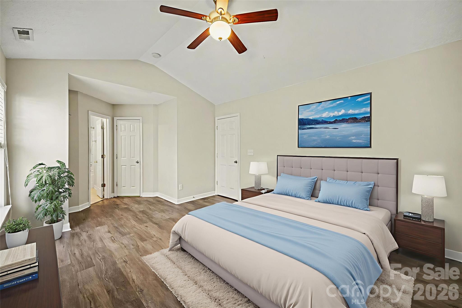
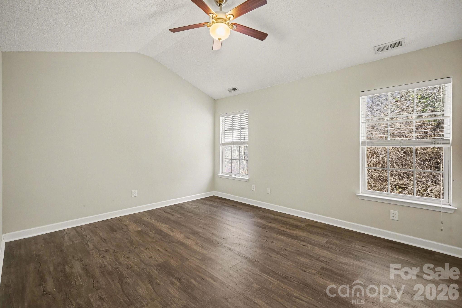
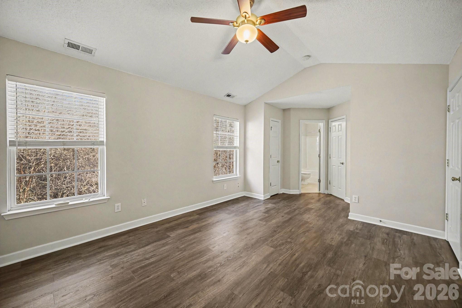
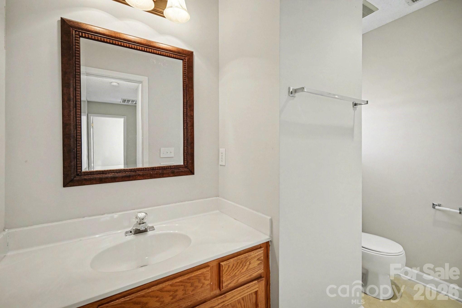
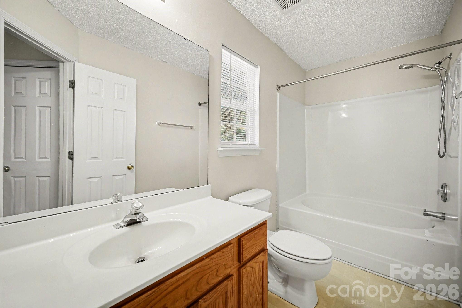
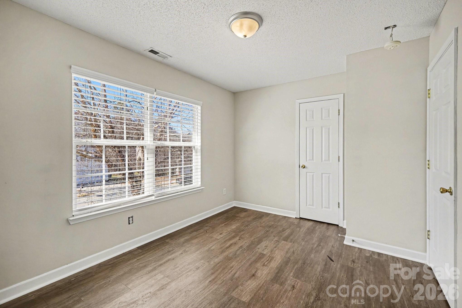
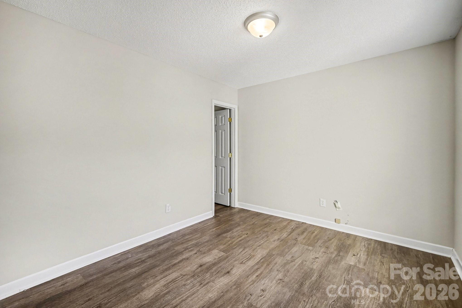
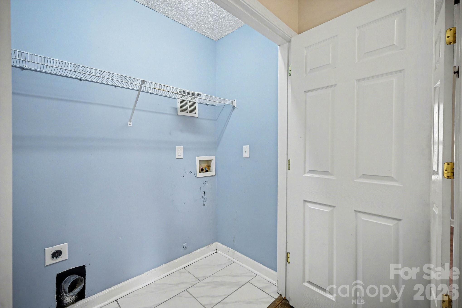
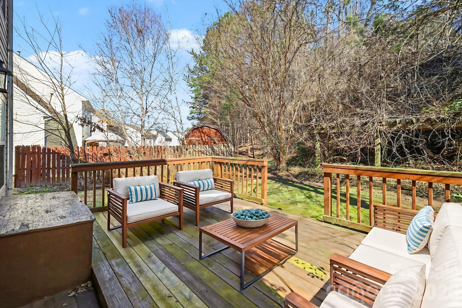
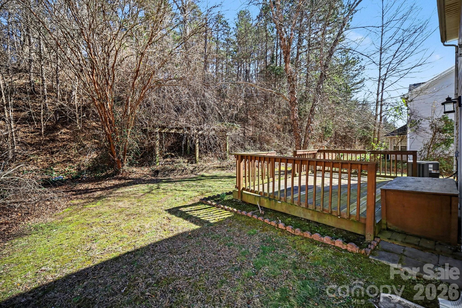
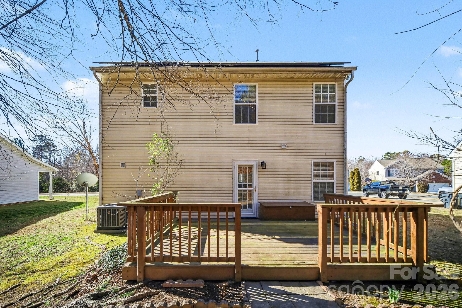
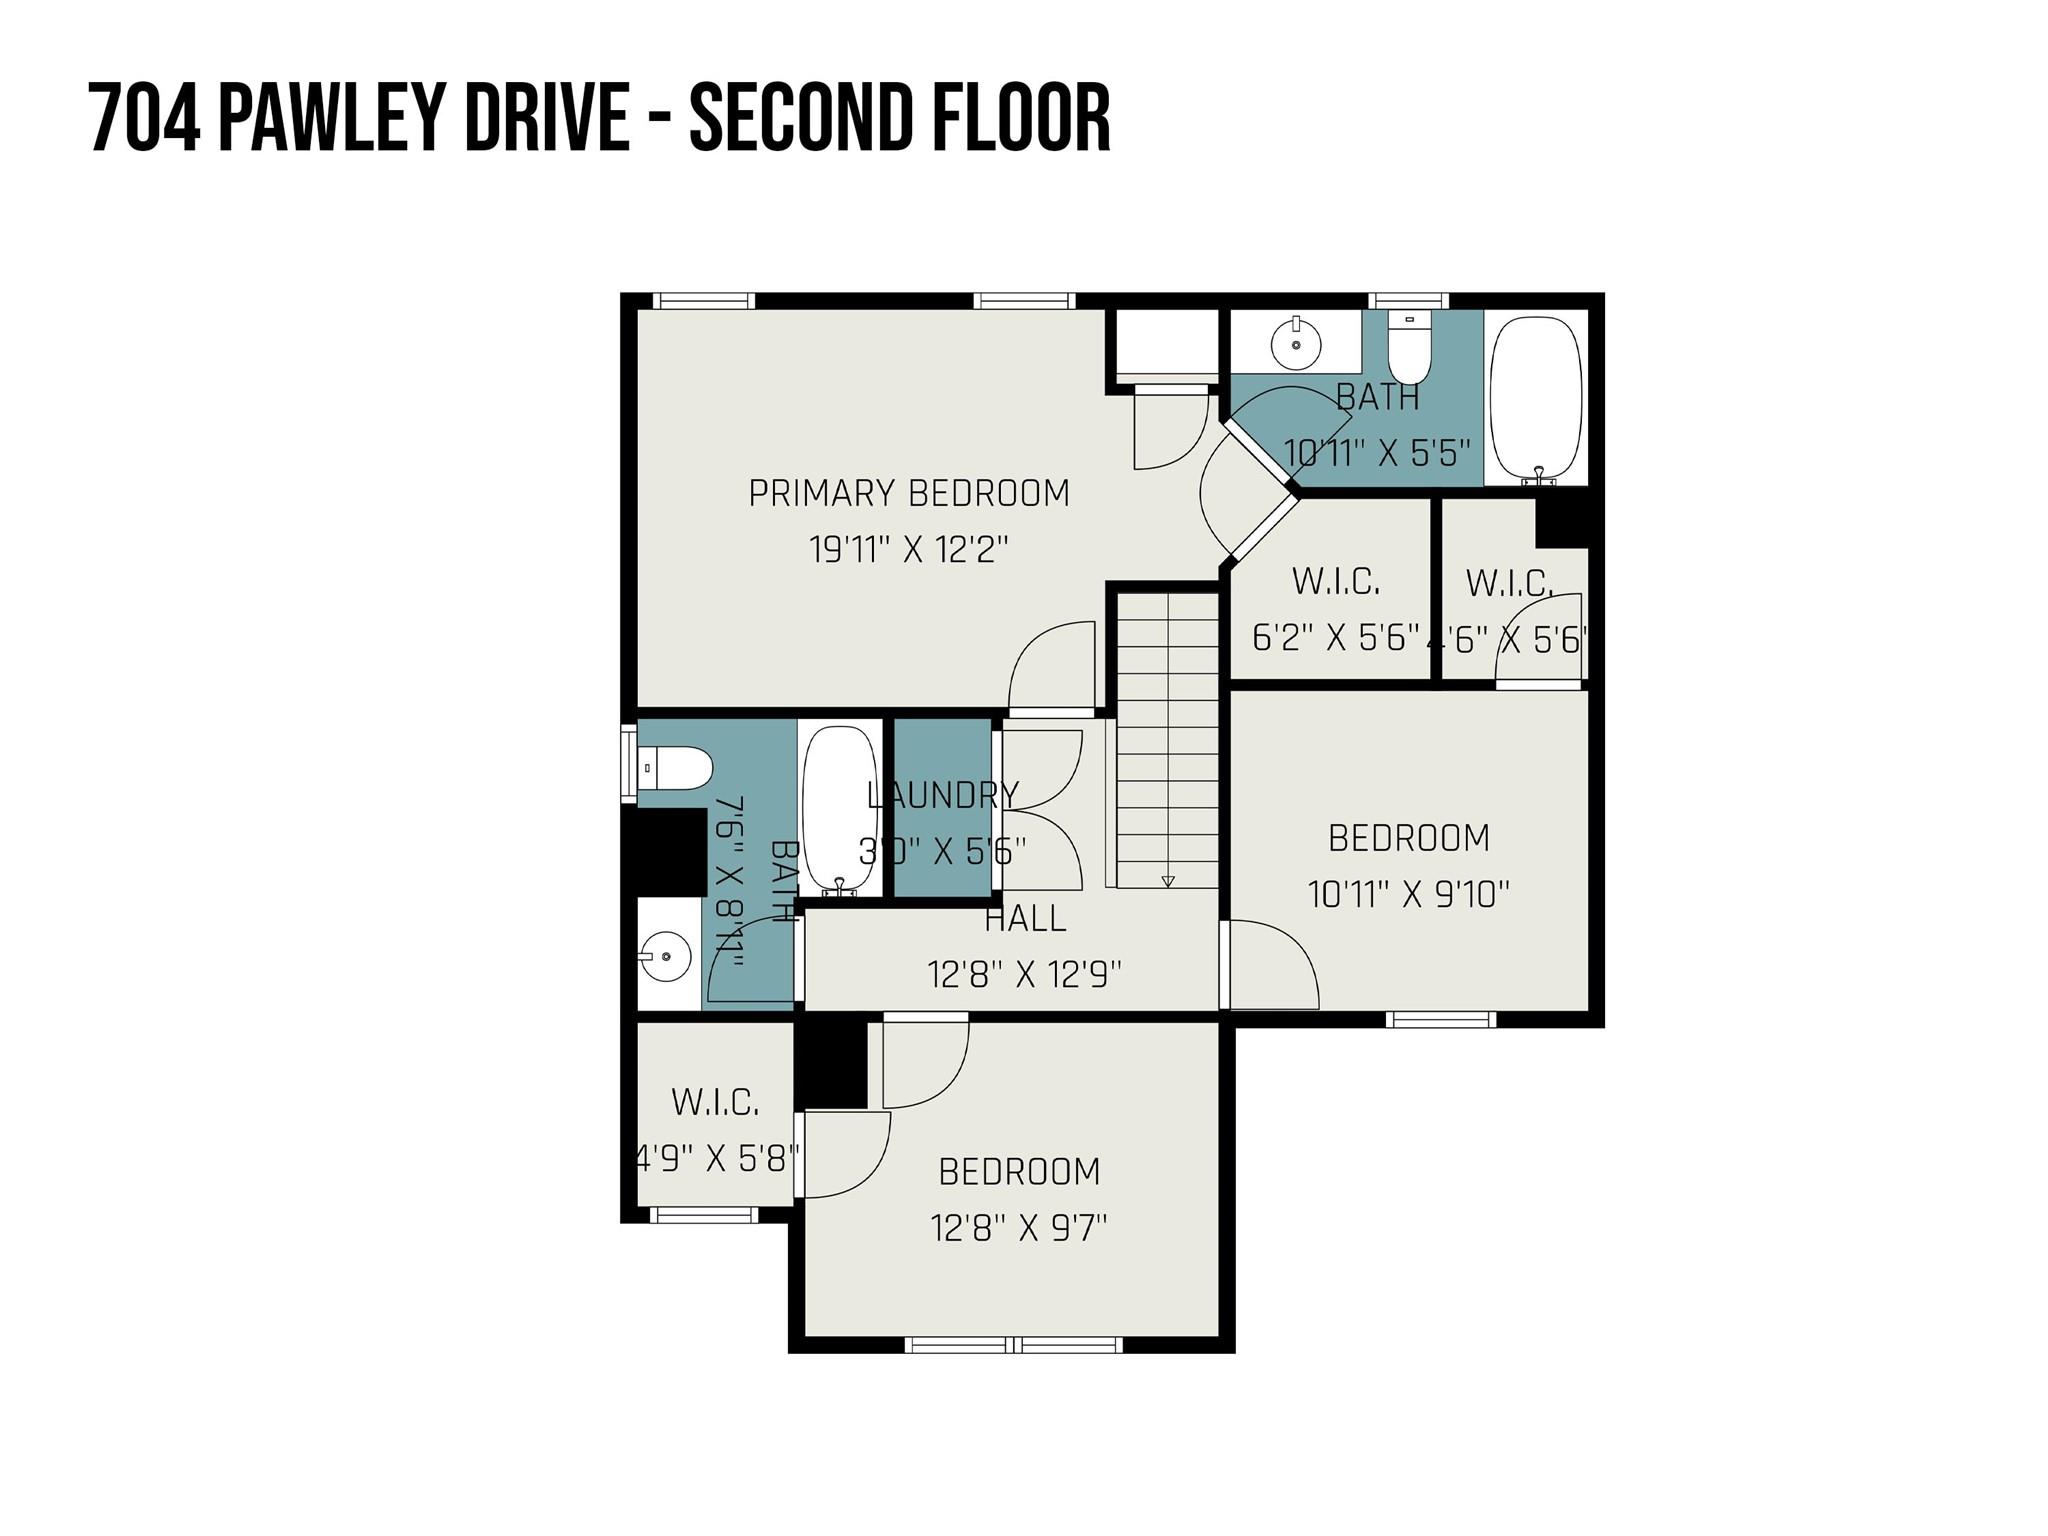
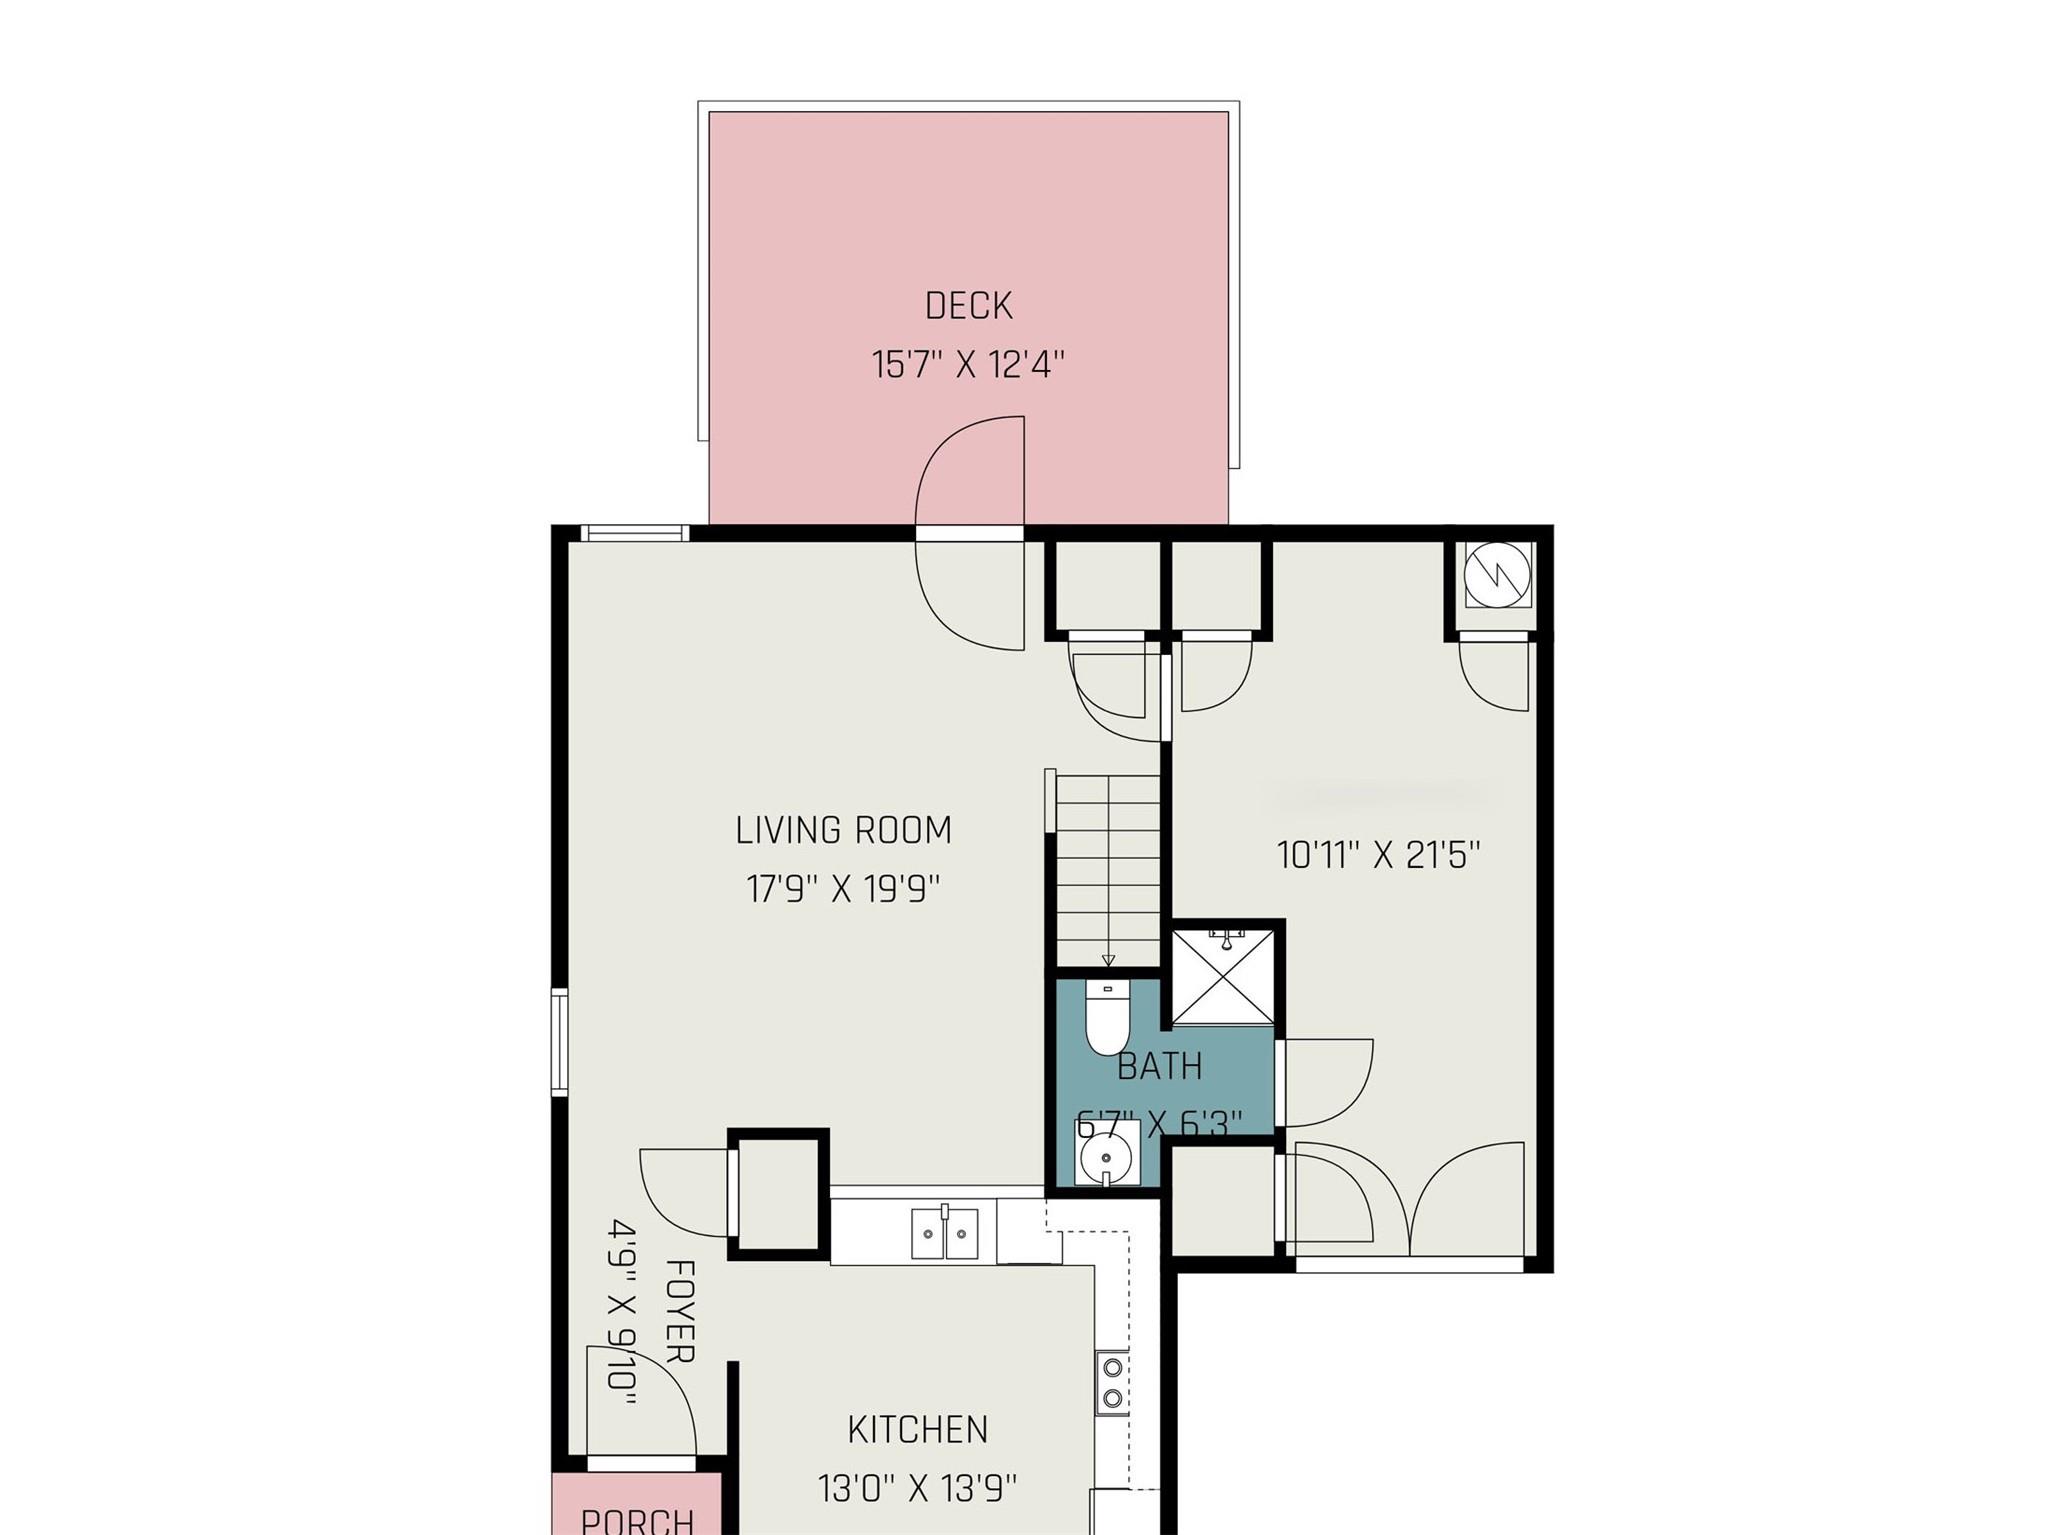
Light, bright, and welcoming two-story home boasting updates and FRESH paint throughout! Step into the sun-filled living room, which flows seamlessly into the kitchen--ideal for everyday living and effortless entertaining. The well-equipped kitchen features stainless steel appliances (including brand NEW electric range and refrigerator), ample cabinetry, and a cheerful breakfast nook. A main floor bonus room/4th bedroom with a full bath offers excellent flexibility for guests, a home office, or additional living space. Upstairs, unwind in the spacious primary suite showcasing cathedral ceilings, generous closet space, and a private bath. Convenient upstairs laundry hookups add to the home's thoughtful design. Enjoy outdoor living on the generous back deck--perfect for relaxing or entertaining. Don't miss this opportunity; inquire today before it's gone!

4
beds

3
baths

1,728 Sq.Ft. LIVING AREA

10,454.4 Sq.Ft. lot

Roxelin Garmendia

Roxelin Garmendia

Features & Amenities

Interior

  • total bedrooms4
  • Total bathrooms3
  • full bathrooms3
  • Laundry room Electric Dryer Hookup, Inside, Laundry Closet, Upper Level, Washer Hookup
  • APPLIANCES Dishwasher, Electric Range, Refrigerator

Area & Lot

  • Status Sold
  • Date Sold March 19, 2026
  • Living Area1,728 Sq.Ft.
  • Lot Area10,454.4 Sq.Ft.
  • MLS® ID4330977
  • TypeResidential
  • YEAR BUILT2003
  • Elementary SchoolRiver Oaks Academy
  • Middle SchoolCoulwood STEM Academy
  • High SchoolWest Mecklenburg

Exterior

  • STORIES2
  • water SourcePublic
  • utilitiesElectricity Connected, Natural Gas
  • parkingDriveway
  • HEAT TYPECentral, Forced Air
  • AIR CONDITIONINGCeiling Fan(s), Central Air
  • sewerPublic Sewer
  • SubstructureSlab

Financial

  • Sales Price$310,000
  • HOA $200

Your Trusted Real Estate Partners

We are committed to guiding you every step of the way—whether you're buying a home, selling a property, or securing a mortgage. Whatever your needs, we've got you covered.

Follow Me on Instagram