5846 Hewitt Drive
5846 Hewitt Drive
5846 Hewitt Drive
5846 Hewitt Drive
5846 Hewitt Drive
5846 Hewitt Drive
5846 Hewitt Drive
5846 Hewitt Drive
5846 Hewitt Drive
5846 Hewitt Drive
5846 Hewitt Drive
5846 Hewitt Drive
5846 Hewitt Drive
5846 Hewitt Drive
5846 Hewitt Drive
5846 Hewitt Drive
5846 Hewitt Drive
5846 Hewitt Drive
5846 Hewitt Drive
5846 Hewitt Drive
SEE ALL PHOTOS
5846 Hewitt Drive
5846 Hewitt Drive
5846 Hewitt Drive
5846 Hewitt Drive
5846 Hewitt Drive
5846 Hewitt Drive
5846 Hewitt Drive
5846 Hewitt Drive
5846 Hewitt Drive
5846 Hewitt Drive
5846 Hewitt Drive
5846 Hewitt Drive
5846 Hewitt Drive
5846 Hewitt Drive
5846 Hewitt Drive
5846 Hewitt Drive
5846 Hewitt Drive
5846 Hewitt Drive
5846 Hewitt Drive
5846 Hewitt Drive
Courtesy of Mark Spain Real Estate, Erica Strong Listing Contact: [email protected] 
Sold

5846 Hewitt Drive

5846 Hewitt Drive, Charlotte, NC 28269

$290,000
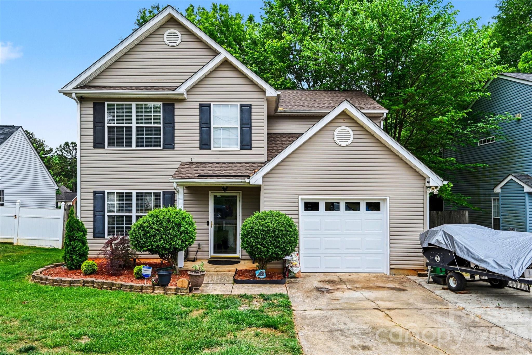
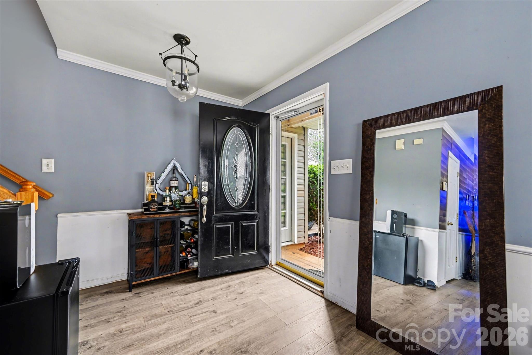
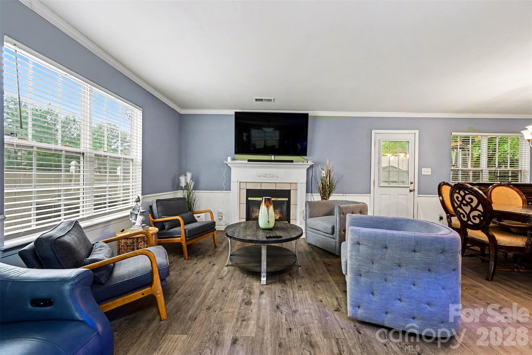
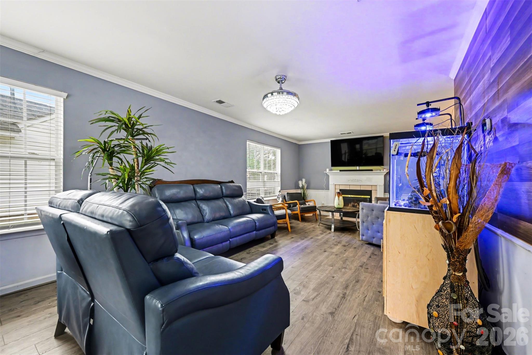
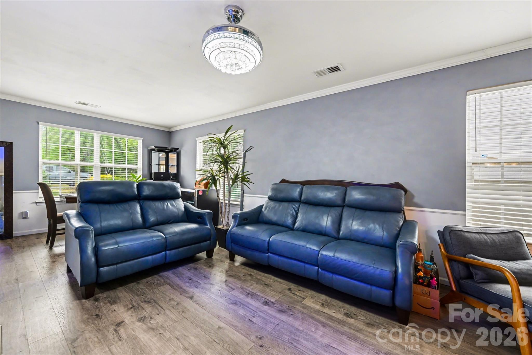
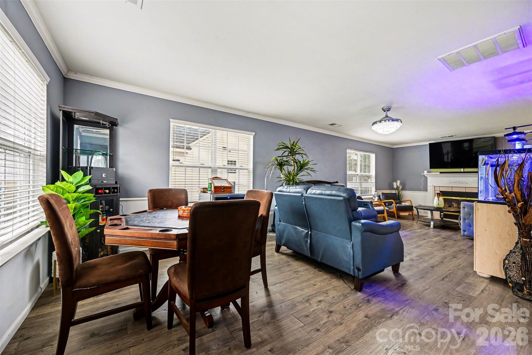
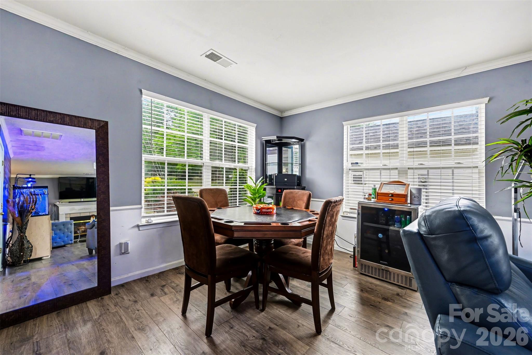
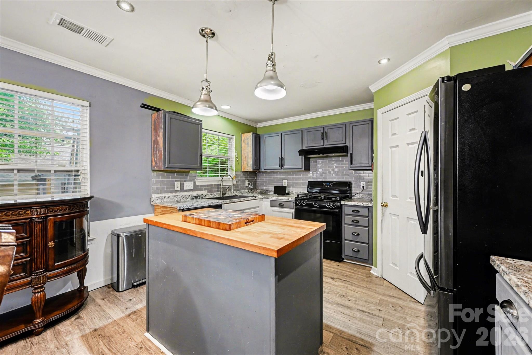
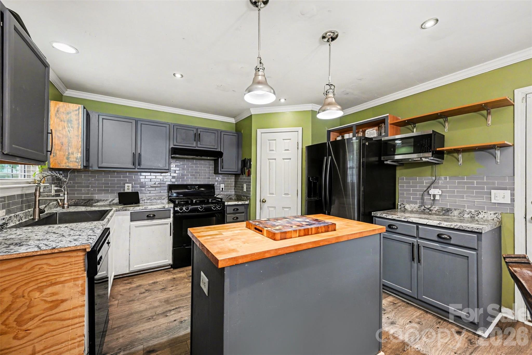
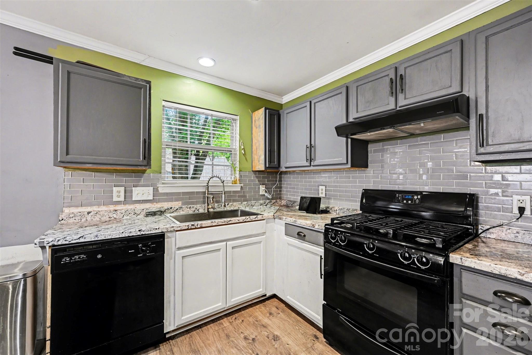
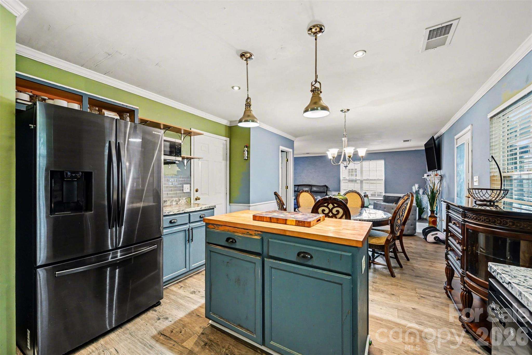
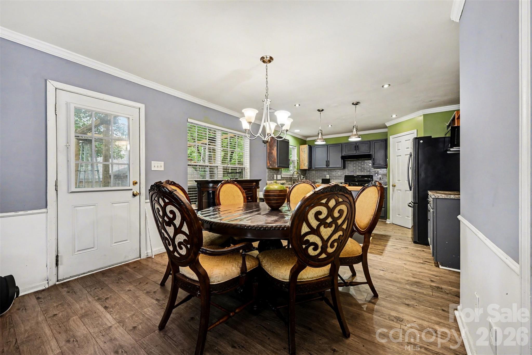
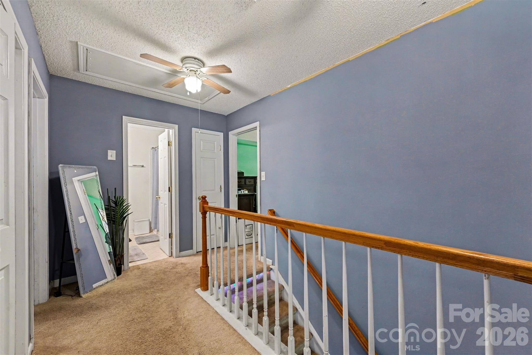
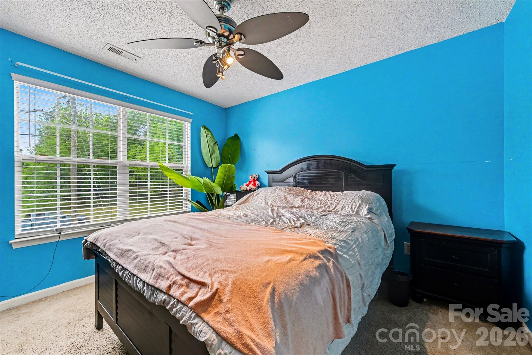
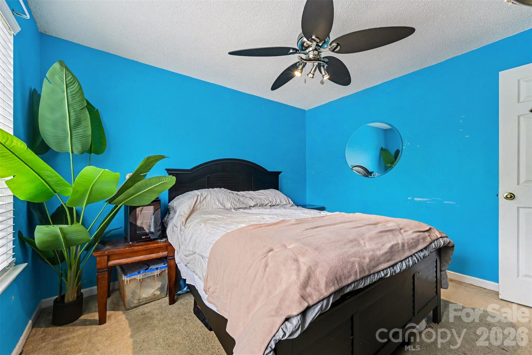
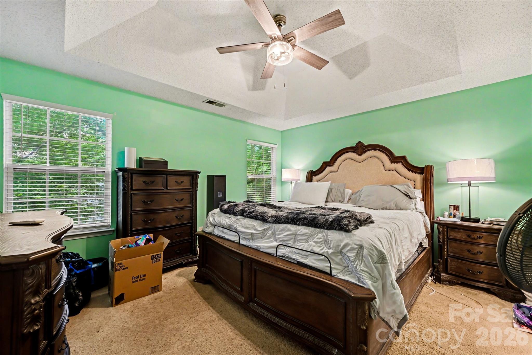
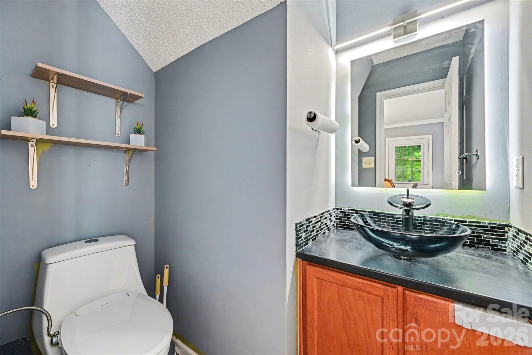
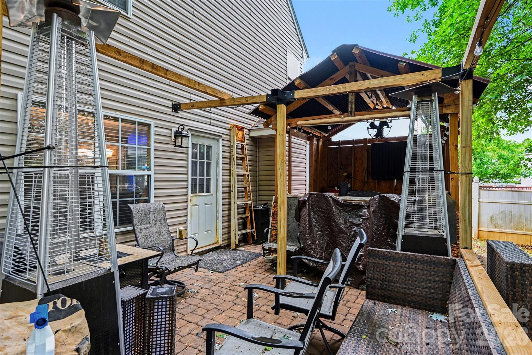
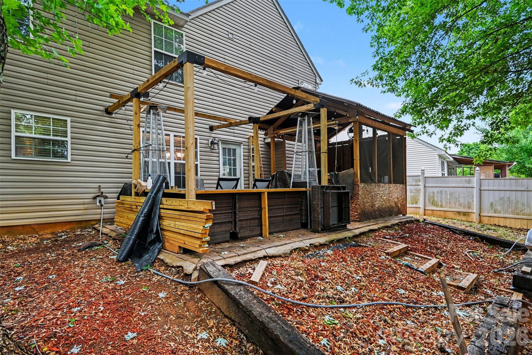
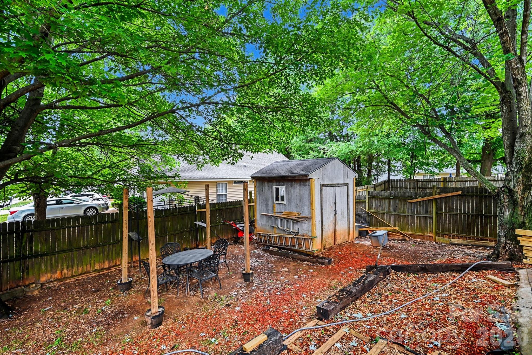
Welcome to this spacious 3-bedroom, 2.5-bath home located in a growing North Charlotte community! This home features a functional layout with generous living spaces designed for everyday comfort and entertaining. Step outside and enjoy a rear porch overlooking a fenced-in backyard, perfect for relaxing, entertaining guests, or creating your own private outdoor retreat. Inside, the home provides great potential for buyers looking to personalize and add value with a little TLC.

3
beds

3
baths

1,599 Sq.Ft. LIVING AREA

5,662.8 Sq.Ft. lot

Roxelin Garmendia

Roxelin Garmendia

Features & Amenities

Interior

  • total bedrooms3
  • Total bathrooms3
  • full bathrooms2
  • half bathroom1
  • Laundry room Laundry Room, Upper Level
  • Fireplace Gas Log
  • APPLIANCES Dishwasher, Gas Range, Microwave

Area & Lot

  • Status Sold
  • Date Sold July 9, 2026
  • Living Area1,599 Sq.Ft.
  • Lot Area5,662.8 Sq.Ft.
  • MLS® ID4376733
  • TypeResidential
  • YEAR BUILT2003
  • Elementary SchoolGovernors Village
  • Middle SchoolUnspecified
  • High SchoolJulius L. Chambers

Exterior

  • STORIES2
  • Garage Space1.0
  • water SourceCity
  • roofArchitectural Shingle
  • parkingDriveway, Attached Garage
  • HEAT TYPECentral
  • AIR CONDITIONINGCentral Air
  • sewerPublic Sewer
  • SubstructureSlab

Financial

  • Sales Price$290,000

Your Trusted Real Estate Partners

We are committed to guiding you every step of the way—whether you're buying a home, selling a property, or securing a mortgage. Whatever your needs, we've got you covered.

Follow Me on Instagram