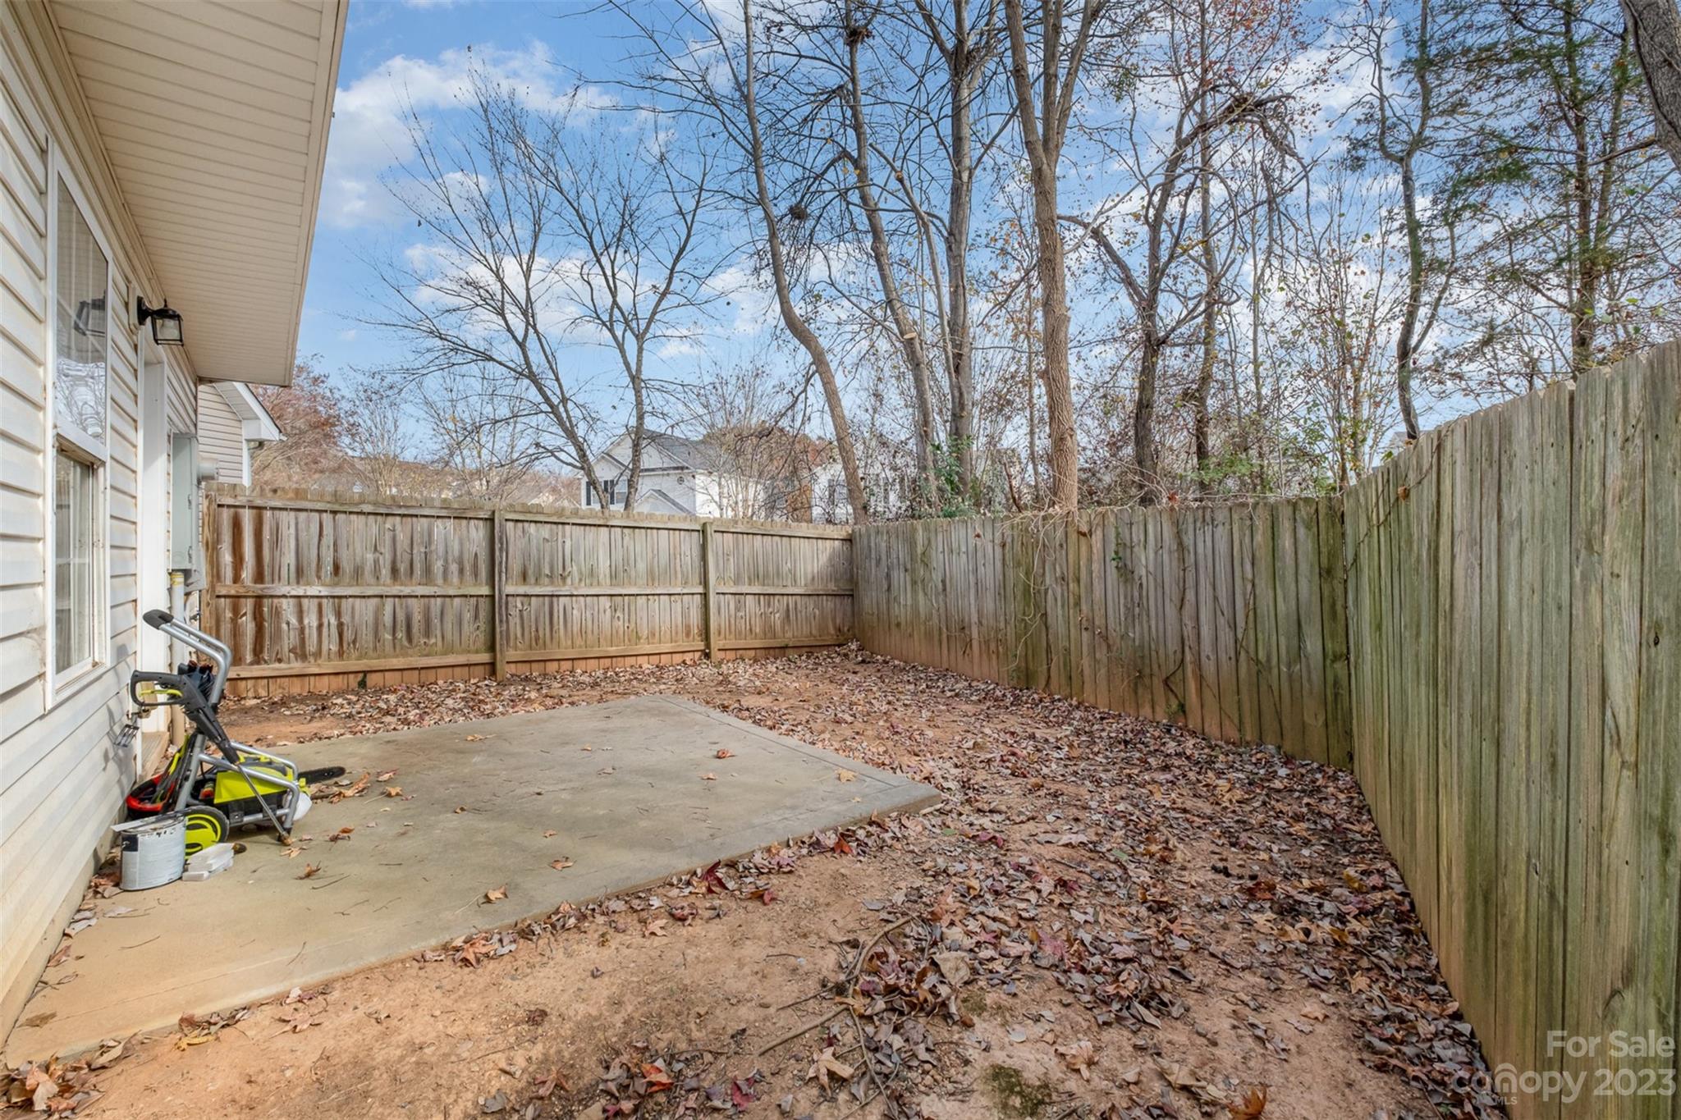
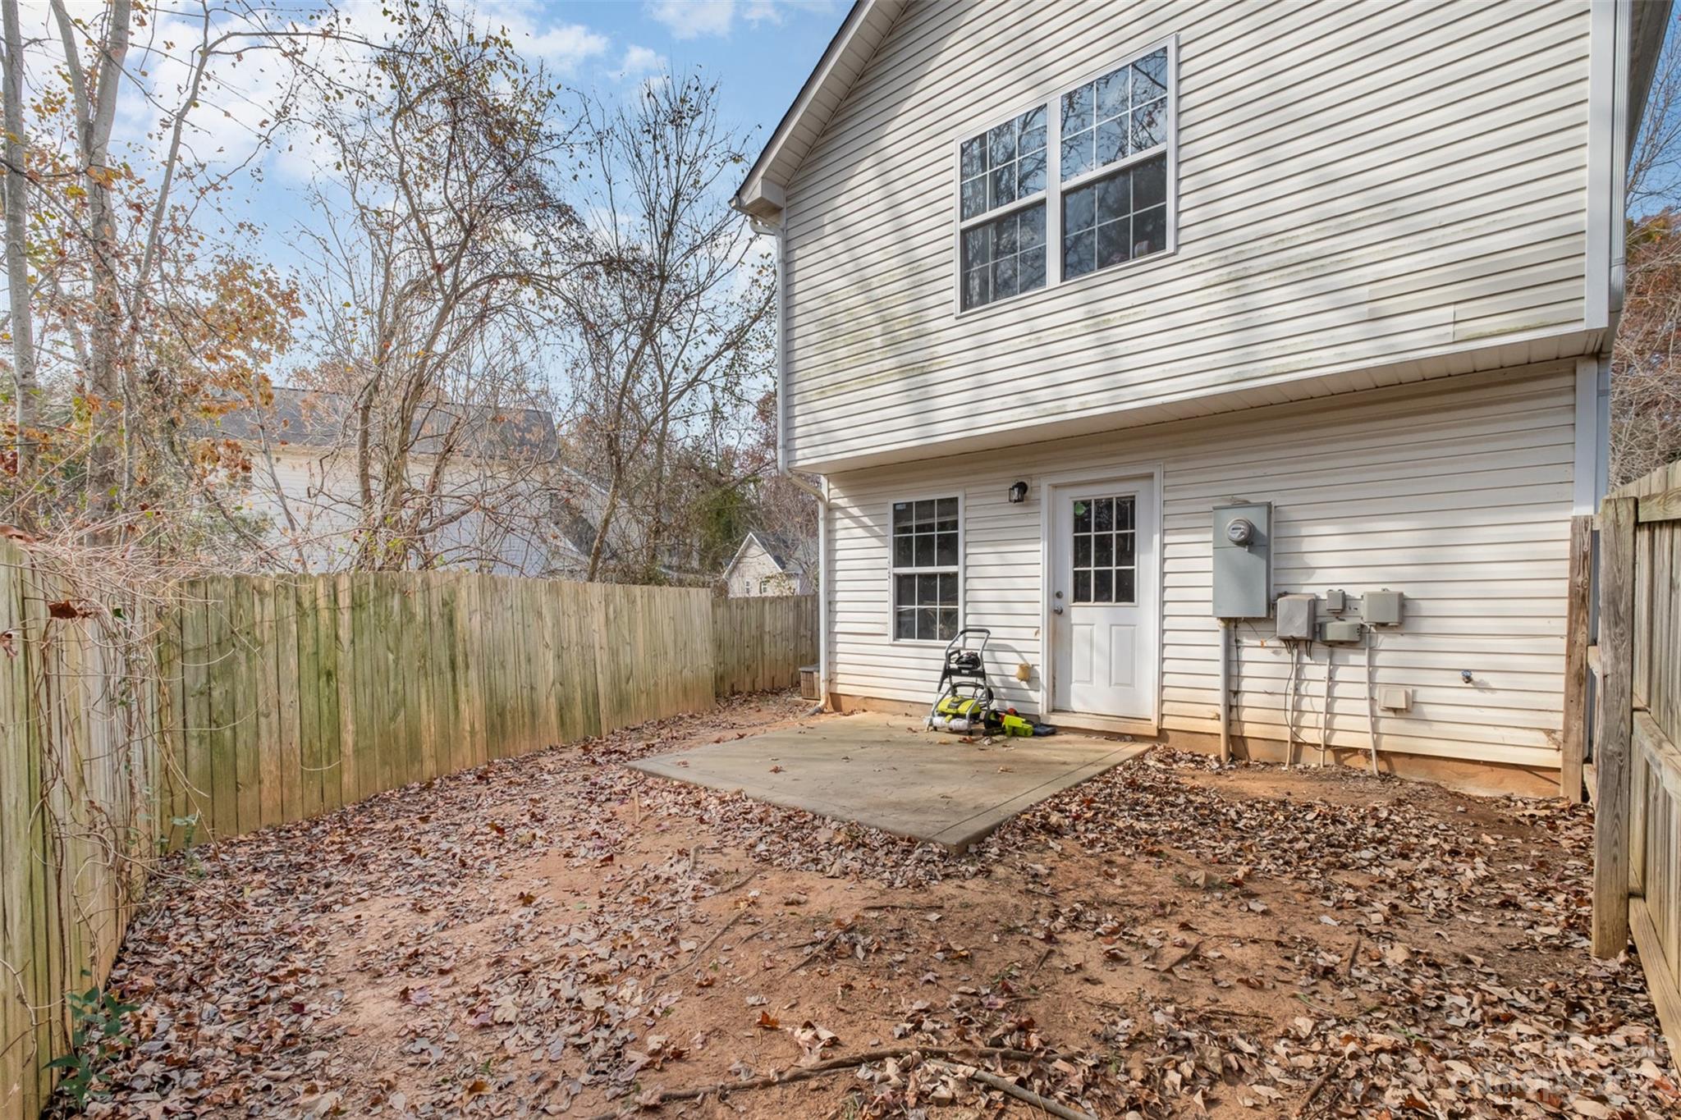
5541 Peachwood Drive
SEE ALL PHOTOS
5541 Peachwood Drive
Courtesy of Keller Williams Ballantyne Area, Damaris Jativa Listing Contact: [email protected] 
Sold

5541 Peachwood Drive

5541 Peachwood Drive, Charlotte, NC 28216

$250,000
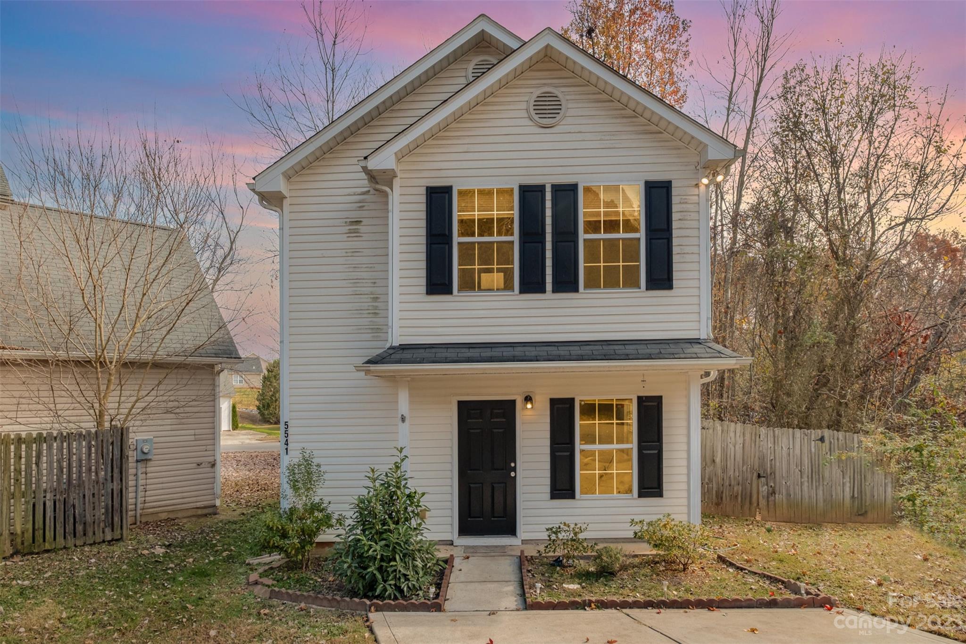
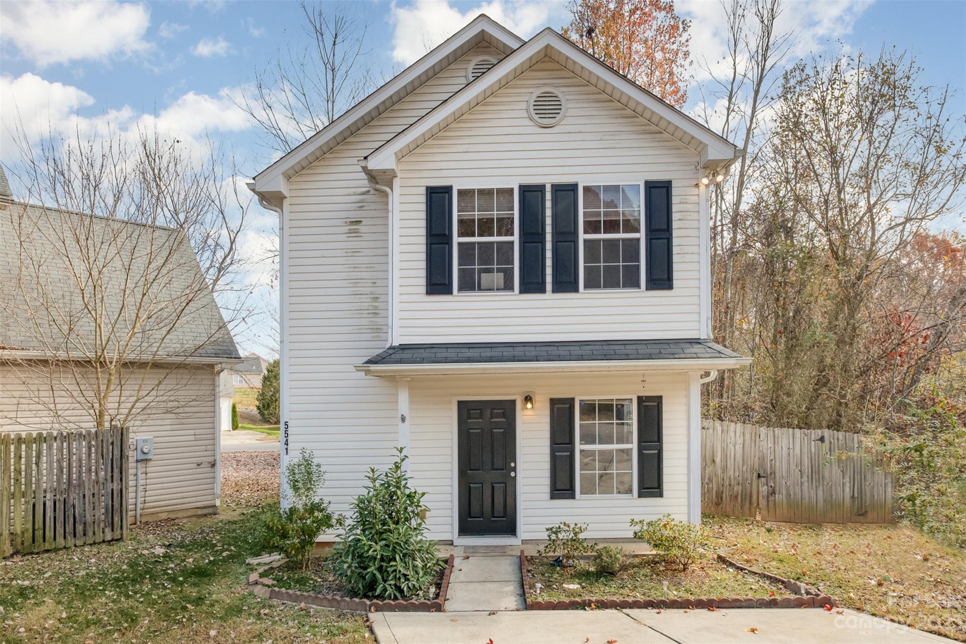
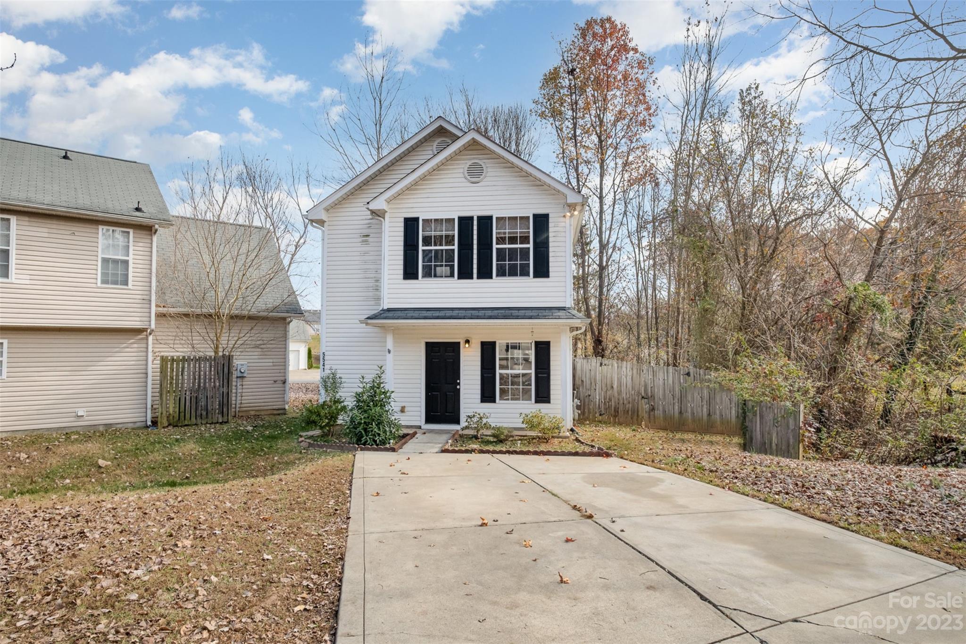
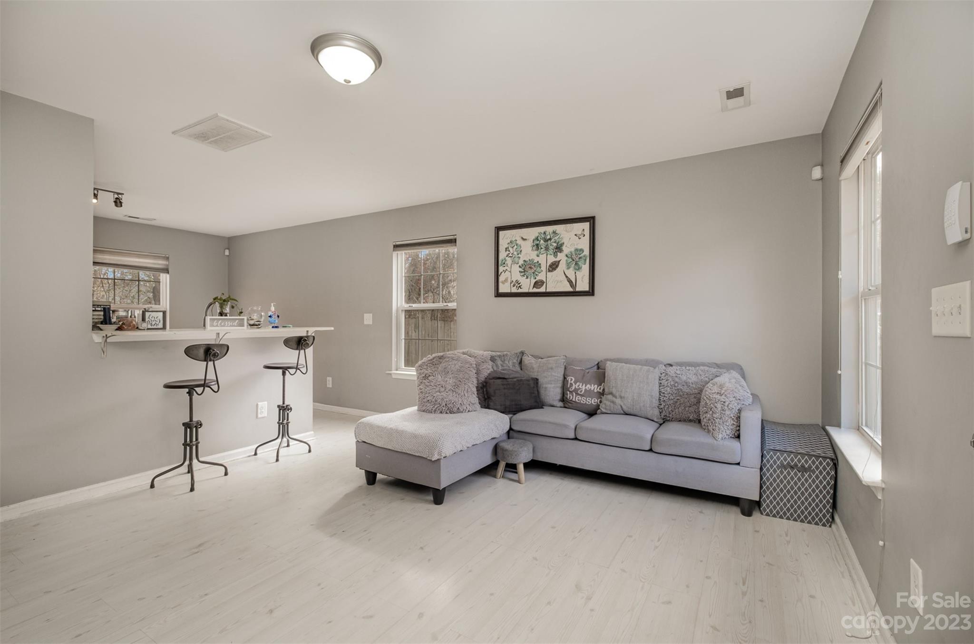
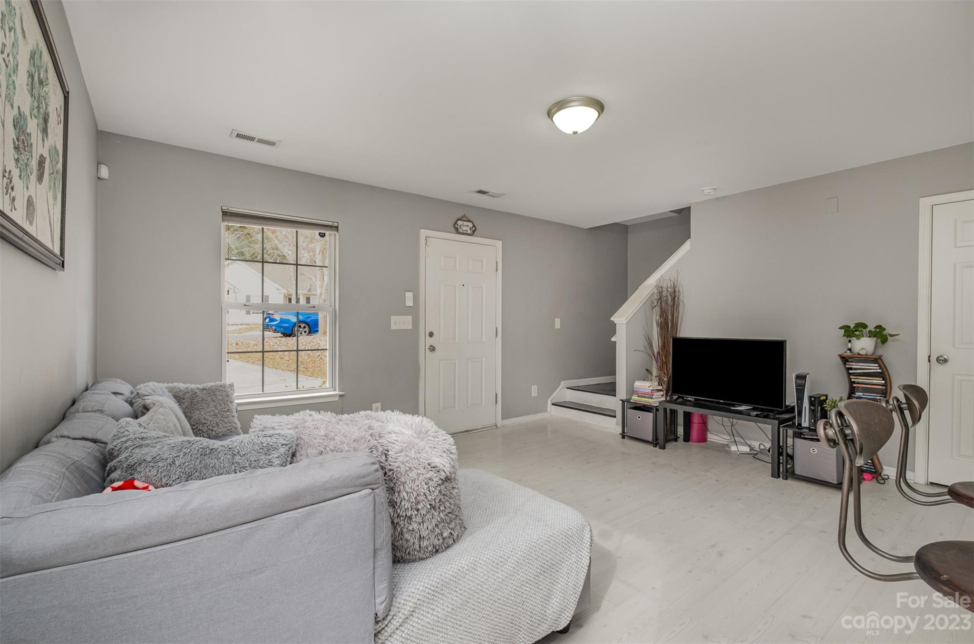
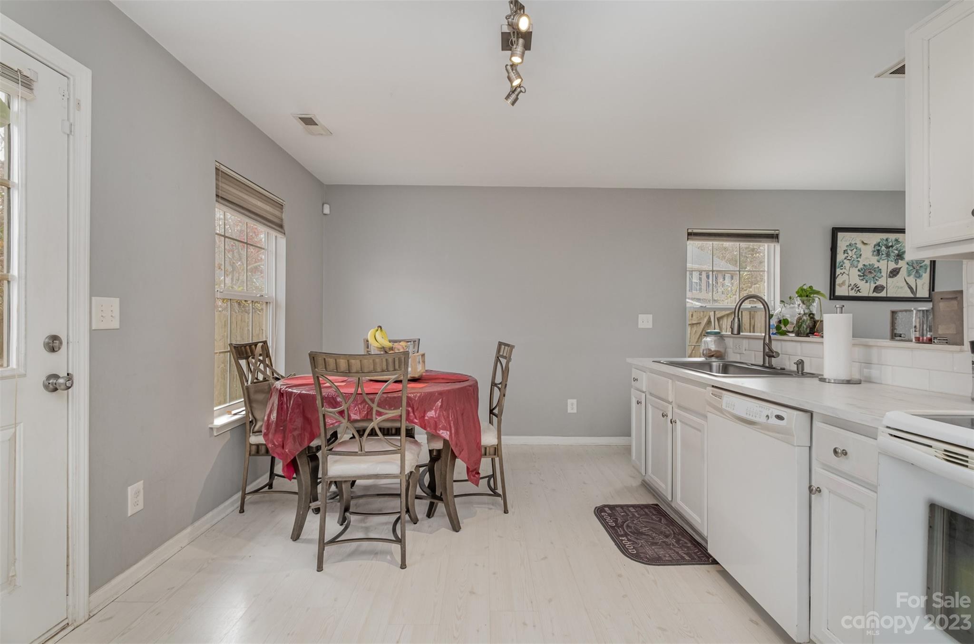
Welcome to your new home ! This charming two-story residence offers a perfect blend of comfort and style with its well designed layout and contemporary features.
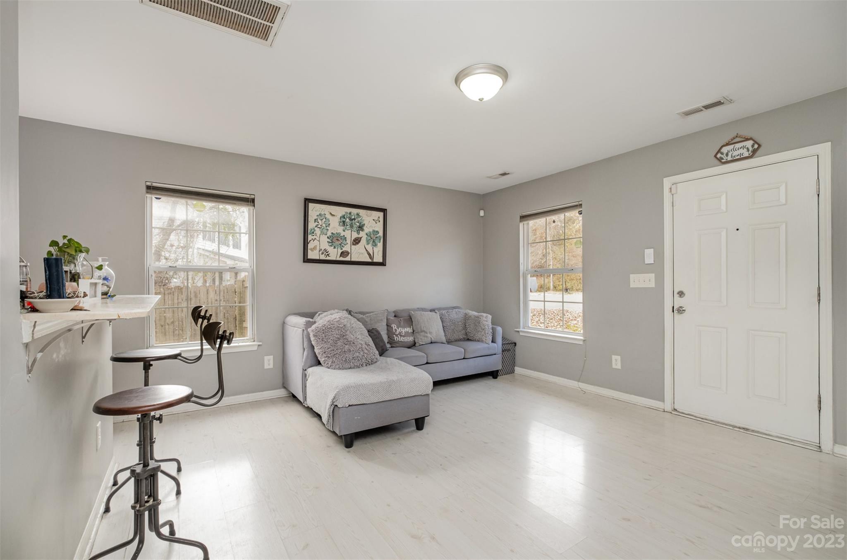
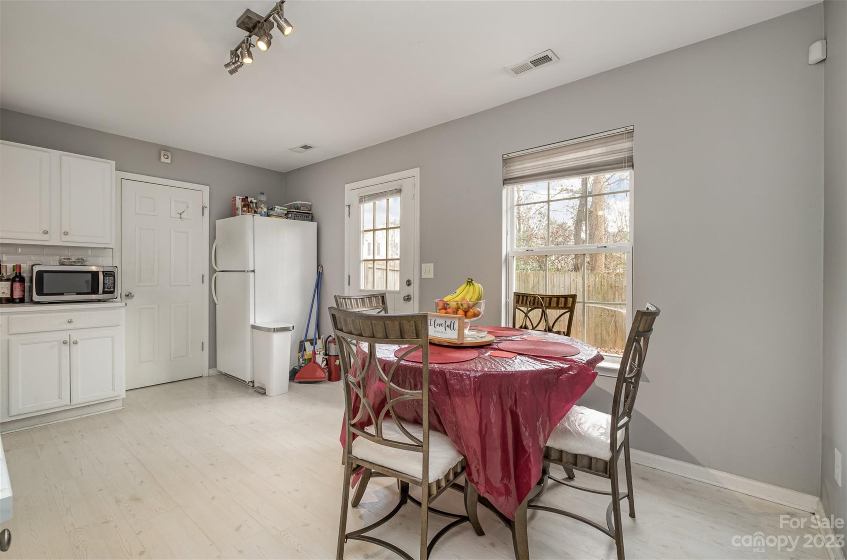
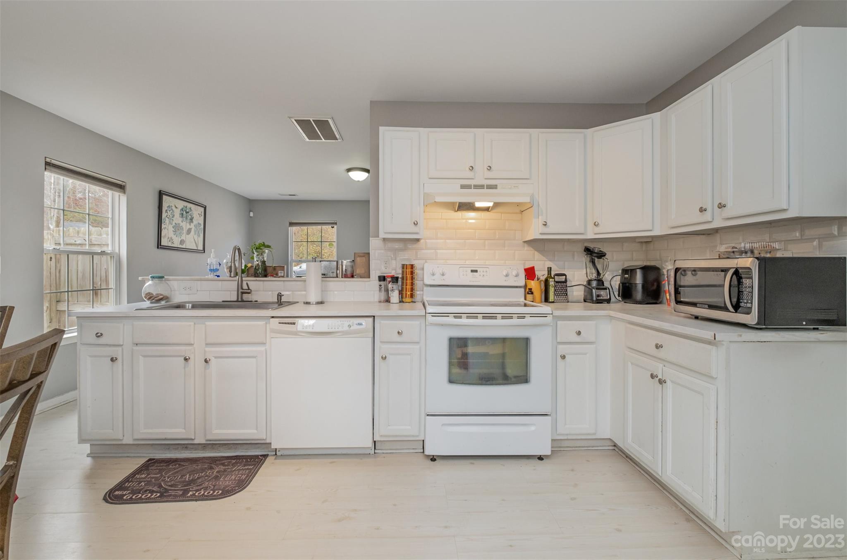
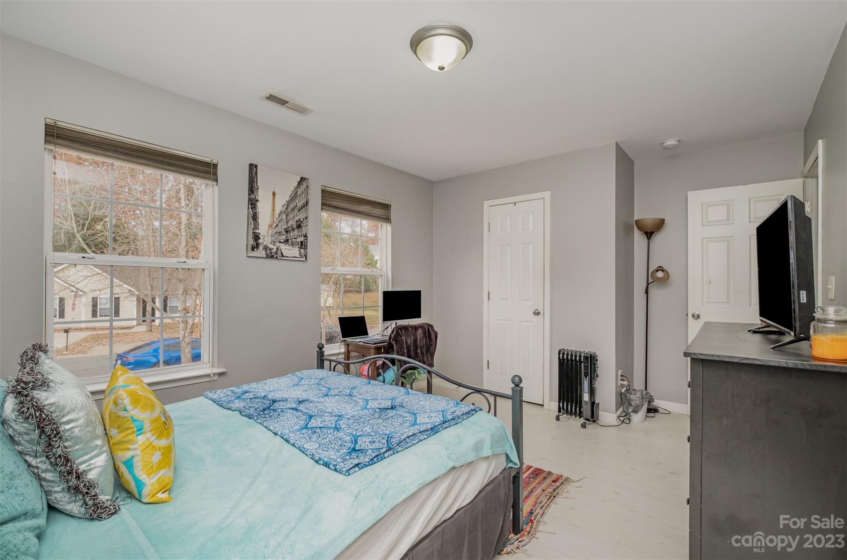
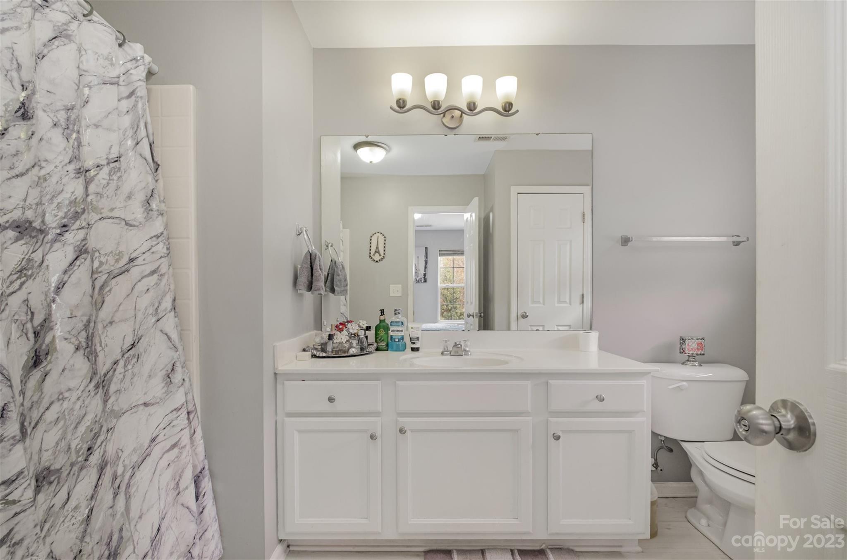
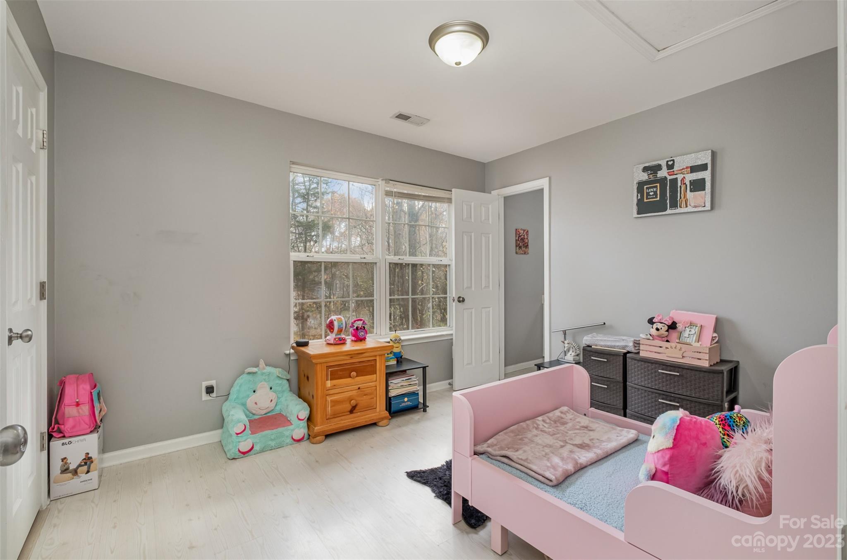
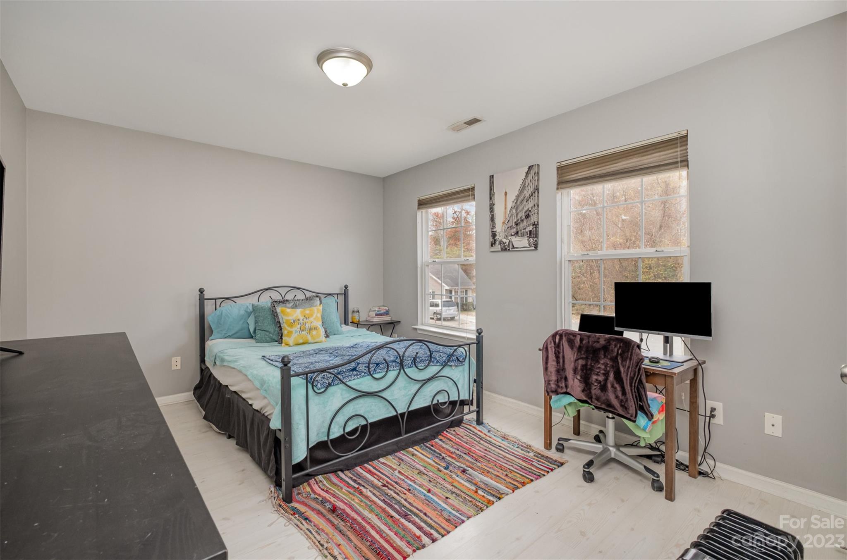
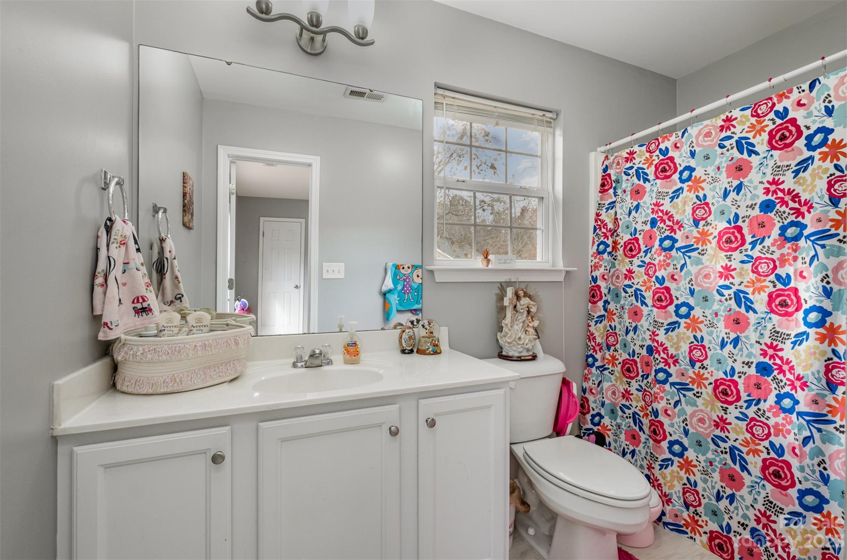
As you step inside , you'll be greeted by a spacious living area seamlessly connects to the kitchen, creating an ideal space for entertaining guests or enjoying quality time with family. Upstairs you'll find two bedrooms, each with its own full bathroom providing convenience and privacy for residents and guest alike.

2
beds

3
baths

1,090 Sq.Ft. LIVING AREA

6,011.28 Sq.Ft. lot

Features & Amenities

Interior

  • total bedrooms2
  • Total bathrooms3
  • full bathrooms2
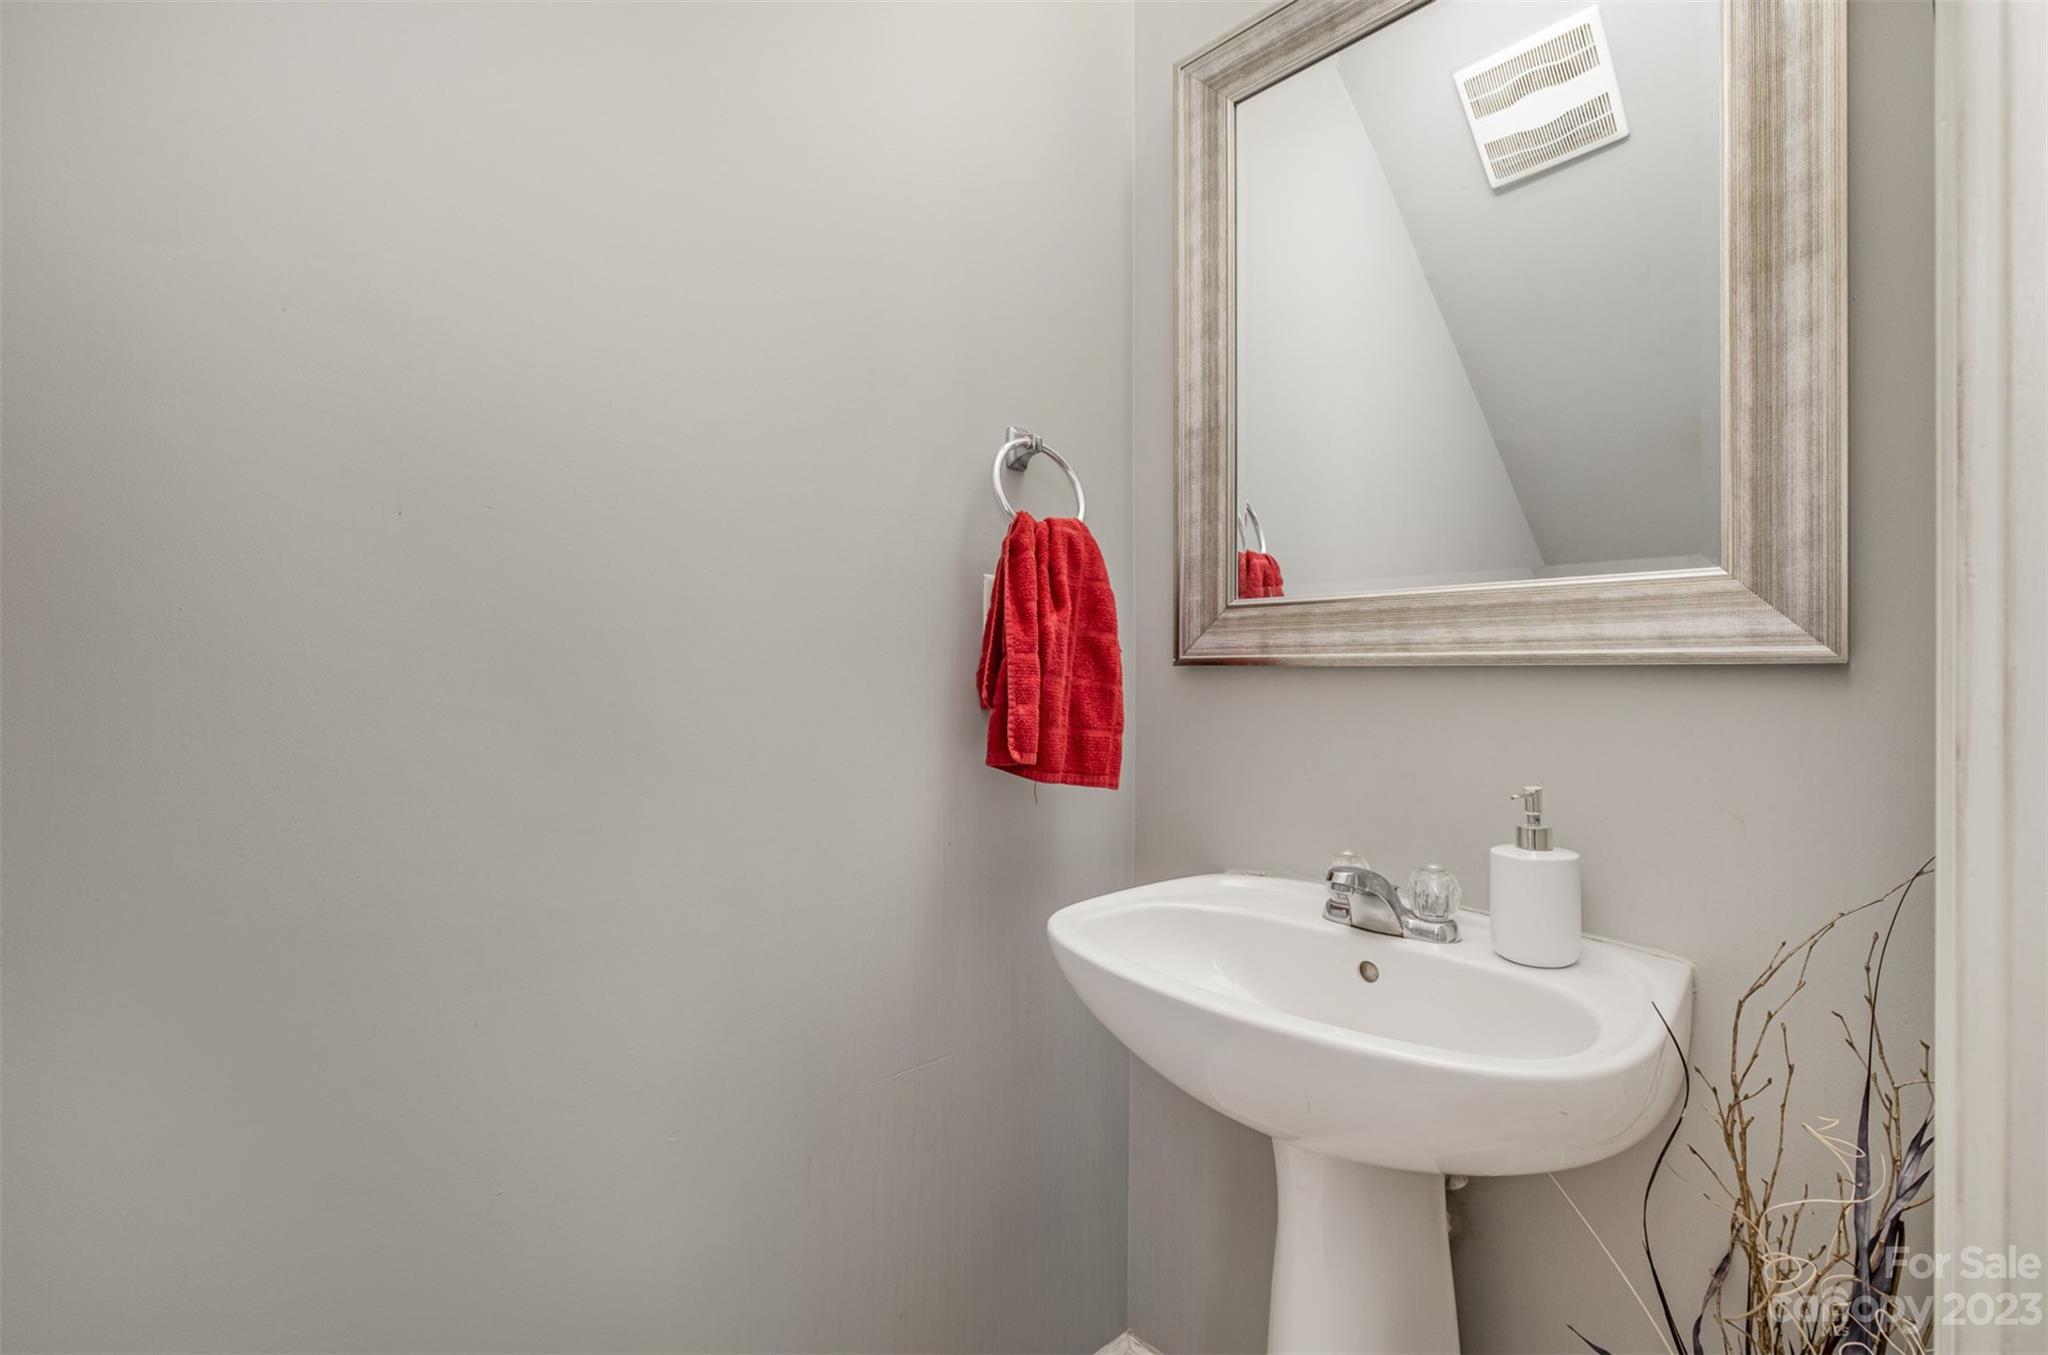
  • half bathroom1
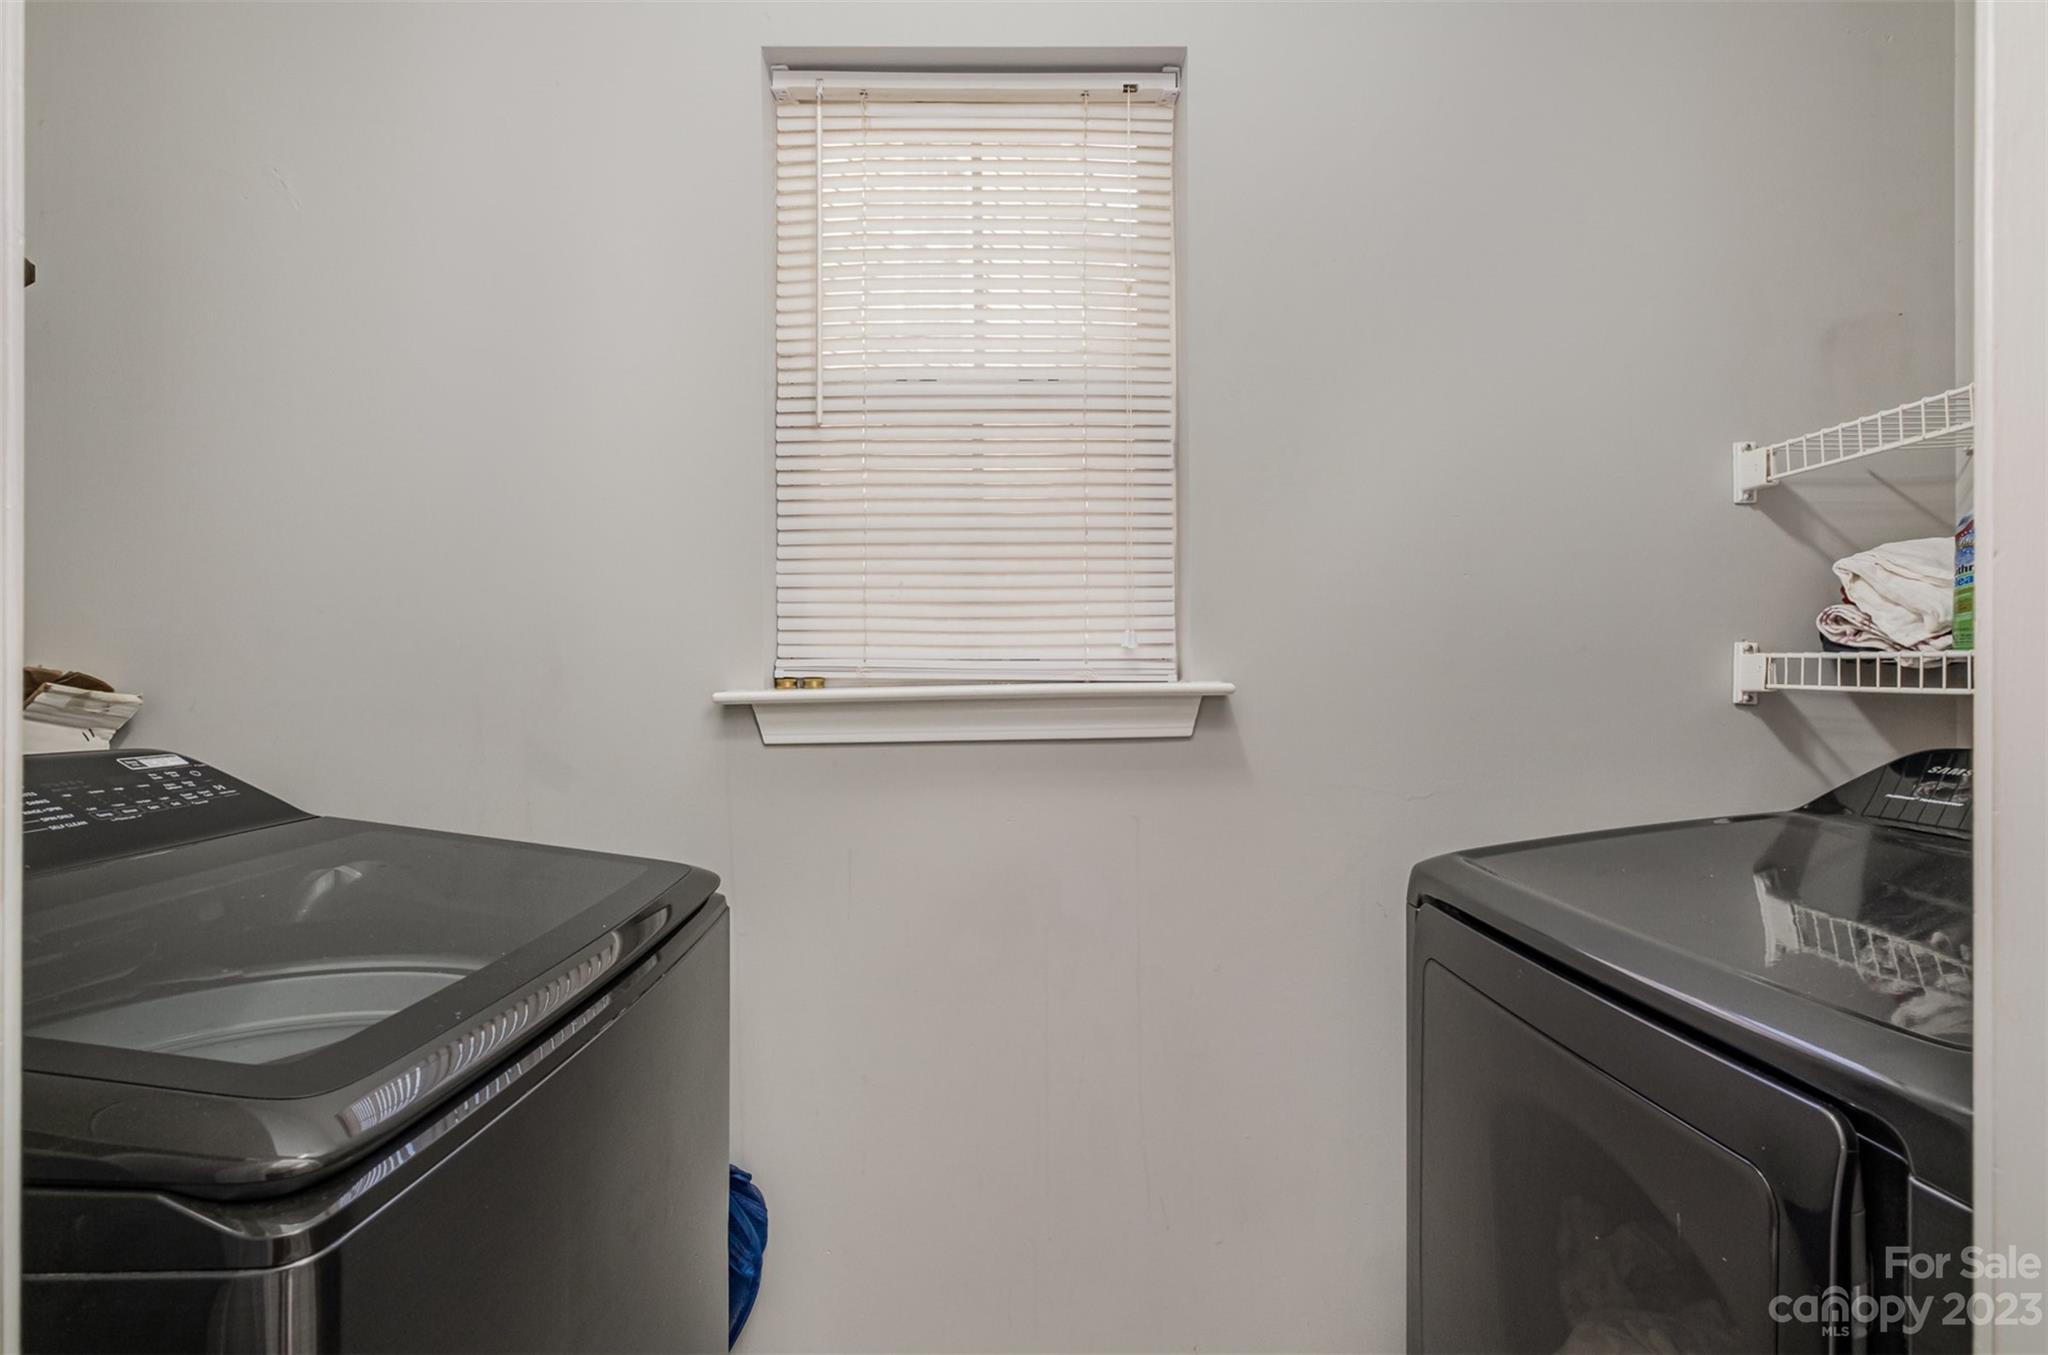
  • Laundry room In Kitchen, Laundry Room, Lower Level
  • APPLIANCES Dishwasher, Disposal, Dryer, Oven, Refrigerator, Washer

Area & Lot

  • Status Sold
  • Date Sold April 12, 2024
  • Living Area1,090 Sq.Ft.
  • Lot Area6,011.28 Sq.Ft.
  • MLS® ID4102114
  • TypeResidential
  • YEAR BUILT2005
  • Elementary SchoolUnspecified
  • Middle SchoolUnspecified
  • High SchoolUnspecified

Exterior

  • STORIES2
  • water SourceCity
  • roofShingle
  • parkingParking Space(s)
  • HEAT TYPECentral
  • AIR CONDITIONINGCentral Air
  • sewerPublic Sewer
  • SubstructureSlab

Financial

  • Sales Price$250,000
  • HOA $136/yr

Your Trusted Real Estate Partners

We are committed to guiding you every step of the way—whether you're buying a home, selling a property, or securing a mortgage. Whatever your needs, we've got you covered.

Follow Me on Instagram