
5529 Wolfpack Alley
5529 Wolfpack Alley
5529 Wolfpack Alley
5529 Wolfpack Alley
5529 Wolfpack Alley
5529 Wolfpack Alley
5529 Wolfpack Alley
5529 Wolfpack Alley
5529 Wolfpack Alley
5529 Wolfpack Alley
5529 Wolfpack Alley
5529 Wolfpack Alley
5529 Wolfpack Alley
5529 Wolfpack Alley
5529 Wolfpack Alley
5529 Wolfpack Alley
5529 Wolfpack Alley
5529 Wolfpack Alley
5529 Wolfpack Alley
5529 Wolfpack Alley
5529 Wolfpack Alley
5529 Wolfpack Alley
5529 Wolfpack Alley
5529 Wolfpack Alley
5529 Wolfpack Alley
5529 Wolfpack Alley
5529 Wolfpack Alley
5529 Wolfpack Alley
5529 Wolfpack Alley
5529 Wolfpack Alley
5529 Wolfpack Alley
5529 Wolfpack Alley
5529 Wolfpack Alley
SEE ALL PHOTOS
5529 Wolfpack Alley
5529 Wolfpack Alley
5529 Wolfpack Alley
5529 Wolfpack Alley
5529 Wolfpack Alley
5529 Wolfpack Alley
5529 Wolfpack Alley
5529 Wolfpack Alley
5529 Wolfpack Alley
5529 Wolfpack Alley
5529 Wolfpack Alley
5529 Wolfpack Alley
5529 Wolfpack Alley
5529 Wolfpack Alley
5529 Wolfpack Alley
5529 Wolfpack Alley
5529 Wolfpack Alley
5529 Wolfpack Alley
5529 Wolfpack Alley
5529 Wolfpack Alley
5529 Wolfpack Alley
5529 Wolfpack Alley
5529 Wolfpack Alley
5529 Wolfpack Alley
5529 Wolfpack Alley
5529 Wolfpack Alley
5529 Wolfpack Alley
5529 Wolfpack Alley
5529 Wolfpack Alley
5529 Wolfpack Alley
5529 Wolfpack Alley
5529 Wolfpack Alley
5529 Wolfpack Alley
Courtesy of Taylor Morrison of Carolinas Inc, Scott Wilkinson Listing Contact: [email protected] 
Sold

5529 Wolfpack Alley

5529 Wolfpack Alley, Indian Land, SC 29707

$394,990
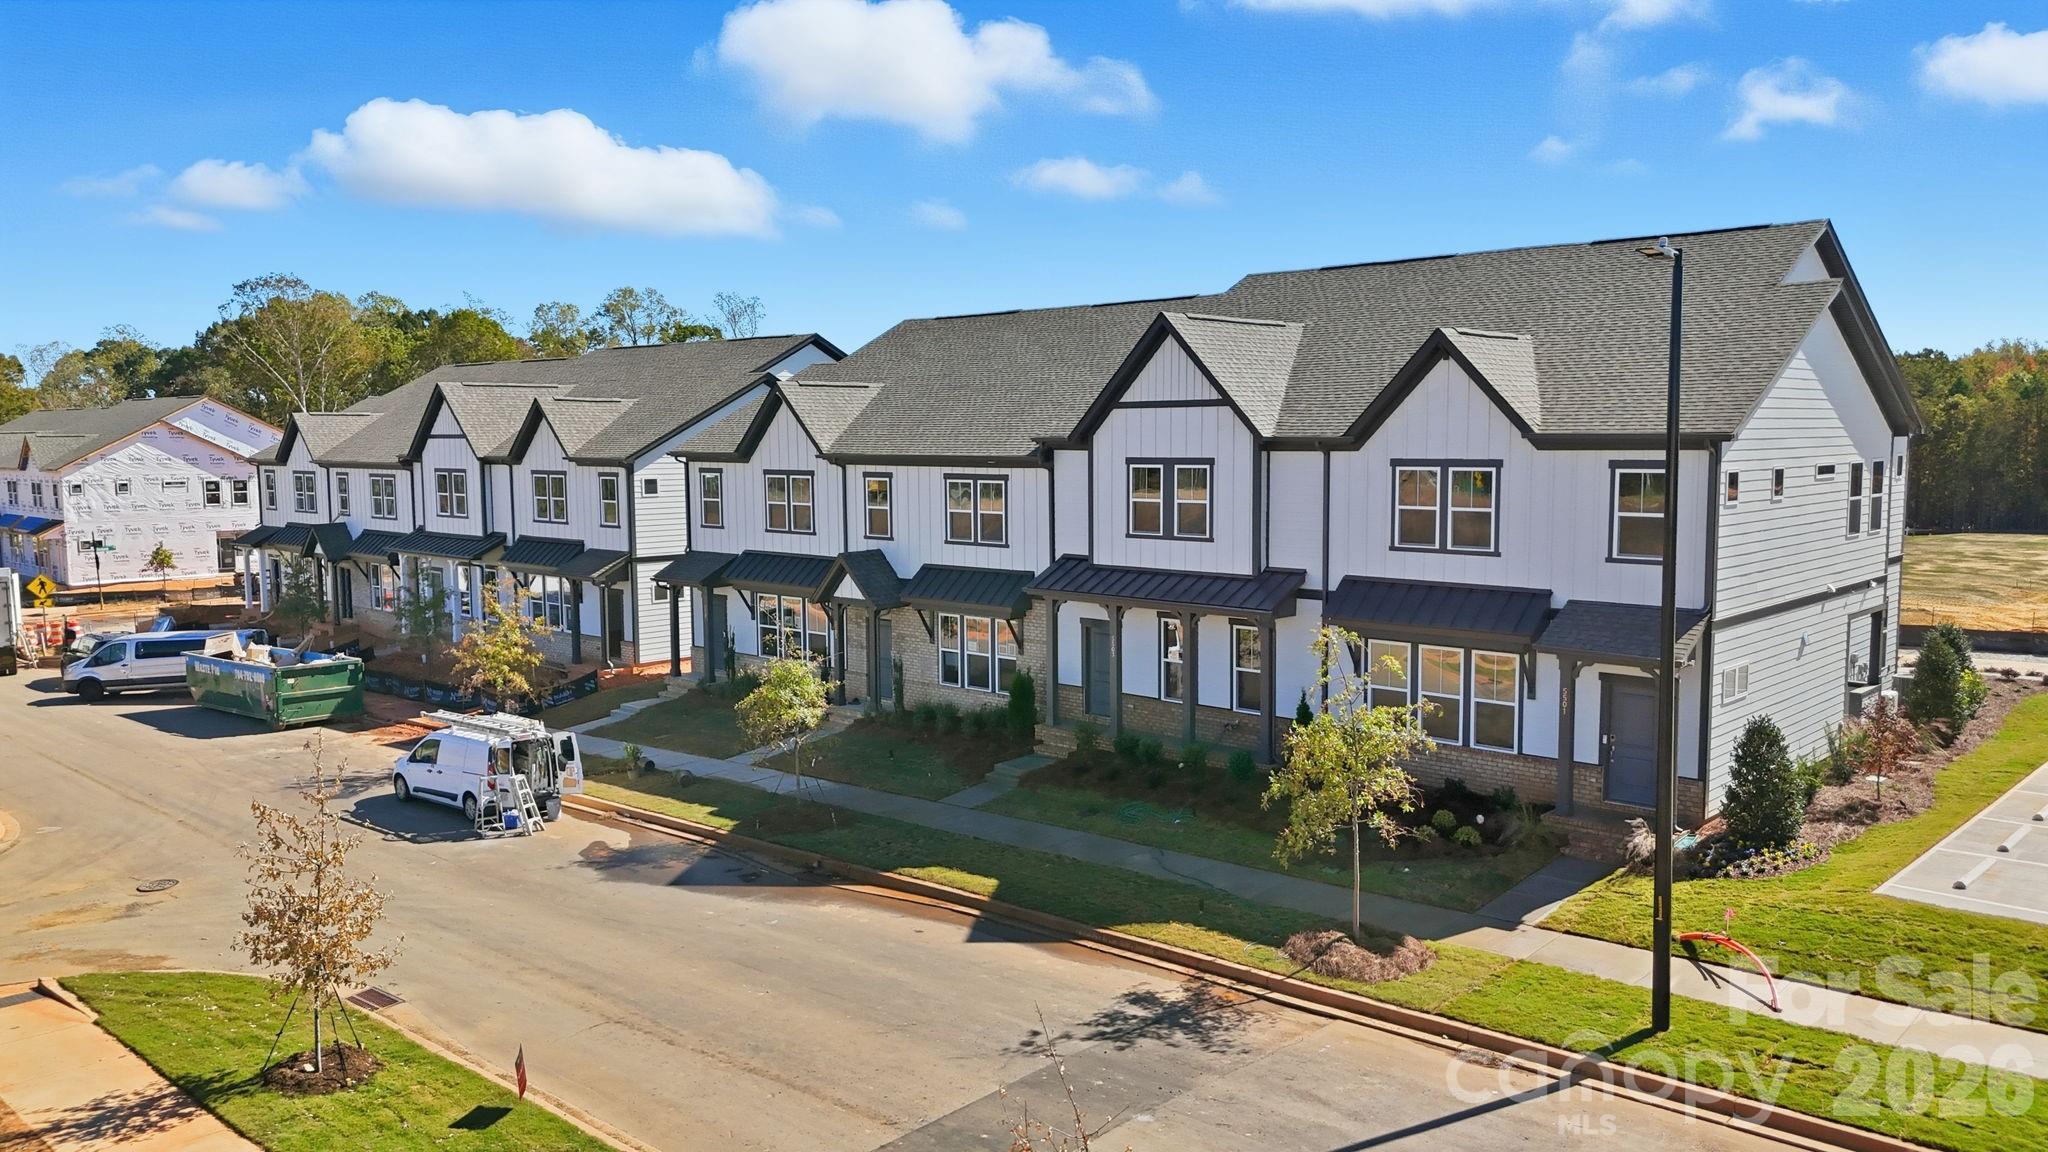
What's Special: North Facing Lot | Oversized Garage | Loft | High Ceilings. New Construction - Ready Now! Built by America's Most Trusted Home Builder.
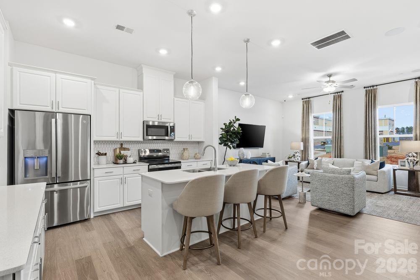
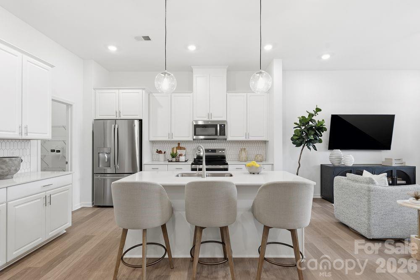
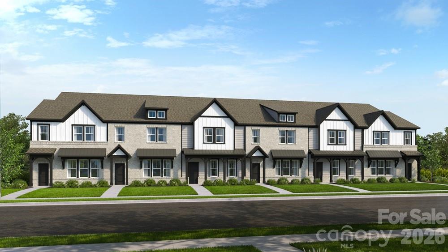
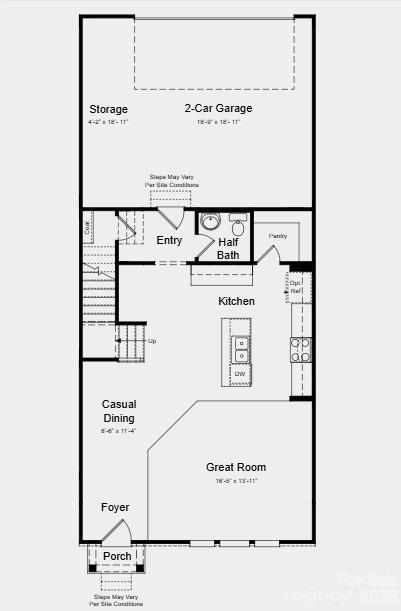
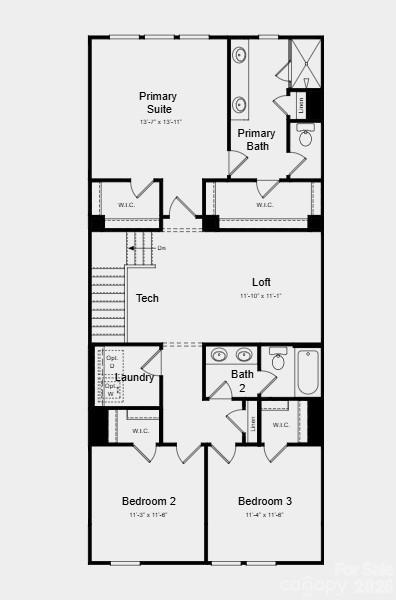
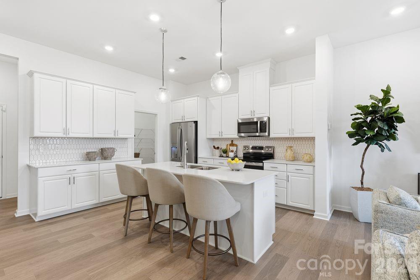
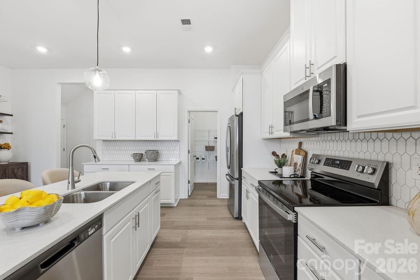
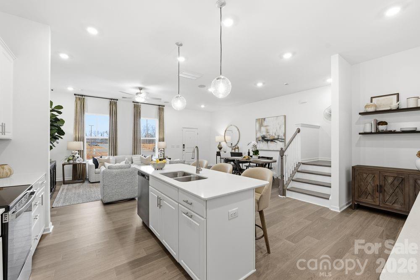
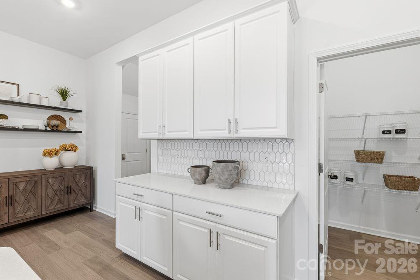
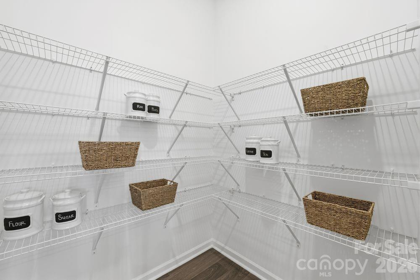
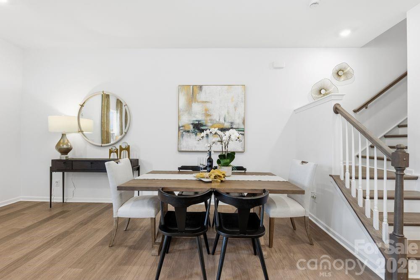
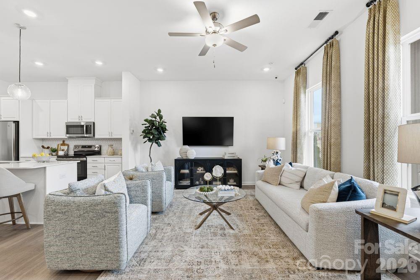
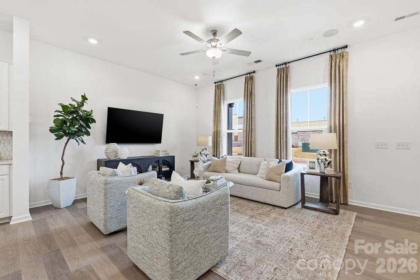
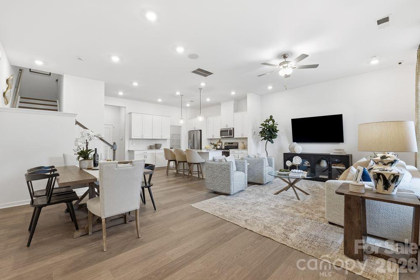
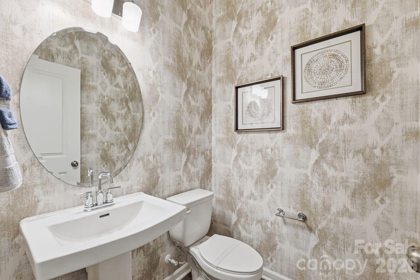
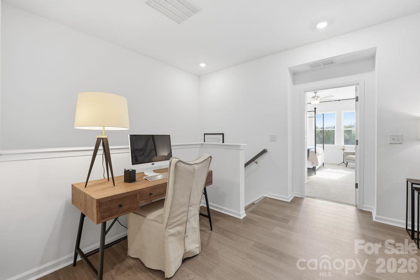
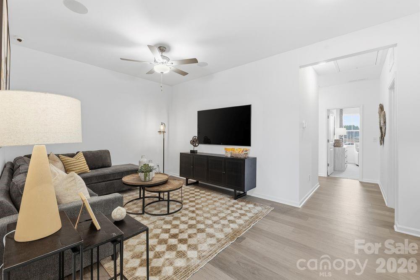
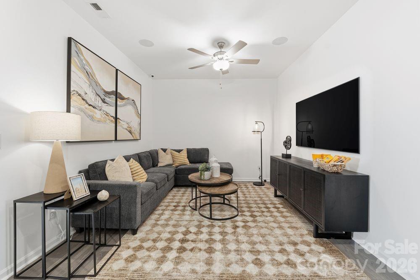
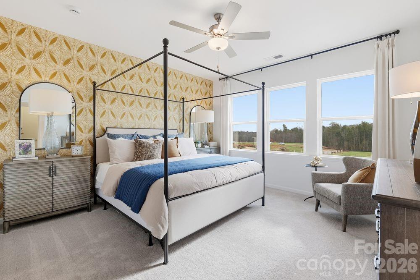
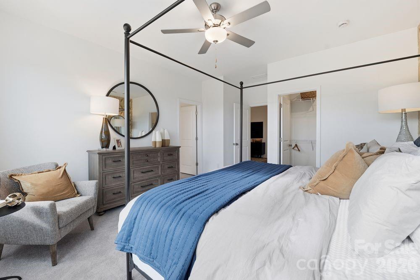
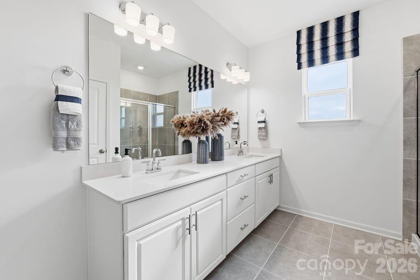
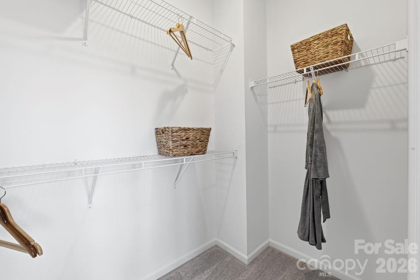
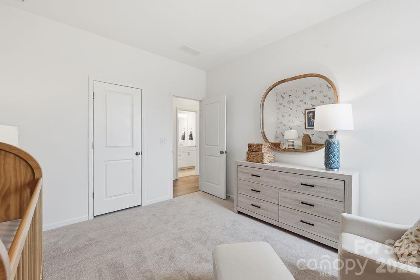
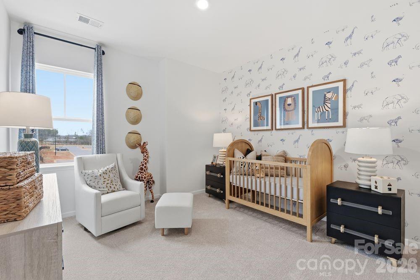
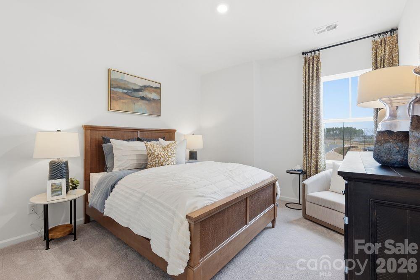
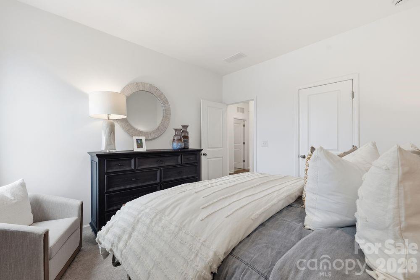
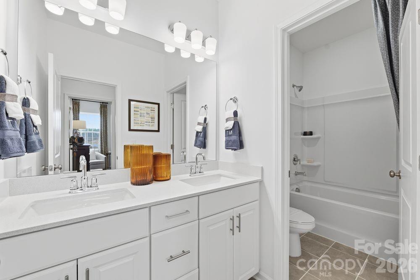
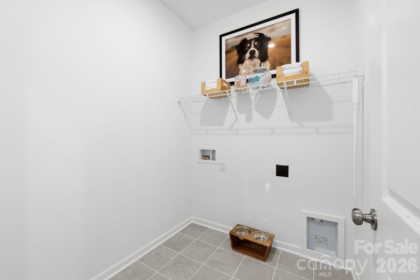
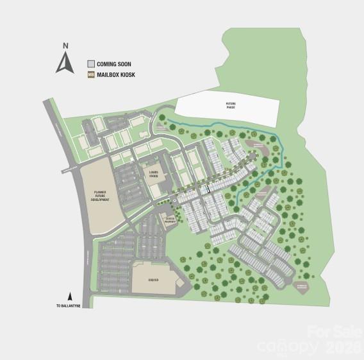
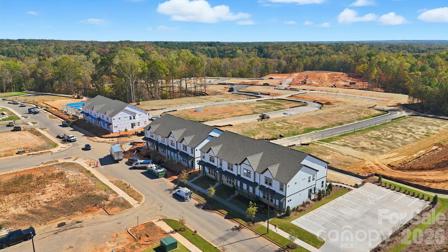
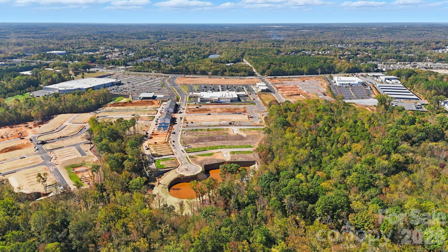
Welcome to The Aspen at 5529 Wolfpack Alley in Terraces at The Exchange. This gorgeous plan is a beautifully crafted two-story townhome, offering refined design and modern convenience in the heart of Indian Land, SC. From the rear two-car garage, step into a private entry that opens to an expansive main level. Here, a gourmet kitchen with a walk-in pantry and a stylish casual dining area flows effortlessly into a spacious great room--perfect for entertaining or relaxing in comfort. A thoughtfully placed half bath completes this level, adding ease and functionality. Upstairs, a bright and inviting loft creates the ideal space for game nights or quiet retreats. All three bedrooms are located on this level, including a luxurious primary suite featuring a spa-inspired bath and a generous walk-in closet. A centrally located laundry room and secondary bath provide convenience and efficiency for everyday living. Beyond your home, enjoy walkability to The Exchange--a vibrant new destination offering upscale shopping, dining, and fitness options, including Costco, Cold Stone Creamery, Club Pilates, Hollywood Feed, and Halal Street Food. With easy access to Highway 521, I-485, I-77, and I-85, commuting is effortless. Explore nearby retail and entertainment at Swig and CrossRidge, home to Target and YMCA, or visit the Promenade at Carolina Reserve for favorites like T.J. Maxx, HomeGoods, Starbucks, and Crumbl. And when it's time for a getaway, Charlotte Douglas International Airport is just 30 miles away. Photos are for Representative Purposes Only. MLS#4338558

3
beds

3
baths

2,016 Sq.Ft. LIVING AREA

2,178 Sq.Ft. lot

Maria Rodríguez

Maria Rodríguez

Features & Amenities

Interior

  • total bedrooms3
  • Total bathrooms3
  • full bathrooms2
  • half bathroom1
  • Laundry room Electric Dryer Hookup, Laundry Room, Upper Level, Washer Hookup
  • Flooring Carpet, Laminate, Tile
  • APPLIANCES Dishwasher, Disposal, Electric Range, Microwave, Oven, Plumbed For Ice Maker
  • other interior Features Entrance Foyer, Kitchen Island, Open Floorplan, Pantry, Walk-In Closet(s), Walk-In Pantry

Area & Lot

  • Status Sold
  • Date Sold June 12, 2026
  • Living Area2,016 Sq.Ft.
  • Lot Area2,178 Sq.Ft.
  • MLS® ID4338558
  • TypeTownhouse
  • YEAR BUILT2026
  • Elementary SchoolIndian Land
  • Middle SchoolIndian Land
  • High SchoolIndian Land

Exterior

  • STORIES2
  • Garage Space2.0
  • water SourceCounty Water
  • utilitiesCable Available, Natural Gas, Other - See Remarks
  • roofArchitectural Shingle
  • parkingDriveway, Attached Garage, Garage Door Opener, Garage Faces Rear
  • HEAT TYPEElectric, Heat Pump
  • AIR CONDITIONINGCentral Air, Electric, Zoned
  • sewerCounty Sewer
  • SubstructureSlab
  • security FeaturesCarbon Monoxide Detector(s), Smoke Detector(s)

Financial

  • Sales Price$394,990
  • HOA $195/mo
View Virtual Tour

Your Trusted Real Estate Partners

We are committed to guiding you every step of the way—whether you're buying a home, selling a property, or securing a mortgage. Whatever your needs, we've got you covered.

Follow Me on Instagram