5406 Starflower Drive
SEE ALL PHOTOS
5406 Starflower Drive
Courtesy of Mark Spain Real Estate, Lisa Belk Listing Contact: [email protected] 
Sold

5406 Starflower Drive

5406 Starflower Drive, Charlotte, NC 28215

$321,000
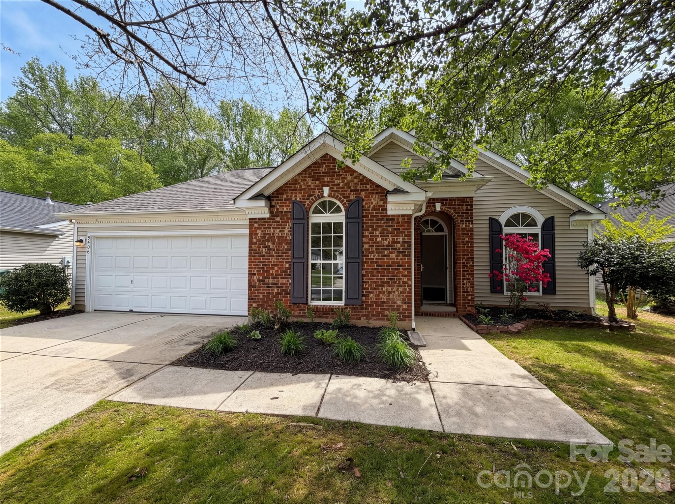
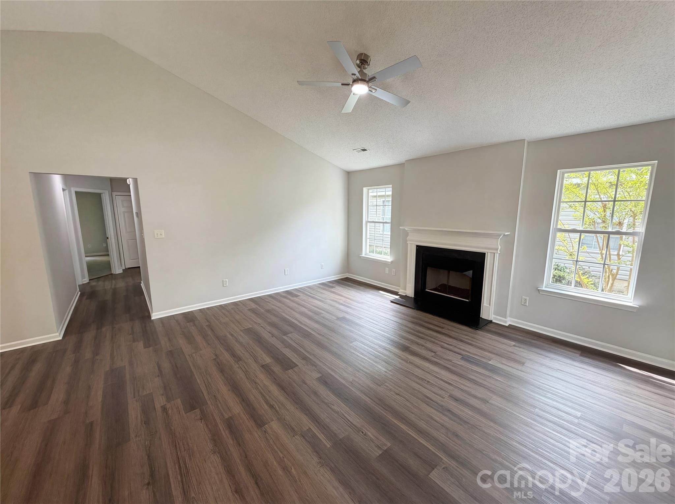
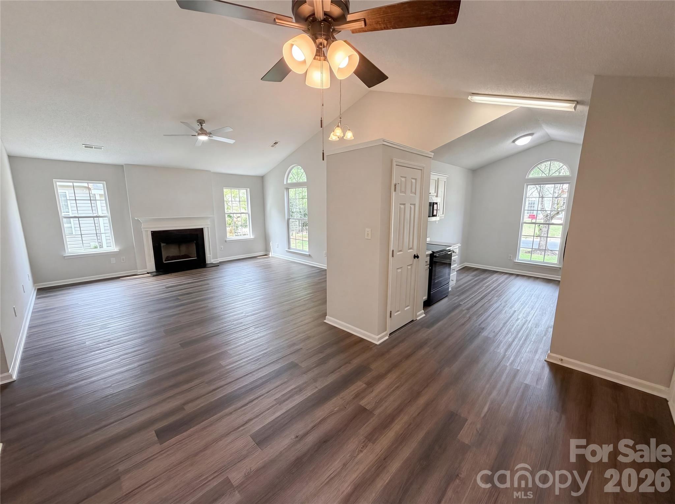
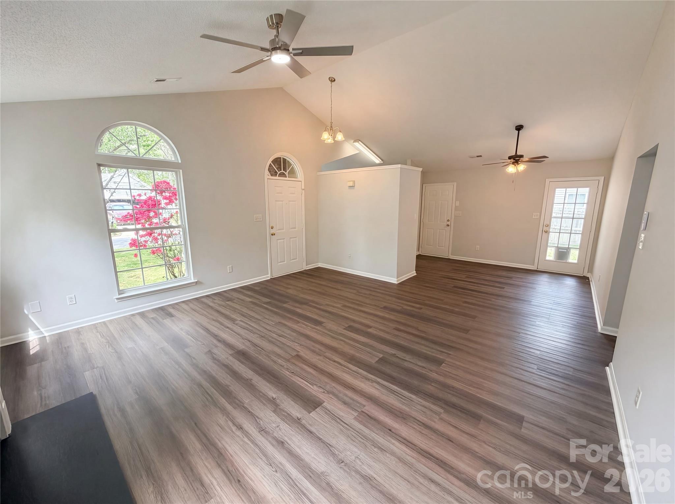
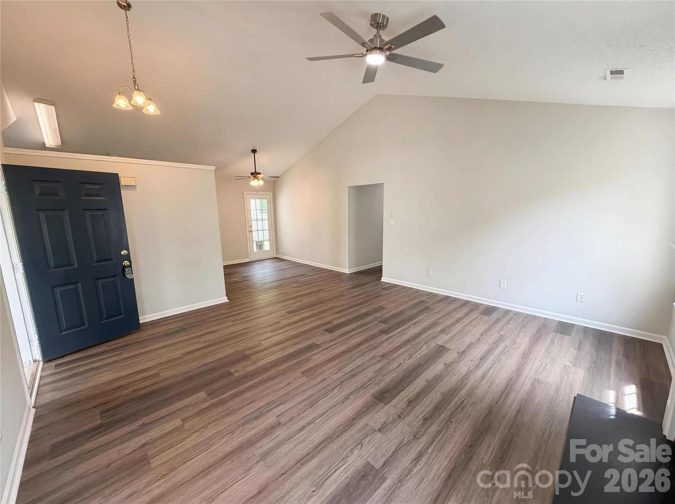
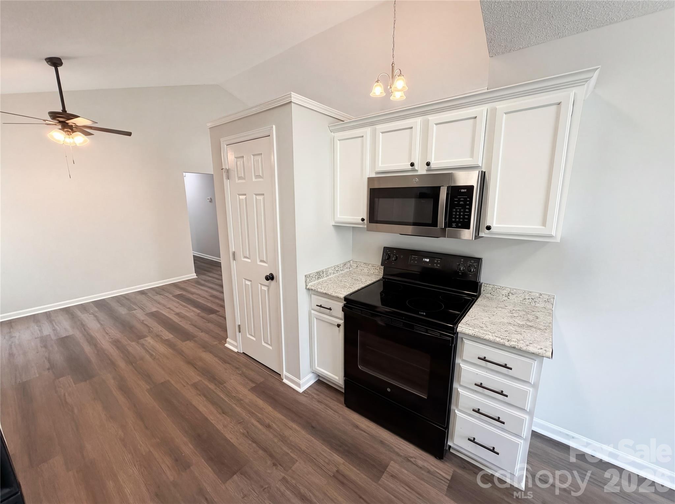
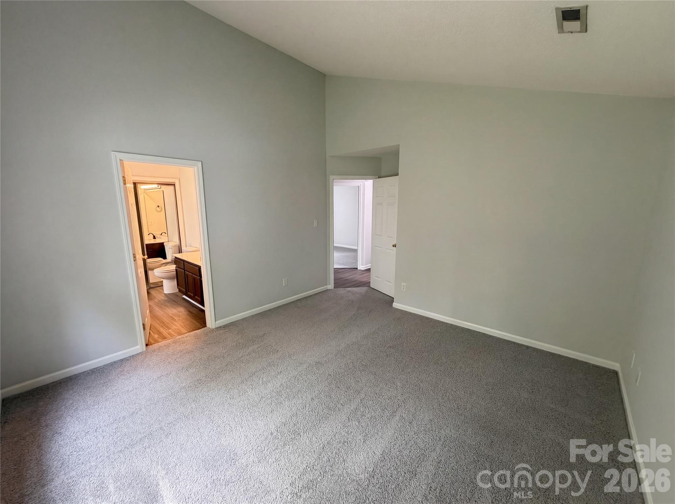
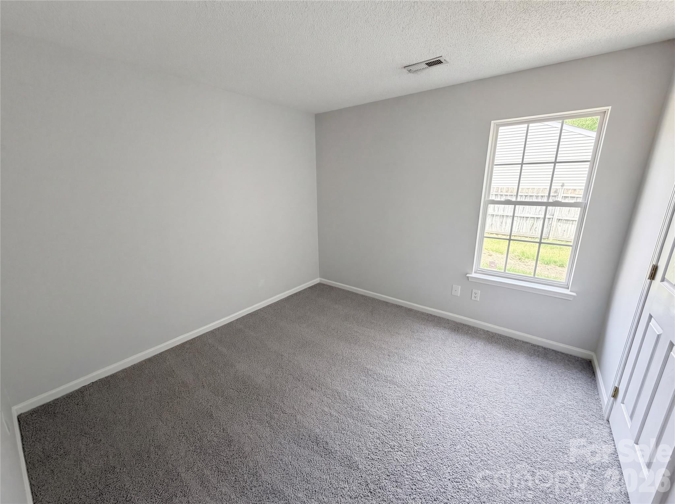
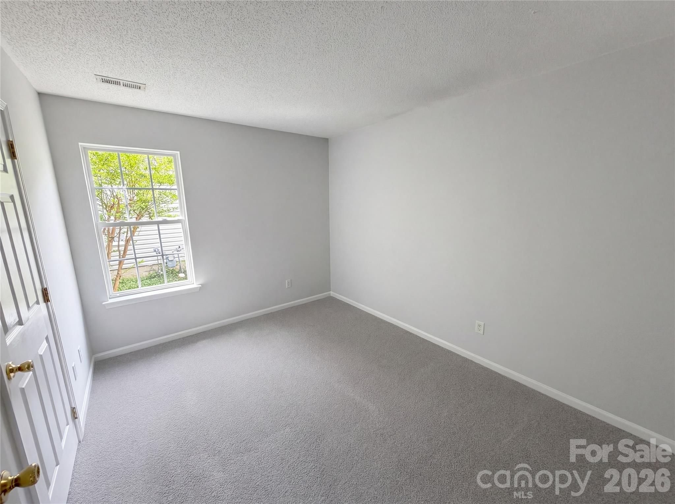
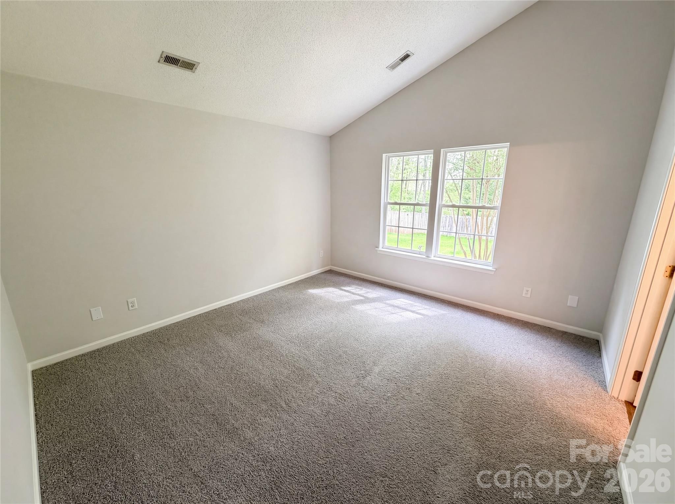
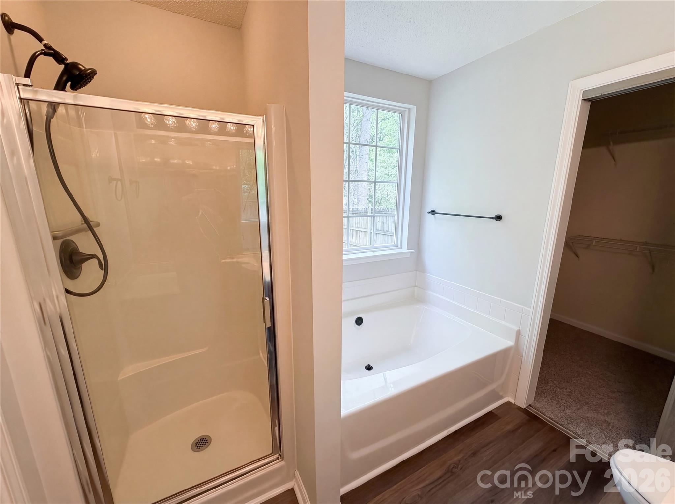
Welcome home to this charming 3-bedroom ranch offering a fantastic floorplan designed for both comfort and functionality. Step inside to find tall ceilings that create a bright, open feel throughout the main living areas, perfect for everyday living and entertaining. The spacious layout flows seamlessly, making the home feel both inviting and practical.

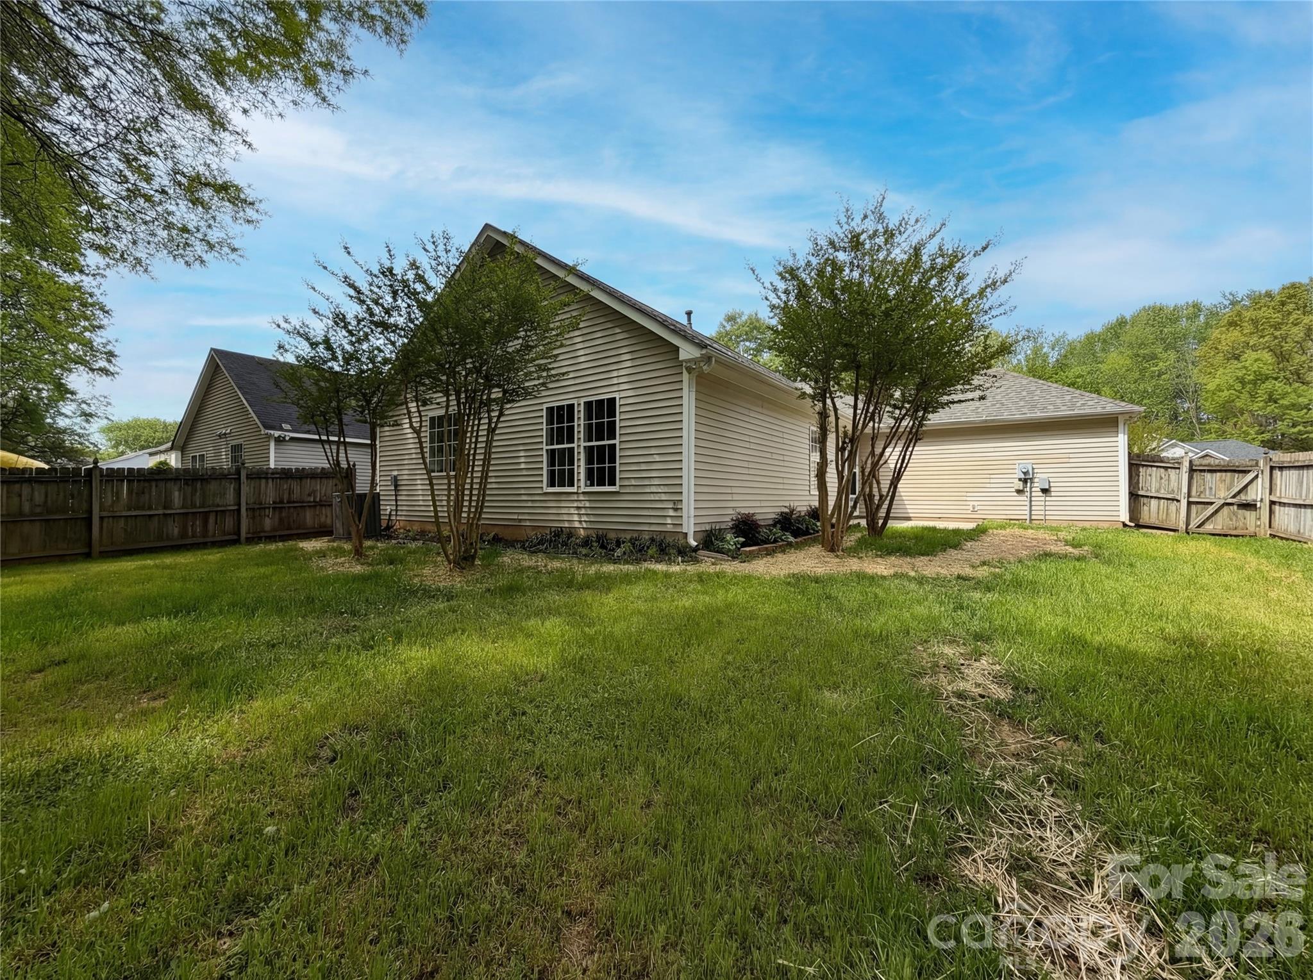
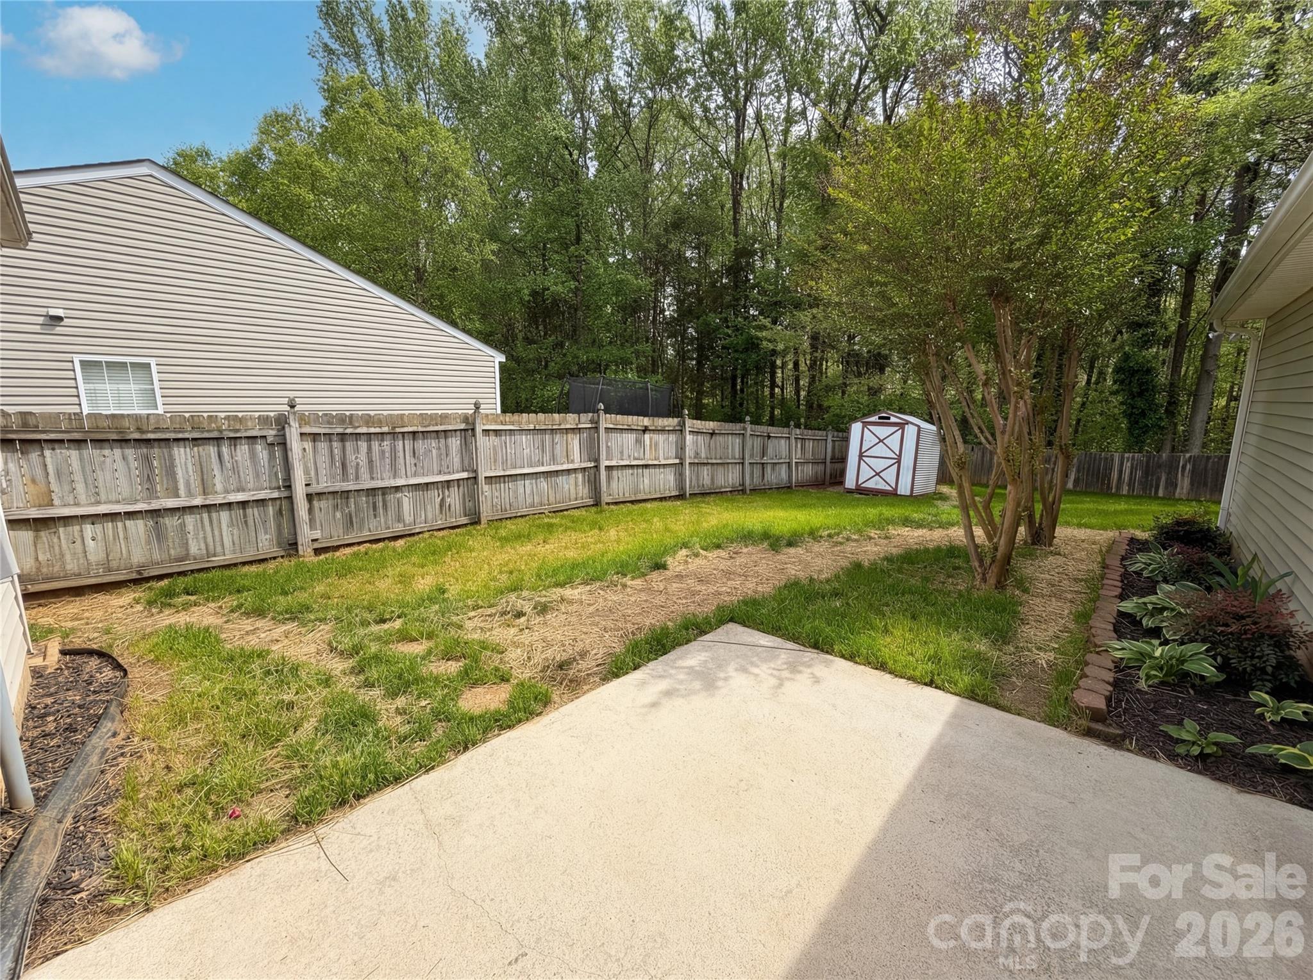
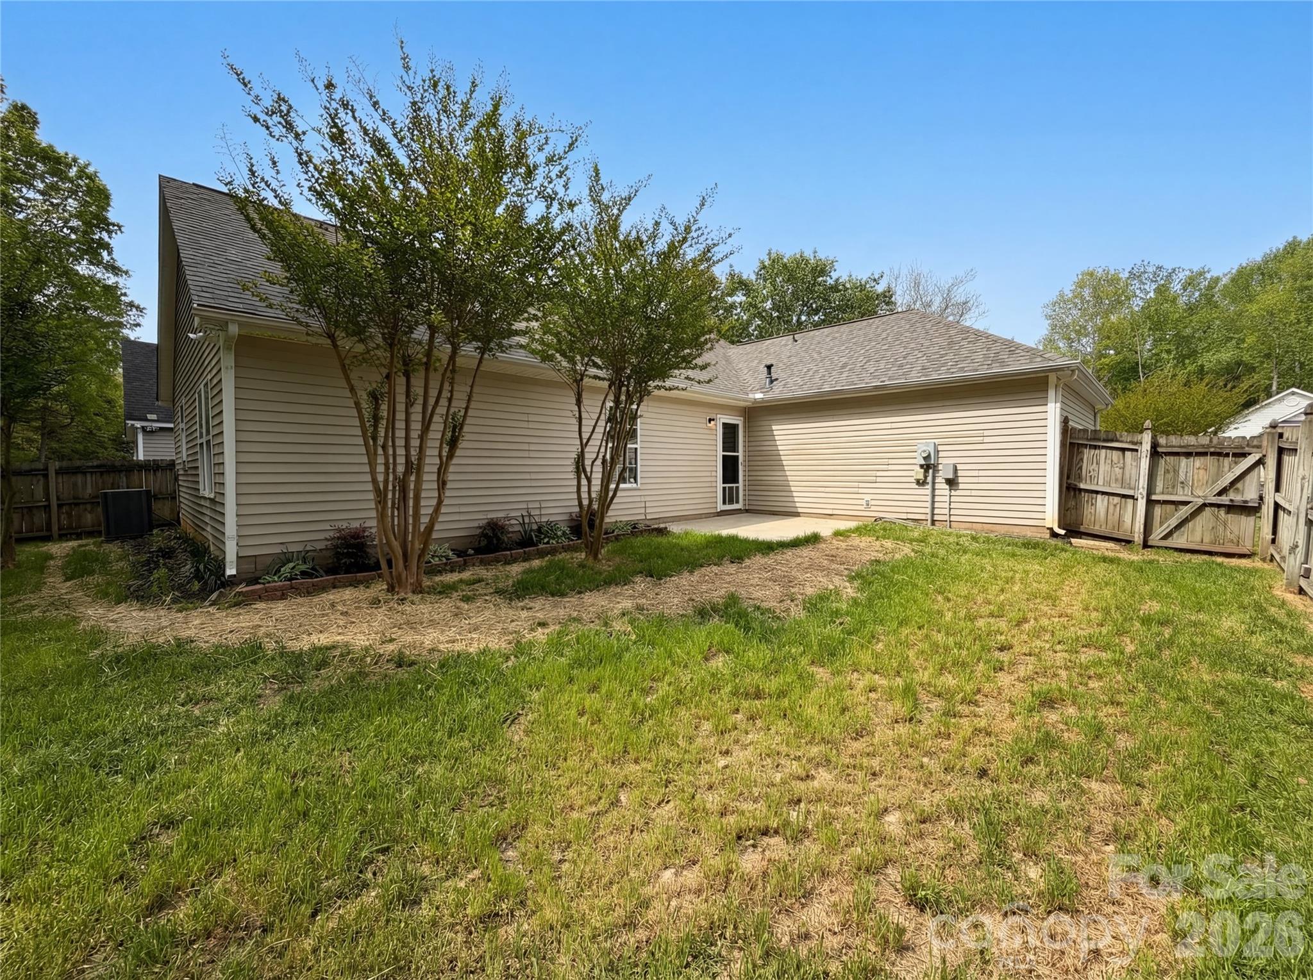
Enjoy outdoor living in the fenced backyard--ideal for pets, play, or relaxing evenings. Conveniently located close to shopping and dining, with easy access to the highway, this home makes commuting and daily errands a breeze.

A wonderful opportunity to enjoy easy, one-level living in a great location!

3
beds

2
baths

1,357 Sq.Ft. LIVING AREA

8,276.4 Sq.Ft. lot

Maria Rodríguez

Maria Rodríguez

Features & Amenities

Interior

  • total bedrooms3
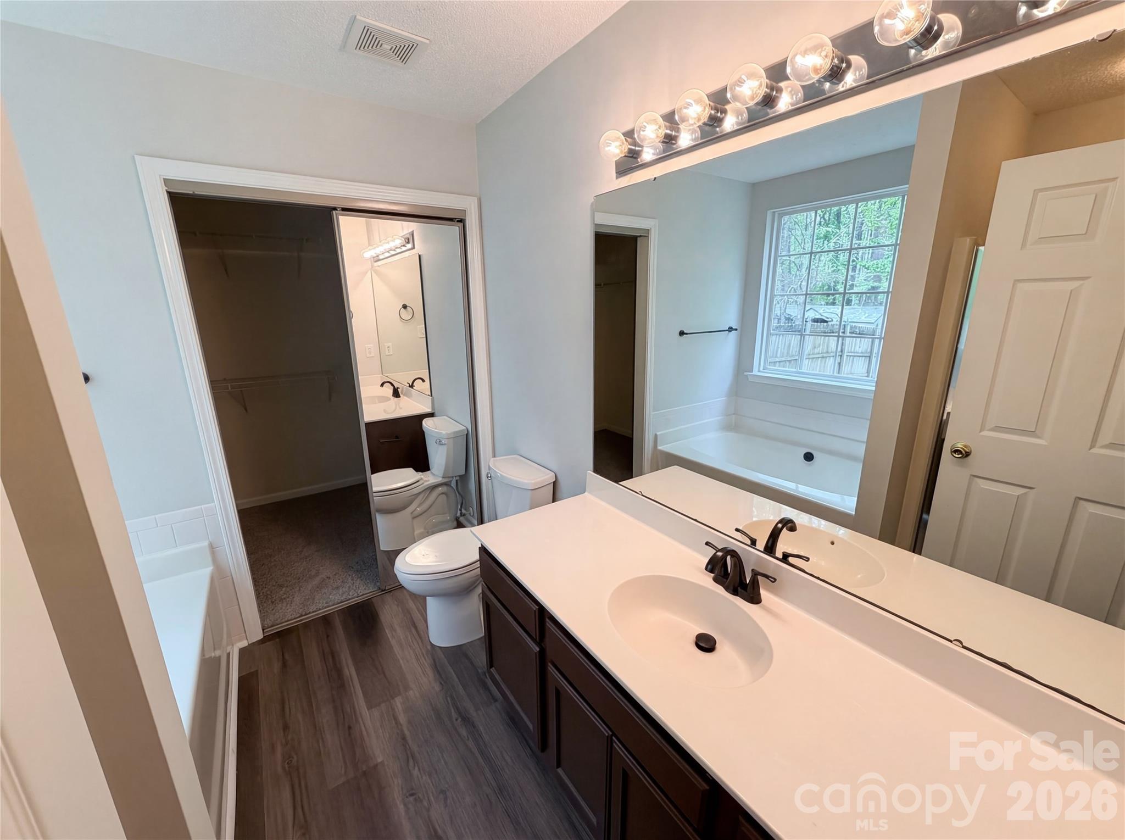
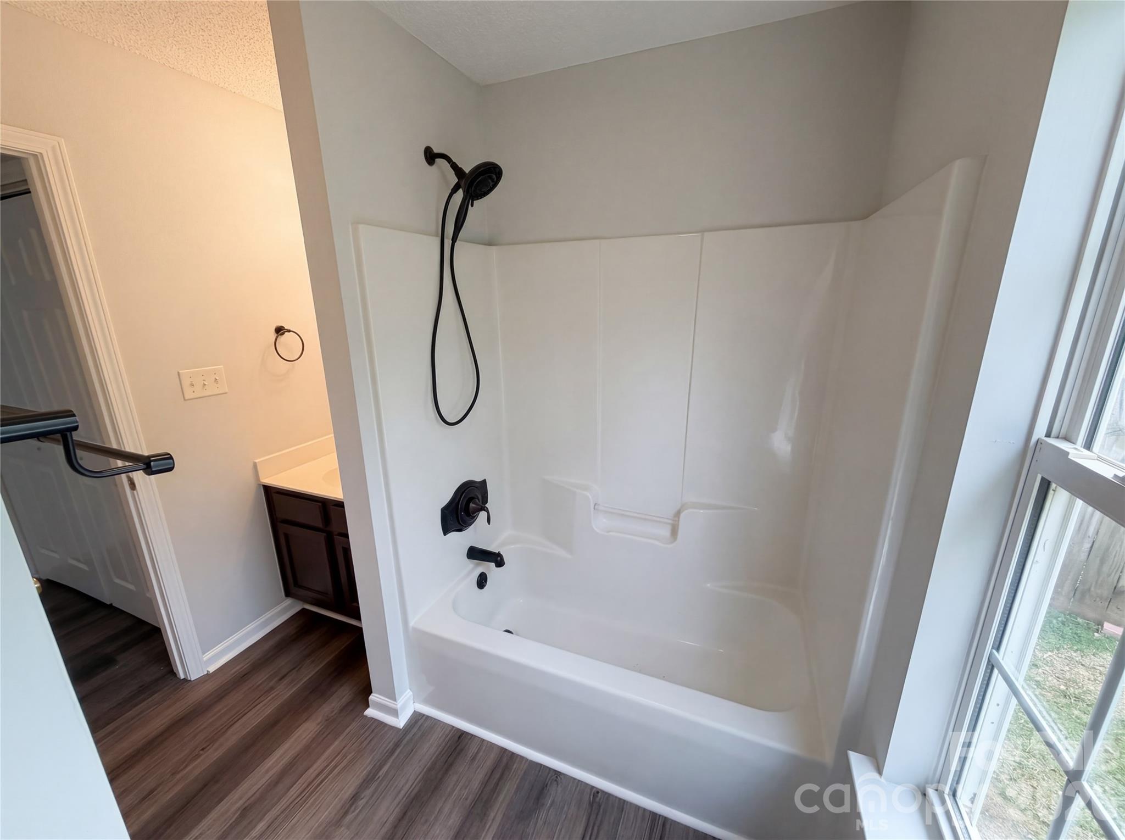
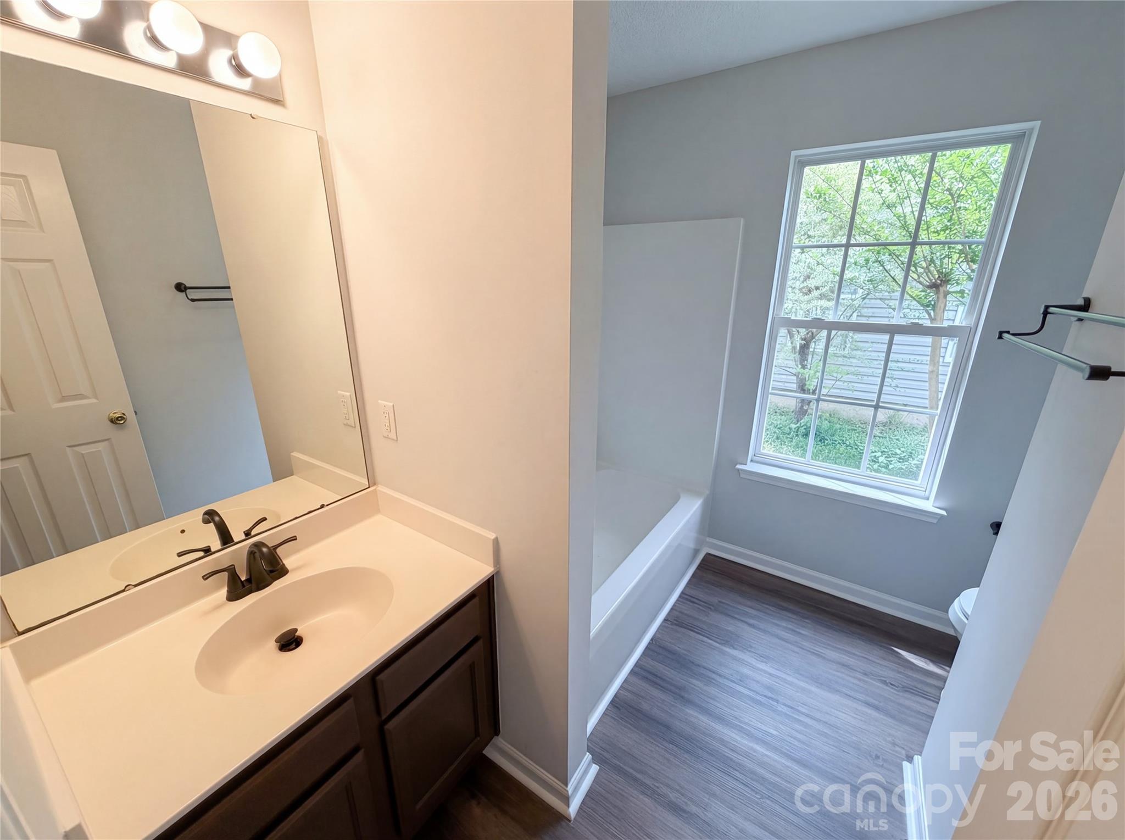
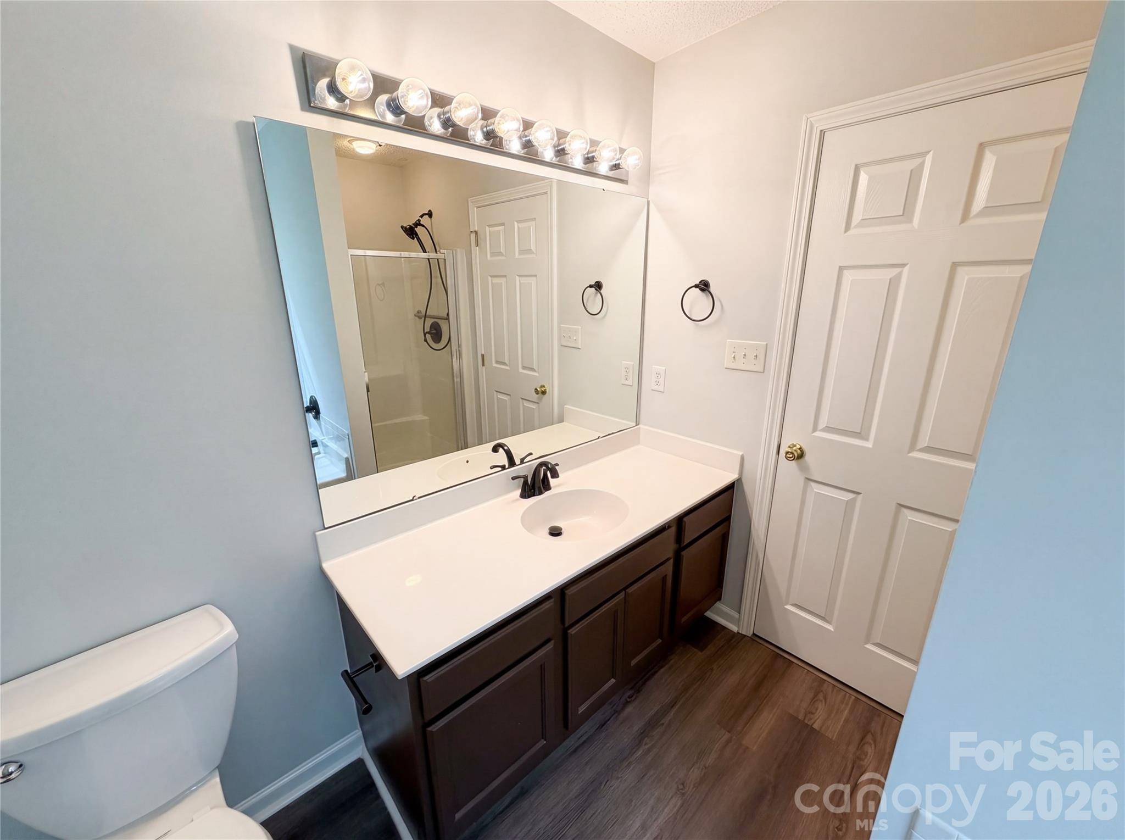
  • Total bathrooms2
  • full bathrooms2
  • Laundry room Laundry Closet
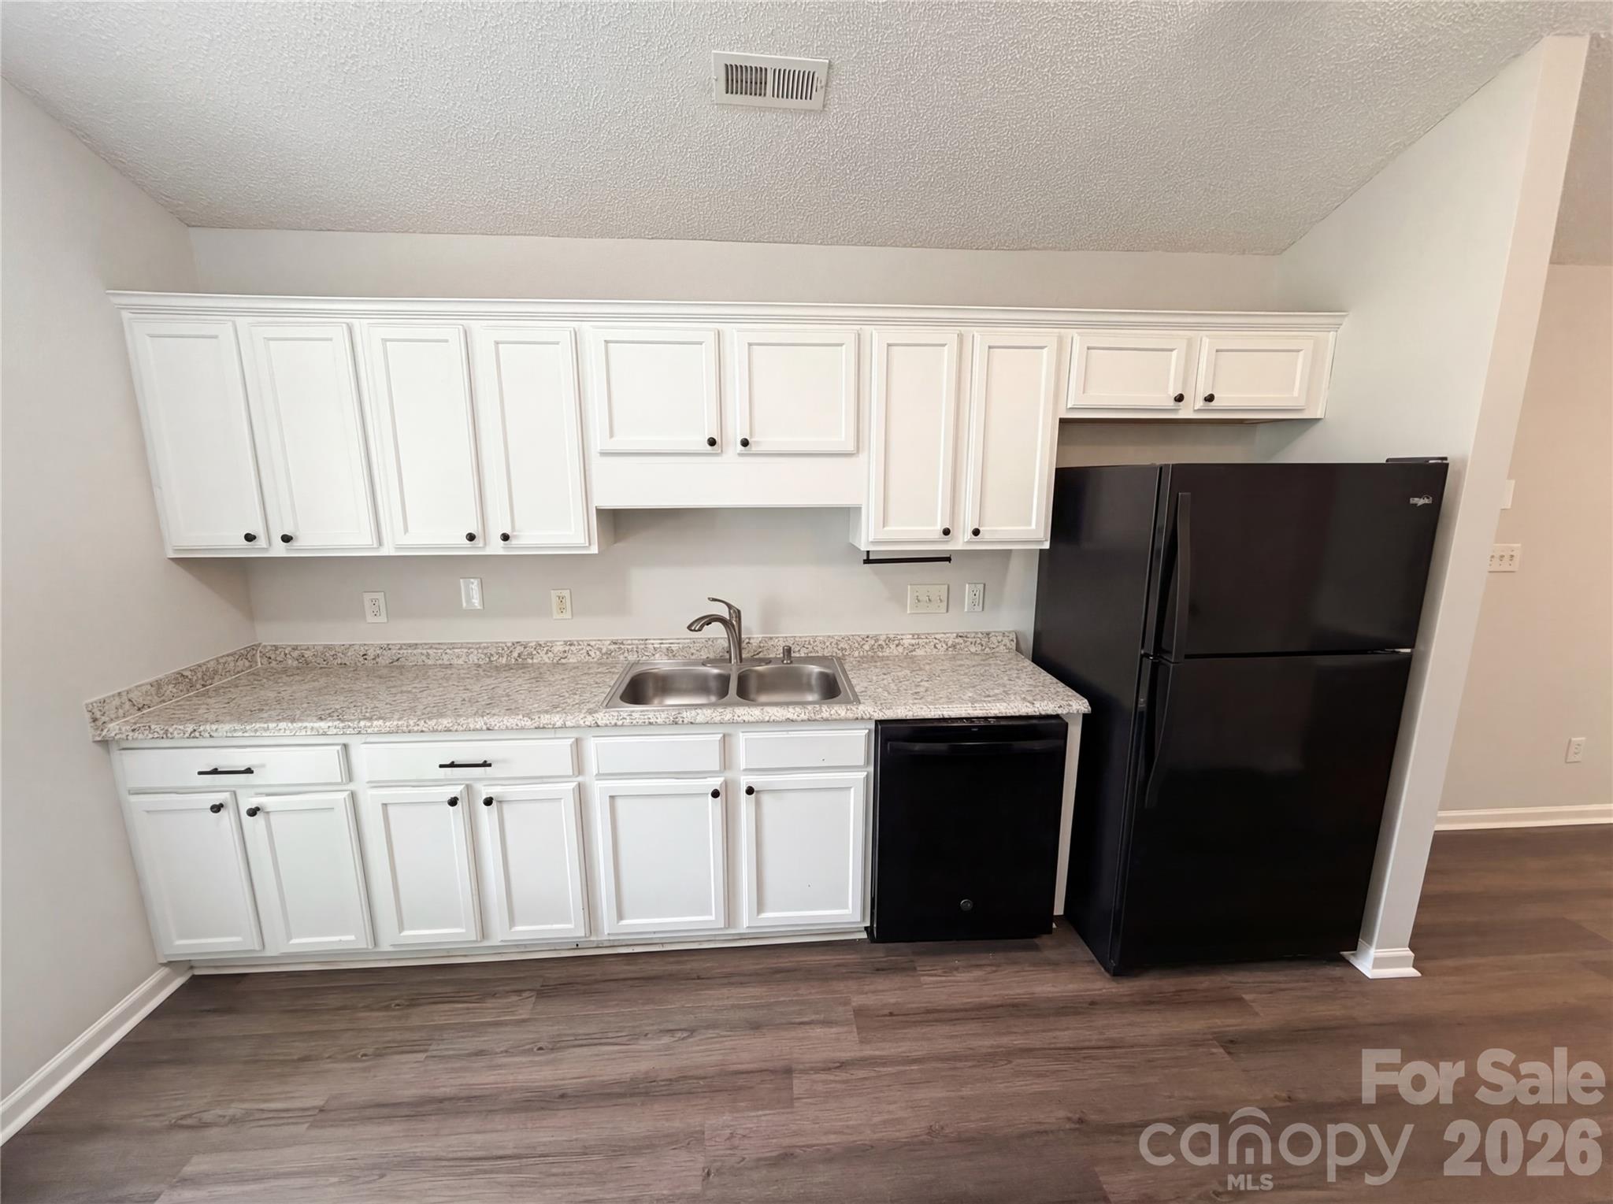
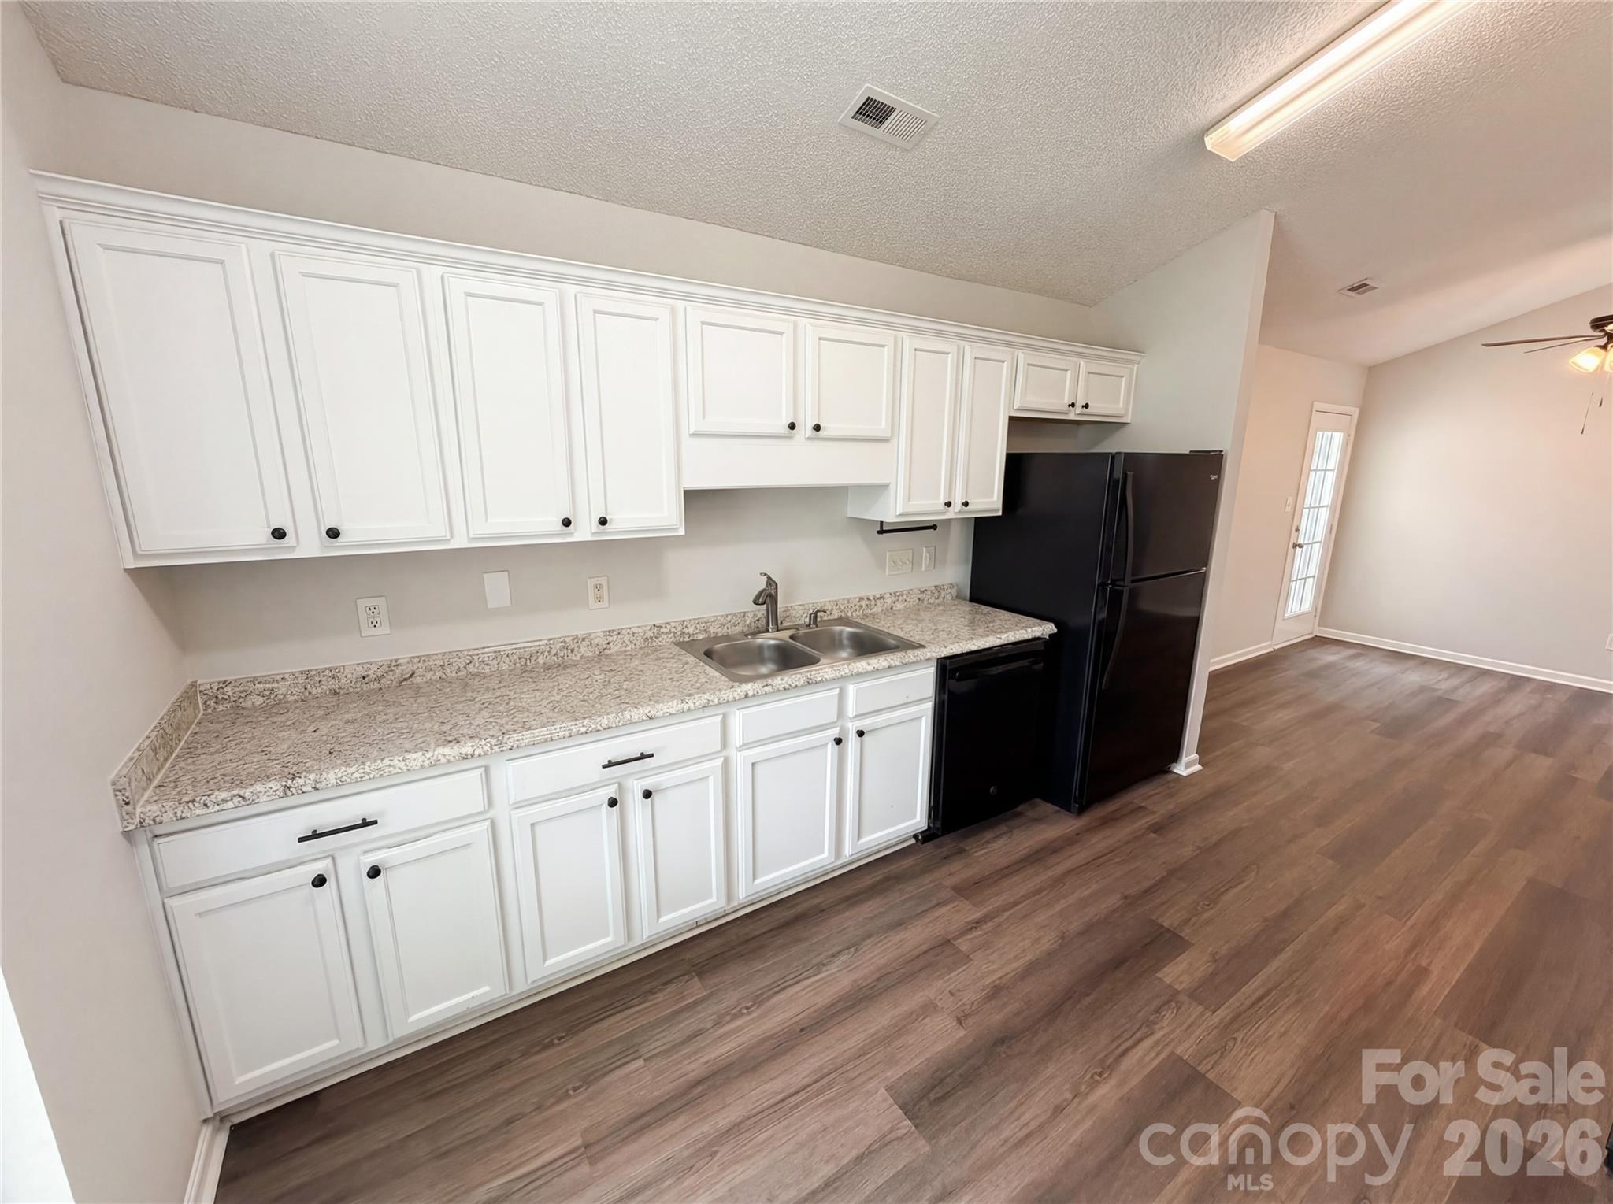
  • APPLIANCES Dishwasher, Electric Range

Area & Lot

  • Status Sold
  • Date Sold June 22, 2026
  • Living Area1,357 Sq.Ft.
  • Lot Area8,276.4 Sq.Ft.
  • MLS® ID4368912
  • TypeResidential
  • YEAR BUILT1999
  • Elementary SchoolUnspecified
  • Middle SchoolUnspecified
  • High SchoolUnspecified

Exterior

  • STORIES1
  • Garage Space2.0
  • water SourceCity
  • parkingDriveway, Attached Garage
  • HEAT TYPEForced Air
  • AIR CONDITIONINGCentral Air
  • sewerPublic Sewer
  • SubstructureSlab

Financial

  • Sales Price$321,000
  • HOA $112/3 mos

Your Trusted Real Estate Partners

We are committed to guiding you every step of the way—whether you're buying a home, selling a property, or securing a mortgage. Whatever your needs, we've got you covered.

Follow Me on Instagram