5204 Grass Ridge Drive
SEE ALL PHOTOS
5204 Grass Ridge Drive
Courtesy of Opendoor Brokerage LLC, Thomas Shoupe Listing Contact: [email protected] 
Sold

5204 Grass Ridge Drive

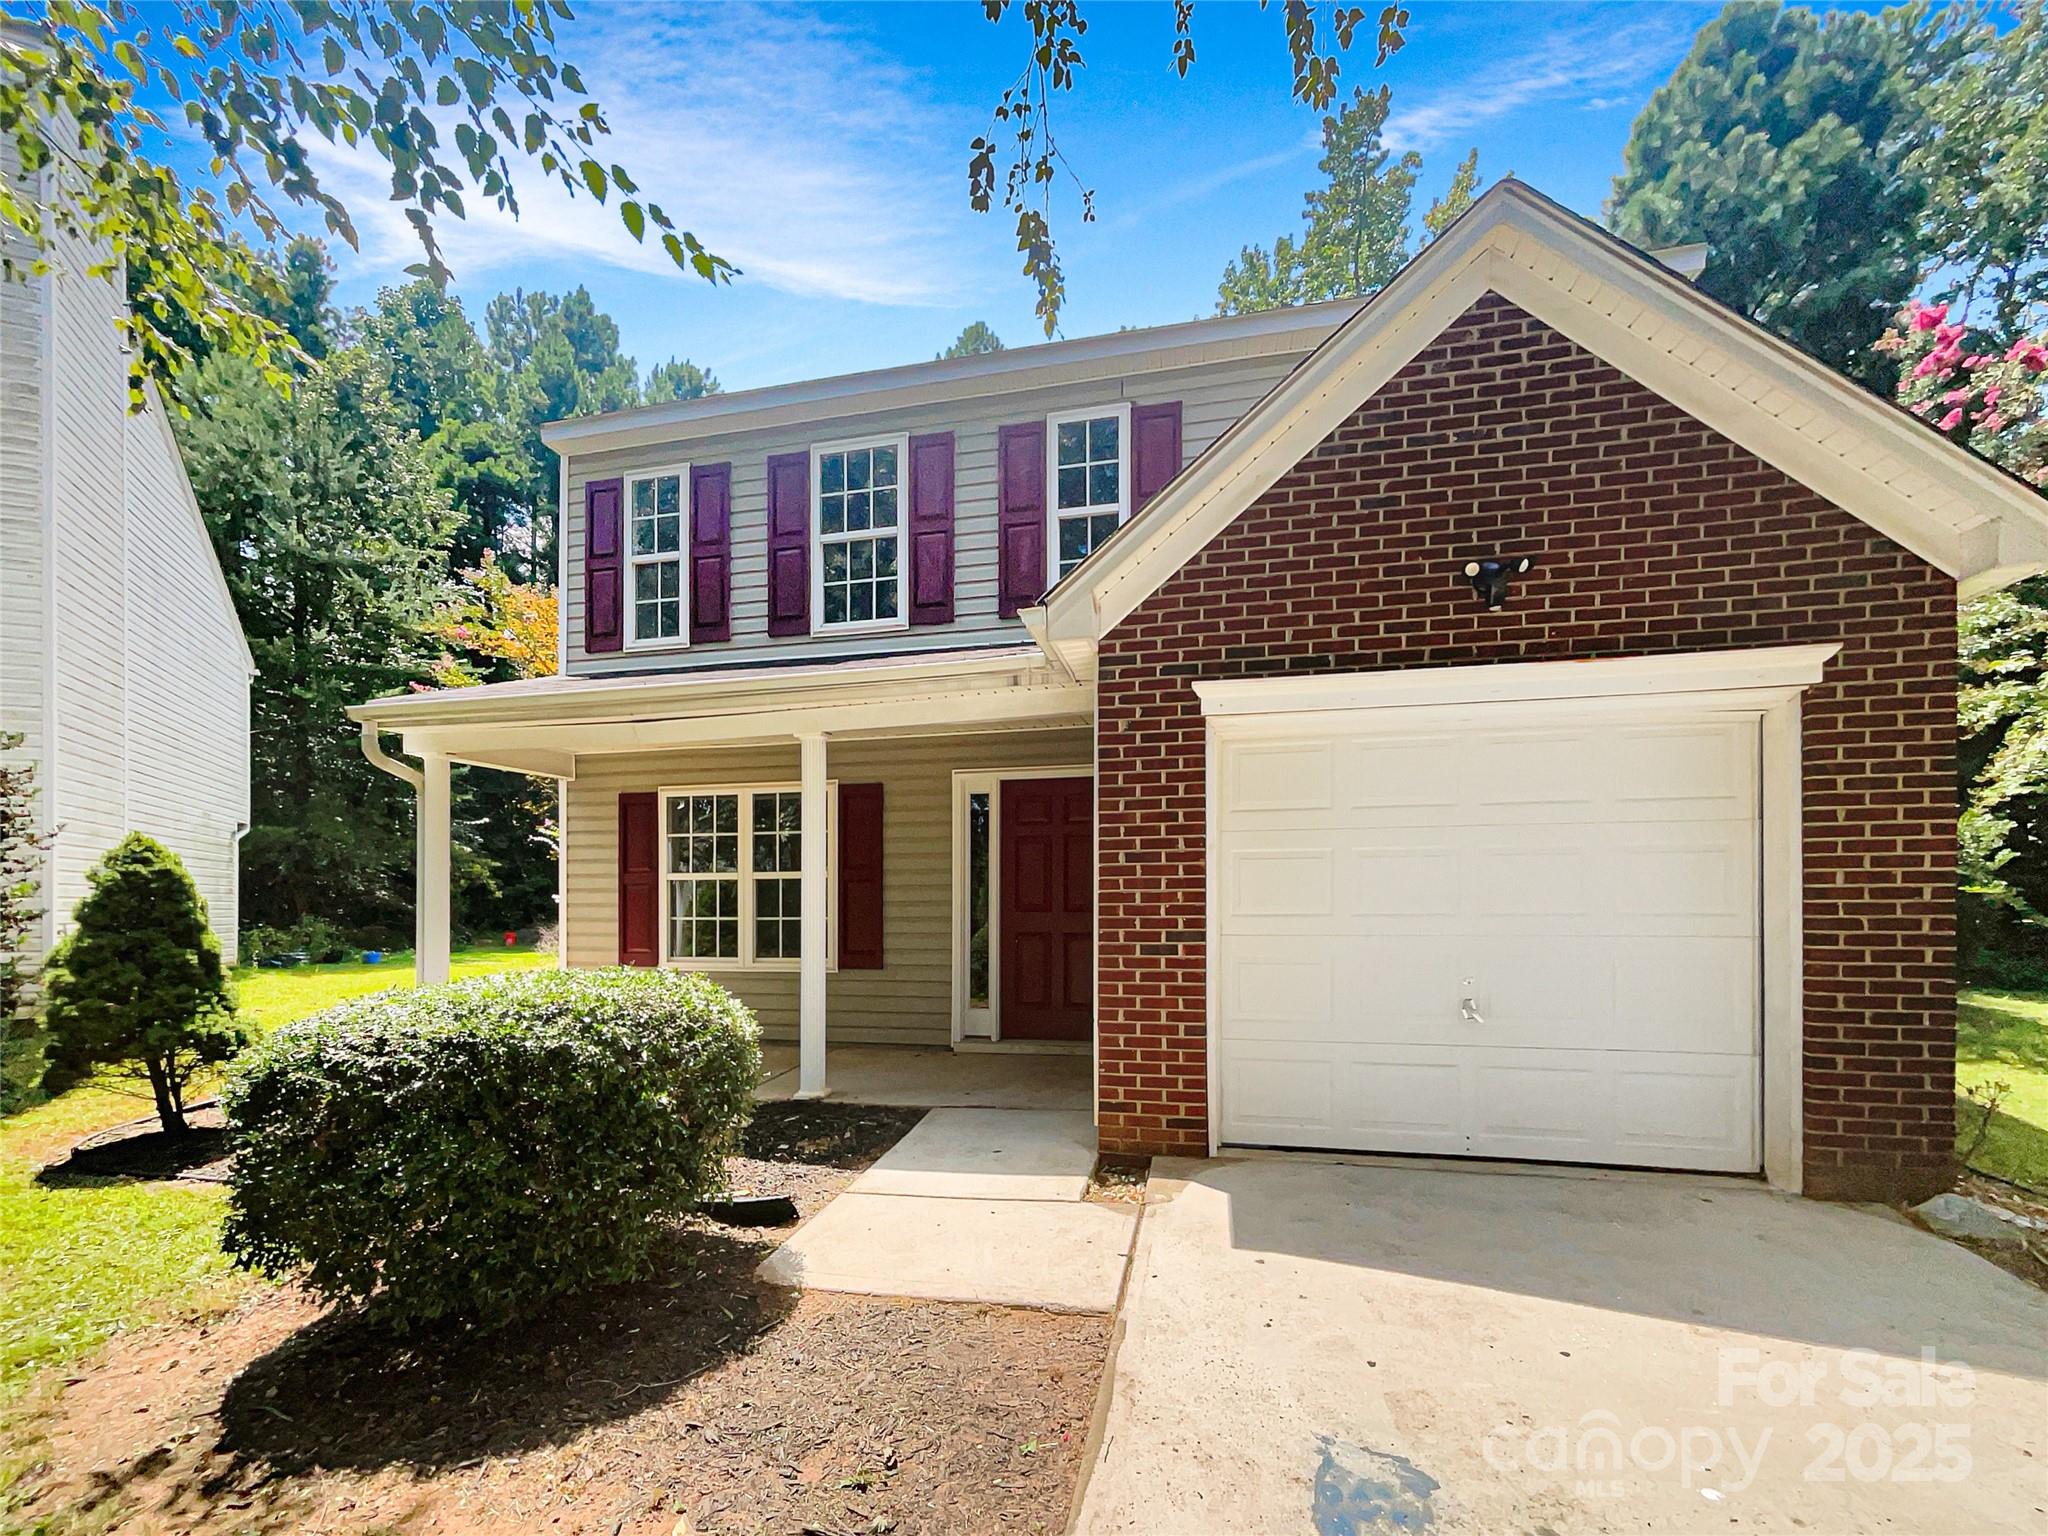
5204 Grass Ridge Drive, Charlotte, NC 28216

$303,000
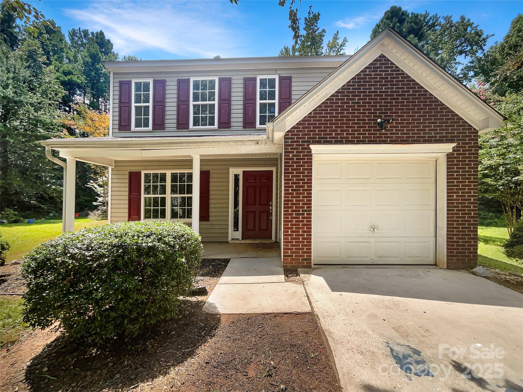
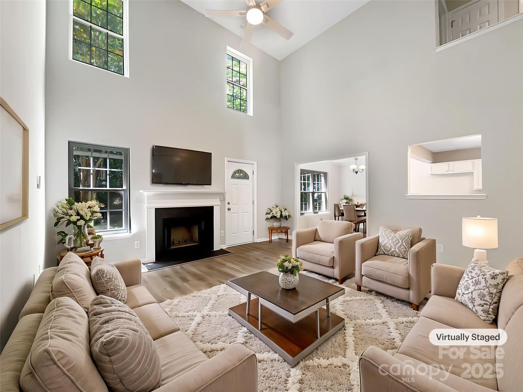
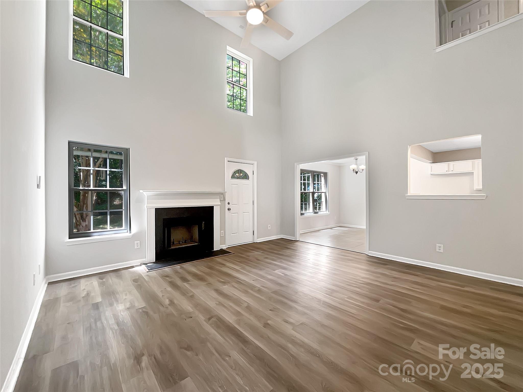
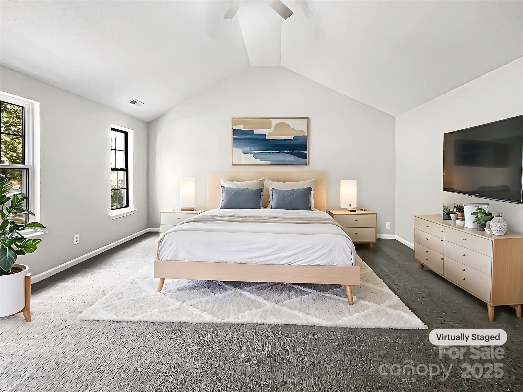
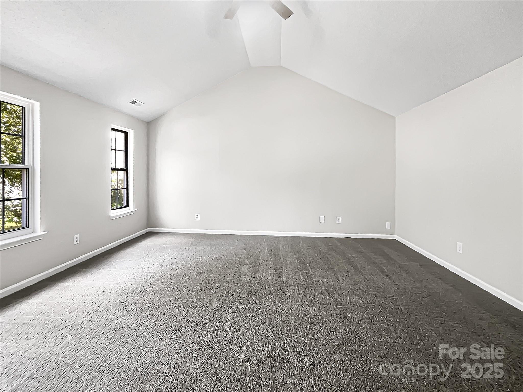
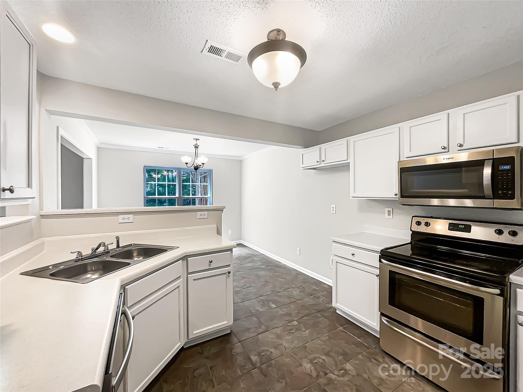
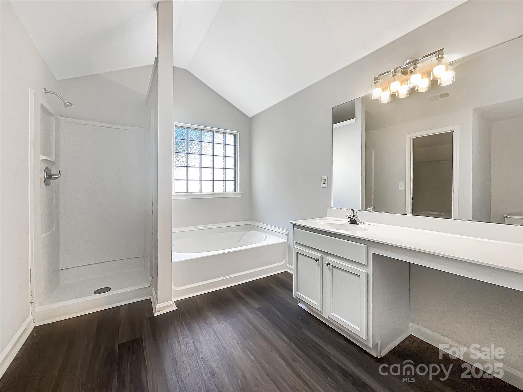
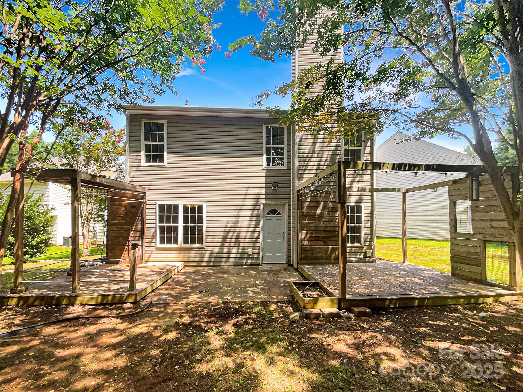
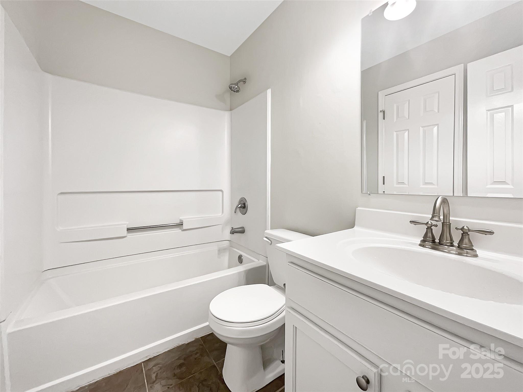
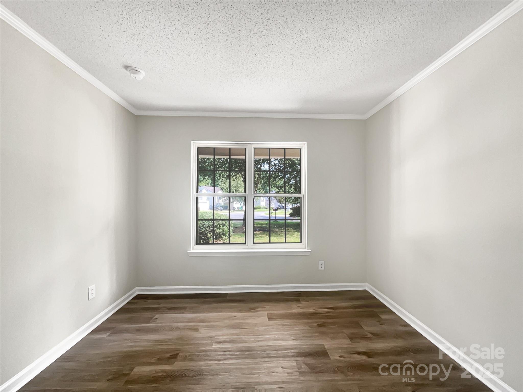
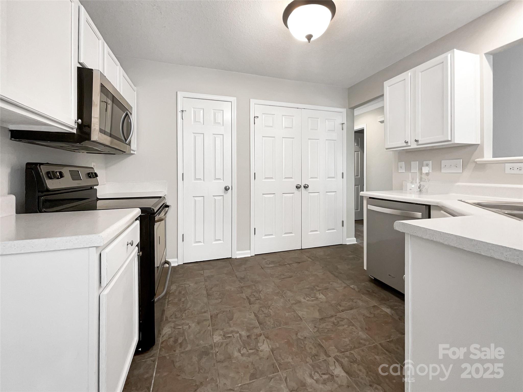
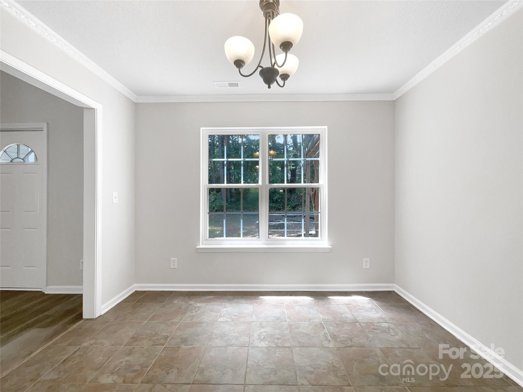
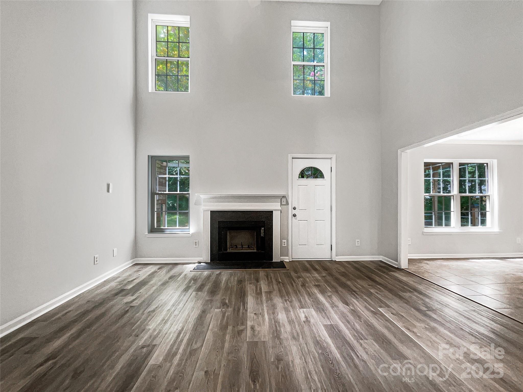
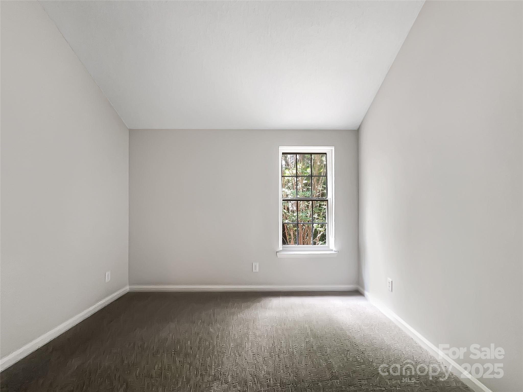
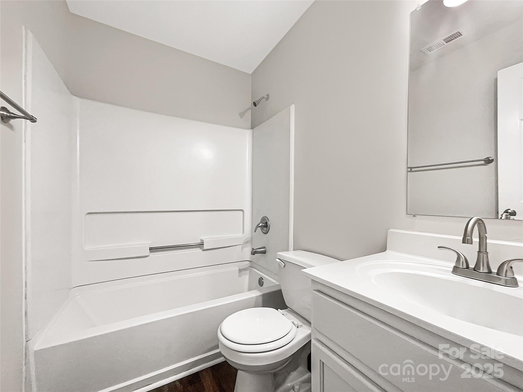
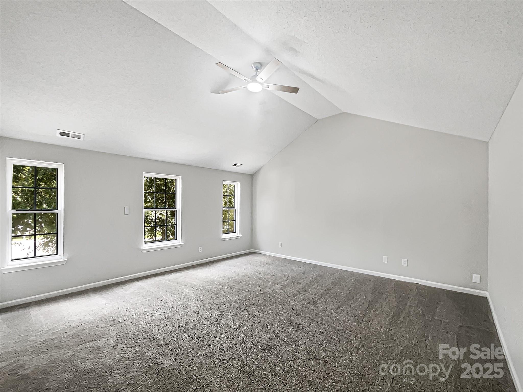
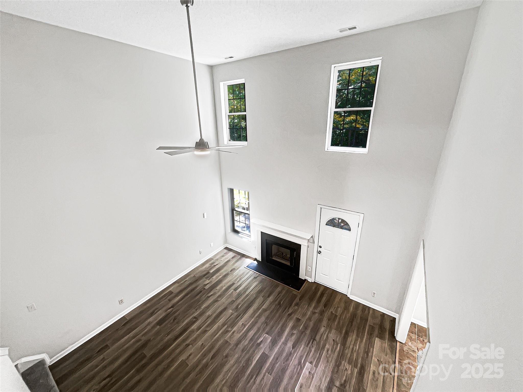
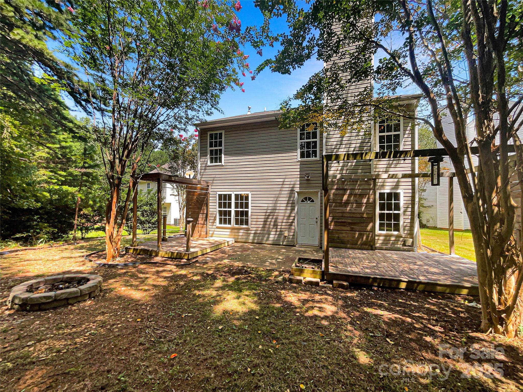
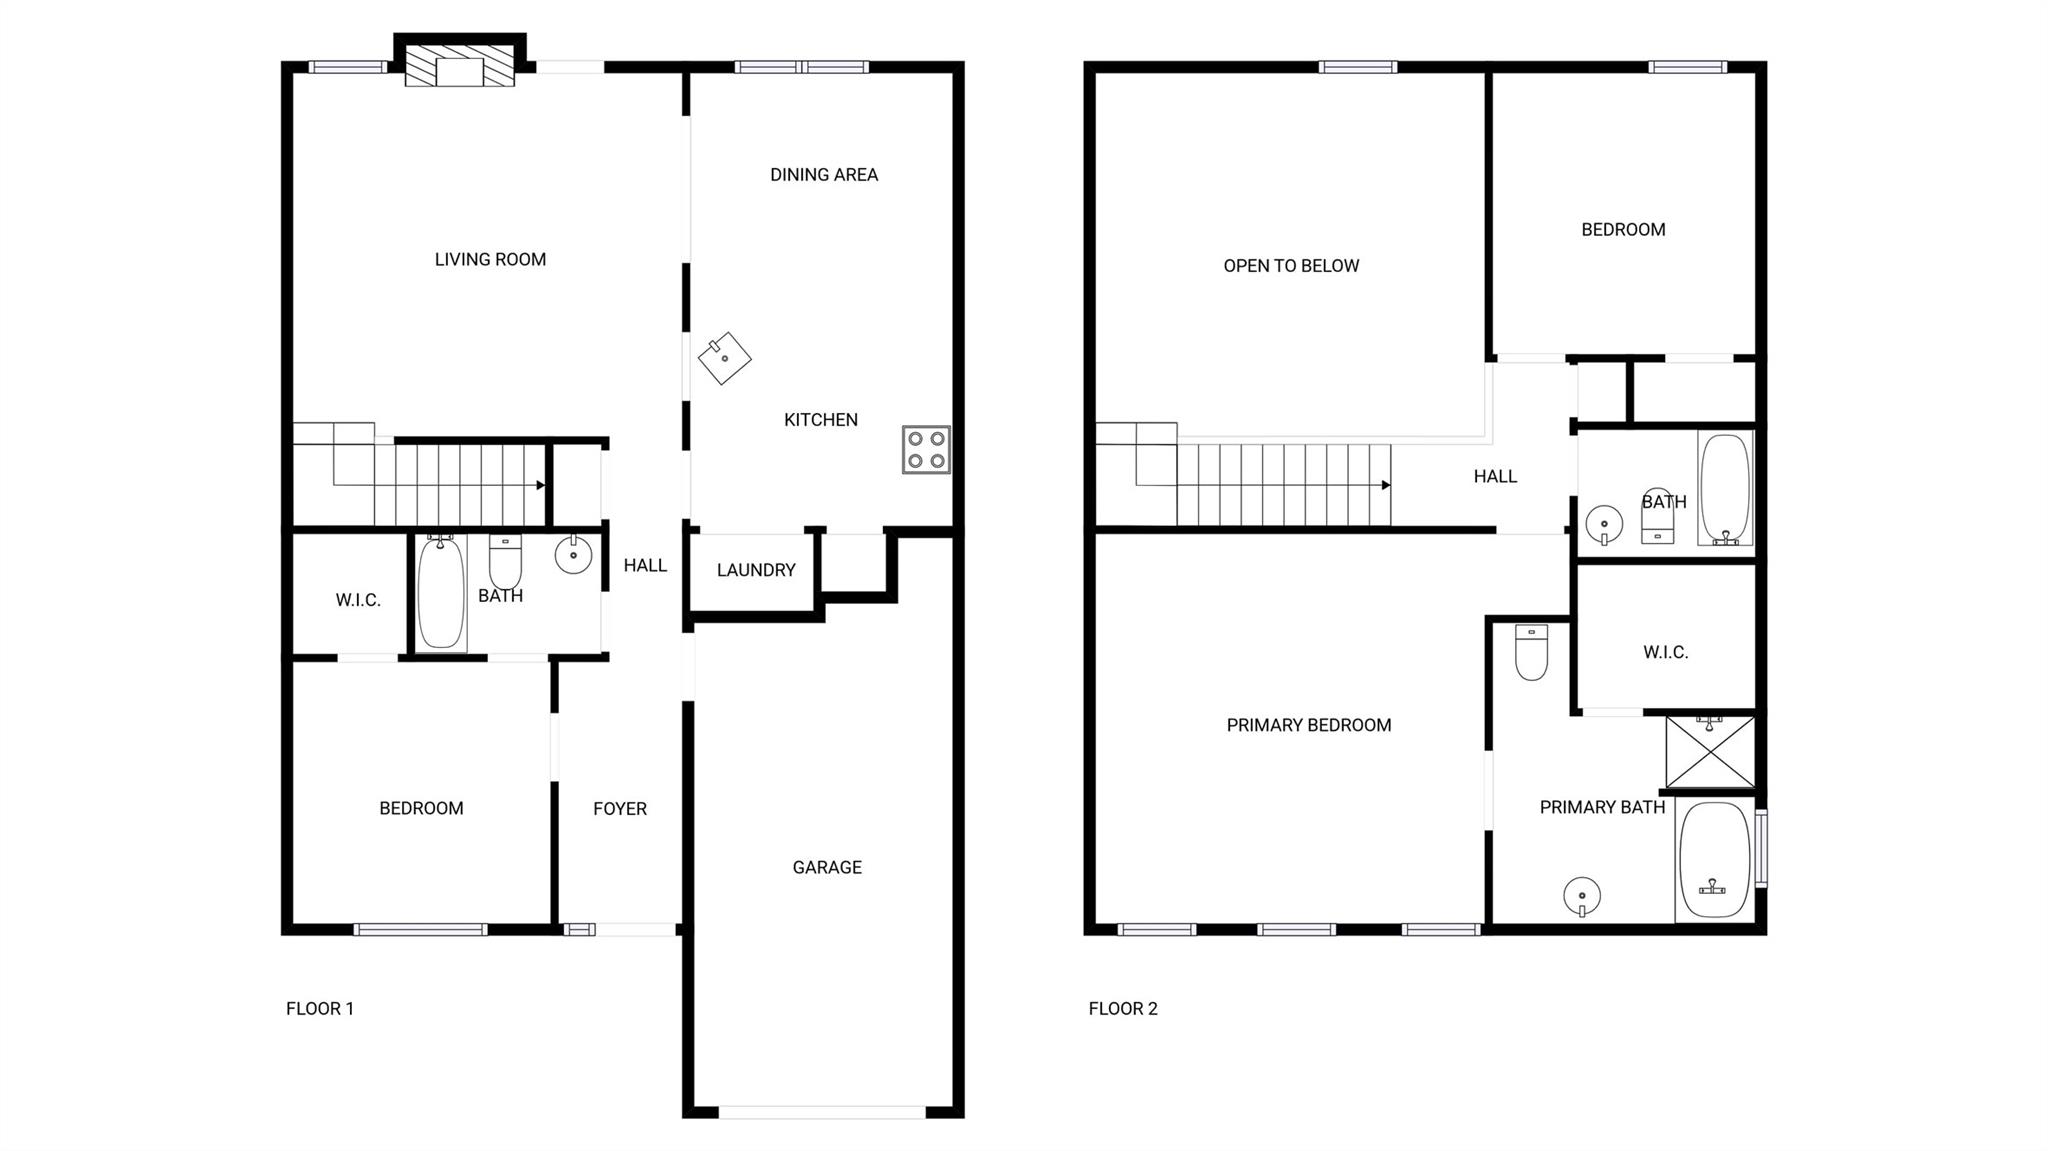
Welcome to this inviting property that boasts a cozy fireplace, perfect for those chilly evenings. The neutral color paint scheme throughout the home creates a calming and versatile backdrop for your personal style. The kitchen is equipped with all stainless steel appliances, adding a modern touch to your cooking experience. The primary bedroom features a spacious walk-in closet, for your wardrobe. The primary bathroom offers a separate tub and shower, allowing for a relaxing bath or a quick rinse. Outside, a patio and deck awaits for your outdoor enjoyment. This property is a true gem, offering a blend of comfort and style. Don't miss out on this unique opportunity. Included 100-Day Home Warranty with buyer activation

3
beds

3
baths

1,636 Sq.Ft. LIVING AREA

8,973.36 Sq.Ft. lot

Zen Benitez

Zen Benitez

Features & Amenities

Interior

  • total bedrooms3
  • Total bathrooms3
  • full bathrooms3
  • Laundry room In Kitchen
  • Flooring Carpet, Tile, Vinyl
  • APPLIANCES Dishwasher, Electric Range, Microwave

Area & Lot

  • Status Sold
  • Date Sold January 16, 2026
  • Living Area1,636 Sq.Ft.
  • Lot Area8,973.36 Sq.Ft.
  • MLS® ID4295023
  • TypeResidential
  • YEAR BUILT2002
  • Elementary SchoolOakdale
  • Middle SchoolRanson
  • High SchoolWest Charlotte

Exterior

  • STORIES2
  • Garage Space1.0
  • water SourcePublic
  • roofComposition
  • lot featuresCul-De-Sac
  • parkingDriveway, Attached Garage, Parking Space(s)
  • HEAT TYPECentral
  • AIR CONDITIONINGCentral Air
  • sewerPublic Sewer
  • SubstructureSlab

Financial

  • Sales Price$303,000
  • HOA $49/3 mos

Your Trusted Real Estate Partners

We are committed to guiding you every step of the way—whether you're buying a home, selling a property, or securing a mortgage. Whatever your needs, we've got you covered.

Follow Me on Instagram