423 Queens Court
423 Queens Court
423 Queens Court
423 Queens Court
423 Queens Court
423 Queens Court
423 Queens Court
423 Queens Court
423 Queens Court
423 Queens Court
423 Queens Court
423 Queens Court
423 Queens Court
423 Queens Court
423 Queens Court
423 Queens Court
423 Queens Court
423 Queens Court
423 Queens Court
423 Queens Court
423 Queens Court
423 Queens Court
423 Queens Court
423 Queens Court
423 Queens Court
423 Queens Court
423 Queens Court
423 Queens Court
423 Queens Court
423 Queens Court
423 Queens Court
423 Queens Court
423 Queens Court
423 Queens Court
423 Queens Court
423 Queens Court
423 Queens Court
SEE ALL PHOTOS
423 Queens Court
423 Queens Court
423 Queens Court
423 Queens Court
423 Queens Court
423 Queens Court
423 Queens Court
423 Queens Court
423 Queens Court
423 Queens Court
423 Queens Court
423 Queens Court
423 Queens Court
423 Queens Court
423 Queens Court
423 Queens Court
423 Queens Court
423 Queens Court
423 Queens Court
423 Queens Court
423 Queens Court
423 Queens Court
423 Queens Court
423 Queens Court
423 Queens Court
423 Queens Court
423 Queens Court
423 Queens Court
423 Queens Court
423 Queens Court
423 Queens Court
423 Queens Court
423 Queens Court
423 Queens Court
423 Queens Court
423 Queens Court
423 Queens Court
Courtesy of Oak and Willow Realty LLC, Anthony Papuga Listing Contact: [email protected] 
Sold

423 Queens Court

423 Queens Court, Gastonia, NC 28052

$245,000
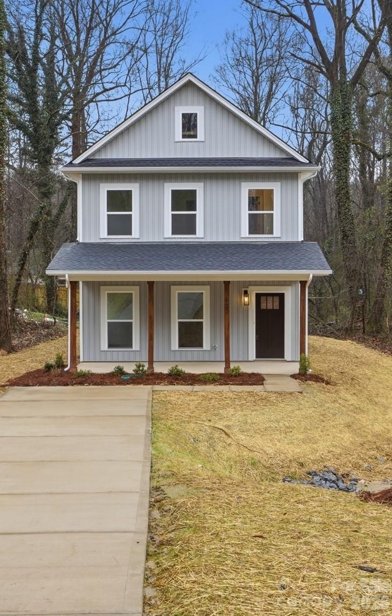
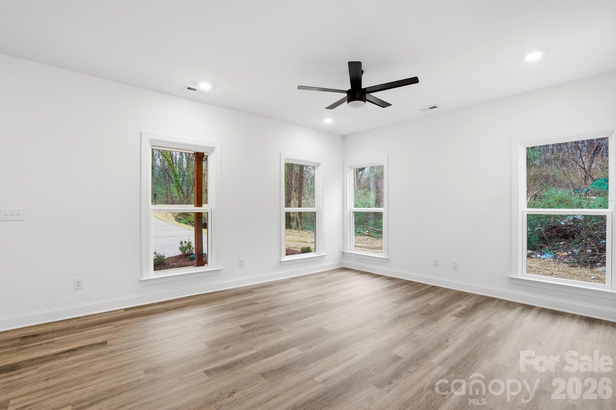
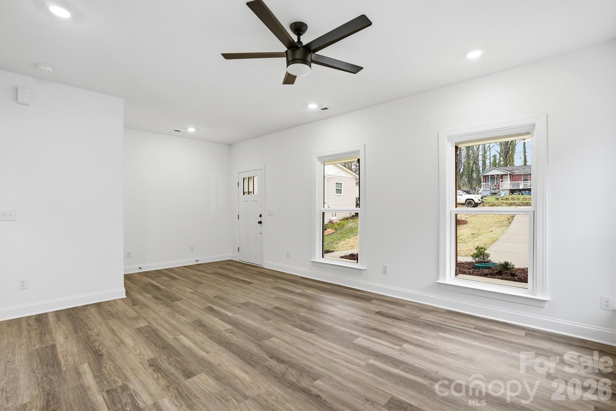
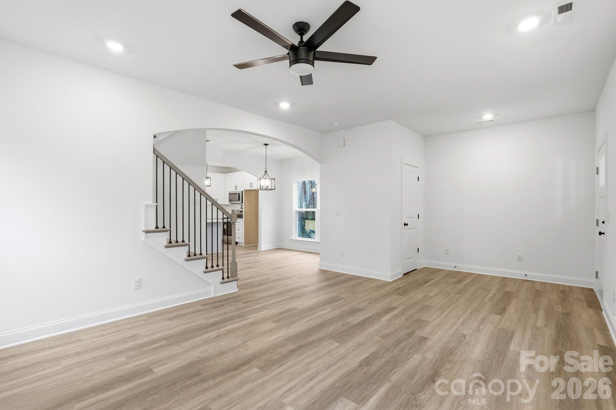
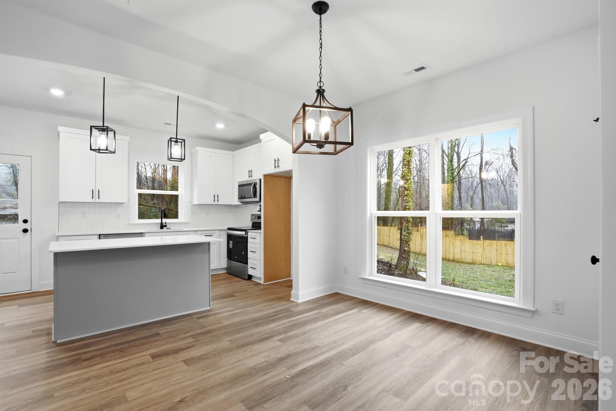
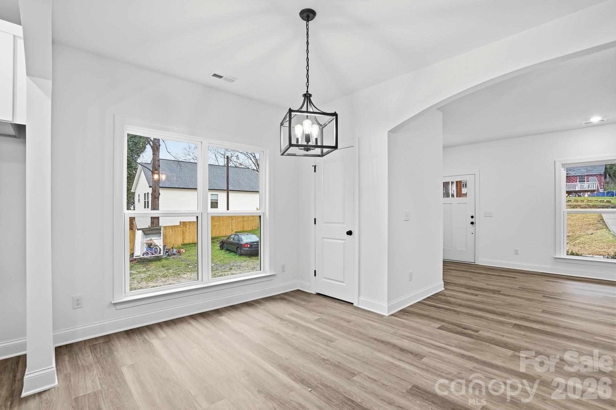
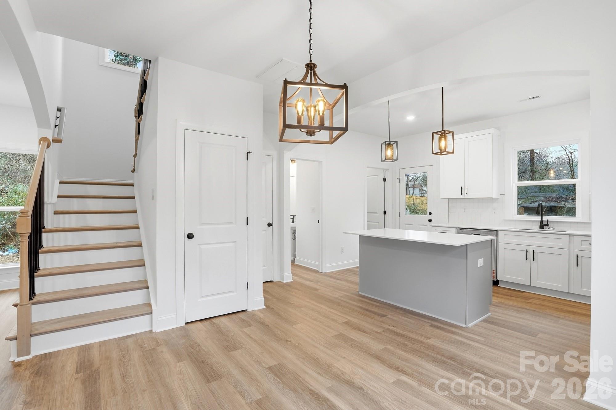
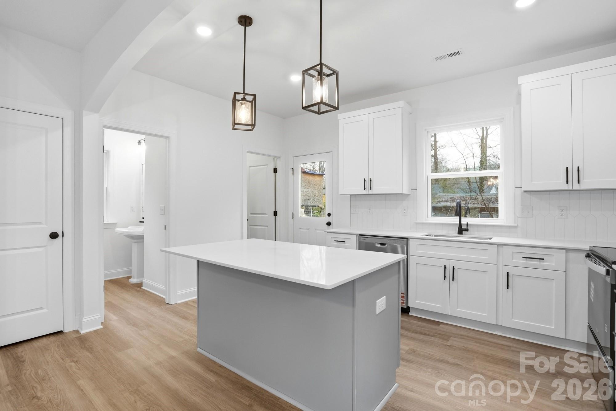
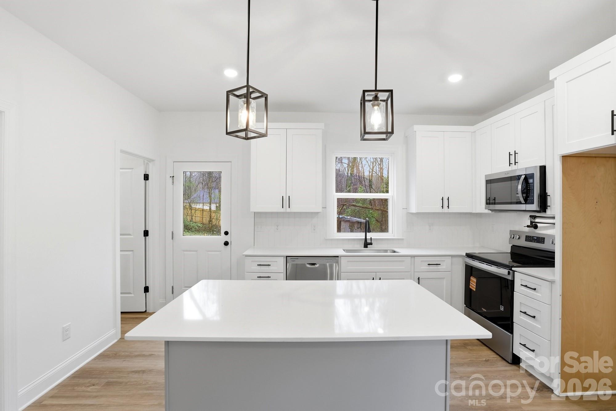
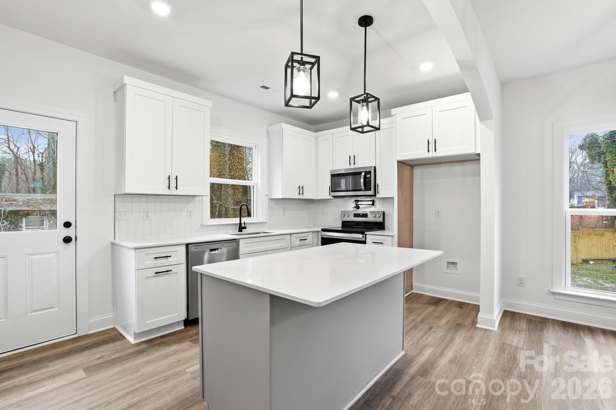
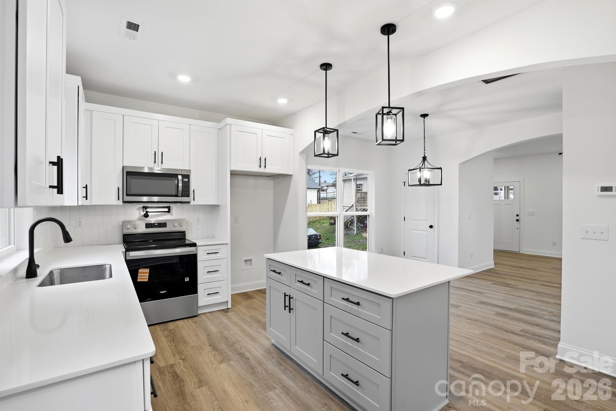
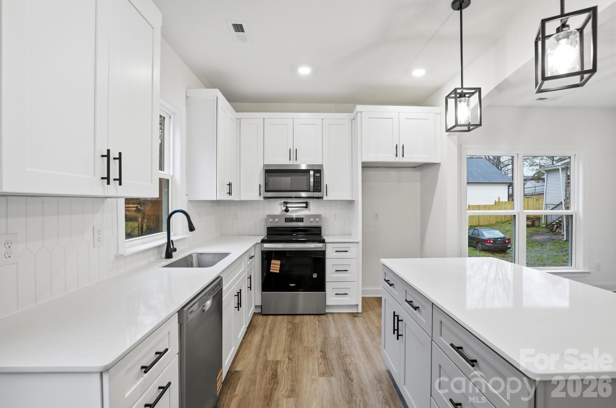
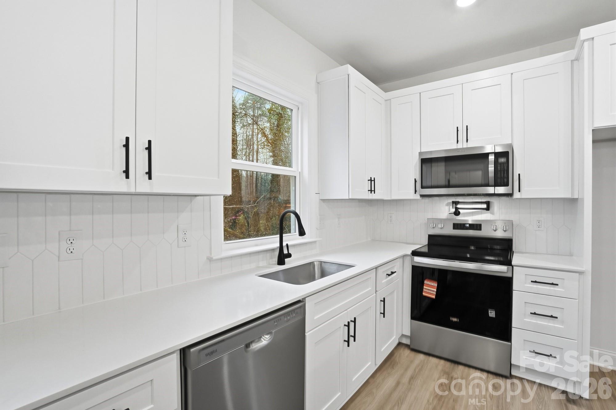
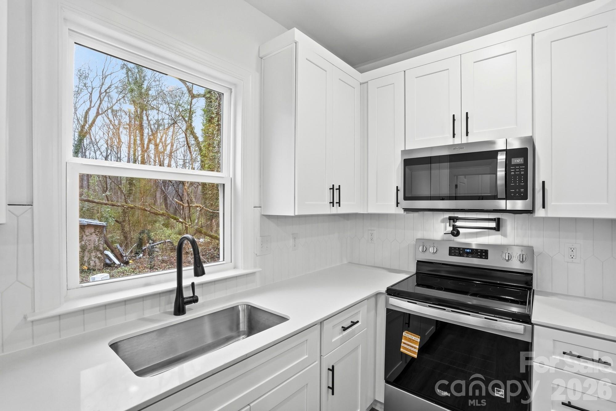
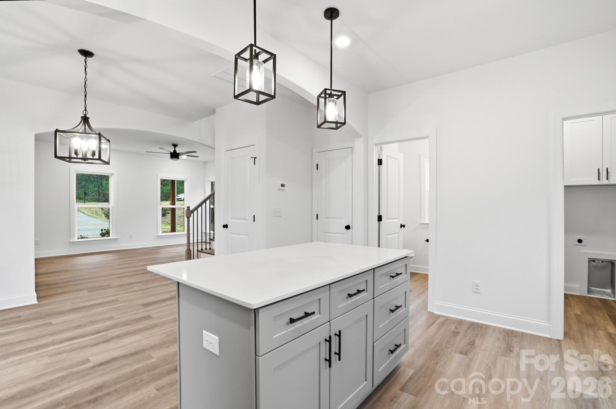
Welcome to 423 Queens Court, featuring the Pinecrest floor plan by Oak and Willow Builders. This brand new two story home in Gastonia is designed with a modern and functional layout that maximizes every square inch of living space. The main level offers an open concept design where the spacious living room flows naturally into the dining area and kitchen. This layout is perfect for staying connected while cooking or entertaining. The kitchen features a central island and a walk in pantry for excellent storage and preparation space.

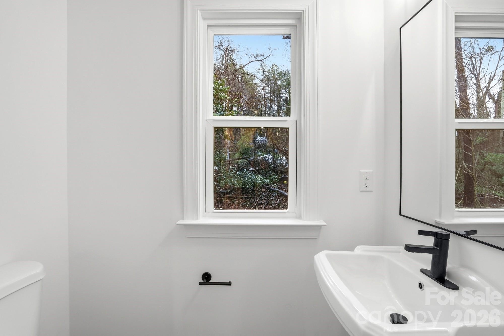
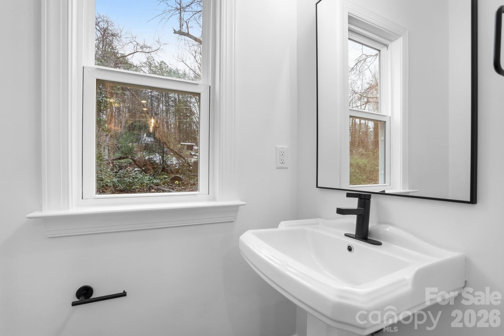
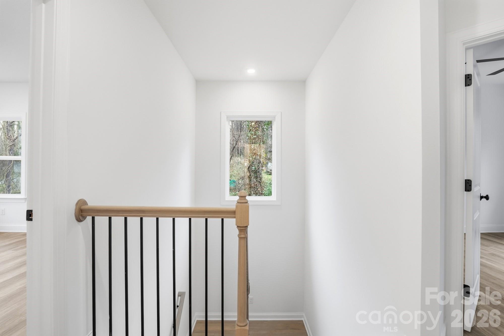
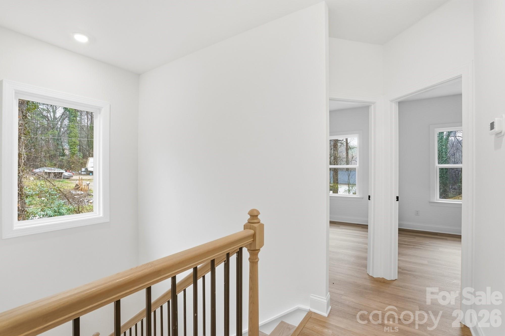
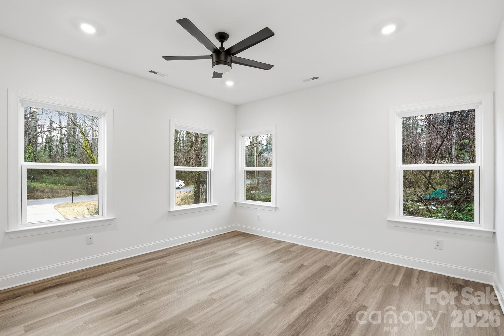
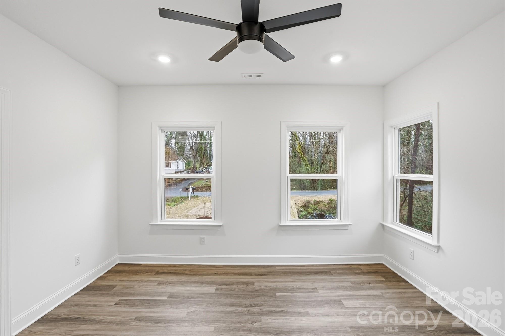
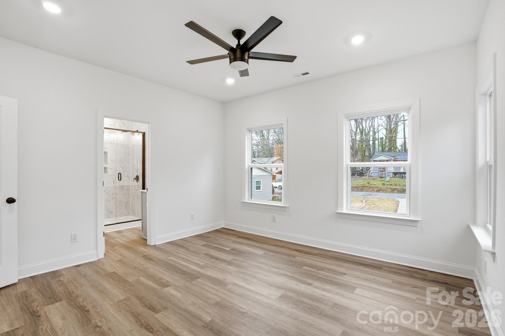
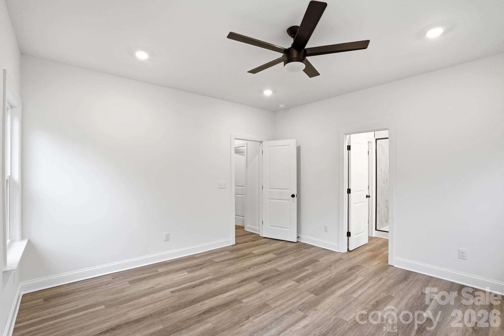
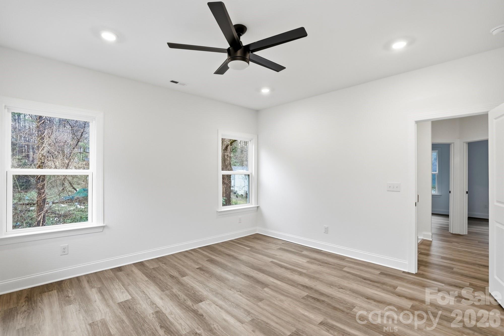
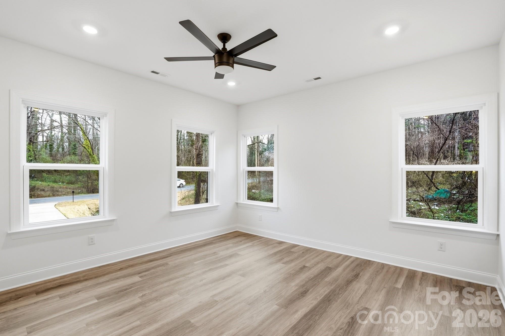
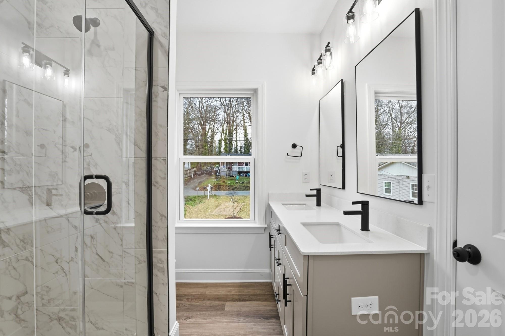
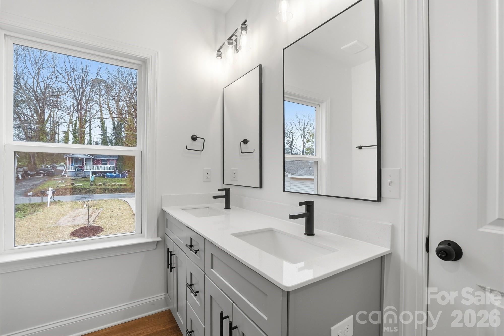
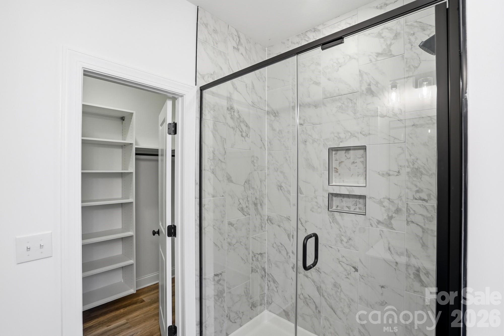
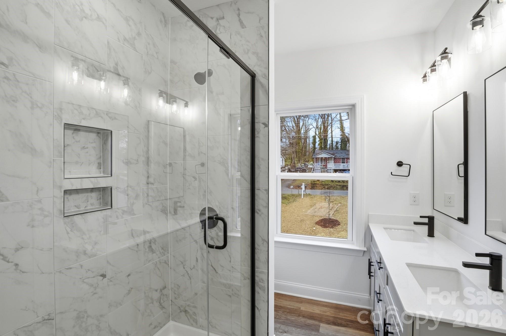
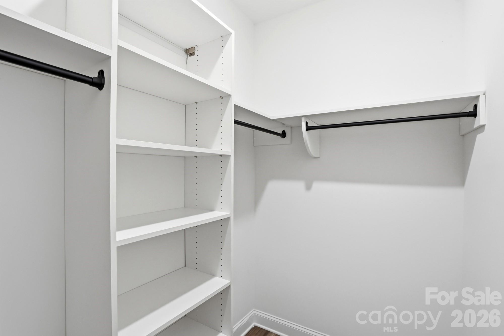
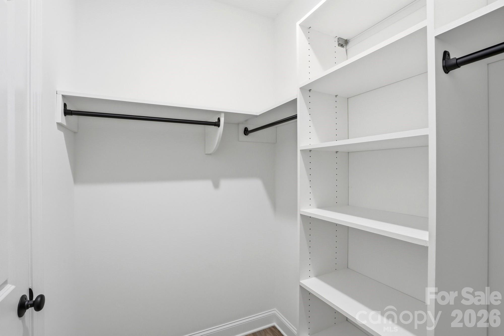
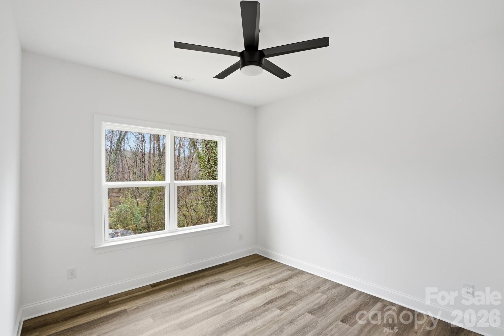
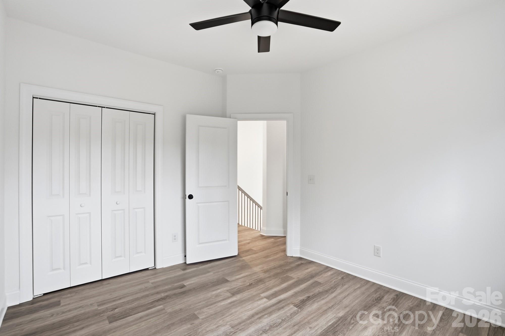
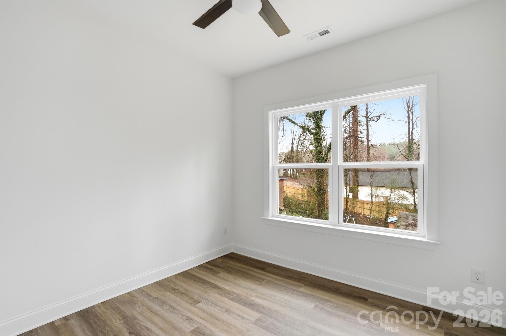
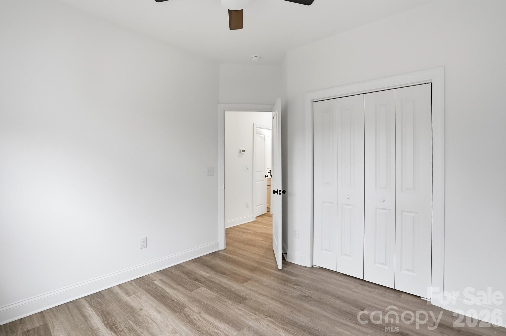
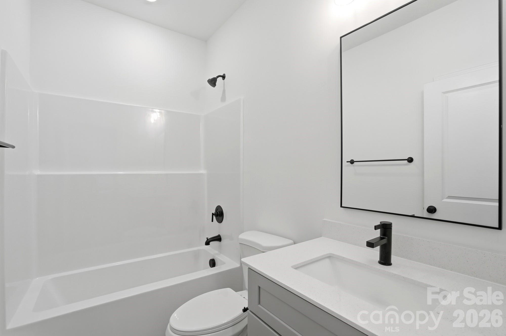
All three bedrooms are located on the second floor for added privacy and convenience. The primary suite serves as a comfortable retreat with a large walk in closet and its own private full bathroom. Two additional bedrooms share a second full bathroom on the upper level, while a half bath is conveniently located on the main floor for guests. Built with quality craftsmanship and contemporary finishes, this home includes a ten year quality builders warranty for your peace of mind.Please know that the sellers will be installing a back yard and potentially side yard fence before closing.

3
beds

3
baths

1,526 Sq.Ft. LIVING AREA

6,969.6 Sq.Ft. lot

Las Jativa Sisters

Las Jativa Sisters

Features & Amenities

Interior

  • total bedrooms3
  • Total bathrooms3
  • full bathrooms2
  • half bathroom1
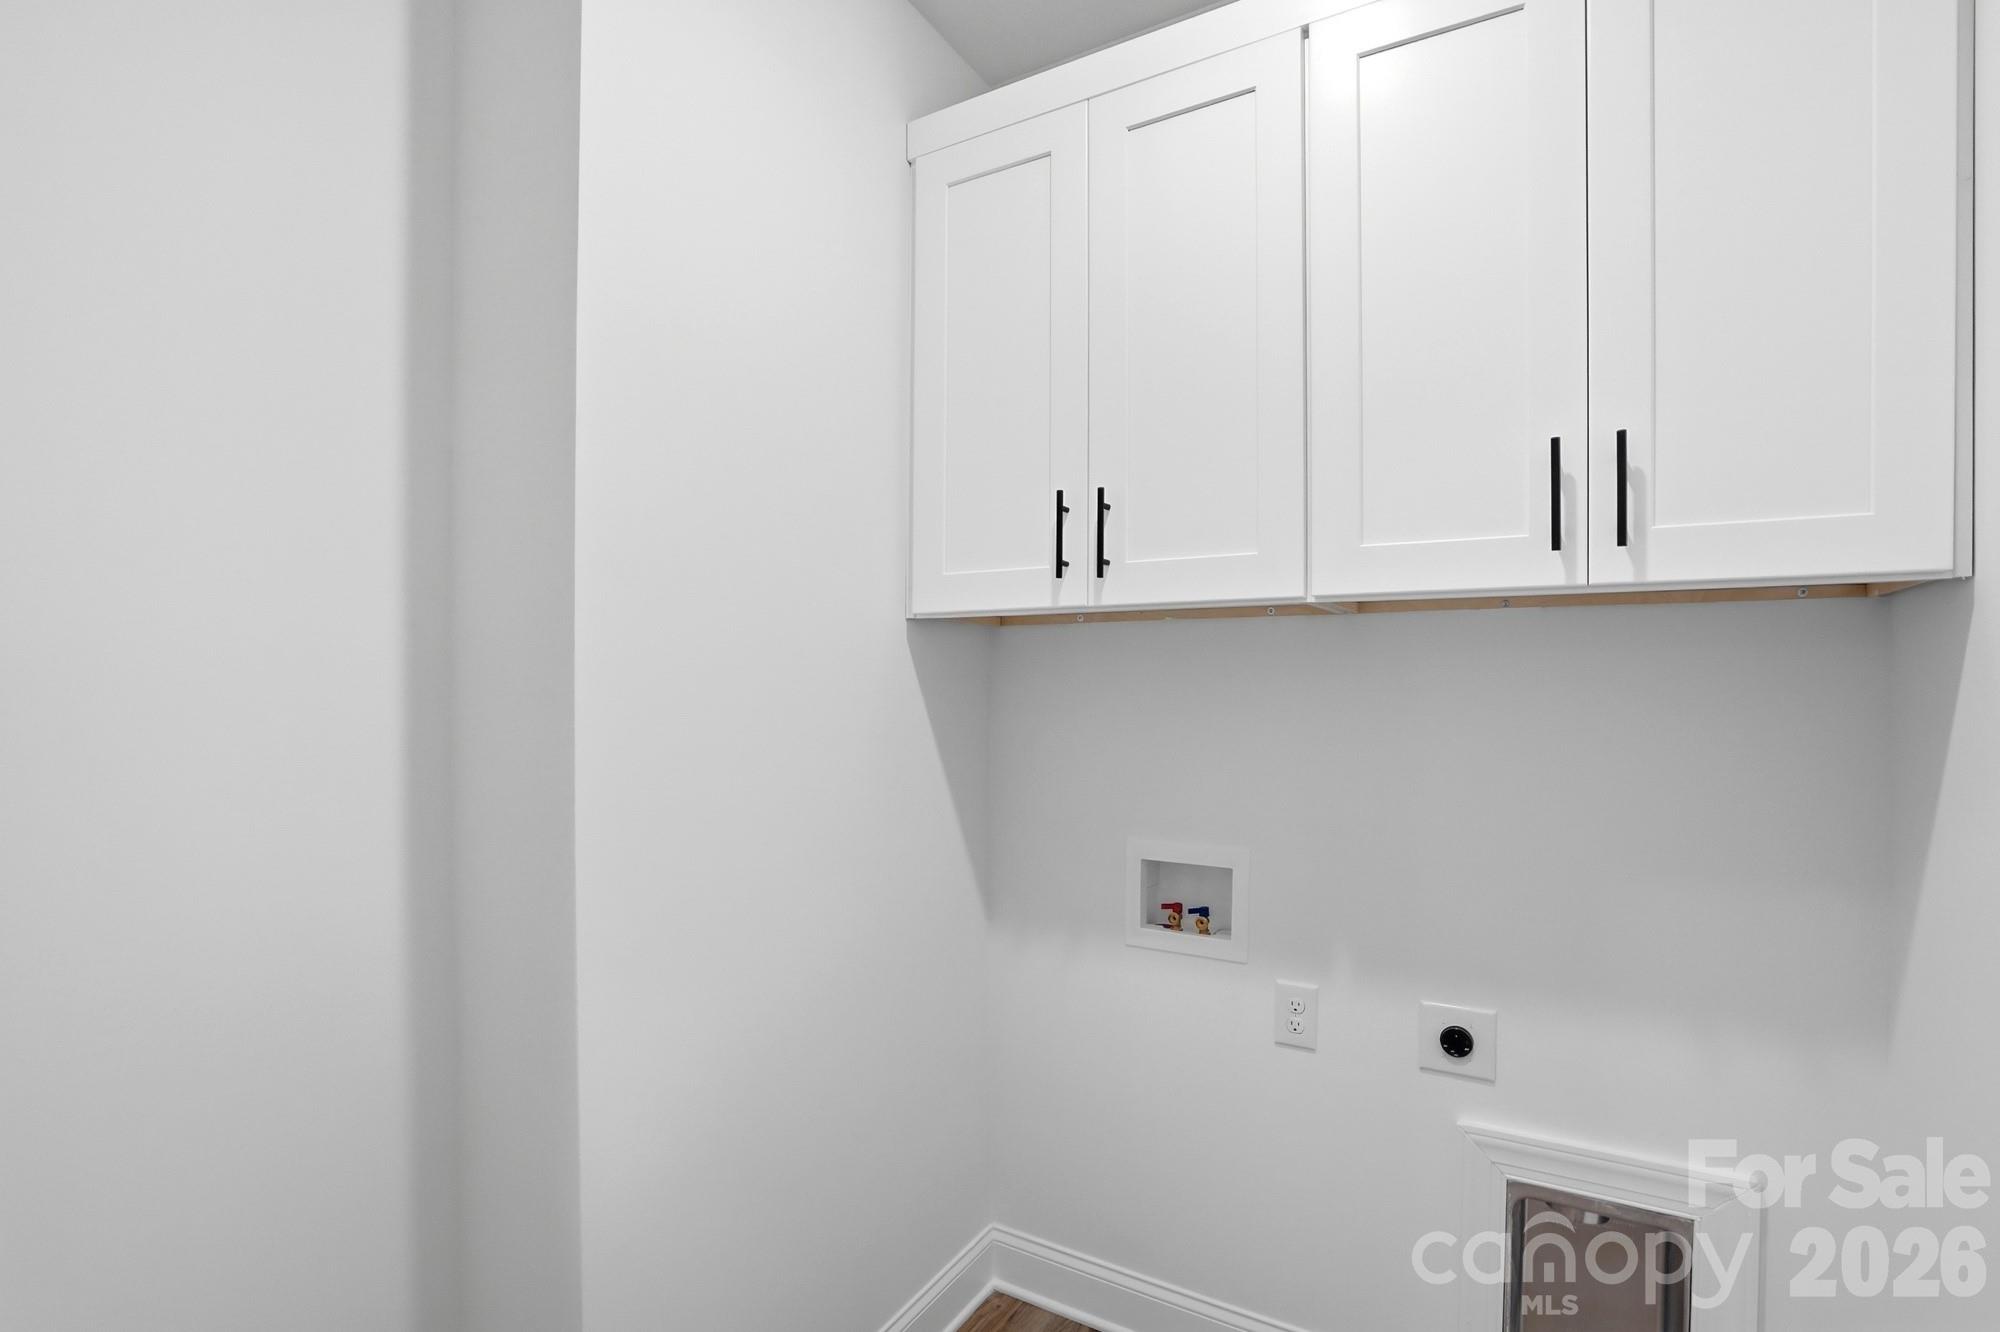
  • Laundry room Electric Dryer Hookup, Washer Hookup
  • APPLIANCES Dishwasher, Electric Oven, Microwave

Area & Lot

  • Status Sold
  • Date Sold April 13, 2026
  • Living Area1,526 Sq.Ft.
  • Lot Area6,969.6 Sq.Ft.
  • MLS® ID4352968
  • TypeResidential
  • YEAR BUILT2026
  • Elementary SchoolUnspecified
  • Middle SchoolUnspecified
  • High SchoolUnspecified

Exterior

  • STORIES2
  • water SourceCity
  • parkingDriveway
  • HEAT TYPECentral, Electric, Heat Pump
  • AIR CONDITIONINGCentral Air, Heat Pump
  • sewerPublic Sewer
  • SubstructureSlab

Financial

  • Sales Price$245,000
  • Zoning RS-12

Your Trusted Real Estate Partners

We are committed to guiding you every step of the way—whether you're buying a home, selling a property, or securing a mortgage. Whatever your needs, we've got you covered.

Follow Me on Instagram