3942 Allenby Place
3942 Allenby Place
3942 Allenby Place
3942 Allenby Place
3942 Allenby Place
3942 Allenby Place
3942 Allenby Place
3942 Allenby Place
3942 Allenby Place
3942 Allenby Place
3942 Allenby Place
3942 Allenby Place
3942 Allenby Place
3942 Allenby Place
3942 Allenby Place
3942 Allenby Place
3942 Allenby Place
3942 Allenby Place
3942 Allenby Place
3942 Allenby Place
3942 Allenby Place
3942 Allenby Place
3942 Allenby Place
3942 Allenby Place
3942 Allenby Place
3942 Allenby Place
3942 Allenby Place
3942 Allenby Place
3942 Allenby Place
3942 Allenby Place
3942 Allenby Place
3942 Allenby Place
3942 Allenby Place
3942 Allenby Place
3942 Allenby Place
3942 Allenby Place
3942 Allenby Place
3942 Allenby Place
3942 Allenby Place
3942 Allenby Place
3942 Allenby Place
SEE ALL PHOTOS
3942 Allenby Place
3942 Allenby Place
3942 Allenby Place
3942 Allenby Place
3942 Allenby Place
3942 Allenby Place
3942 Allenby Place
3942 Allenby Place
3942 Allenby Place
3942 Allenby Place
3942 Allenby Place
3942 Allenby Place
3942 Allenby Place
3942 Allenby Place
3942 Allenby Place
3942 Allenby Place
3942 Allenby Place
3942 Allenby Place
3942 Allenby Place
3942 Allenby Place
3942 Allenby Place
3942 Allenby Place
3942 Allenby Place
3942 Allenby Place
3942 Allenby Place
3942 Allenby Place
3942 Allenby Place
3942 Allenby Place
3942 Allenby Place
3942 Allenby Place
3942 Allenby Place
3942 Allenby Place
3942 Allenby Place
3942 Allenby Place
3942 Allenby Place
3942 Allenby Place
3942 Allenby Place
3942 Allenby Place
3942 Allenby Place
3942 Allenby Place
3942 Allenby Place
Courtesy of Coldwell Banker Realty, Alina Yudzitskaya Listing Contact: [email protected] 
Sold

3942 Allenby Place

3942 Allenby Place, Monroe, NC 28110

$450,000
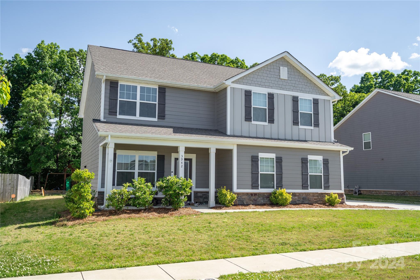
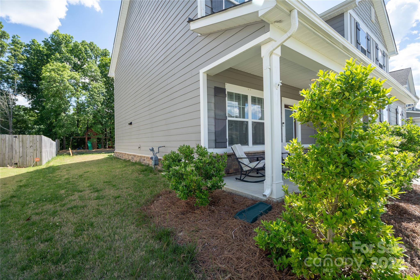
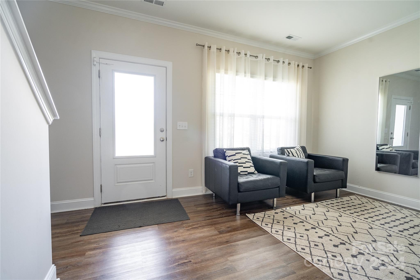
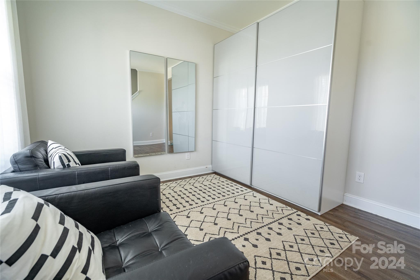
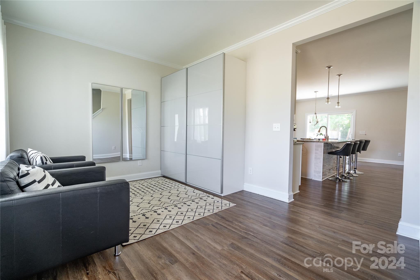
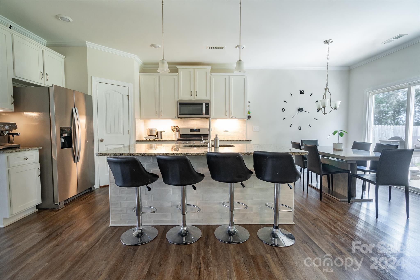
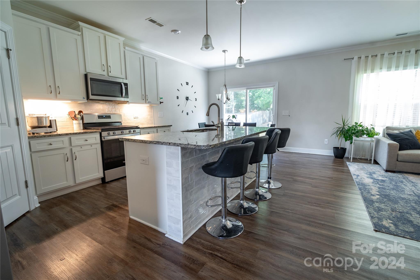
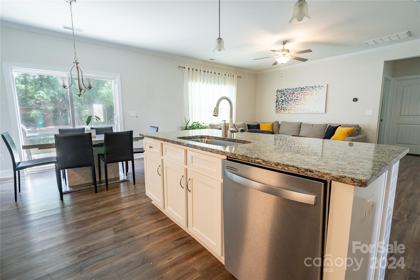
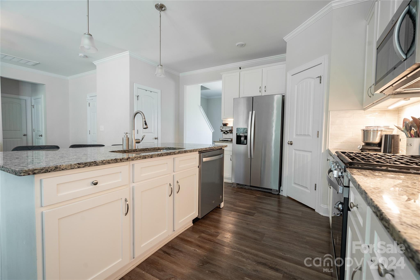
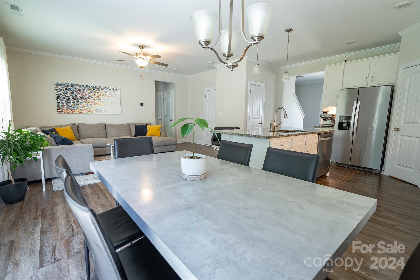
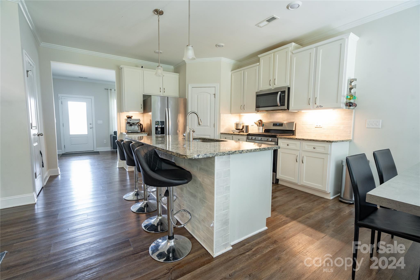
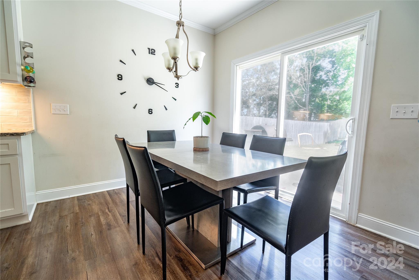
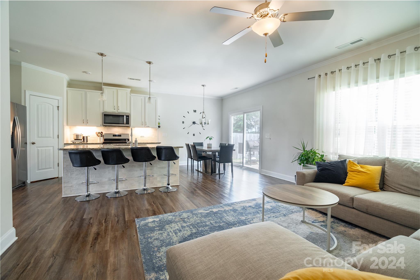
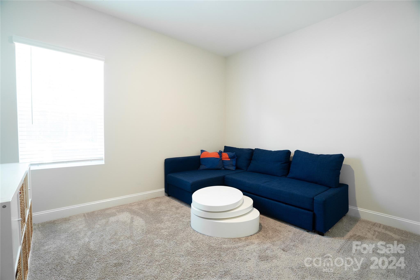
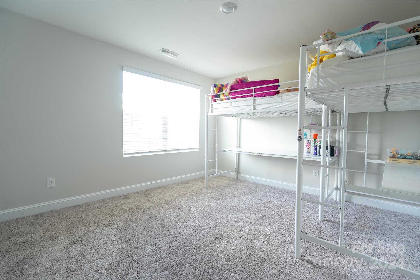
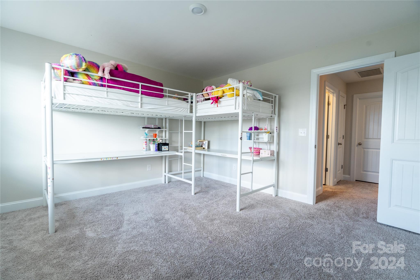
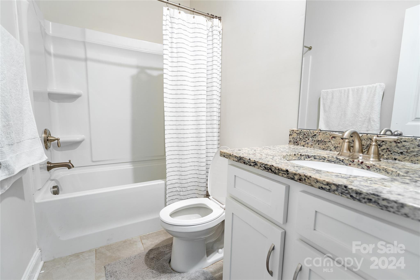
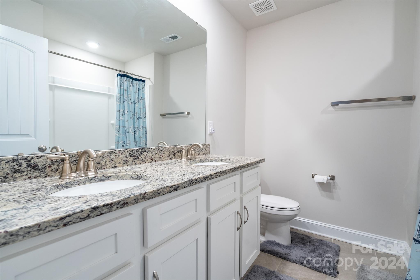
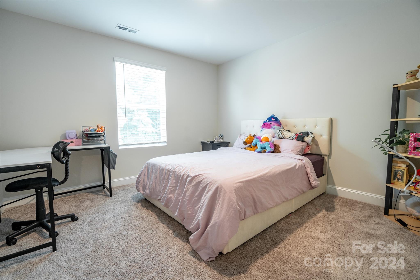
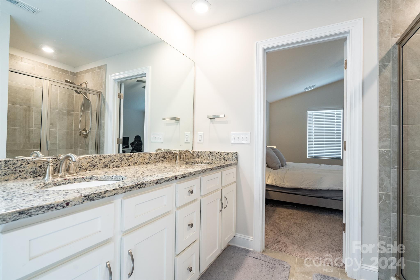
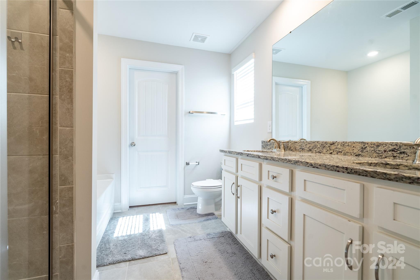
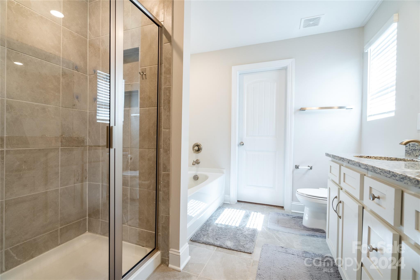
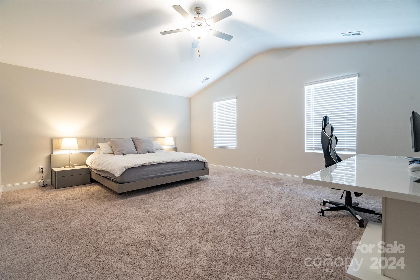
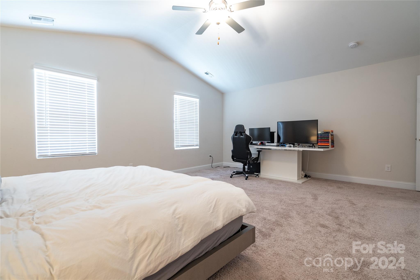
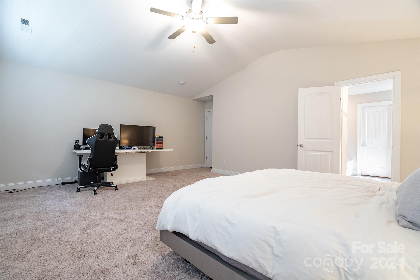
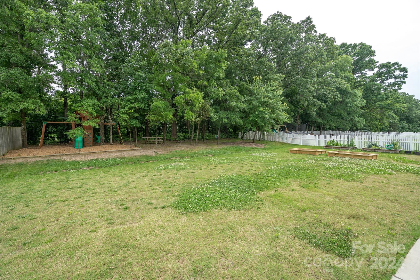
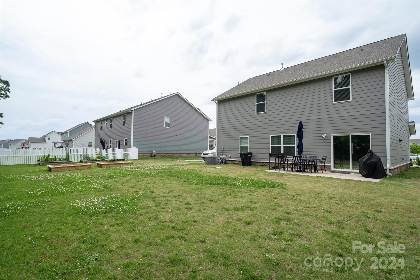
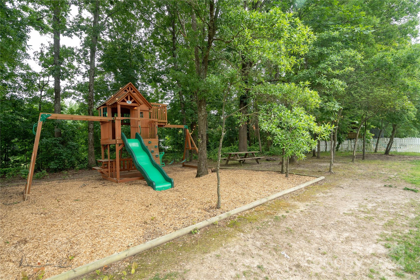
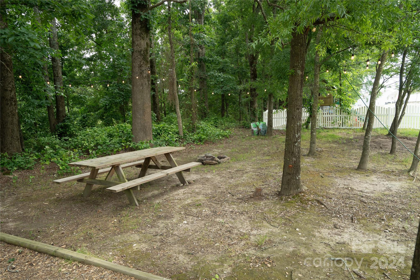
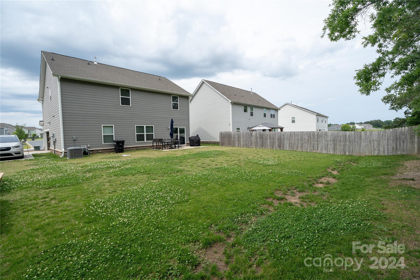
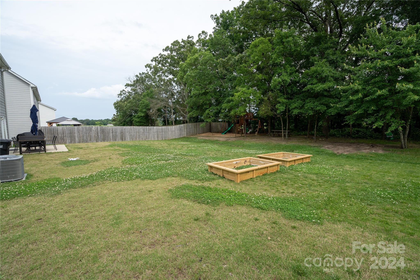
A gourmet kitchen features modern white cabinets with backsplash, granite counters, a large island with a breakfast bar, and a complete set of stainless-steel appliances. Downstairs provides the perfect space for a guest room or can be used as an office. Of all four bedrooms on the upstairs level, the leading suite shares no walls with the other bedrooms. Also, the main suite is complete with a vaulted ceiling, a huge space, private bath, and it is the perfect place for homeowners to retreat for some relaxation--primary bath with dual sink granite vanity, large tiled shower with glass enclosure. Enjoy the outside from the patio in the backyard with no back neighbors. Plenty of places to play and entertain!

5
beds

3
baths

2,354 Sq.Ft. LIVING AREA

0.29 Acres lot

Zen Benitez

Zen Benitez

Features & Amenities

Interior

  • total bedrooms5
  • Total bathrooms3
  • full bathrooms3
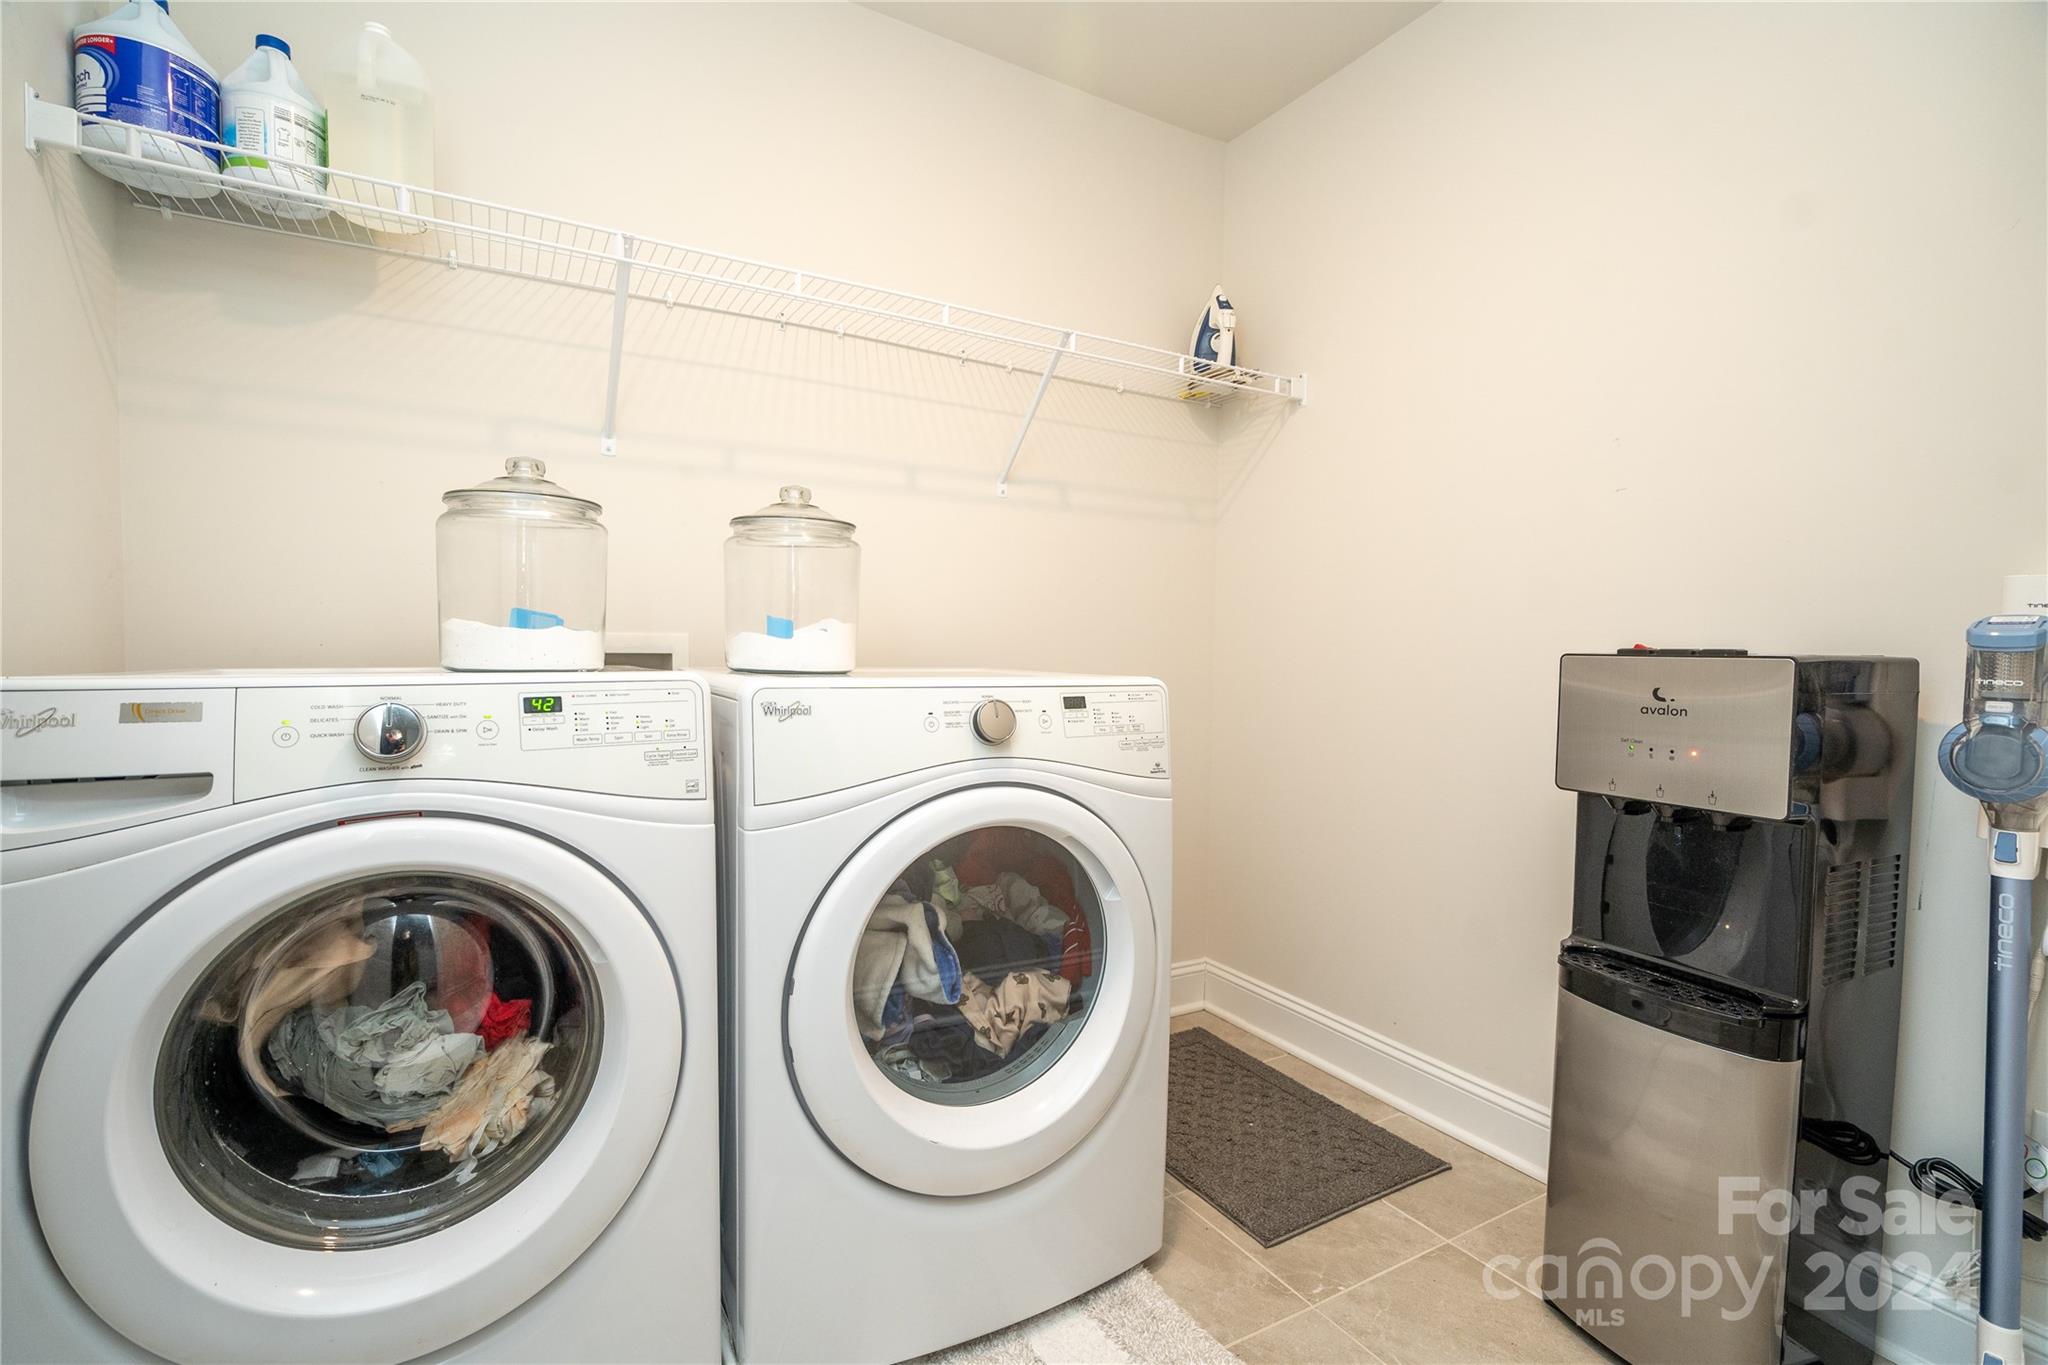
  • Laundry room Laundry Room, Upper Level
  • APPLIANCES Dishwasher, Disposal, Gas Cooktop, Gas Oven, Gas Range, Gas Water Heater, Microwave, Refrigerator, Self Cleaning Oven

Area & Lot

  • Status Sold
  • Date Sold September 17, 2024
  • Living Area2,354 Sq.Ft.
  • Lot Area0.29 Acres
  • MLS® ID4137732
  • TypeResidential
  • YEAR BUILT2020
  • Elementary SchoolPorter Ridge
  • Middle SchoolPorter Ridge
  • High SchoolPorter Ridge

Exterior

  • STORIES2
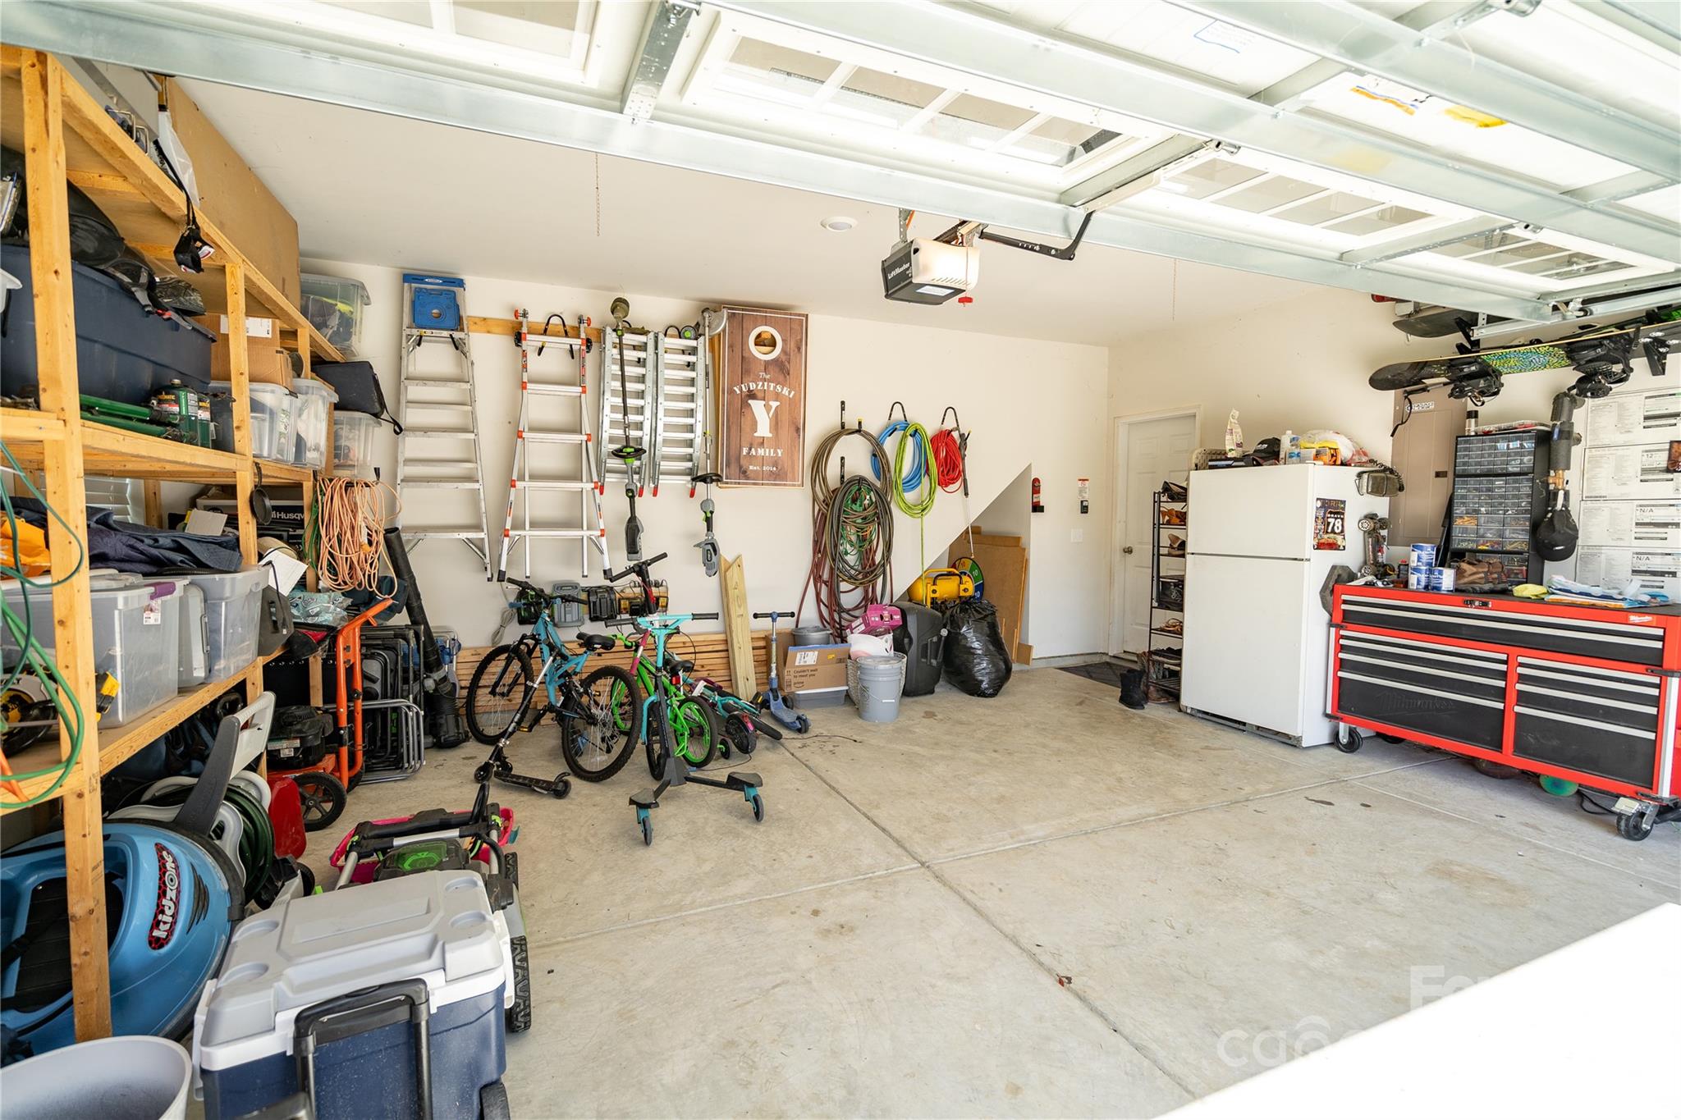
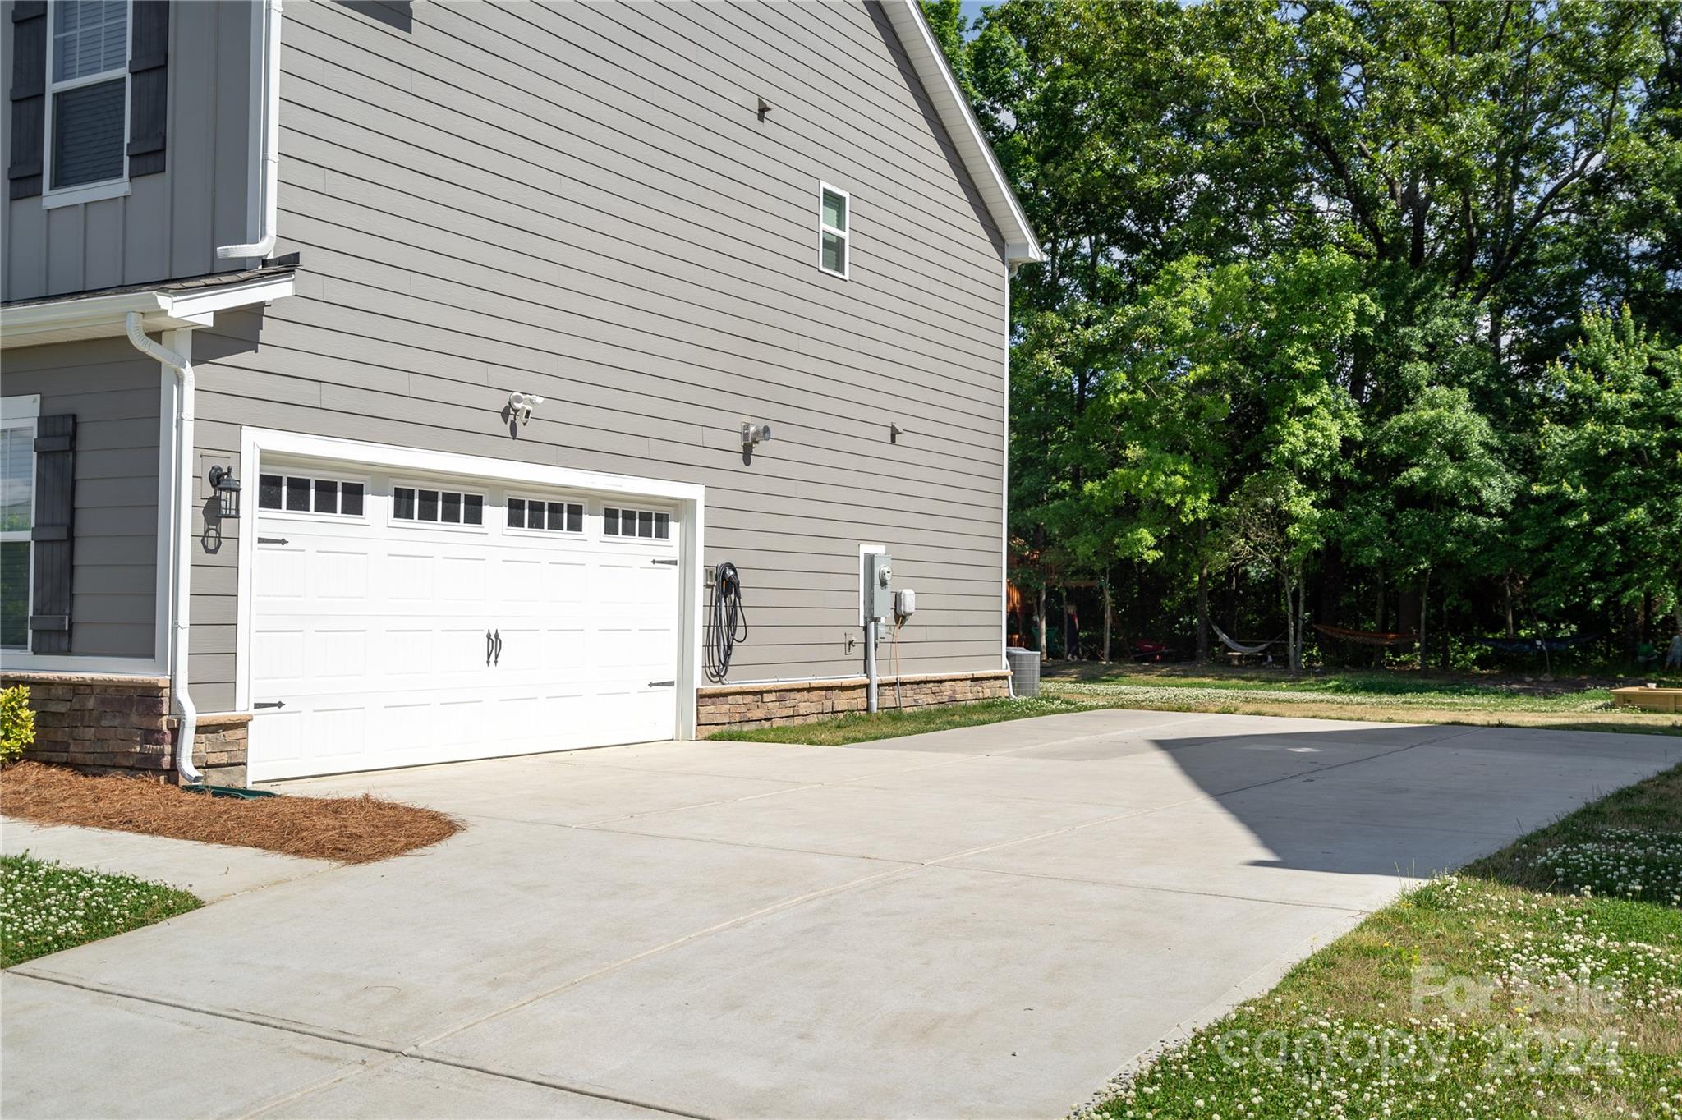
  • Garage Space430.0
  • water SourceCity
  • roofShingle, Fiberglass
  • parkingElectric Vehicle Charging Station(s), Garage Faces Side
  • HEAT TYPENatural Gas, Zoned
  • AIR CONDITIONINGCeiling Fan(s), Central Air, Zoned
  • sewerPublic Sewer
  • SubstructureSlab

Financial

  • Sales Price$450,000
  • HOA $625/yr
  • Zoning AV5

Your Trusted Real Estate Partners

We are committed to guiding you every step of the way—whether you're buying a home, selling a property, or securing a mortgage. Whatever your needs, we've got you covered.

Follow Me on Instagram