3731 Bullard Street
3731 Bullard Street
3731 Bullard Street
3731 Bullard Street
3731 Bullard Street
3731 Bullard Street
3731 Bullard Street
3731 Bullard Street
3731 Bullard Street
3731 Bullard Street
3731 Bullard Street
3731 Bullard Street
3731 Bullard Street
3731 Bullard Street
3731 Bullard Street
3731 Bullard Street
3731 Bullard Street
3731 Bullard Street
3731 Bullard Street
3731 Bullard Street
3731 Bullard Street
3731 Bullard Street
3731 Bullard Street
3731 Bullard Street
3731 Bullard Street
SEE ALL PHOTOS
3731 Bullard Street
3731 Bullard Street
3731 Bullard Street
3731 Bullard Street
3731 Bullard Street
3731 Bullard Street
3731 Bullard Street
3731 Bullard Street
3731 Bullard Street
3731 Bullard Street
3731 Bullard Street
3731 Bullard Street
3731 Bullard Street
3731 Bullard Street
3731 Bullard Street
3731 Bullard Street
3731 Bullard Street
3731 Bullard Street
3731 Bullard Street
3731 Bullard Street
3731 Bullard Street
3731 Bullard Street
3731 Bullard Street
3731 Bullard Street
3731 Bullard Street
Courtesy of Yancey Management, LLC, Alec Barnes Listing Contact: [email protected] 
Leased

3731 Bullard Street

3731 Bullard Street, Charlotte, NC 28208

$1,835/month
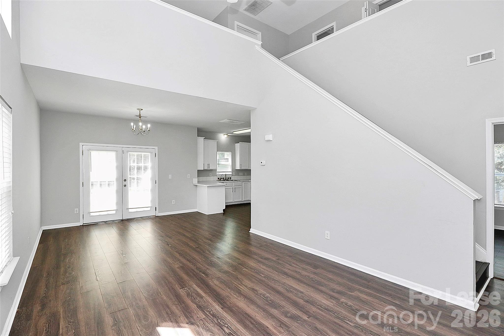
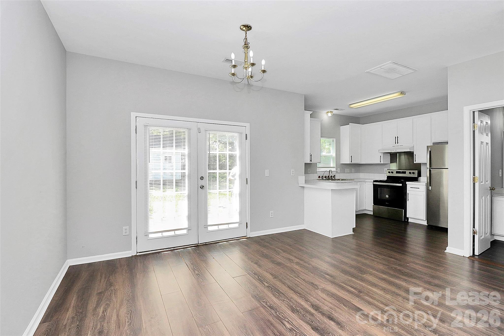
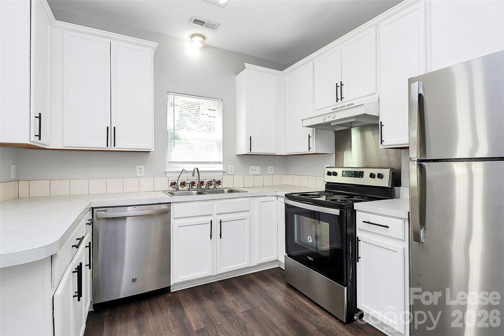
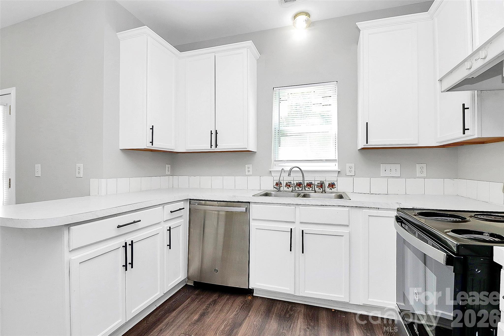
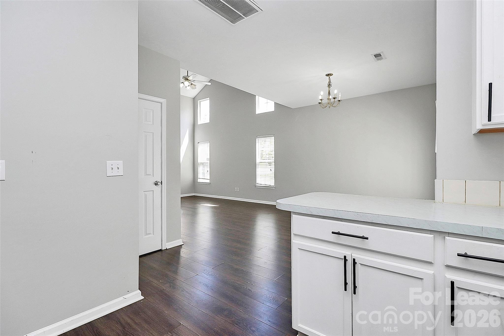
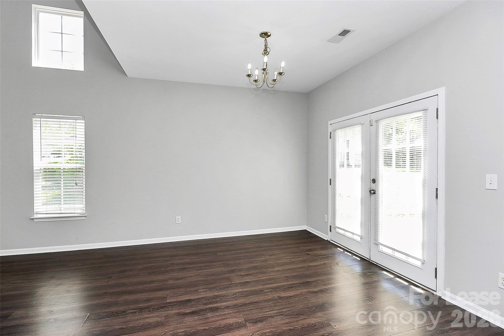
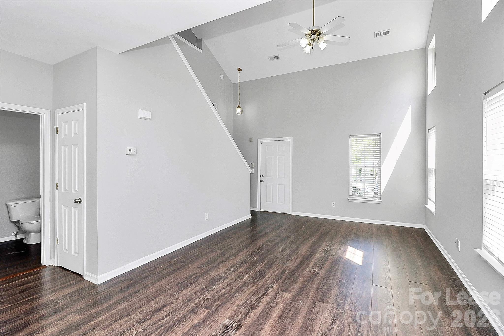
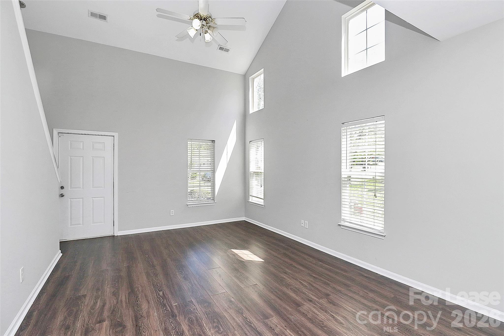
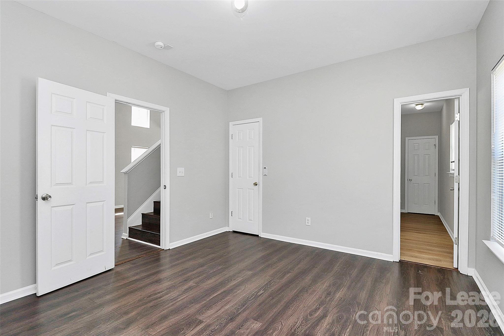
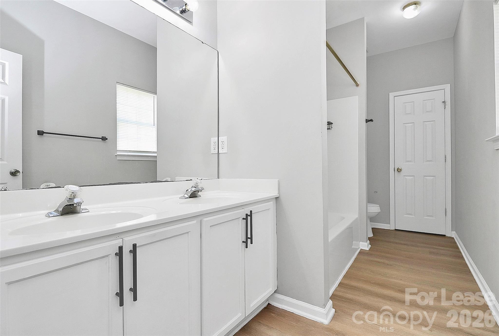
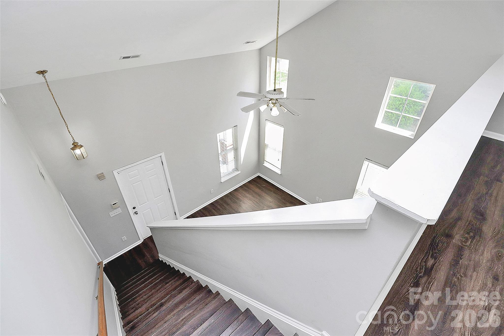
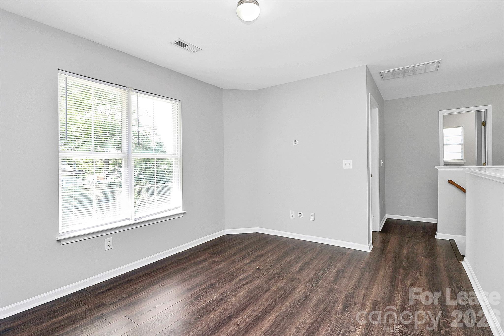
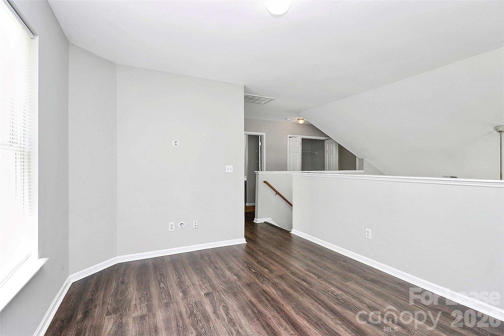
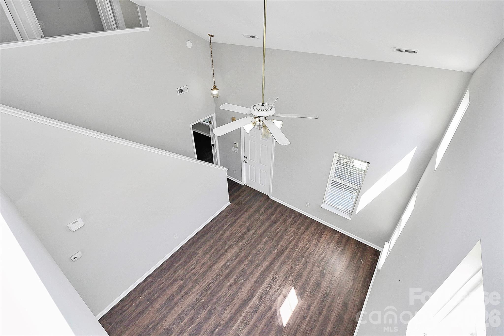
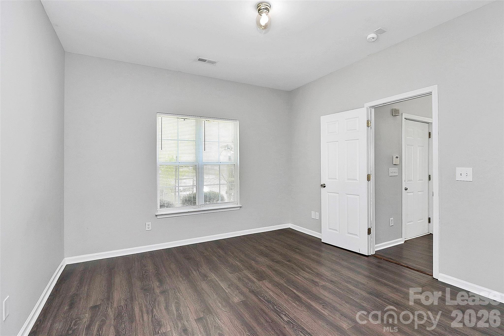
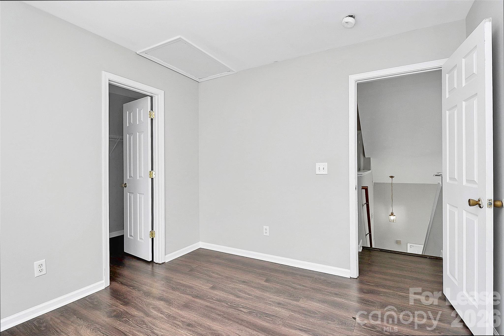
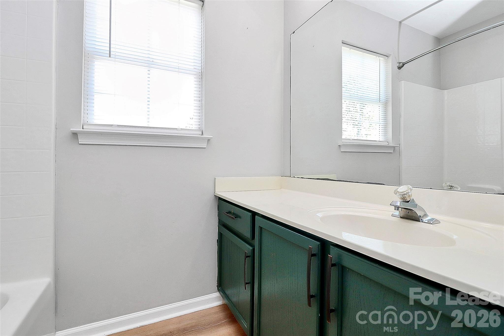
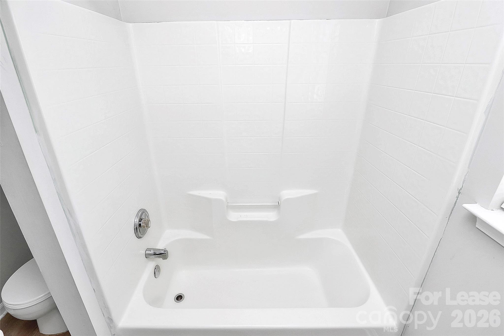
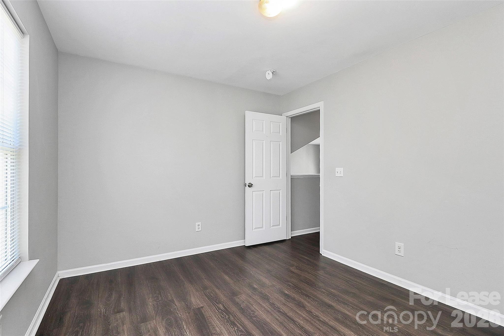
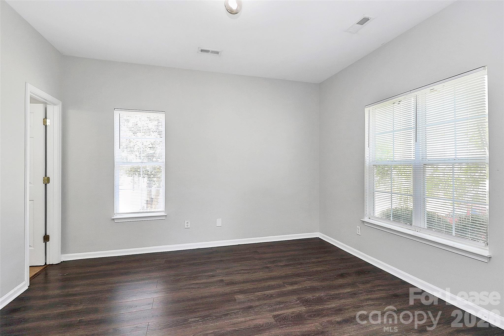
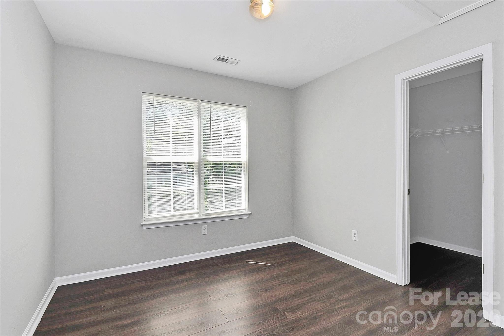
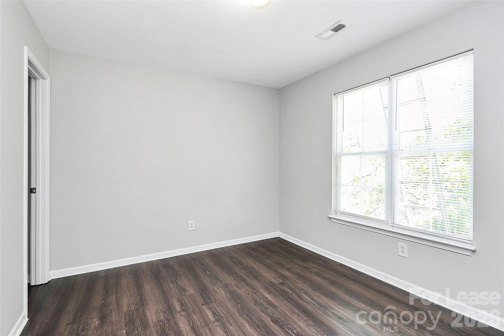
Traditional two story home for rent with a sprawling front porch, ideal for your morning coffee or evening cocktail! Your eye is drawn up immediately to the beautiful vaulted ceilings of your two story living room with natural light pouring in through the large windows. This space is open to your dining area & kitchen making entertaining family & friends a breeze. The French doors off the dining area provide easy access to your back patio & yard. Finishing out the main level is your primary bedroom with en-suite. Upstairs, you'll find the two secondary bedrooms that are both a good side & a full bathroom to share. Located less than 5 miles to Uptown & just 3 miles to the airport, with easy access to both I-77 & 85, this home is centrally located and ready for its newest tenants!

3
beds

3
baths

1,506 Sq.Ft. LIVING AREA

5,662.8 Sq.Ft. lot

Michael Guerra

Michael Guerra

Features & Amenities

Interior

  • total bedrooms3
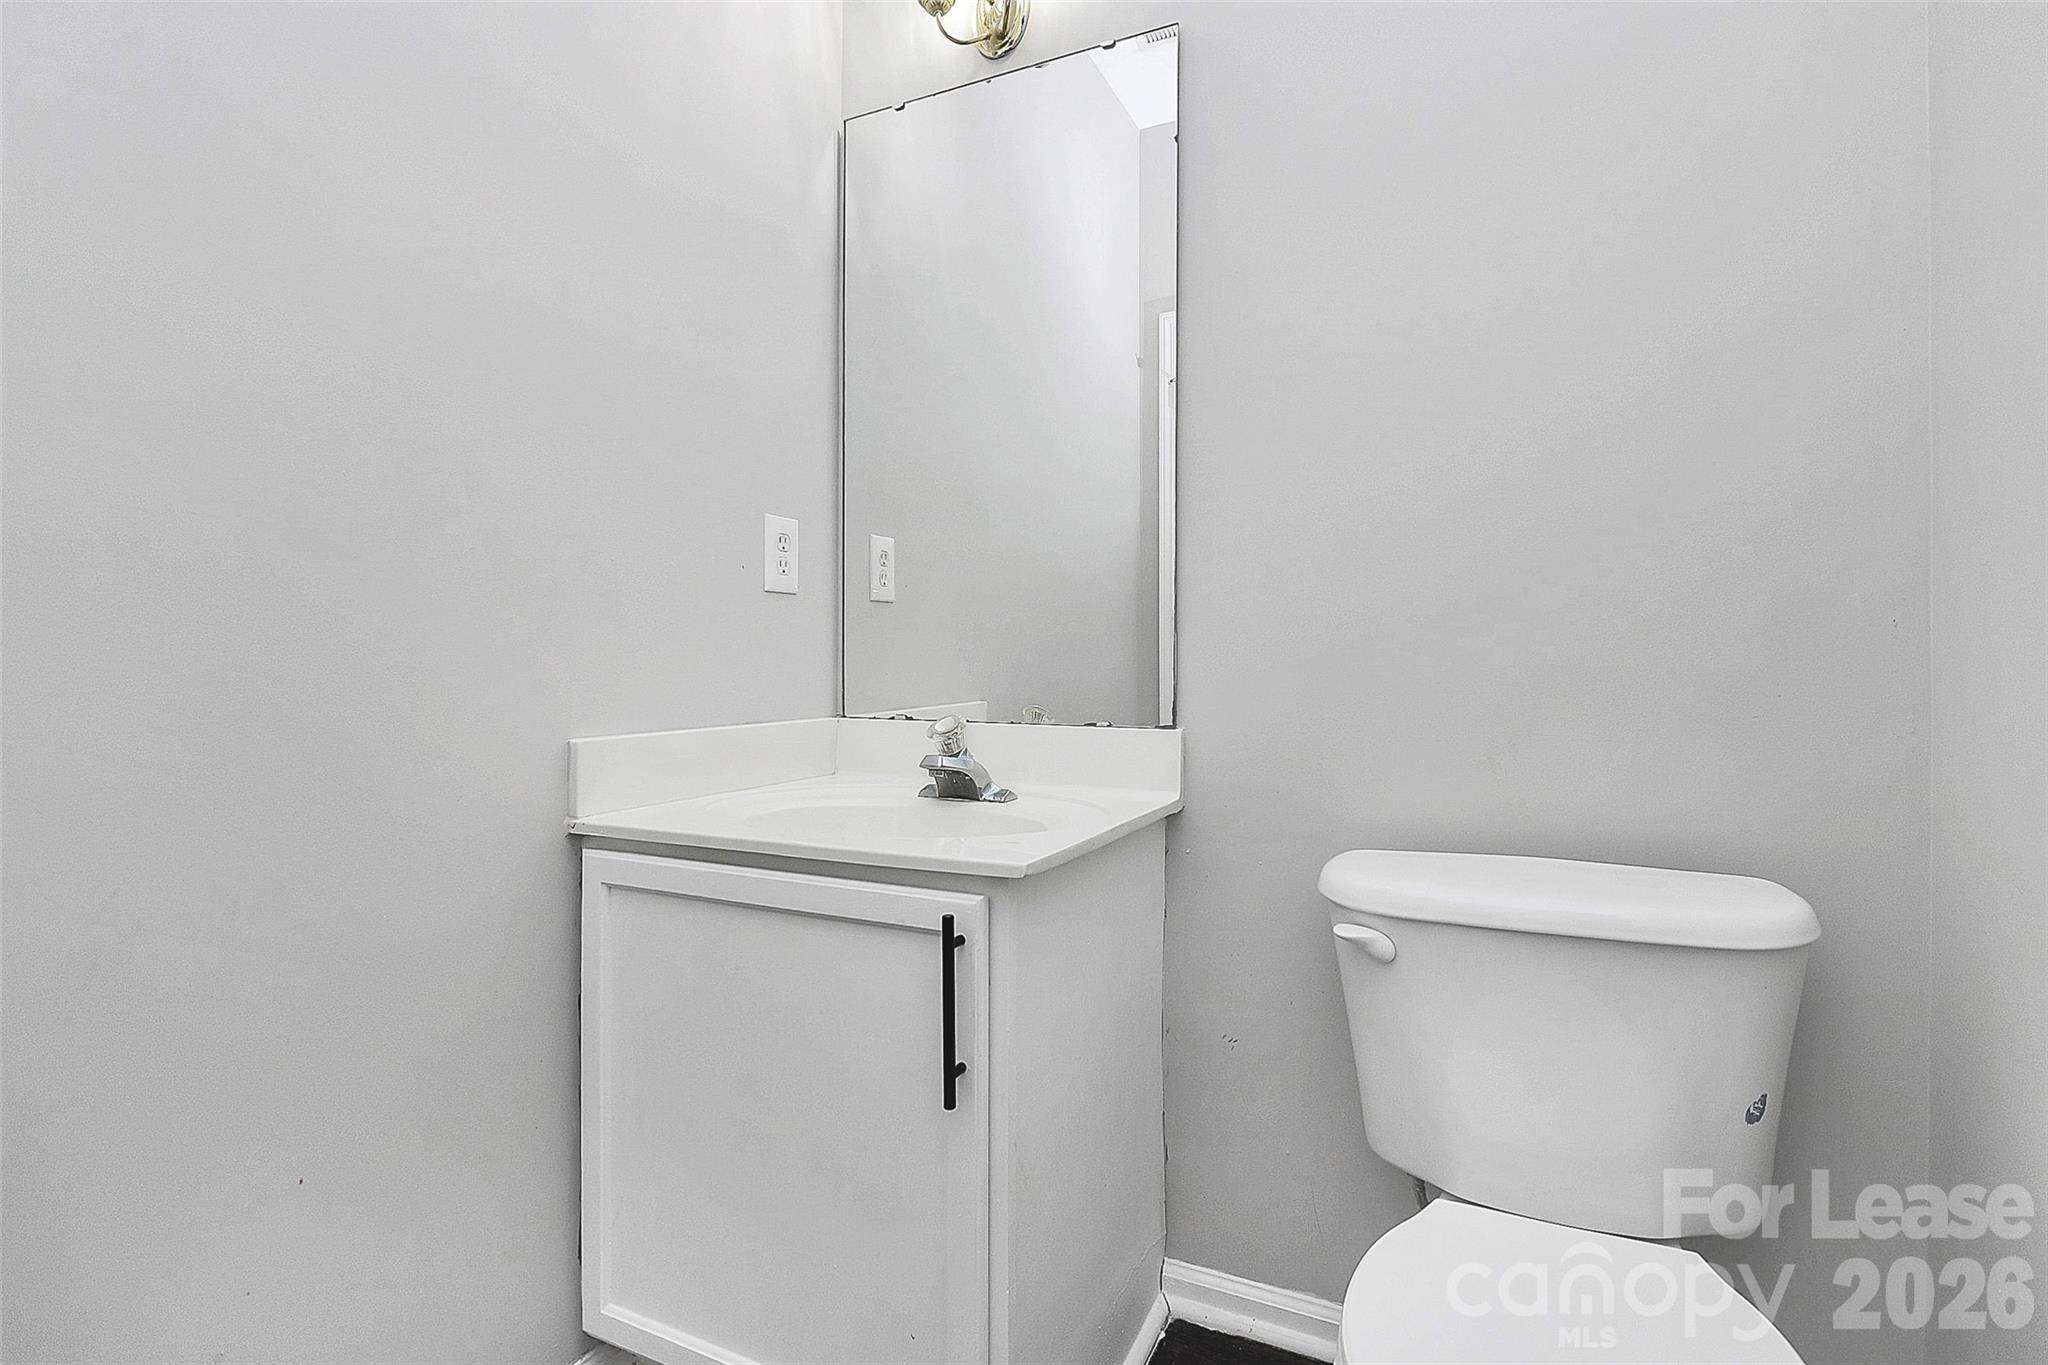
  • Total bathrooms3
  • full bathrooms2
  • half bathroom1
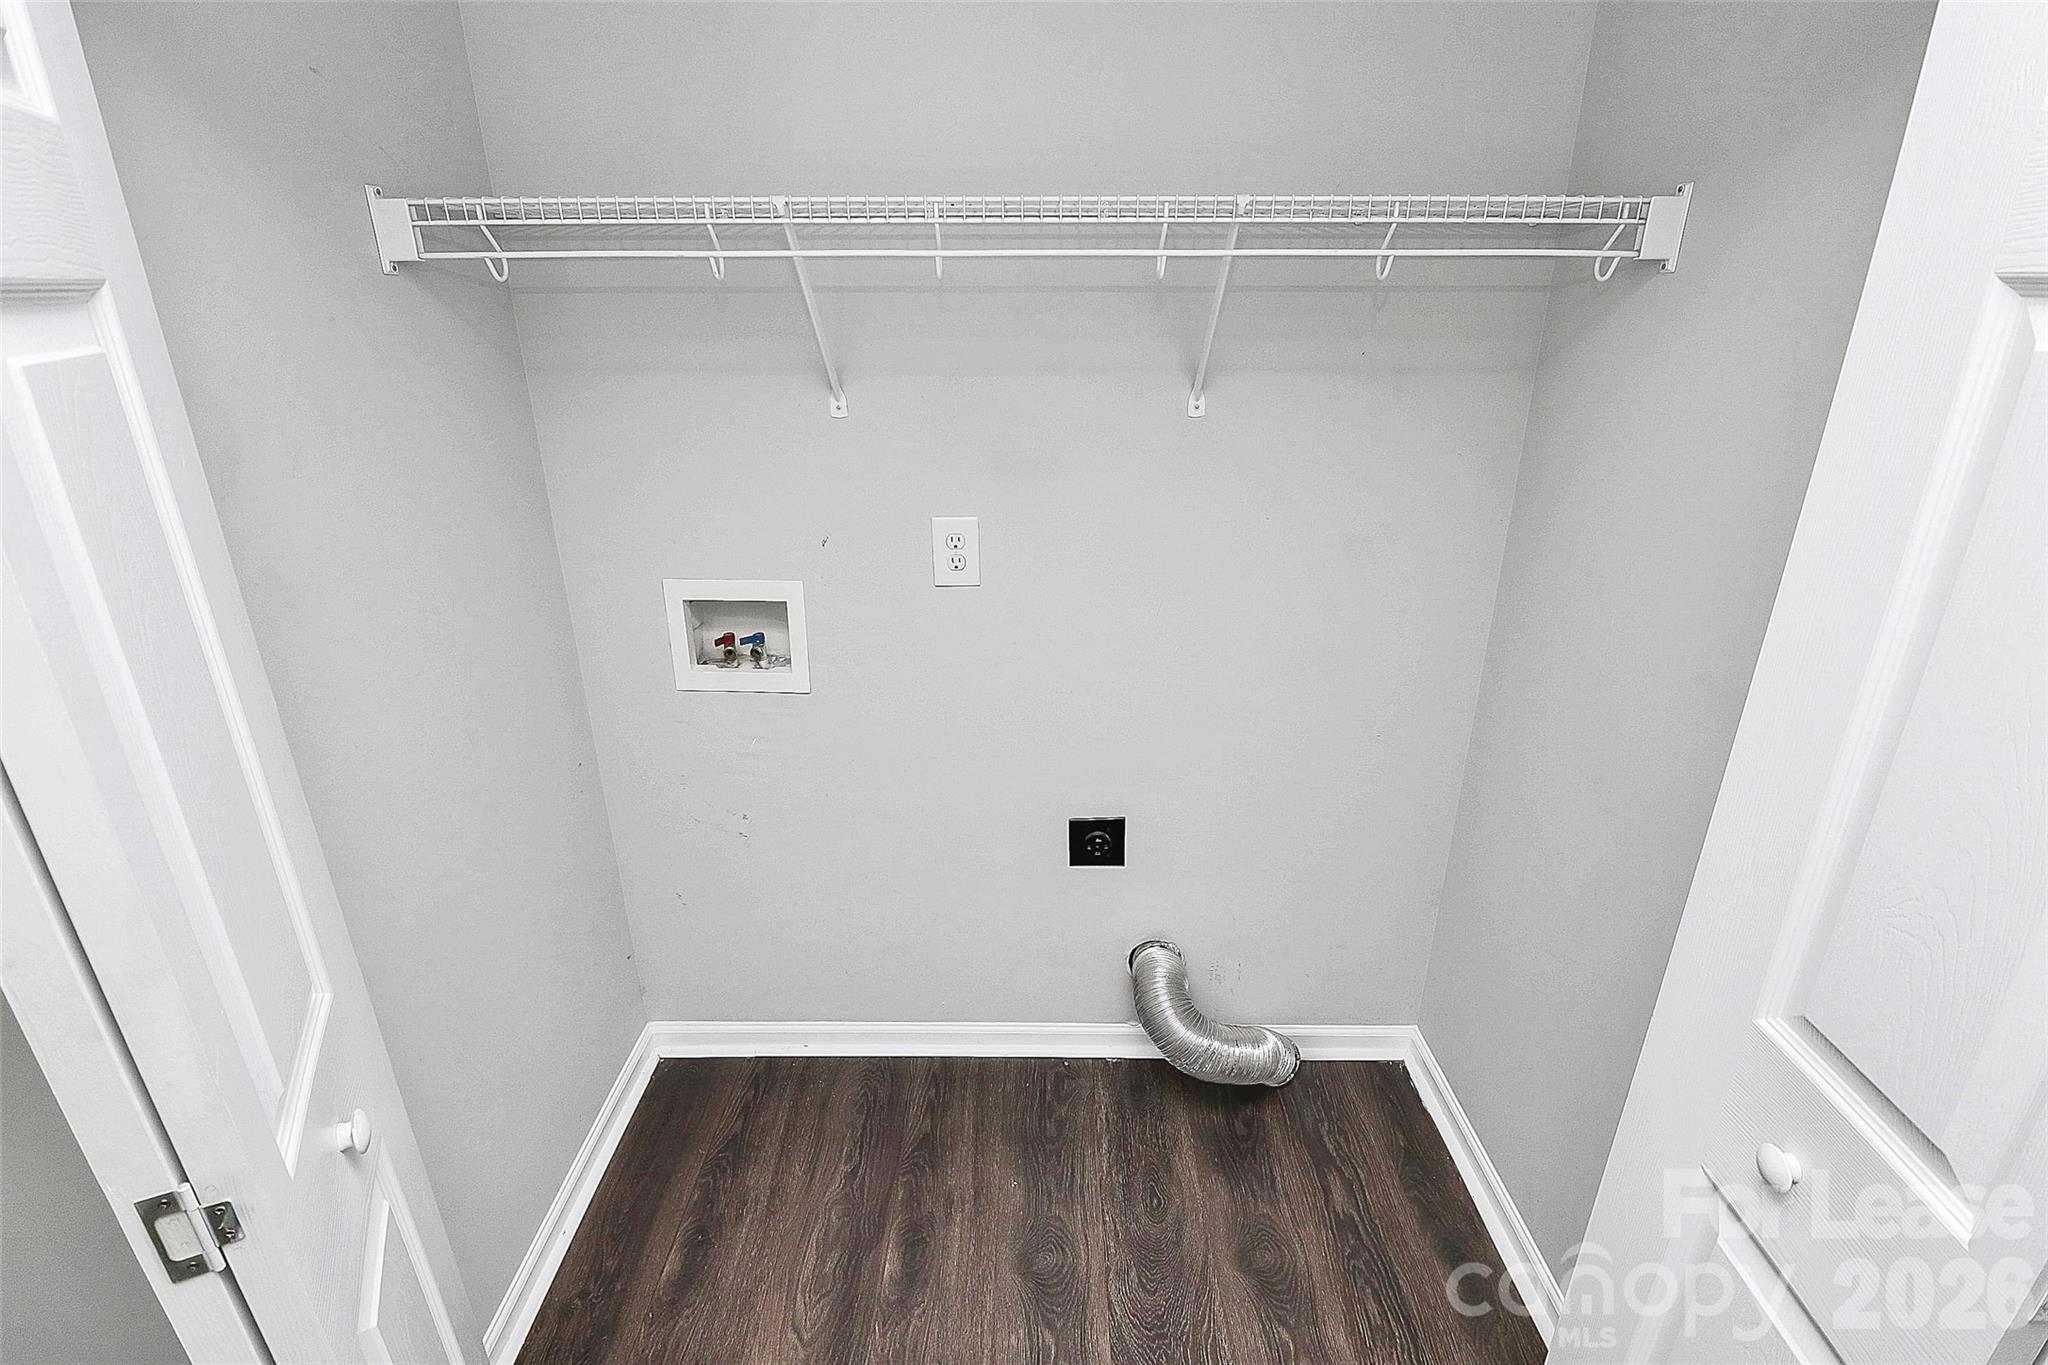
  • Laundry room Electric Dryer Hookup, Laundry Closet, Upper Level, Washer Hookup
  • Flooring Vinyl
  • APPLIANCES Dishwasher, Disposal, Gas Water Heater, Microwave, Oven, Refrigerator
  • other interior Features Open Floorplan

Area & Lot

  • Status Leased
  • Date Leased August 19, 2026
  • Living Area1,506 Sq.Ft.
  • Lot Area5,662.8 Sq.Ft.
  • MLS® ID4382148
  • TypeResidential
  • YEAR BUILT2001
  • Architecture StylesTraditional
  • Elementary SchoolUnspecified
  • Middle SchoolUnspecified
  • High SchoolUnspecified

Exterior

  • STORIES2
  • water SourceCity
  • parkingDriveway
  • HEAT TYPEForced Air
  • AIR CONDITIONINGCeiling Fan(s), Central Air
  • sewerPublic Sewer
  • security FeaturesCarbon Monoxide Detector(s), Smoke Detector(s)

Financial

  • Lease Price$1,835/mo
  • Lease Term 12 MONTHS

Your Trusted Real Estate Partners

We are committed to guiding you every step of the way—whether you're buying a home, selling a property, or securing a mortgage. Whatever your needs, we've got you covered.

Follow Me on Instagram