329 Court House Avenue
SEE ALL PHOTOS
329 Court House Avenue
Courtesy of DR Horton Inc, Lisa Baker Listing Contact: [email protected] 
Sold

329 Court House Avenue

329 Court House Avenue, York, SC 29745

$368,000
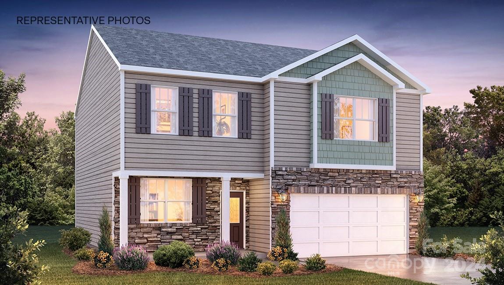
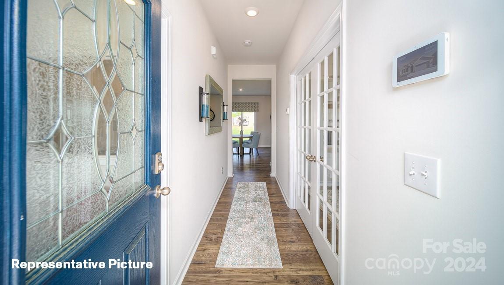
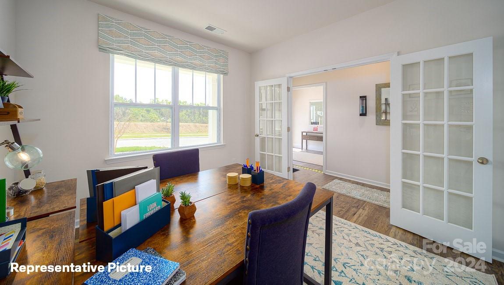
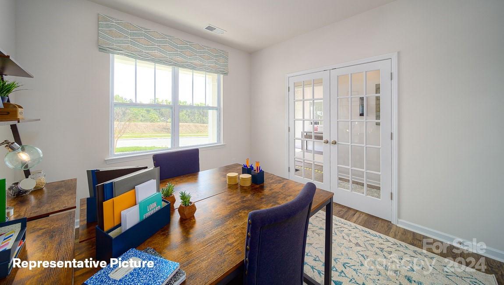
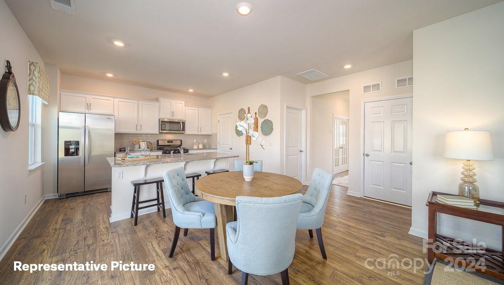
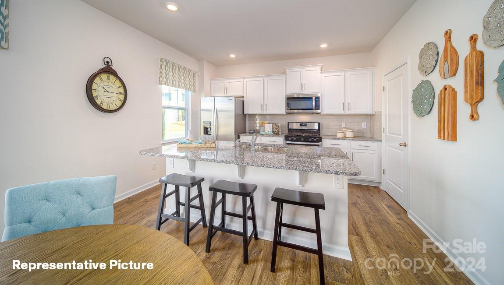
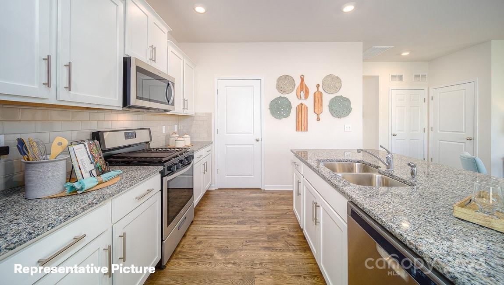
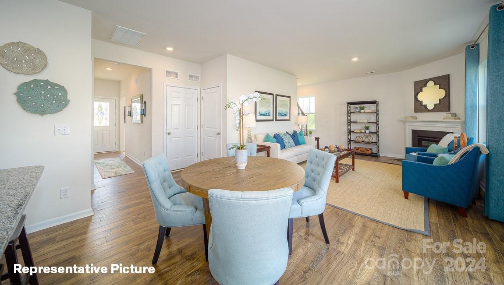
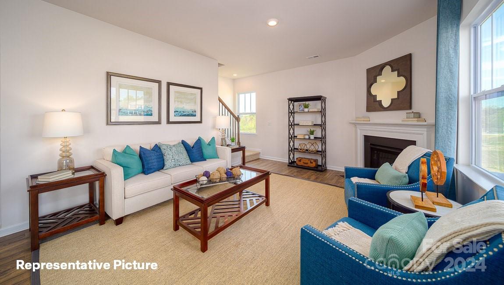
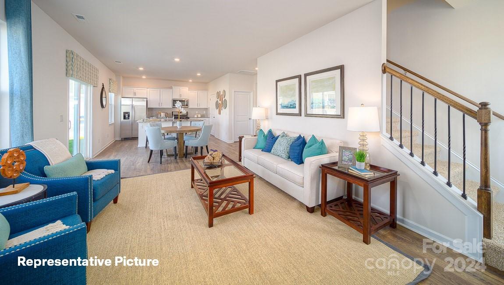
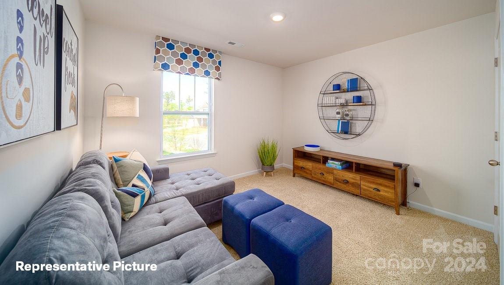
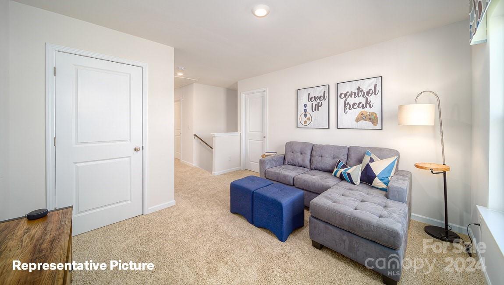
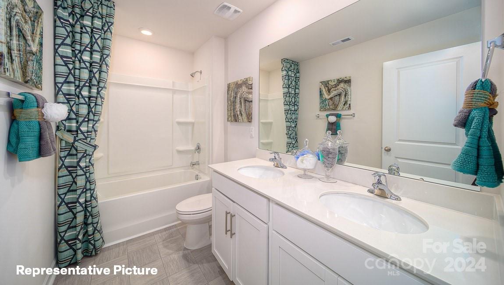
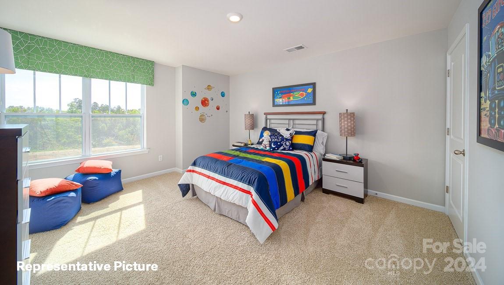
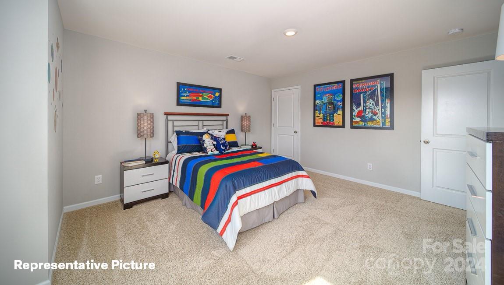
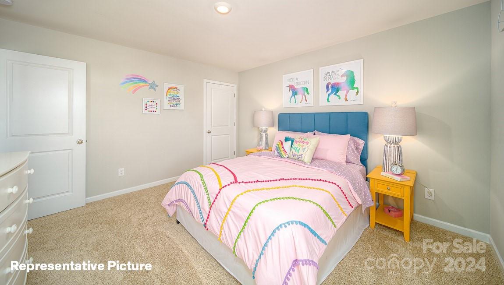
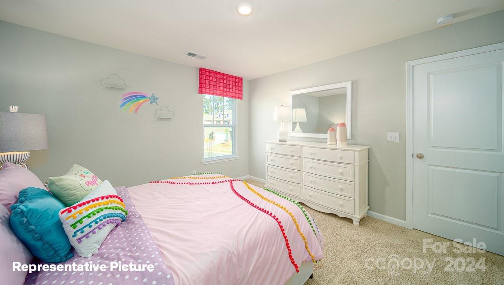
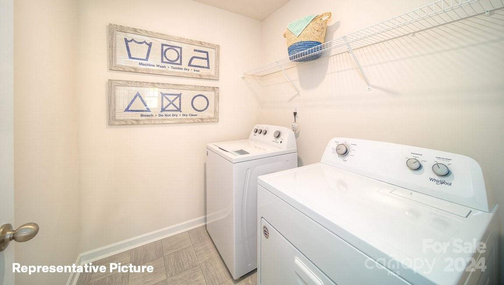
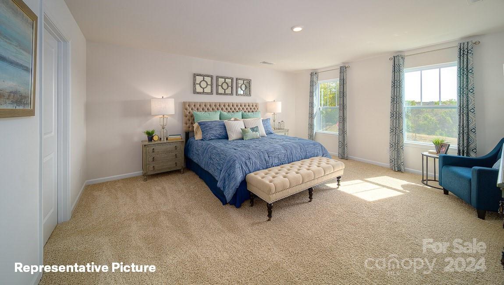
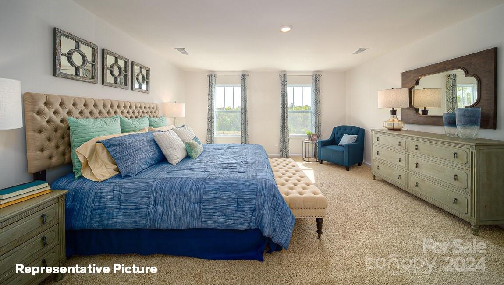
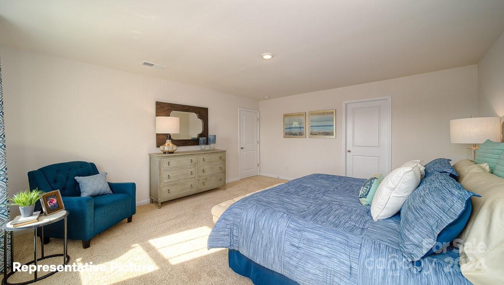
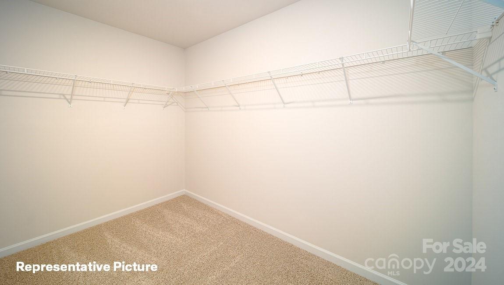
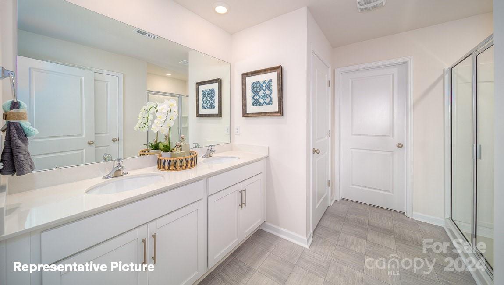
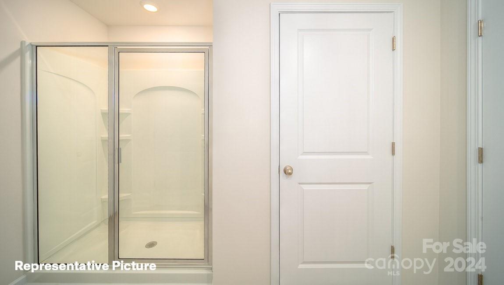
HOME IS CURRENTLY UNDER CONSTRUCTION. The Penwell is a gorgeous, 2-story home that boasts 3 to 4 bedrooms, 2.5 bathrooms, & 2-car garage. Upon entering the home, you will be greeted with a dedicated office with French doors. The kitchen is open to the great room which is great perfect for entertaining. Enjoy your beautiful kitchen with stainless steel appliances, granite countertops, ample cabinet space, tile backsplash, walk-in pantry and spacious island. Upstairs you will find the large primary suite with walk-in closet, spacious secondary bedrooms with full bath, laundry room and a large loft or 4th bedroom. Community offers pool, cabana, bocce ball, playground and walking trails in sought after location, close to Rock Hill and Fort Mill conveniences. REPRESENTATIVE PHOTOS

4
beds

3
baths

2,175 Sq.Ft. LIVING AREA

6,882.48 Sq.Ft. lot

Diana Cabrera

Diana Cabrera

Features & Amenities

Interior

  • total bedrooms4
  • Total bathrooms3
  • full bathrooms2
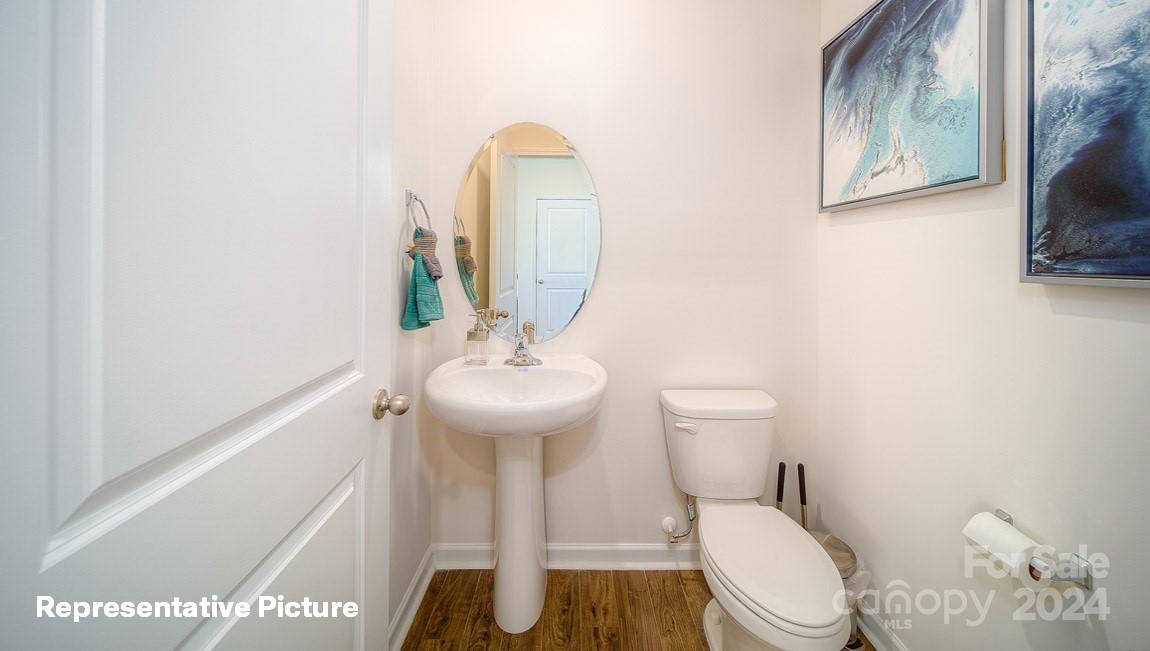
  • half bathroom1
  • Laundry room Electric Dryer Hookup, Laundry Room, Upper Level
  • Flooring Carpet, Laminate, Vinyl
  • Fireplace Electric, Family Room
  • APPLIANCES Dishwasher, Disposal, Electric Range, Microwave
  • other interior Features Cable Prewire, Entrance Foyer, Kitchen Island, Open Floorplan, Walk-In Closet(s), Walk-In Pantry

Area & Lot

  • Status Sold
  • Date Sold June 21, 2024
  • Living Area2,175 Sq.Ft.
  • Lot Area6,882.48 Sq.Ft.
  • MLS® ID4125406
  • TypeResidential
  • YEAR BUILT2024
  • Elementary SchoolHunter Street
  • Middle SchoolYork
  • High SchoolYork Comprehensive

Exterior

  • STORIES2
  • Garage Space2.0
  • water SourceCity
  • roofShingle
  • parkingDriveway, Attached Garage, Garage Door Opener, Garage Faces Front
  • HEAT TYPEElectric, Heat Pump
  • AIR CONDITIONINGCentral Air, Zoned
  • sewerPublic Sewer
  • SubstructureSlab
  • security FeaturesCarbon Monoxide Detector(s), Smoke Detector(s)

Financial

  • Sales Price$368,000
  • HOA $307/3 mos

Your Trusted Real Estate Partners

We are committed to guiding you every step of the way—whether you're buying a home, selling a property, or securing a mortgage. Whatever your needs, we've got you covered.

Follow Me on Instagram