3206 Selwyn Farms Lane Unit: 4
SEE ALL PHOTOS
3206 Selwyn Farms Lane Unit: 4
Courtesy of Lifestyle International Realty, Maria Rodriguez Nolazco Listing Contact: [email protected] 
Leased

3206 Selwyn Farms Lane Unit: 4

3206 Selwyn Farms Lane Unit: 4, Charlotte, NC 28209

$1,800/month
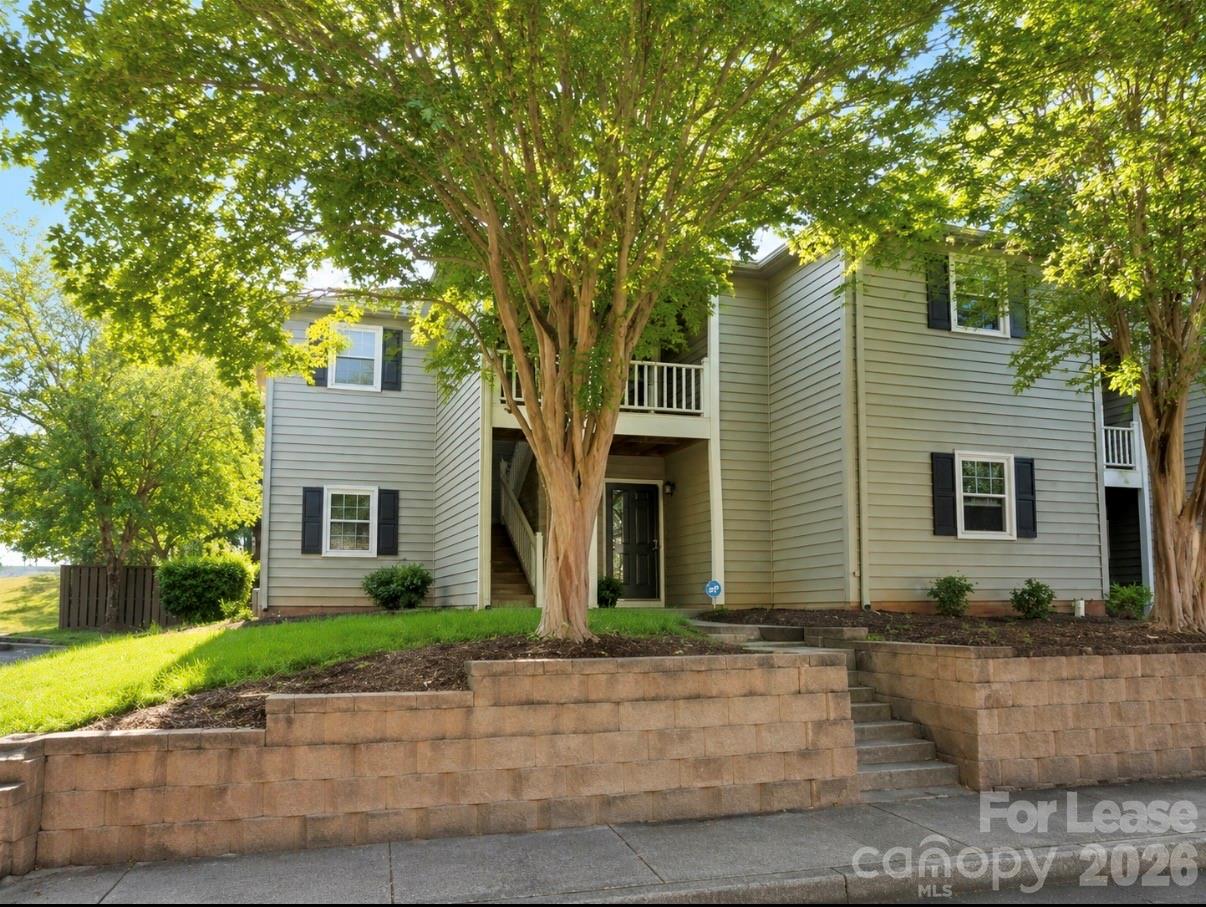
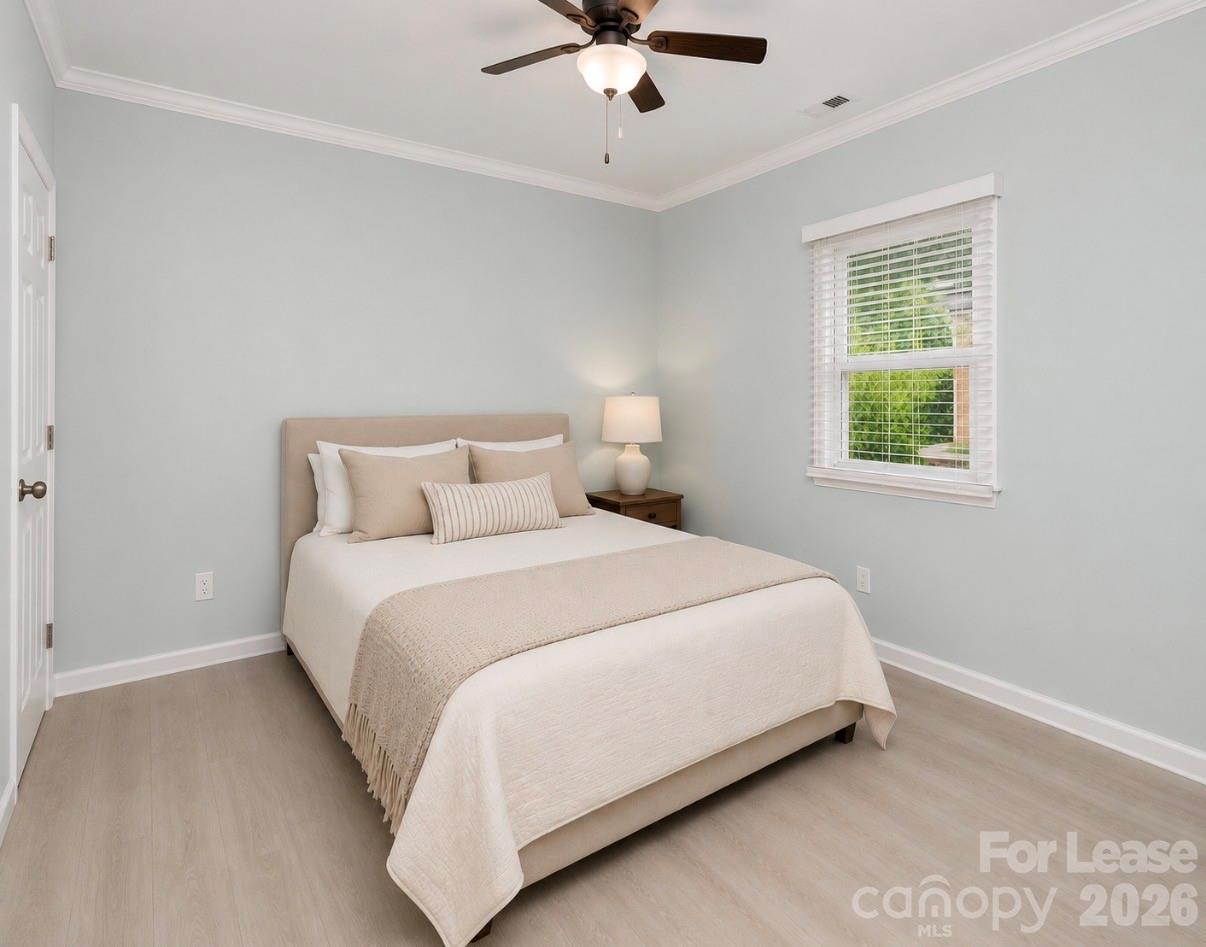
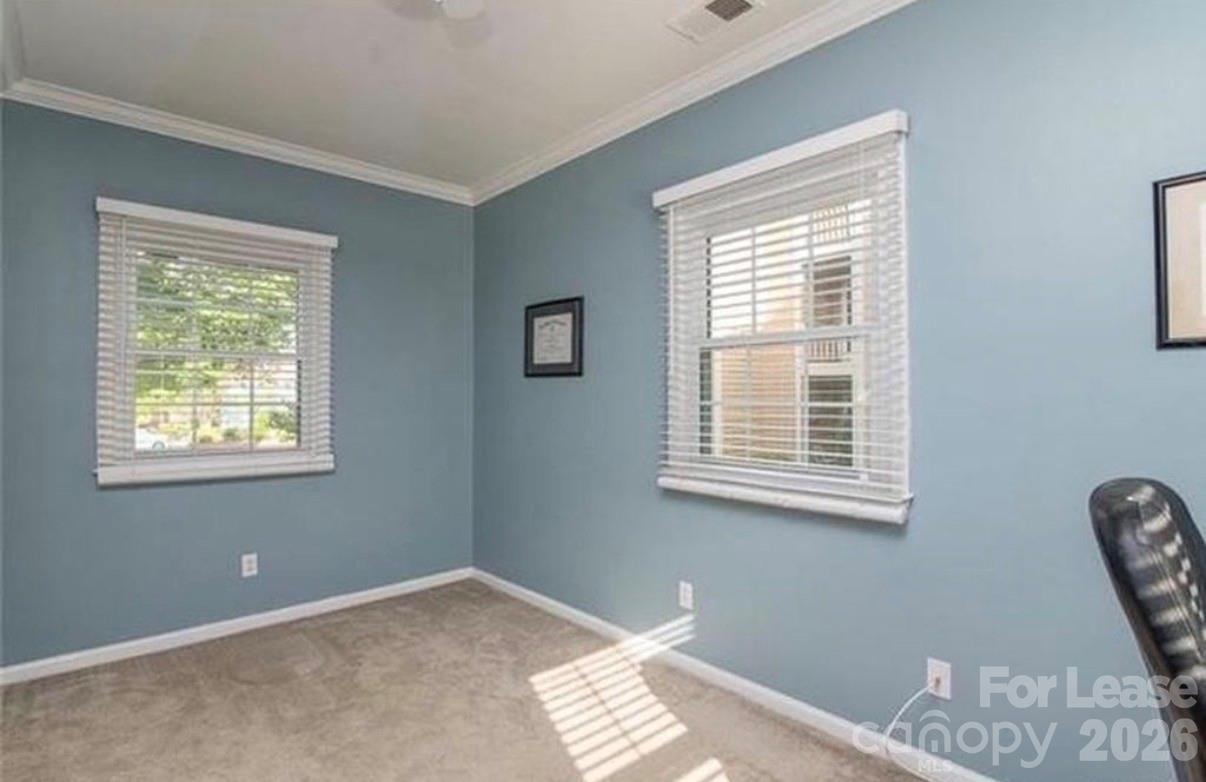
Location, convenience, and comfort come together in this well maintained 2 bedroom, 1 bath condo in the Selwyn Farms/Sedgefield area. Enjoy easy access to South End, Uptown Charlotte, the light rail, Freedom Park, nearby greenways, hospitals, restaurants, shopping, and more.

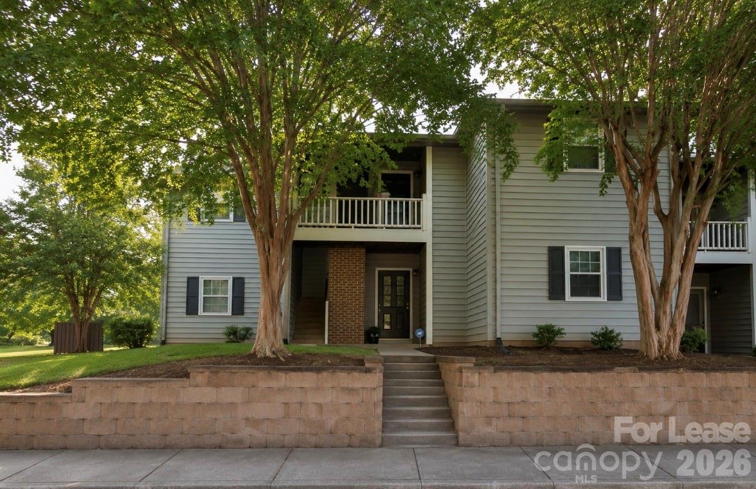
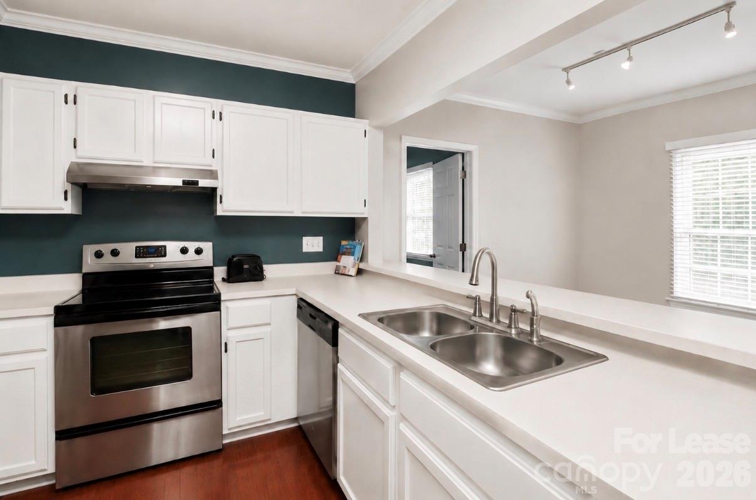
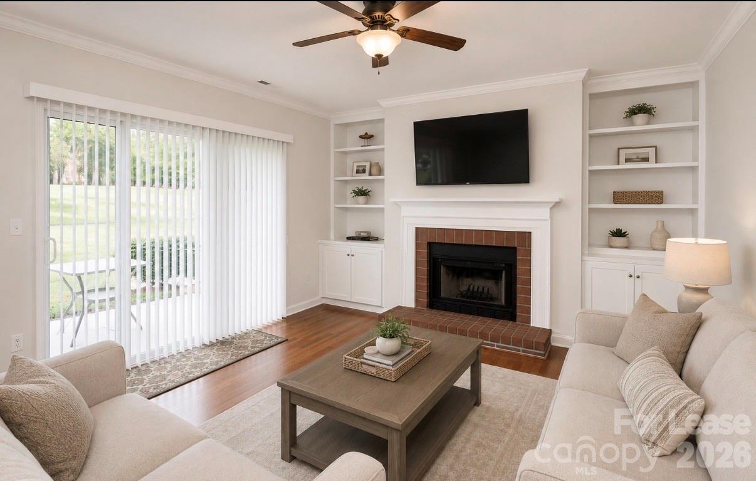
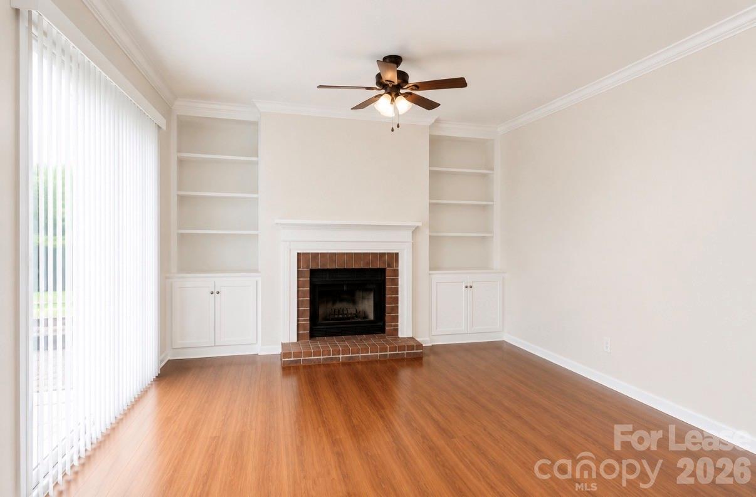
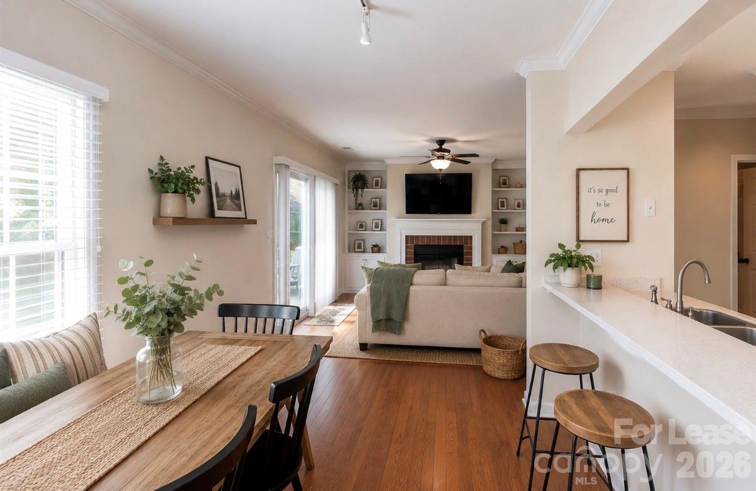
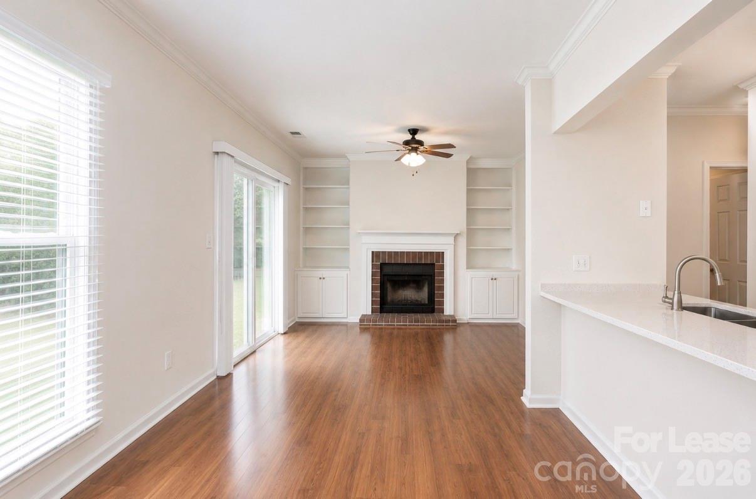
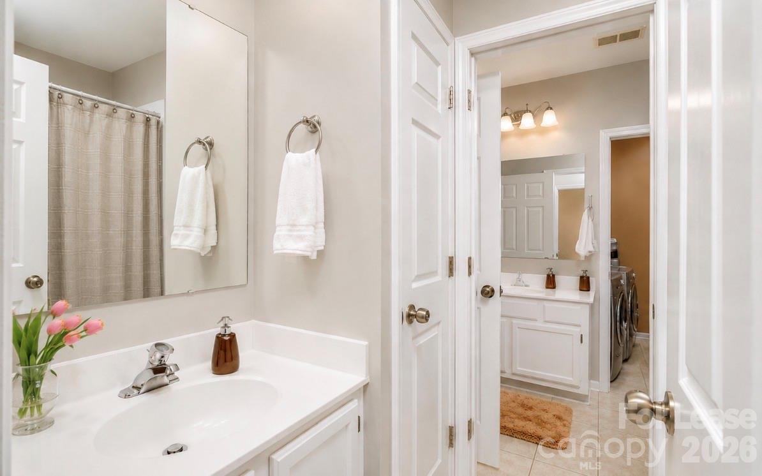
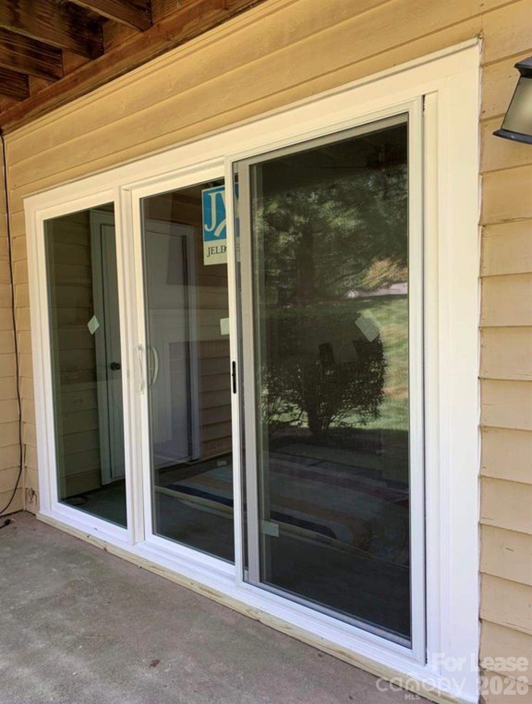
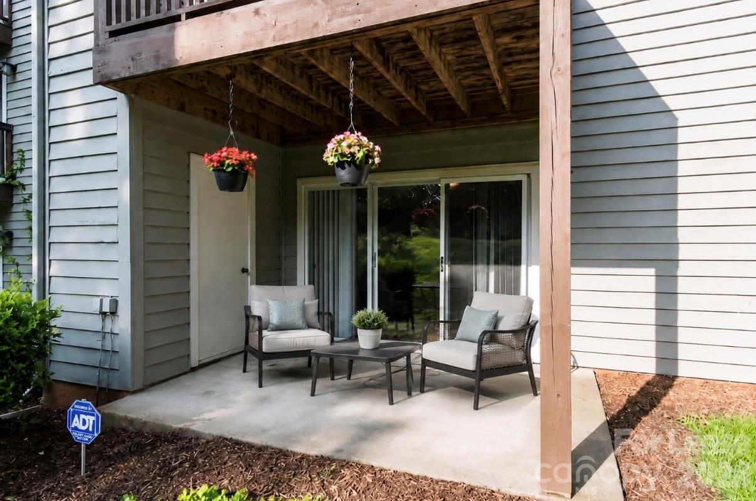
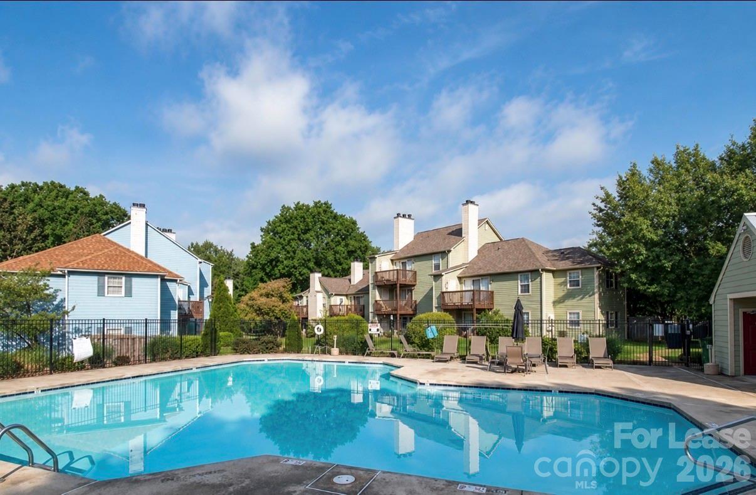
Situated in a beautiful, tree lined community, this condo is conveniently located directly across from the community pool perfect for enjoying the summer months! Inside, you'll find hardwood flooring, central heating and air, stainless steel appliances, an in unit washer and dryer, and a sliding patio door that brings in plenty of natural light.

Monthly rent includes utilities, except electricity and internet. Medium sized pets are welcome, subject to owner approval. Come see all this condo has to offer and make it your next home!

2
beds

1
bath

1,059 Sq.Ft. LIVING AREA

Maria Rodríguez

Maria Rodríguez

Features & Amenities

Interior

  • total bedrooms2
  • Total bathroom1
  • full bathroom1
  • Laundry room Laundry Room
  • Flooring Carpet, Laminate, Tile
  • Fireplace Living Room
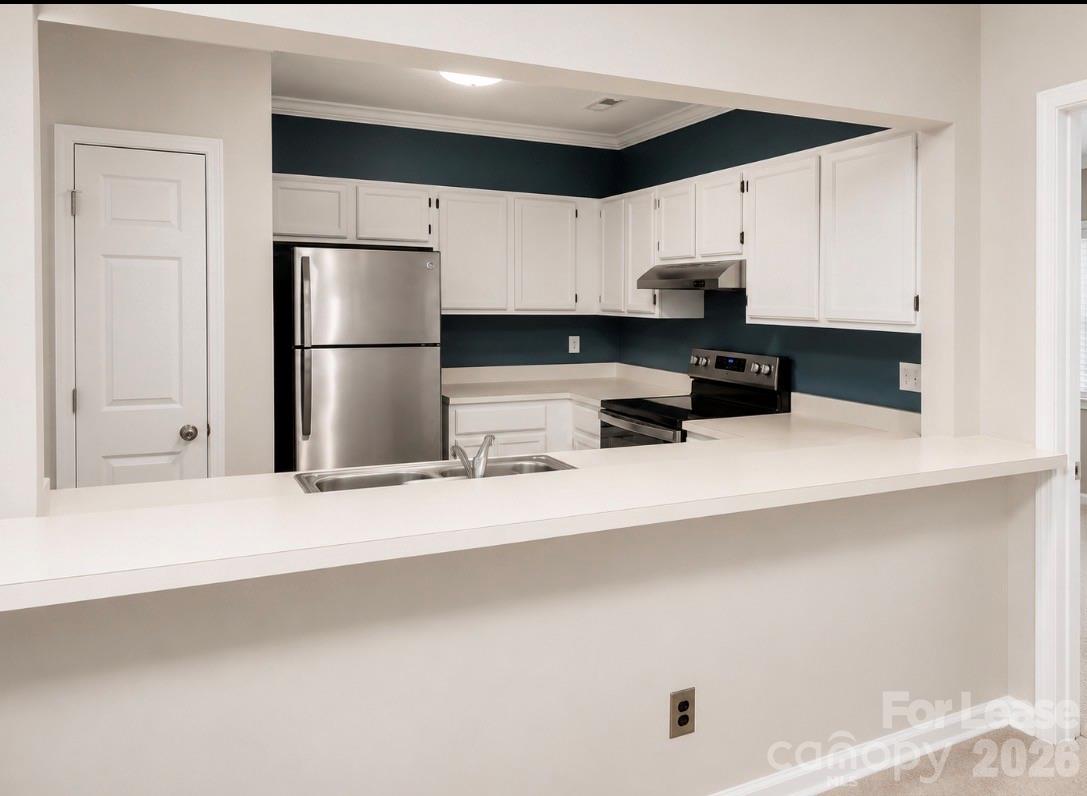
  • APPLIANCES Dishwasher, Disposal, Dryer, Electric Range, Exhaust Hood, Refrigerator, Washer
  • other interior Features Breakfast Bar, Cable Prewire, Pantry, Walk-In Closet(s)

Area & Lot

  • Status Leased
  • Date Leased September 9, 2026
  • Living Area1,059 Sq.Ft.
  • MLS® ID4401139
  • TypeCondo
  • YEAR BUILT1985
  • Elementary SchoolUnspecified
  • Middle SchoolUnspecified
  • High SchoolUnspecified

Exterior

  • STORIES1
  • water SourceCity
  • lot featuresEnd Unit
  • parkingParking Space(s)
  • HEAT TYPEHeat Pump
  • AIR CONDITIONINGCeiling Fan(s), Central Air
  • sewerPublic Sewer
  • SubstructureSlab

Financial

  • Lease Price$1,800/mo
  • Lease Term 12 MONTHS

Your Trusted Real Estate Partners

We are committed to guiding you every step of the way—whether you're buying a home, selling a property, or securing a mortgage. Whatever your needs, we've got you covered.

Follow Me on Instagram