2706 Stagbuck Drive
2706 Stagbuck Drive
2706 Stagbuck Drive
2706 Stagbuck Drive
2706 Stagbuck Drive
2706 Stagbuck Drive
2706 Stagbuck Drive
2706 Stagbuck Drive
2706 Stagbuck Drive
2706 Stagbuck Drive
2706 Stagbuck Drive
2706 Stagbuck Drive
2706 Stagbuck Drive
2706 Stagbuck Drive
2706 Stagbuck Drive
2706 Stagbuck Drive
2706 Stagbuck Drive
2706 Stagbuck Drive
2706 Stagbuck Drive
2706 Stagbuck Drive
2706 Stagbuck Drive
2706 Stagbuck Drive
2706 Stagbuck Drive
2706 Stagbuck Drive
SEE ALL PHOTOS
2706 Stagbuck Drive
2706 Stagbuck Drive
2706 Stagbuck Drive
2706 Stagbuck Drive
2706 Stagbuck Drive
2706 Stagbuck Drive
2706 Stagbuck Drive
2706 Stagbuck Drive
2706 Stagbuck Drive
2706 Stagbuck Drive
2706 Stagbuck Drive
2706 Stagbuck Drive
2706 Stagbuck Drive
2706 Stagbuck Drive
2706 Stagbuck Drive
2706 Stagbuck Drive
2706 Stagbuck Drive
2706 Stagbuck Drive
2706 Stagbuck Drive
2706 Stagbuck Drive
2706 Stagbuck Drive
2706 Stagbuck Drive
2706 Stagbuck Drive
2706 Stagbuck Drive
Courtesy of Keller Williams South Park, Paul Jamison Listing Contact: [email protected] 
Sold

2706 Stagbuck Drive

2706 Stagbuck Drive, Gastonia, NC 28052

$300,000
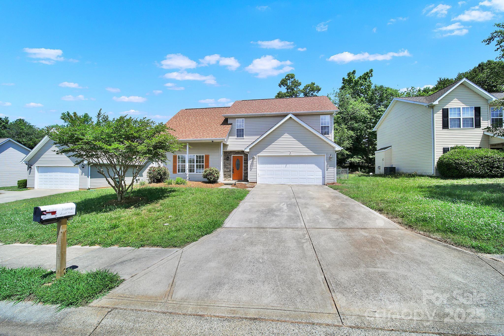
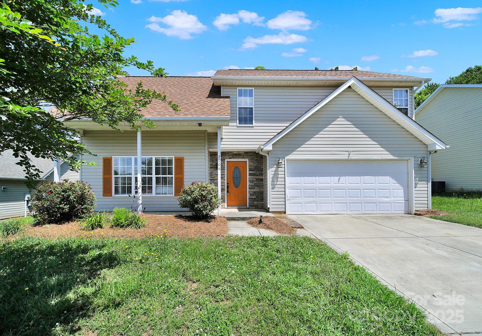
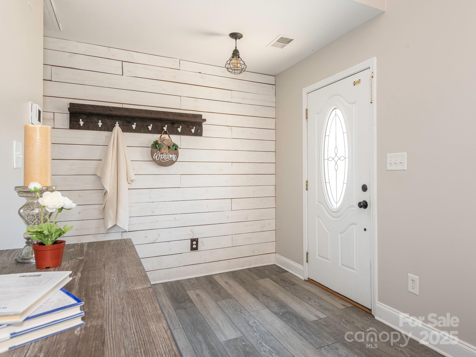
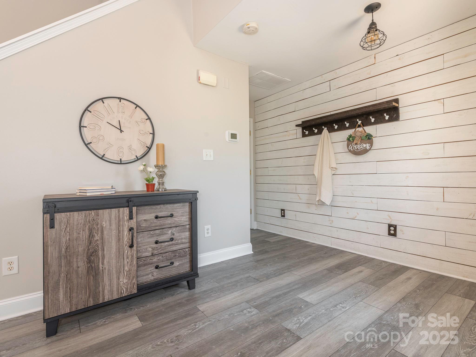
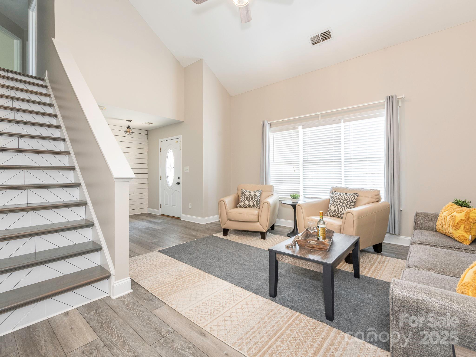
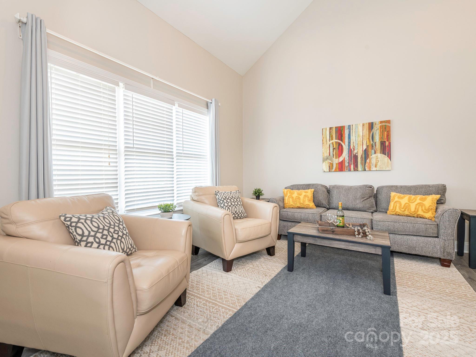
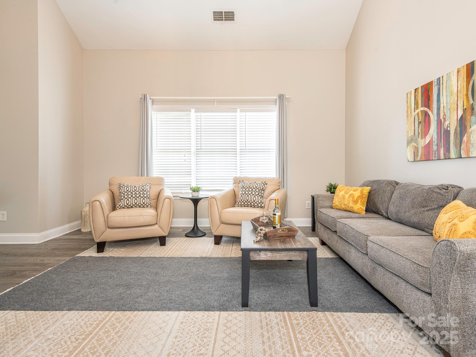
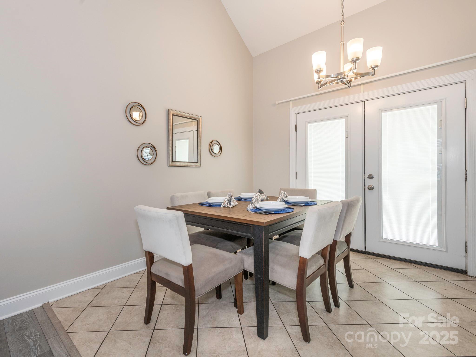
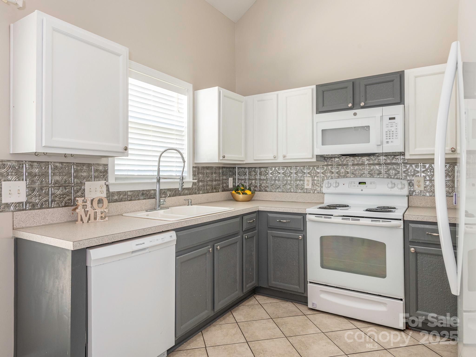
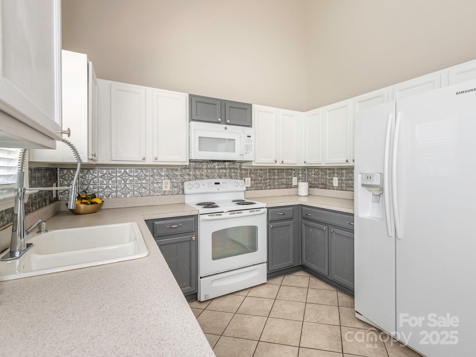
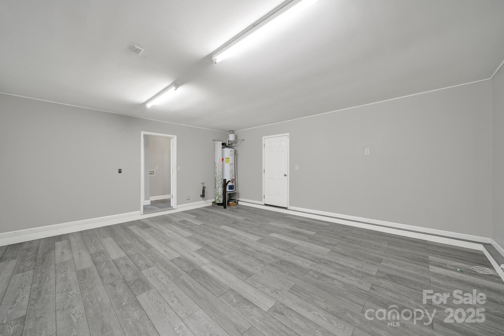
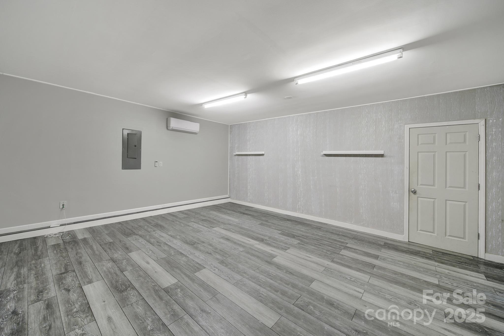
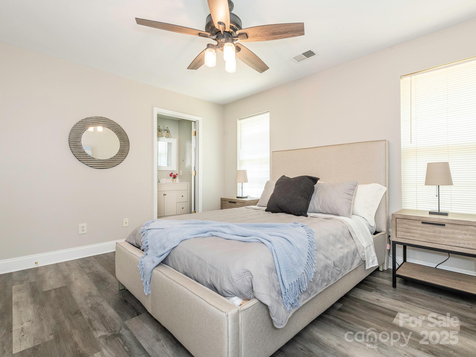
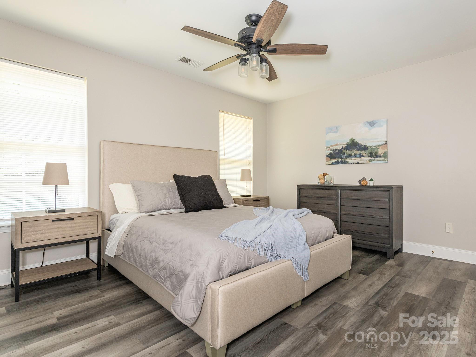
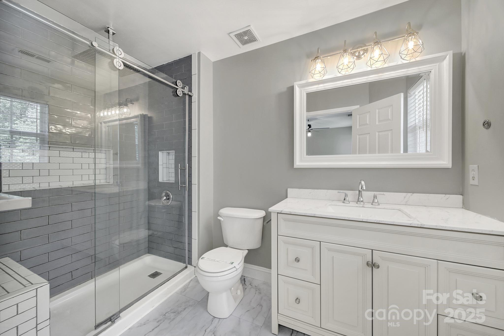
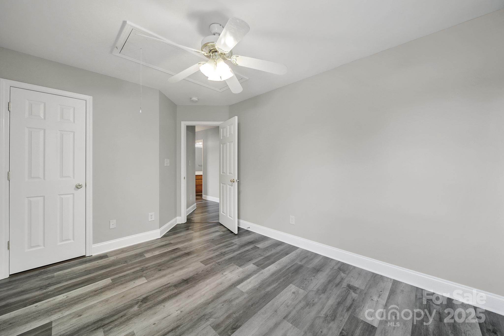
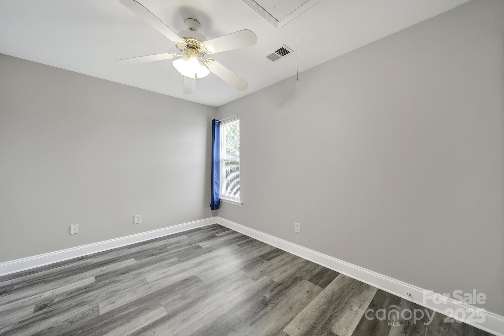
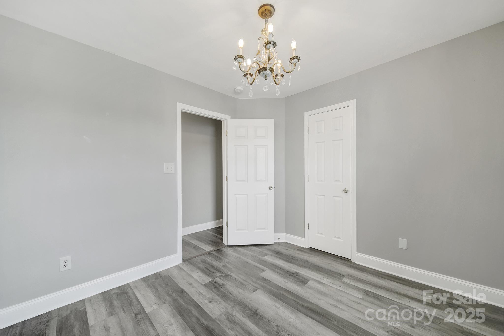
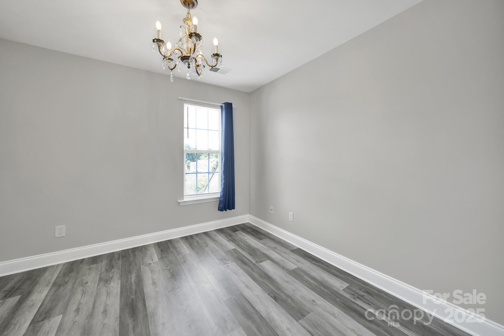
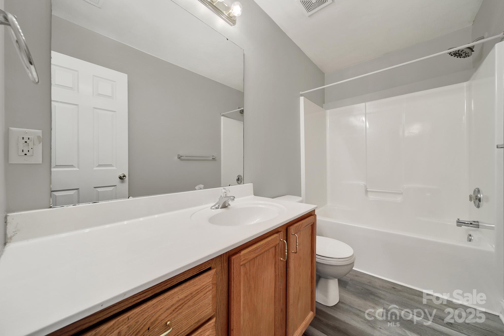
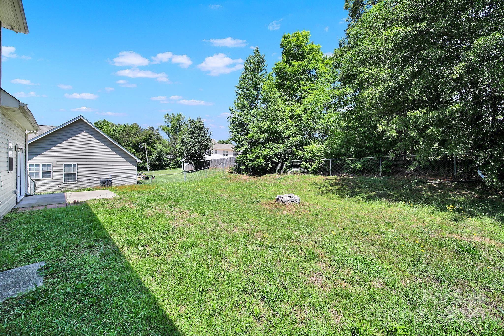
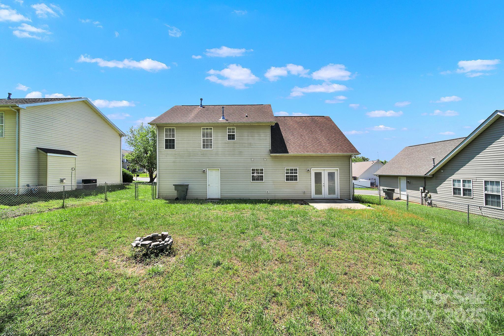
Welcome to this gorgeous three bedroom, two and a half bath home in Gastonia. Inside you'll find high ceilings, LVP floors throughout the main areas, lovely kitchen with tile flooring and white appliances. The garage has been converted for additional living space. Upstairs you will find a spacious primary bedroom with dual closets and large primary bathroom.

3
beds

3
baths

1,601 Sq.Ft. LIVING AREA

8,276.4 Sq.Ft. lot
Roxelin Garmendia

Roxelin Garmendia

Features & Amenities

Interior

  • total bedrooms3
  • Total bathrooms3
  • full bathrooms2
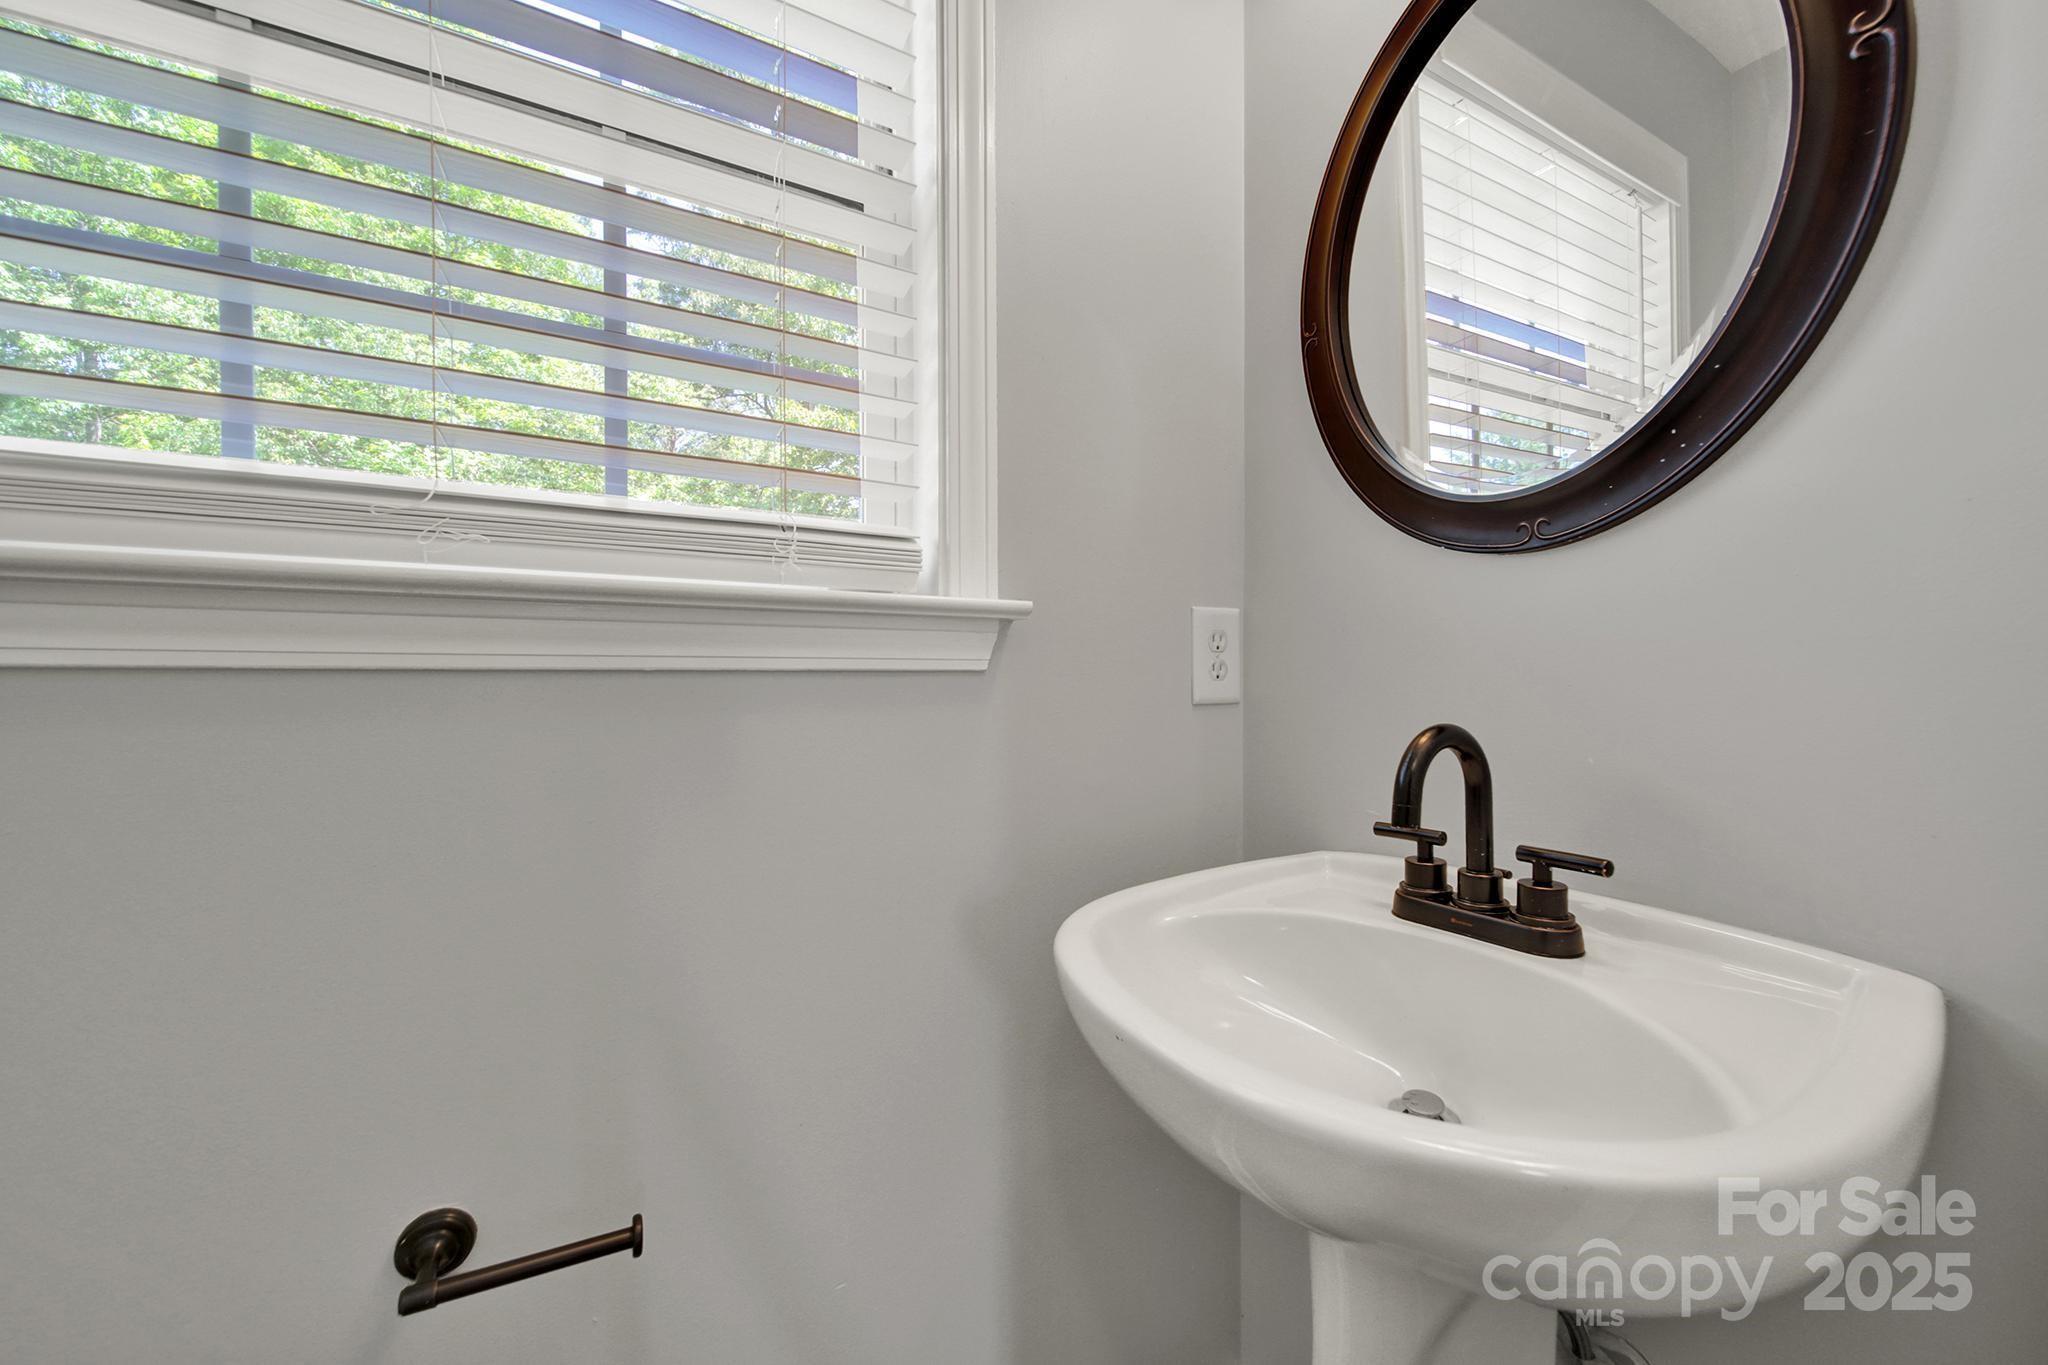
  • half bathroom1
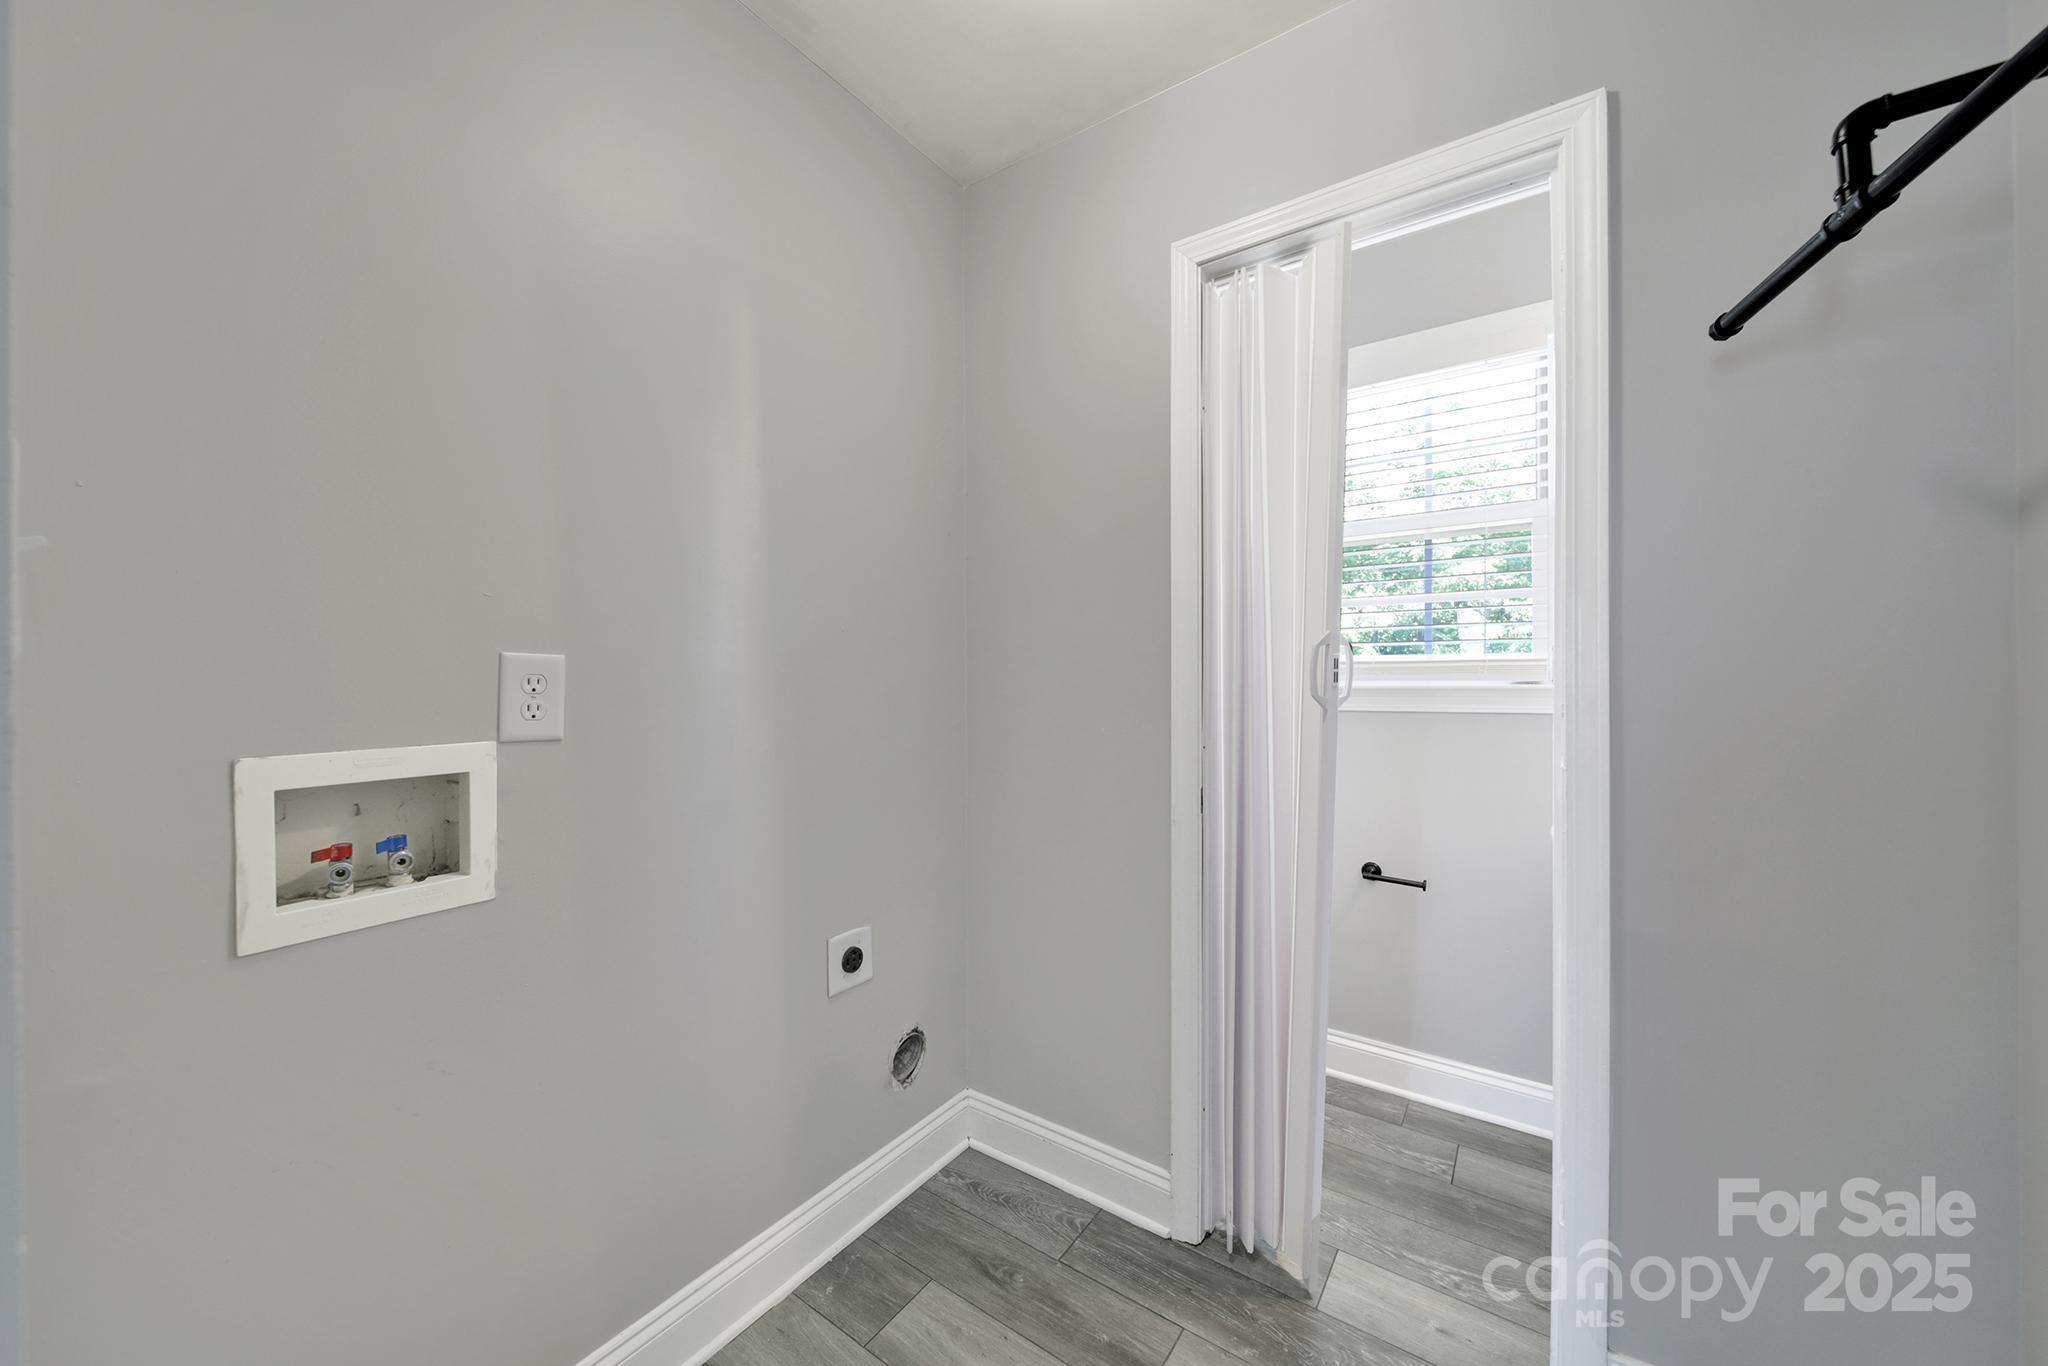
  • Laundry room Electric Dryer Hookup, Lower Level
  • APPLIANCES Dishwasher, Electric Cooktop, Electric Oven, Microwave

Area & Lot

  • Status Sold
  • Date Sold August 18, 2025
  • Living Area1,601 Sq.Ft.
  • Lot Area8,276.4 Sq.Ft.
  • MLS® ID4259195
  • TypeResidential
  • YEAR BUILT2003
  • Elementary SchoolUnspecified
  • Middle SchoolUnspecified
  • High SchoolUnspecified

Exterior

  • STORIES2
  • water SourceCity
  • parkingDriveway
  • HEAT TYPEForced Air
  • AIR CONDITIONINGCeiling Fan(s), Central Air
  • sewerPublic Sewer
  • SubstructureSlab

Financial

  • Sales Price$300,000
  • Zoning R-2

Your Trusted Real Estate Partners

We are committed to guiding you every step of the way—whether you're buying a home, selling a property, or securing a mortgage. Whatever your needs, we've got you covered.

Follow Me on Instagram