2365 28th Street NE
2365 28th Street NE
2365 28th Street NE
2365 28th Street NE
2365 28th Street NE
2365 28th Street NE
2365 28th Street NE
2365 28th Street NE
2365 28th Street NE
2365 28th Street NE
2365 28th Street NE
2365 28th Street NE
2365 28th Street NE
2365 28th Street NE
2365 28th Street NE
2365 28th Street NE
2365 28th Street NE
2365 28th Street NE
2365 28th Street NE
2365 28th Street NE
2365 28th Street NE
2365 28th Street NE
2365 28th Street NE
2365 28th Street NE
2365 28th Street NE
2365 28th Street NE
2365 28th Street NE
2365 28th Street NE
2365 28th Street NE
2365 28th Street NE
2365 28th Street NE
2365 28th Street NE
2365 28th Street NE
2365 28th Street NE
2365 28th Street NE
SEE ALL PHOTOS
2365 28th Street NE
2365 28th Street NE
2365 28th Street NE
2365 28th Street NE
2365 28th Street NE
2365 28th Street NE
2365 28th Street NE
2365 28th Street NE
2365 28th Street NE
2365 28th Street NE
2365 28th Street NE
2365 28th Street NE
2365 28th Street NE
2365 28th Street NE
2365 28th Street NE
2365 28th Street NE
2365 28th Street NE
2365 28th Street NE
2365 28th Street NE
2365 28th Street NE
2365 28th Street NE
2365 28th Street NE
2365 28th Street NE
2365 28th Street NE
2365 28th Street NE
2365 28th Street NE
2365 28th Street NE
2365 28th Street NE
2365 28th Street NE
2365 28th Street NE
2365 28th Street NE
2365 28th Street NE
2365 28th Street NE
2365 28th Street NE
2365 28th Street NE
Courtesy of RE/MAX Executive, Cherie Burris Listing Contact: [email protected] 
Sold

2365 28th Street NE

2365 28th Street NE, Hickory, NC 28601

$272,500
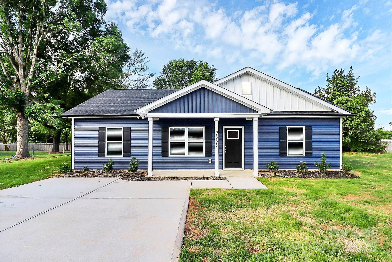
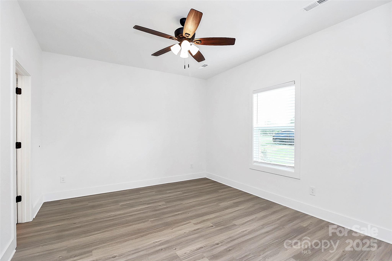
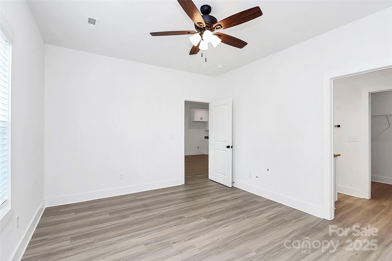
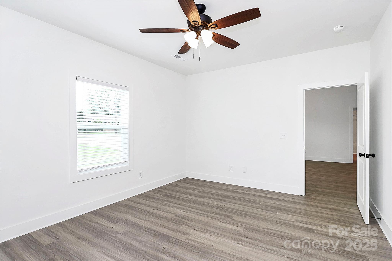
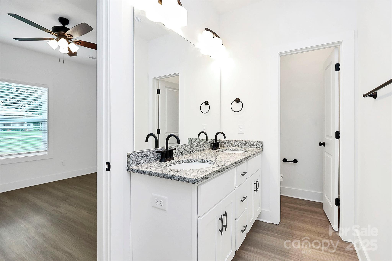
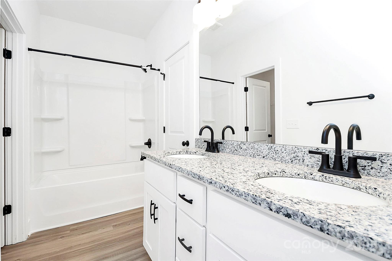
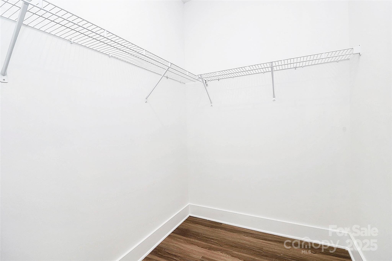
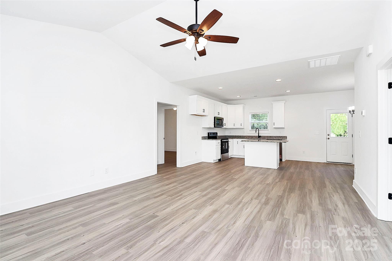
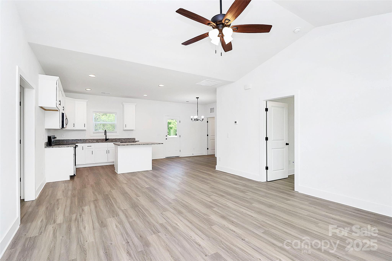
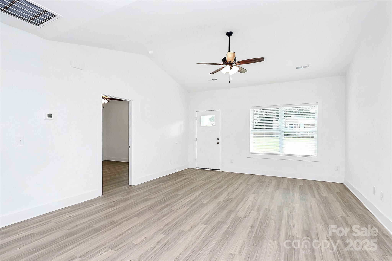
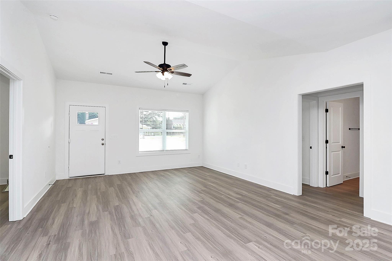
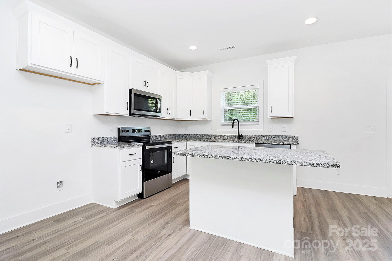
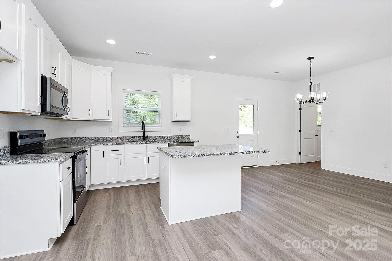
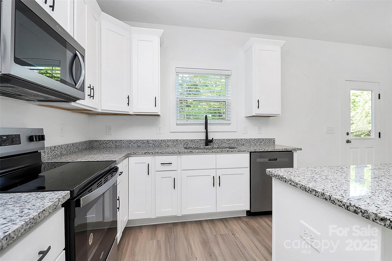
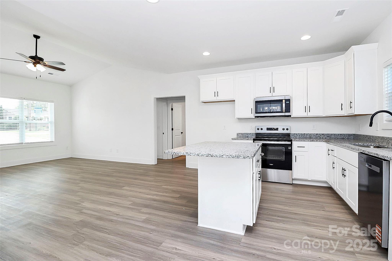
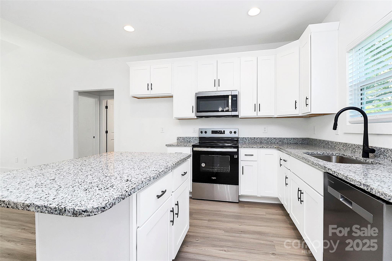
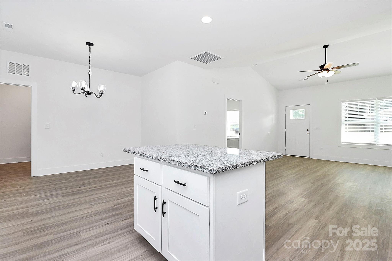
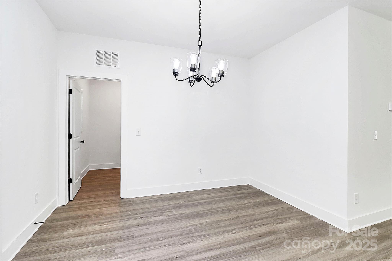
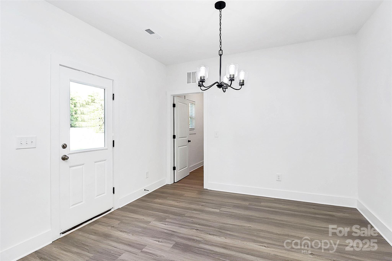
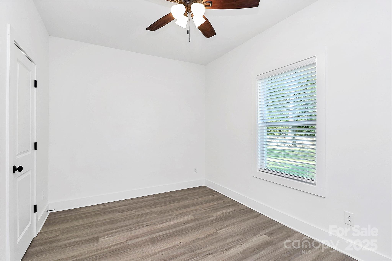
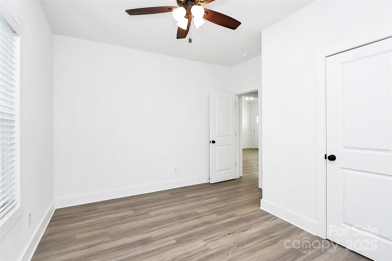
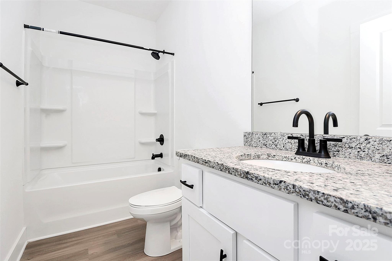
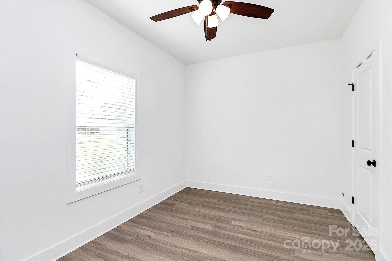
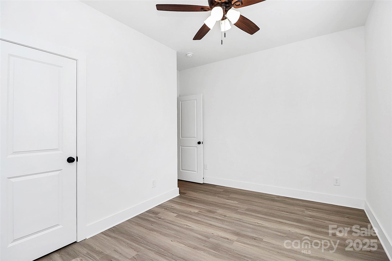
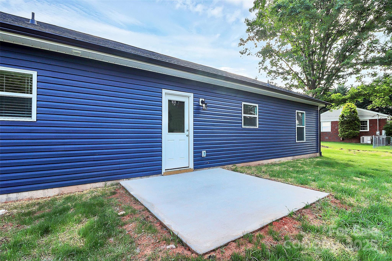
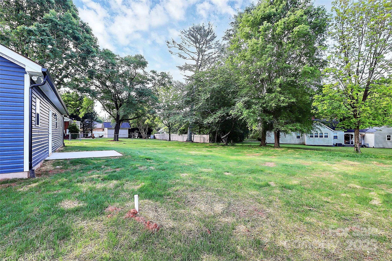
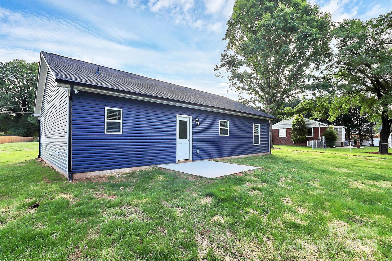
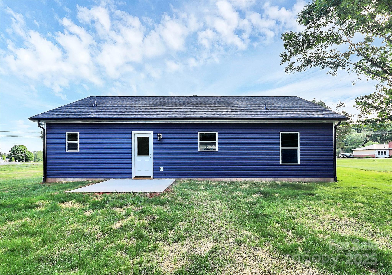
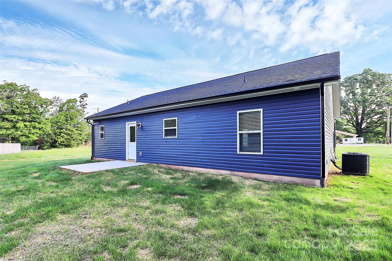
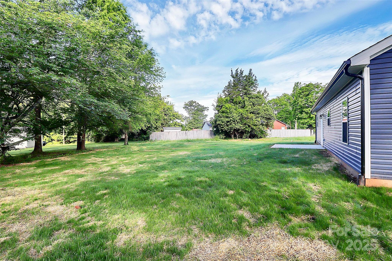
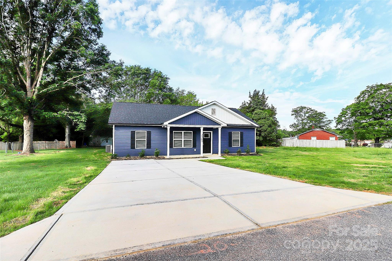
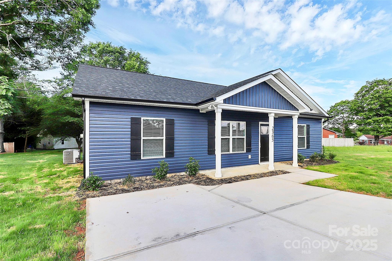
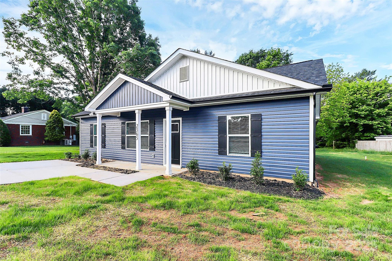
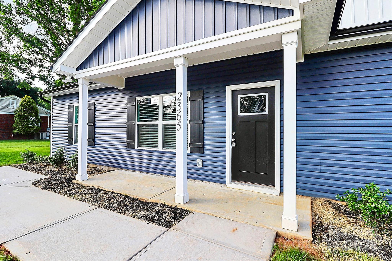
Completed BRAND NEW HOME! AWESOME 3 bed, 2 bath Ranch home features beautiful LVP in all main living spaces. Nice, OPEN Floorplan with 9 Foot Ceilings throughout! HUGE space between the Great room w/vaulted ceiling, Kitchen, and Dining area perfect for entertaining. Kitchen is STUNNING w/white shaker cabinets, granite countertops, Island, Pantry, and SS Appliances! Primary bedroom has Cathedral ceiling and HUGE walk-in closet! Primary bath has tub/shower combo and dual granite vanity! Both guest beds are great sizes and share the additional full bath w/single granite vanity and tub/shower combo. All homes come with 2" White Faux Wood Blinds. *FENCE, HAND RAILING, AND DECK IN REPRESENTATIVE PHOTOS NOT INCLUDED WITH THIS HOME* *PLEASE ALSO NOTE THAT THE REPRESENTATIVE PHOTOS FEATURES A CRAWL SPACE. THIS HOME WILL BE BUILT ON A SLAB* Come see this home! Could start your NEW Year in a Beautiful home by Victory Builders!

3
beds

2
baths

1,344 Sq.Ft. LIVING AREA

0.44 Acres lot

Zen Benitez

Zen Benitez

Features & Amenities

Interior

  • total bedrooms3
  • Total bathrooms2
  • full bathrooms2
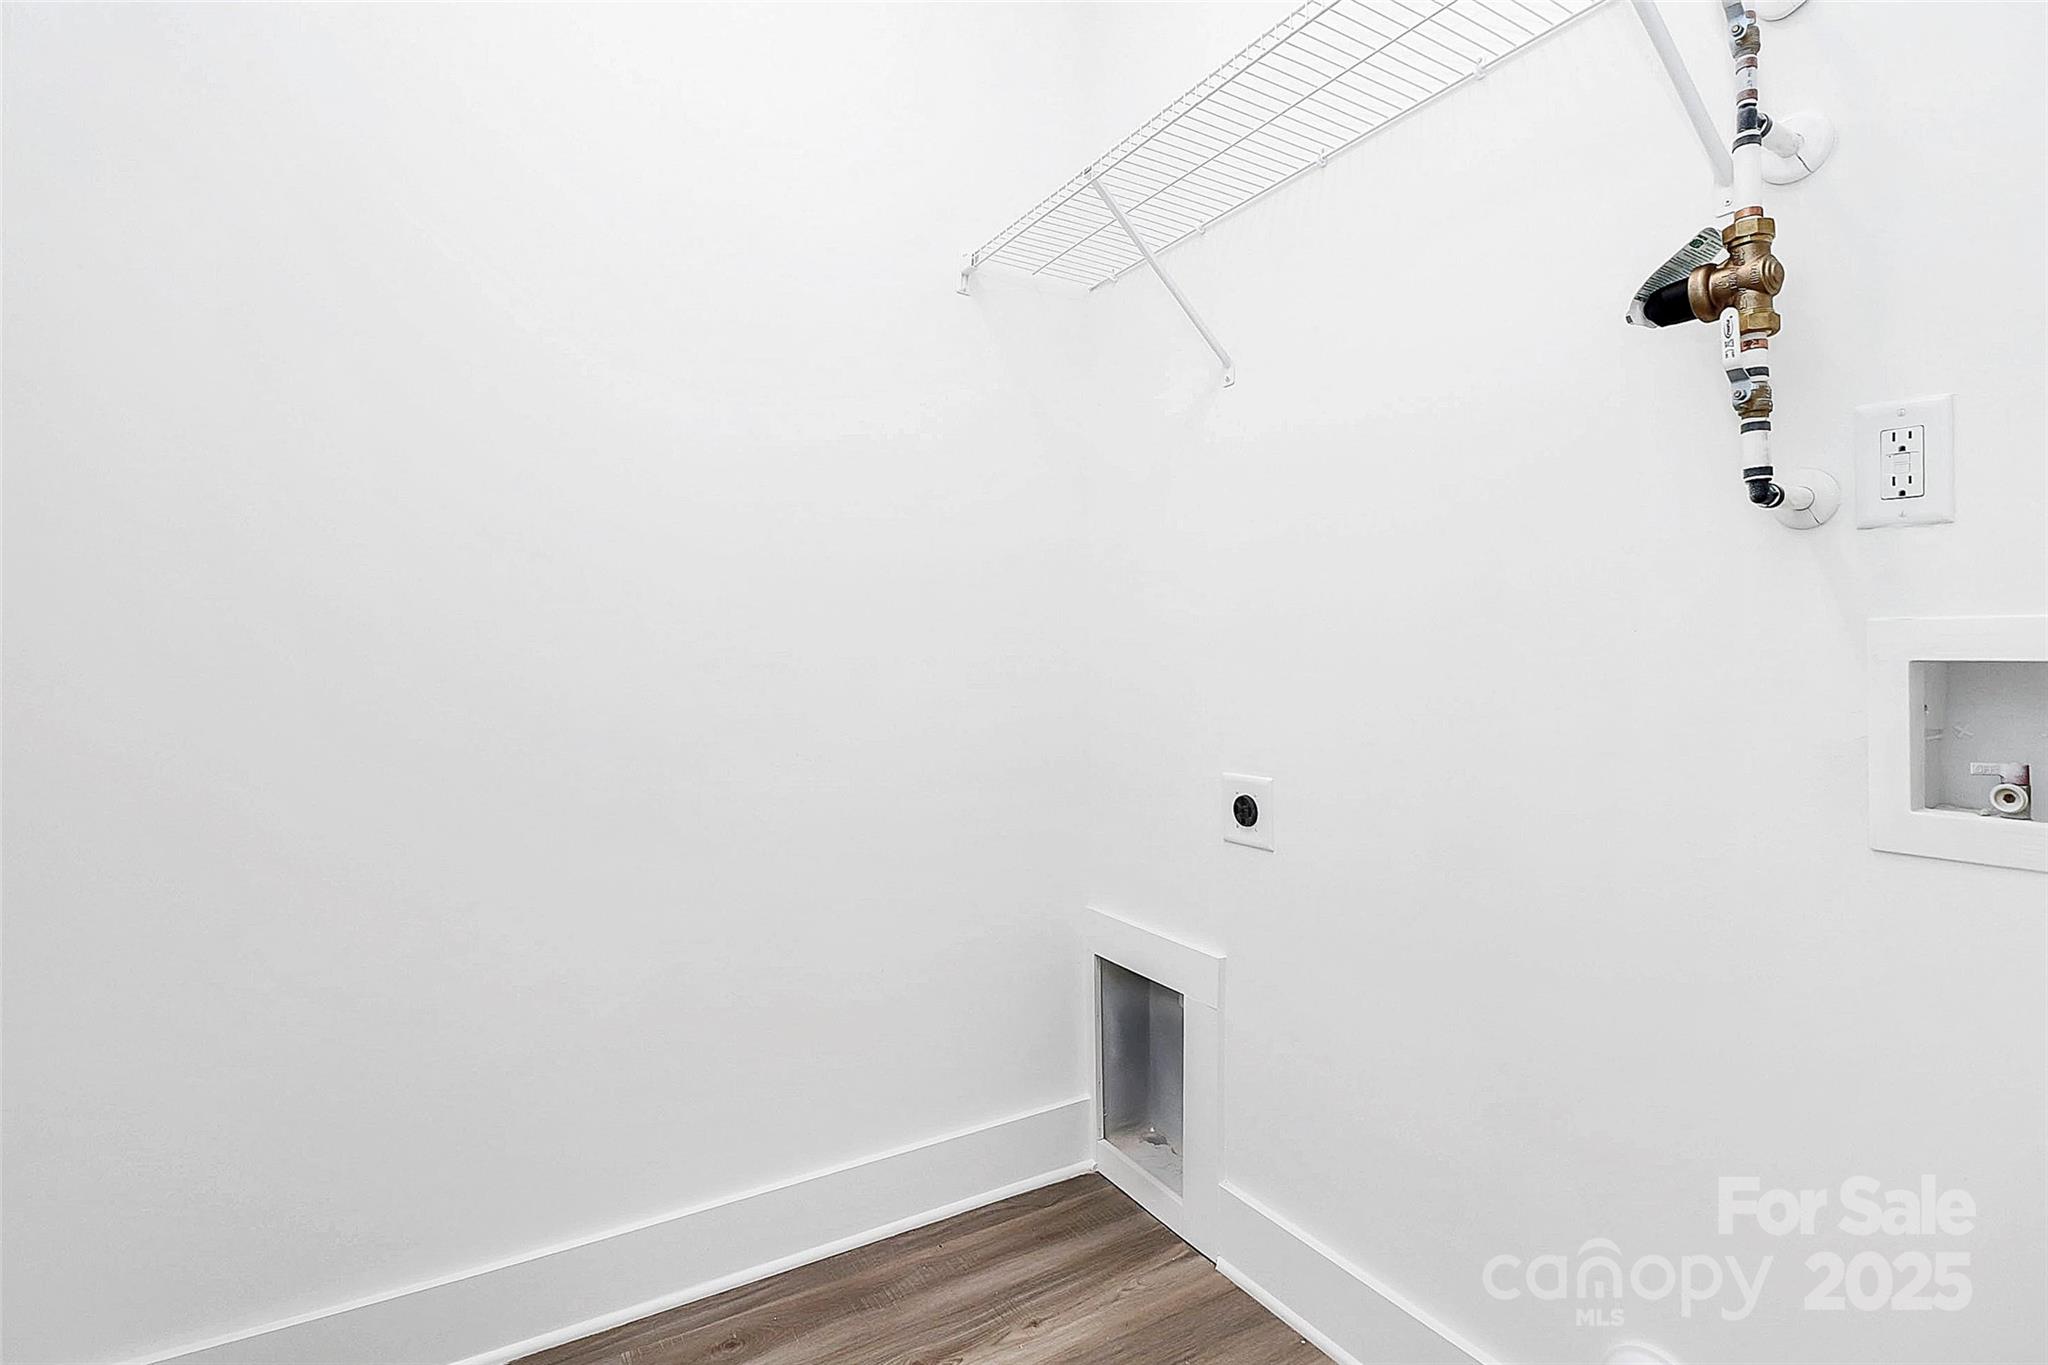
  • Laundry room Electric Dryer Hookup, Laundry Room, Main Level
  • Flooring Vinyl
  • APPLIANCES Dishwasher, Electric Range, Plumbed For Ice Maker, Refrigerator, Self Cleaning Oven
  • other interior Features Breakfast Bar, Kitchen Island, Walk-In Closet(s)

Area & Lot

  • Status Sold
  • Date Sold June 18, 2025
  • Living Area1,344 Sq.Ft.
  • Lot Area0.44 Acres
  • MLS® ID4212199
  • TypeResidential
  • YEAR BUILT2025
  • Architecture StylesArts and Crafts, Traditional, Transitional
  • Elementary SchoolClyde Campbell
  • Middle SchoolArndt
  • High SchoolSt. Stephens

Exterior

  • STORIES1
  • water SourceCity
  • roofComposition
  • lot featuresCleared
  • parkingDriveway
  • HEAT TYPEElectric, Heat Pump
  • AIR CONDITIONINGCeiling Fan(s), Central Air, Electric
  • sewerSeptic Installed
  • SubstructureSlab
  • security FeaturesSmoke Detector(s)

Financial

  • Sales Price$272,500
  • Zoning R-2

Your Trusted Real Estate Partners

We are committed to guiding you every step of the way—whether you're buying a home, selling a property, or securing a mortgage. Whatever your needs, we've got you covered.

Follow Me on Instagram