2035 Harlequin Drive
SEE ALL PHOTOS
2035 Harlequin Drive
Courtesy of DR Horton Inc, Maria Wilhelm Listing Contact: [email protected] 
Sold

2035 Harlequin Drive

2035 Harlequin Drive, Indian Trail, NC 28079

$333,000
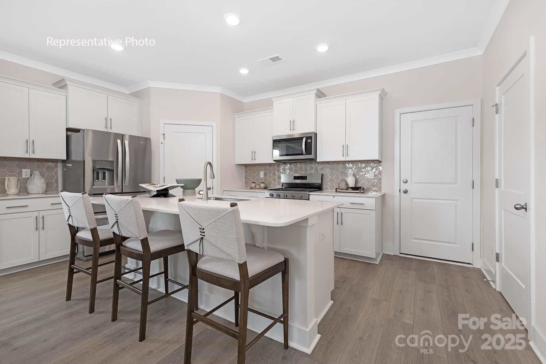
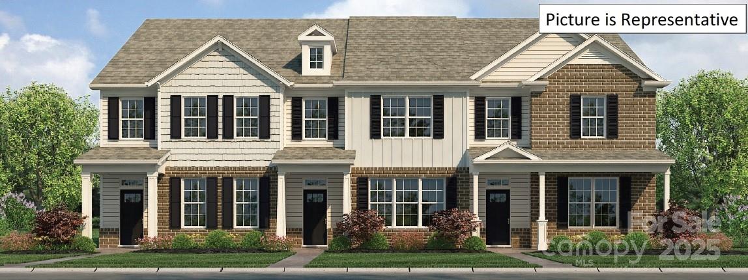
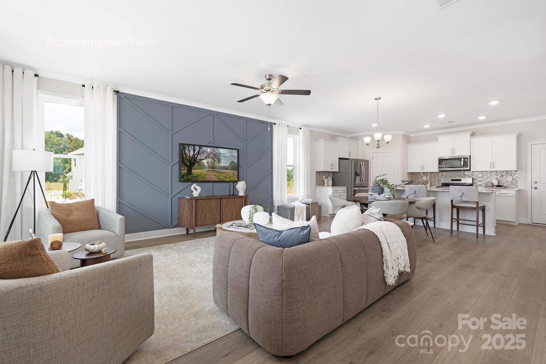
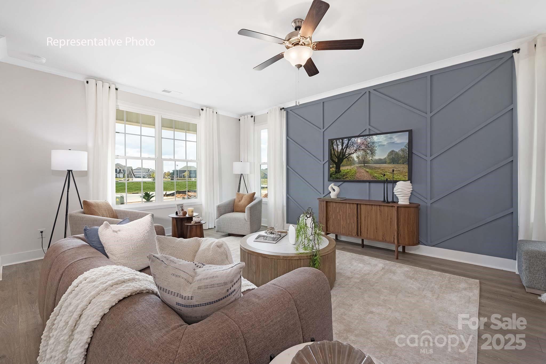
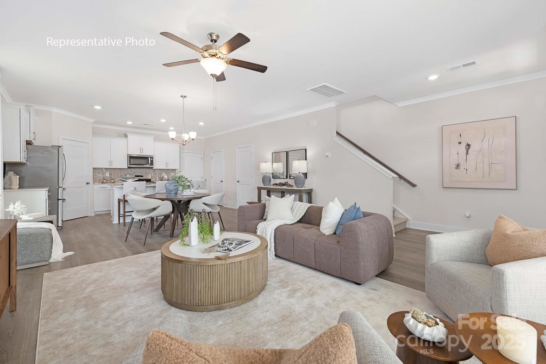
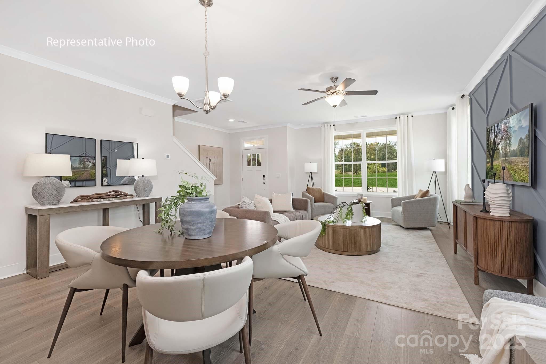
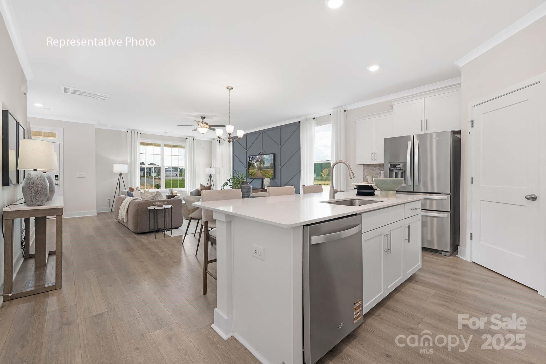
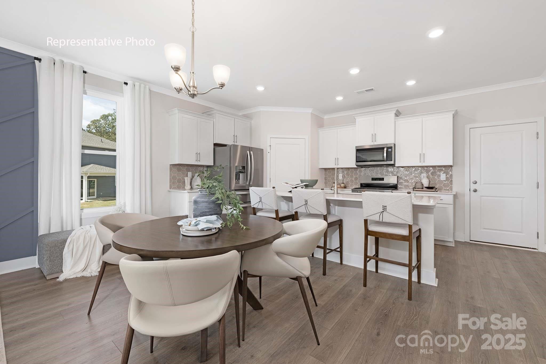
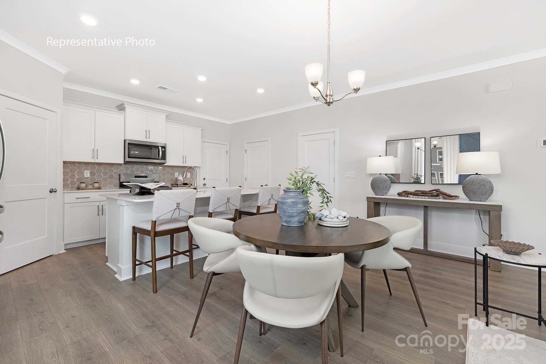
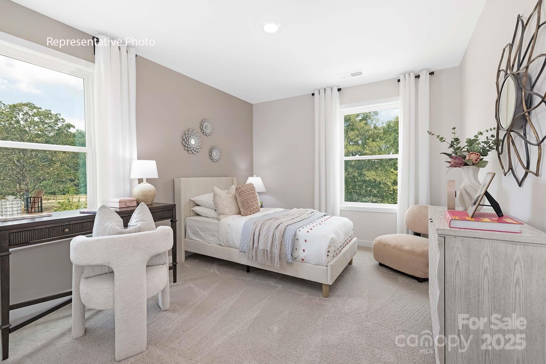
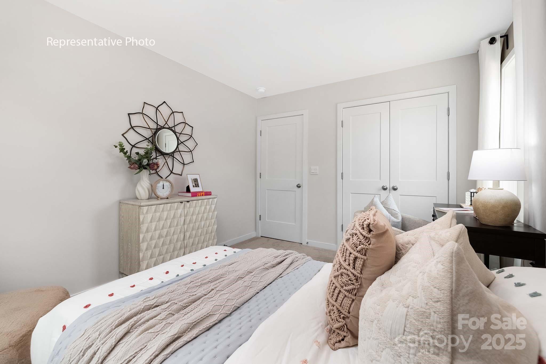
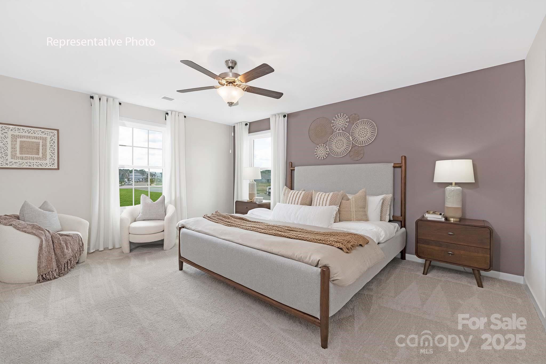
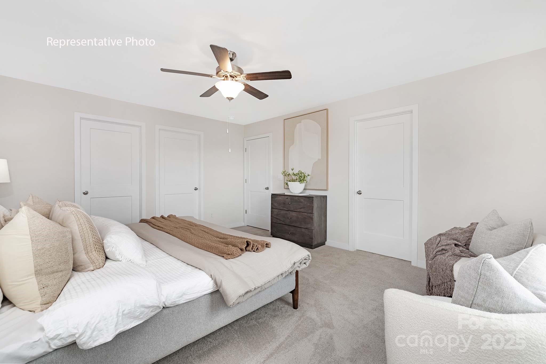
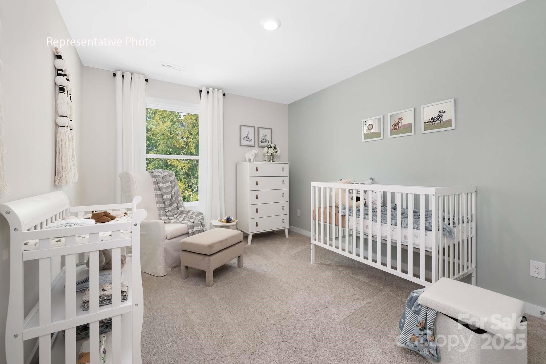
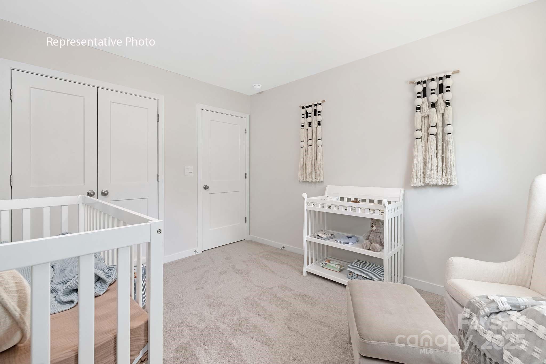
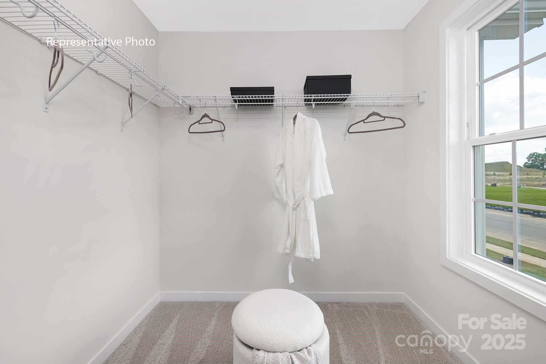
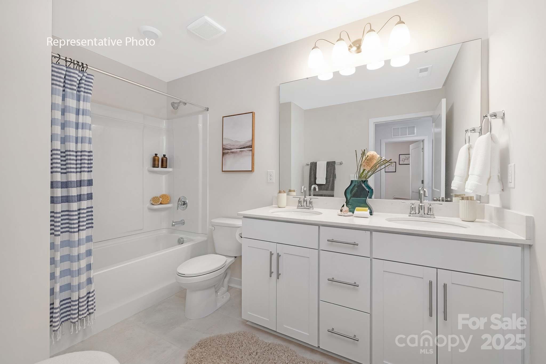
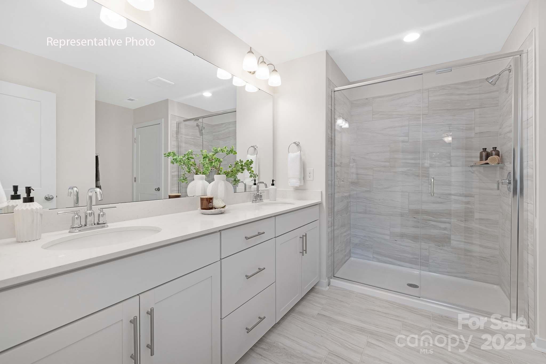
This exceptional residence offers a seamless blend of elegance, functionality, and modern design. The Collin is a spacious and modern two-story townhome. Spanning 1,823 sq ft, this thoughtfully designed home offers three bedrooms, 2.5 bathrooms, and a two-car garage. The open floor plan creates a sense of spaciousness, while the intelligently designed layout ensures optimal use of every square foot. The gourmet kitchen is equipped with stain-less-steel appliances, stylish countertops, and abundant storage space. The primary suite is a sanctuary, featuring an en-suite bathroom with dual vanities and a walk-in closet. Additional bedrooms provide versatility and share access to a secondary bathroom. This Collin townhome offers a blend of sophistication, comfort, and modern conveniences.

3
beds

3
baths

1,823 Sq.Ft. LIVING AREA

1,742.4 Sq.Ft. lot

Michael Guerra

Michael Guerra

Features & Amenities

Interior

  • total bedrooms3
  • Total bathrooms3
  • full bathrooms2
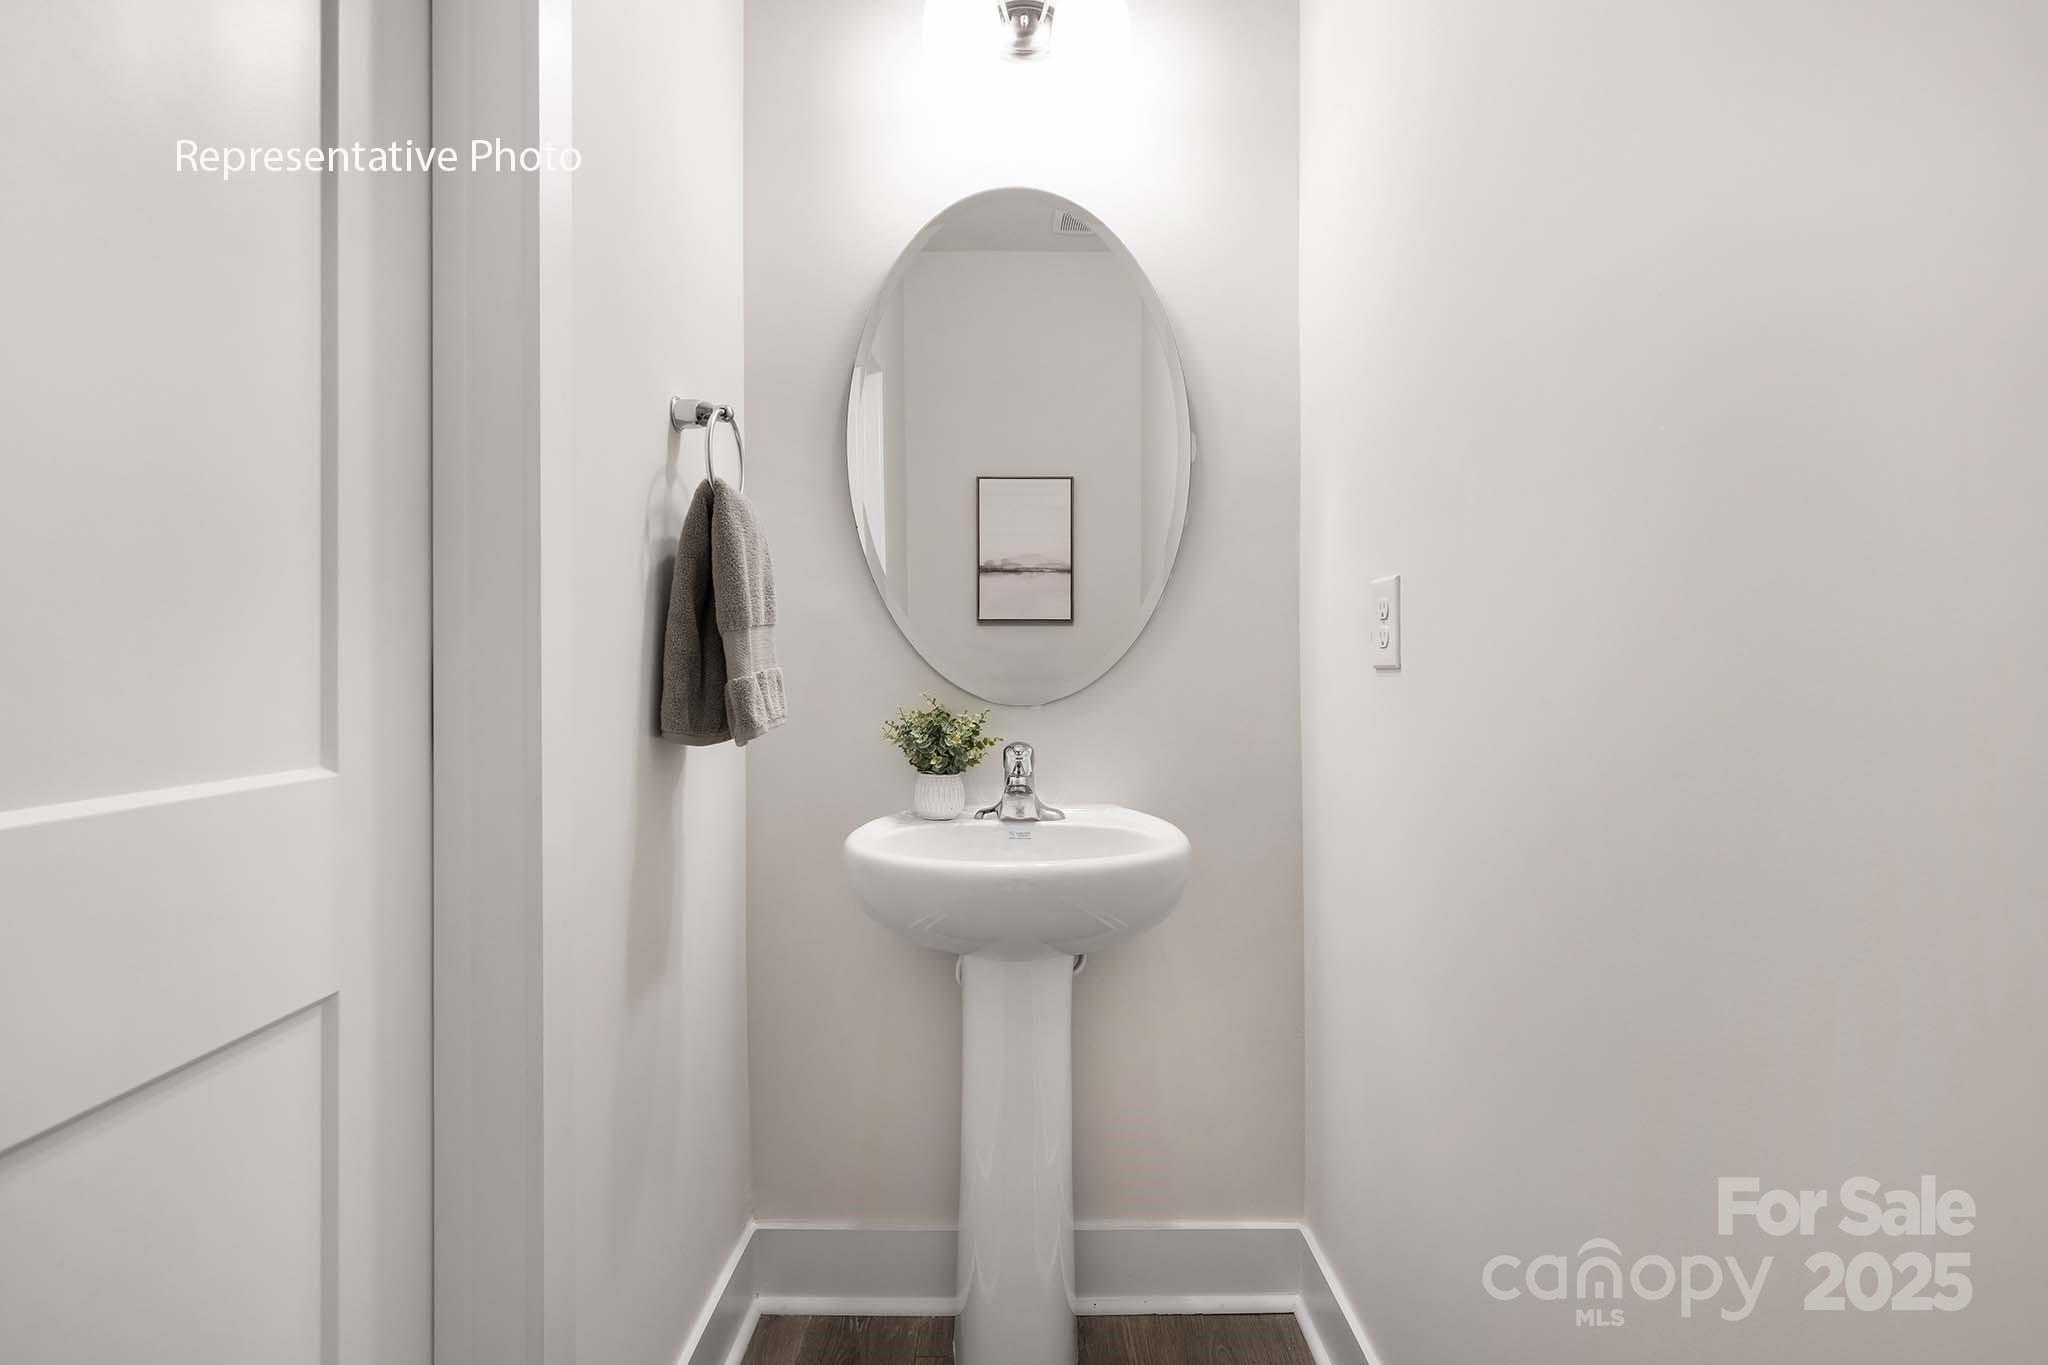
  • half bathroom1
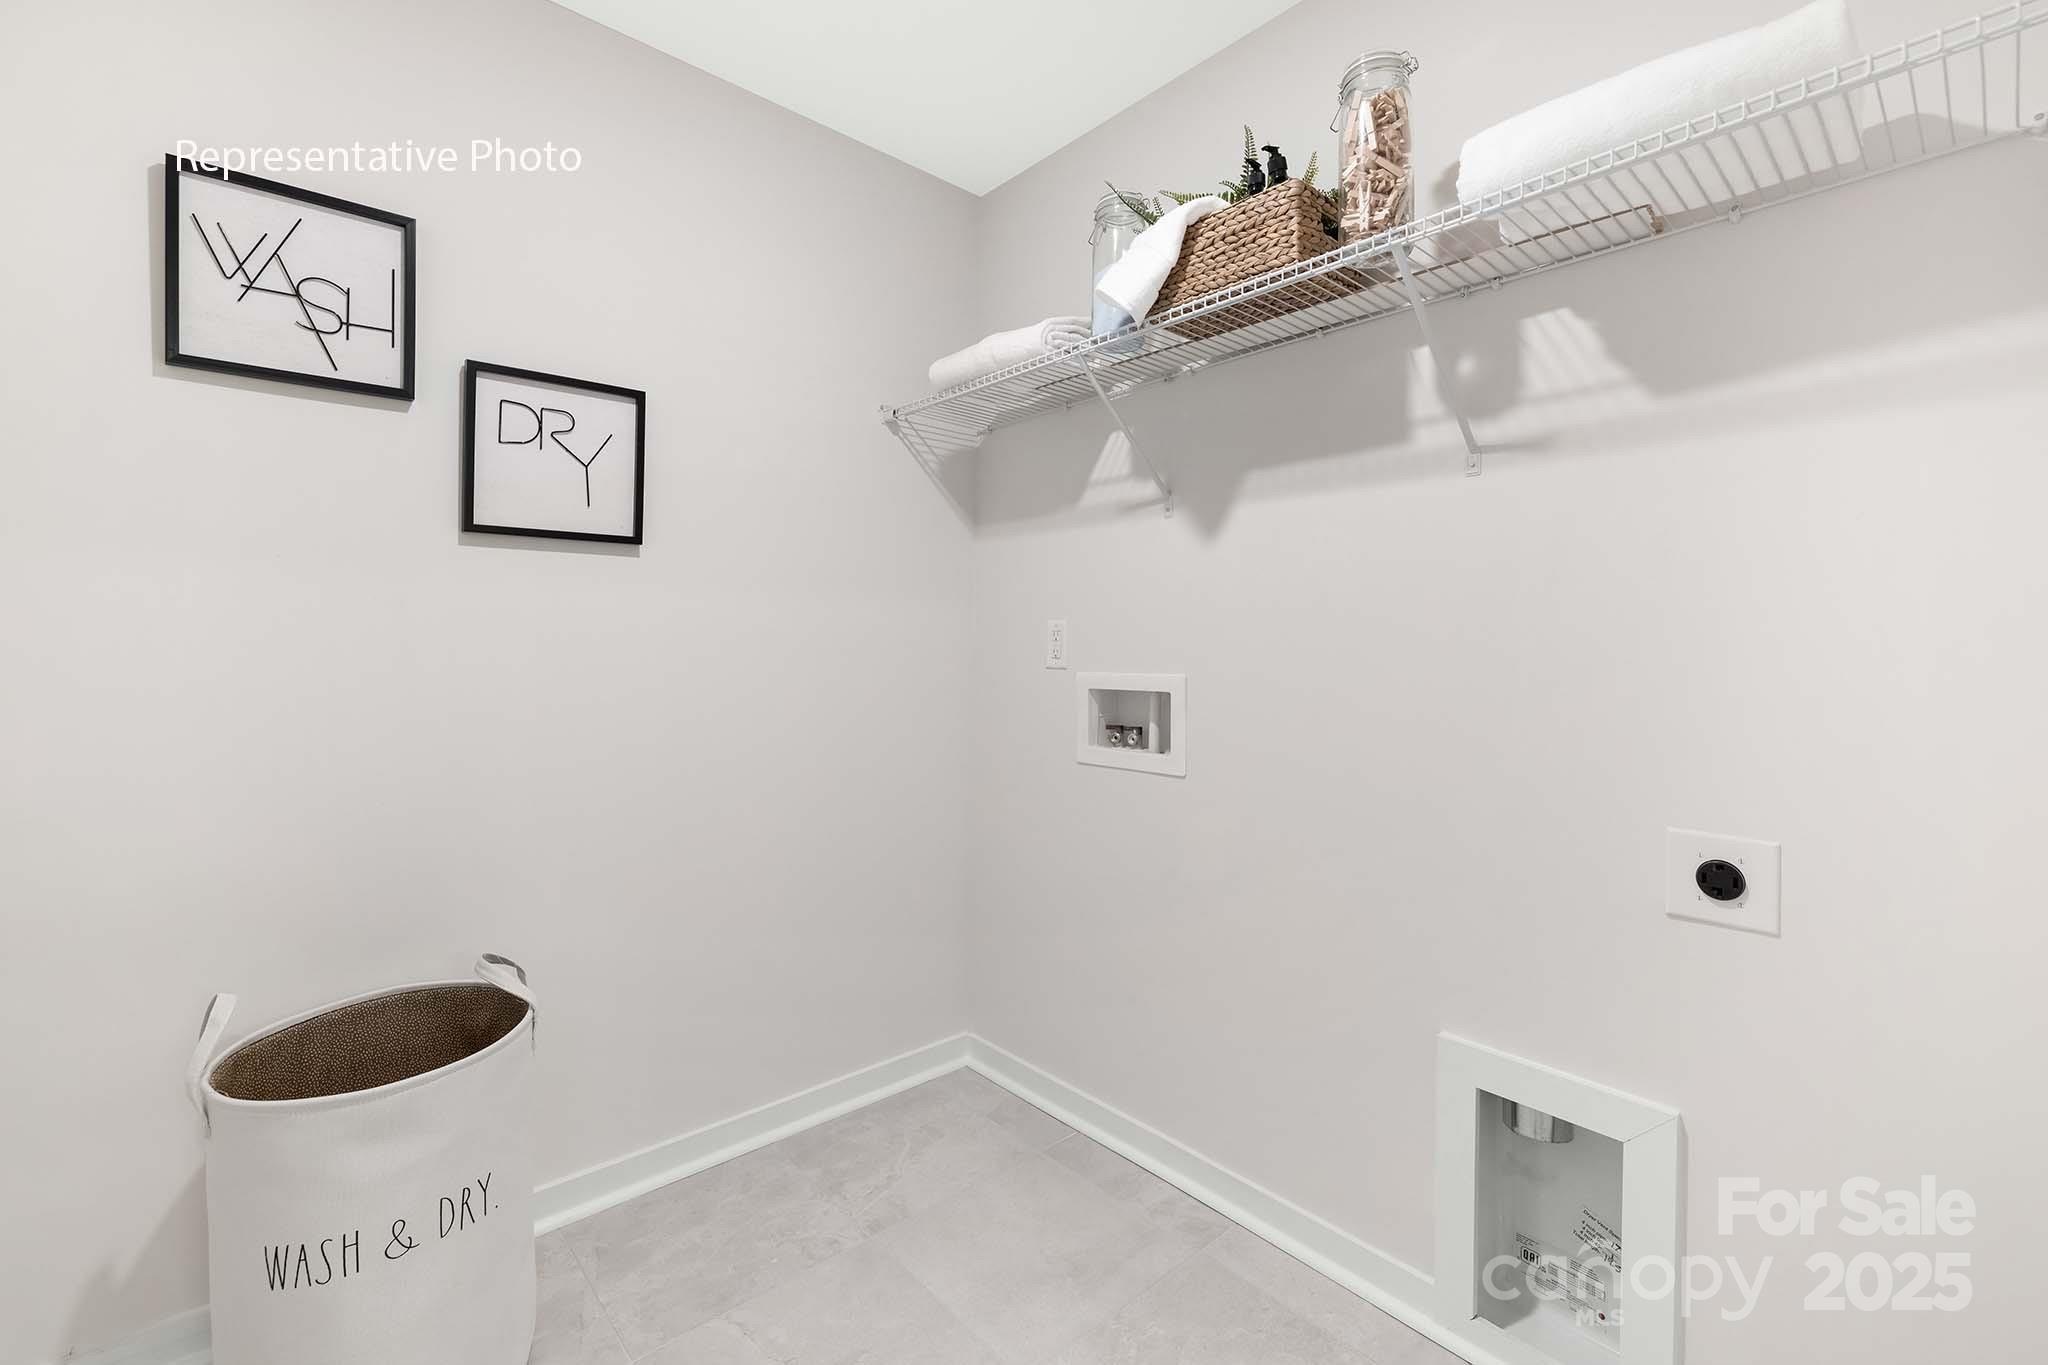
  • Laundry room Electric Dryer Hookup
  • Flooring Carpet, Laminate, Tile
  • APPLIANCES Dishwasher, Disposal, Gas Range, Microwave
  • other interior Features Breakfast Bar, Cable Prewire, Kitchen Island, Open Floorplan, Walk-In Closet(s), Walk-In Pantry

Area & Lot

  • Status Sold
  • Date Sold February 19, 2026
  • Living Area1,823 Sq.Ft.
  • Lot Area1,742.4 Sq.Ft.
  • MLS® ID4294174
  • TypeTownhouse
  • YEAR BUILT2026
  • NeighborhoodIndian Trail
  • Architecture StylesTraditional
  • Elementary SchoolUnspecified
  • Middle SchoolUnspecified
  • High SchoolUnspecified

Exterior

  • STORIES2
  • Garage Space2.0
  • water SourceCounty Water
  • utilitiesCable Available, Electricity Connected, Natural Gas
  • roofArchitectural Shingle
  • parkingDriveway, Attached Garage, Garage Door Opener
  • HEAT TYPEForced Air, Natural Gas, Zoned
  • AIR CONDITIONINGCentral Air
  • sewerCounty Sewer
  • SubstructureSlab
  • security FeaturesCarbon Monoxide Detector(s), Smoke Detector(s)

Financial

  • Sales Price$333,000
  • HOA $234/mo
  • Zoning CZ
View Virtual Tour

Indian Trail

Explore

Your Trusted Real Estate Partners

We are committed to guiding you every step of the way—whether you're buying a home, selling a property, or securing a mortgage. Whatever your needs, we've got you covered.

Follow Me on Instagram