1622 Swallow Tail Drive
SEE ALL PHOTOS
1622 Swallow Tail Drive
Courtesy of Lennar Sales Corp, Cheryl Pierce Listing Contact: [email protected] 
Sold

1622 Swallow Tail Drive

1622 Swallow Tail Drive, Belmont, NC 28012

$434,999
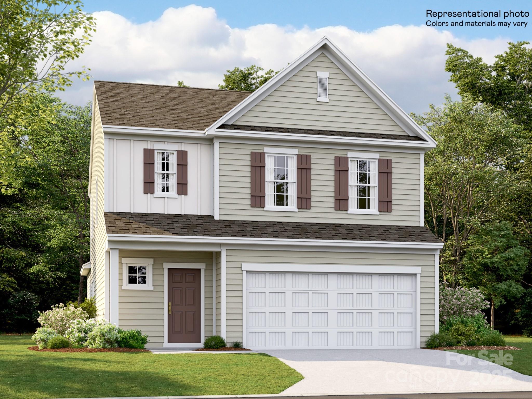
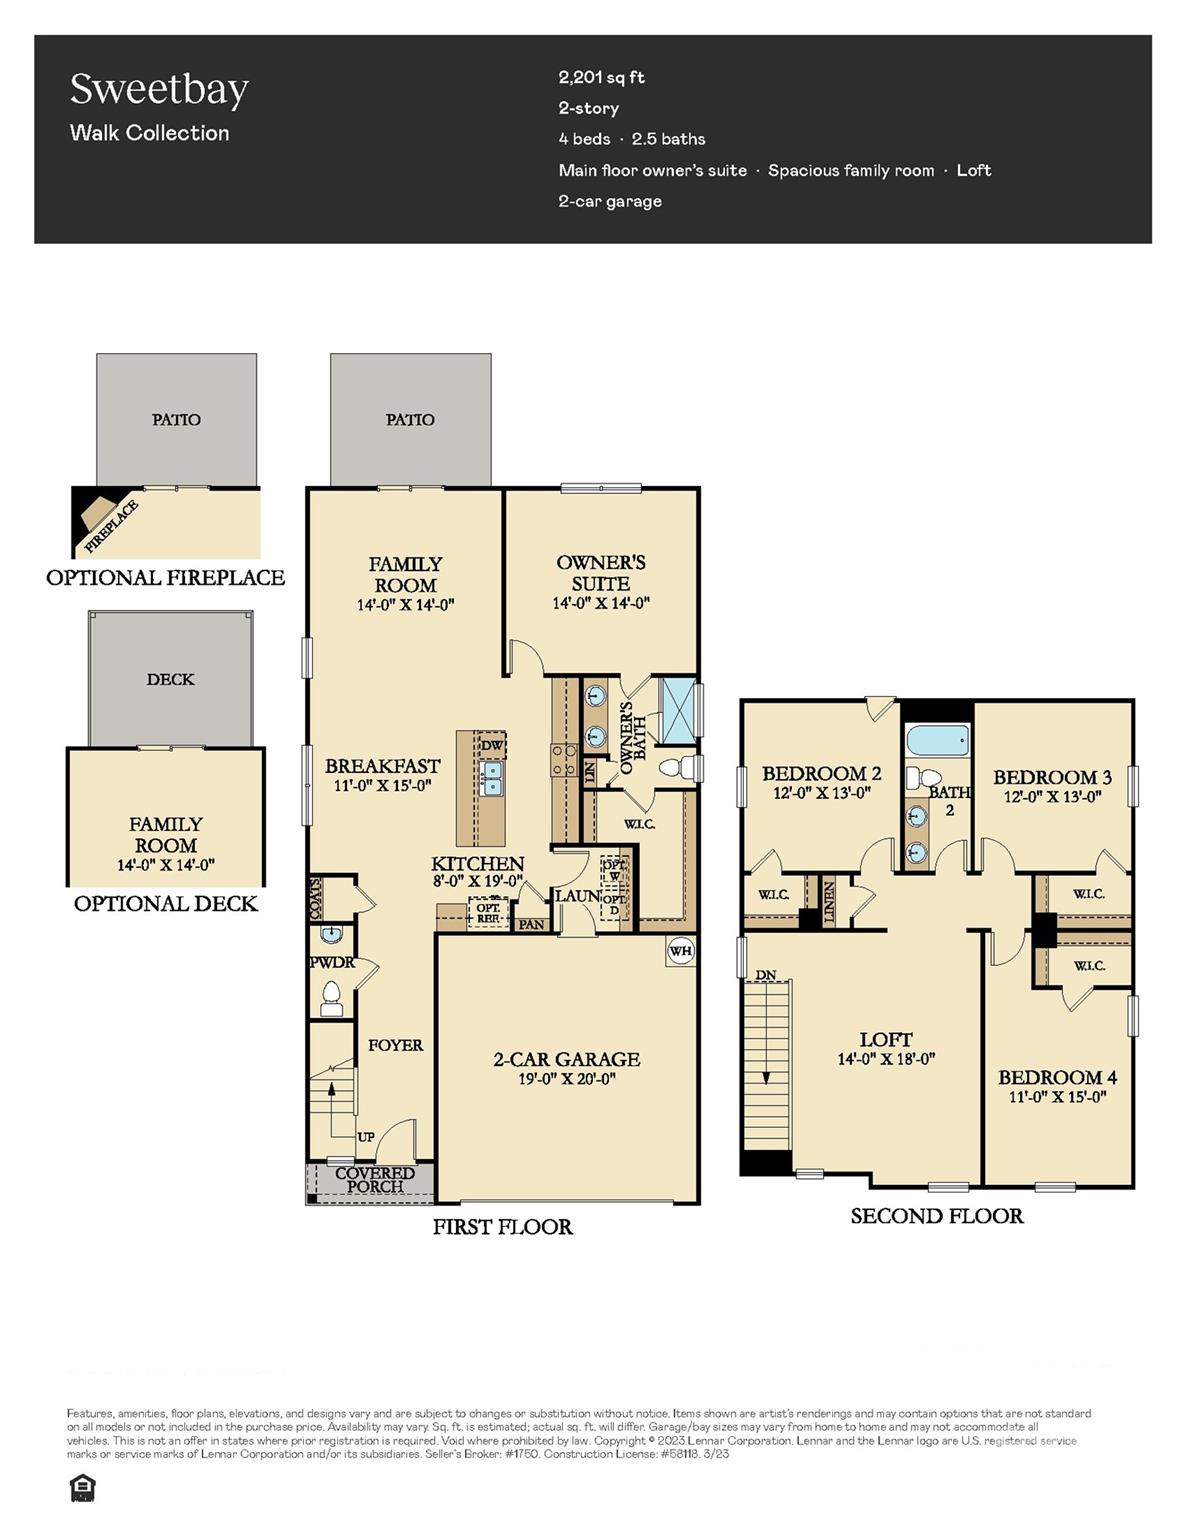
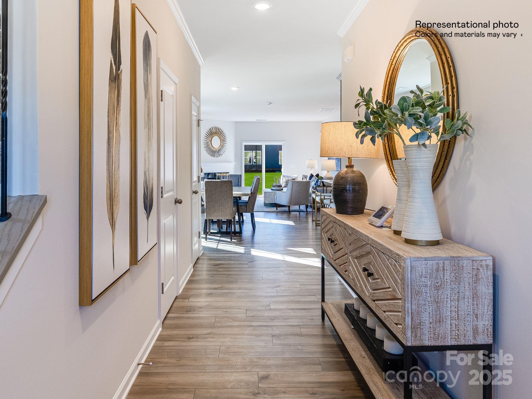
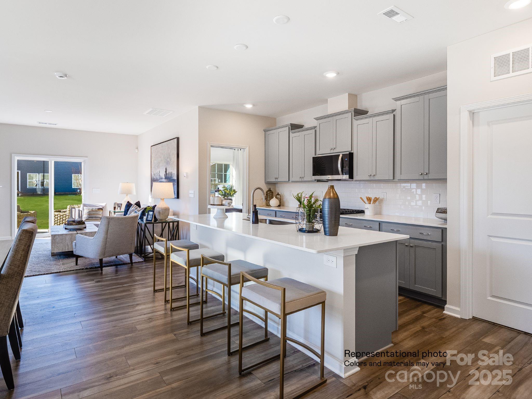
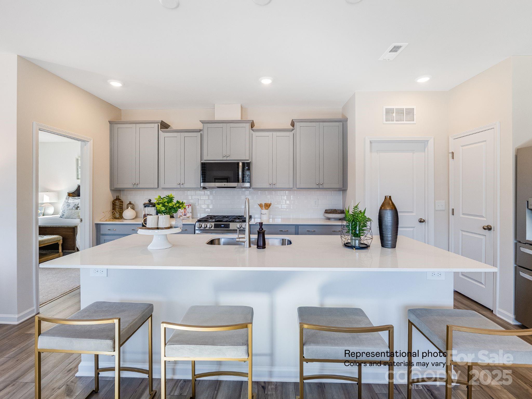
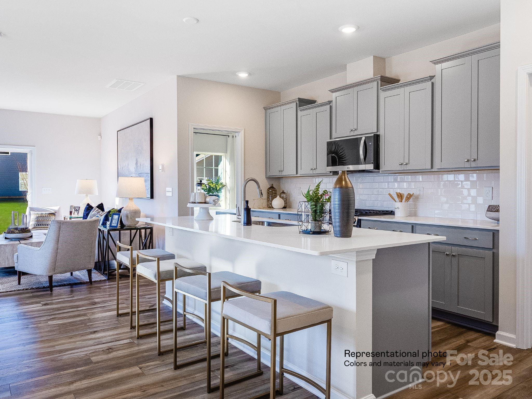
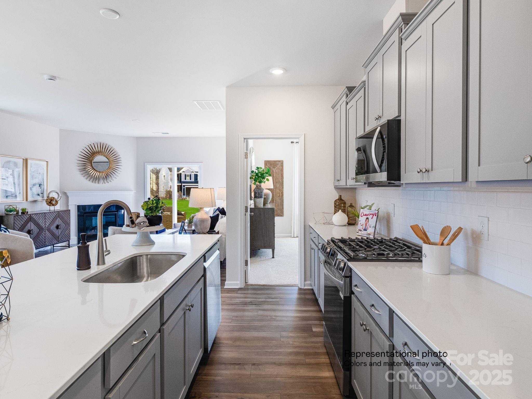
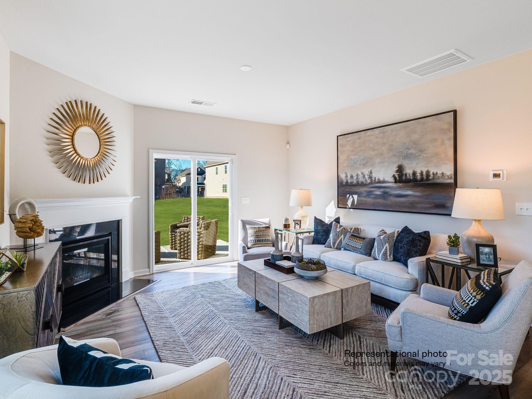
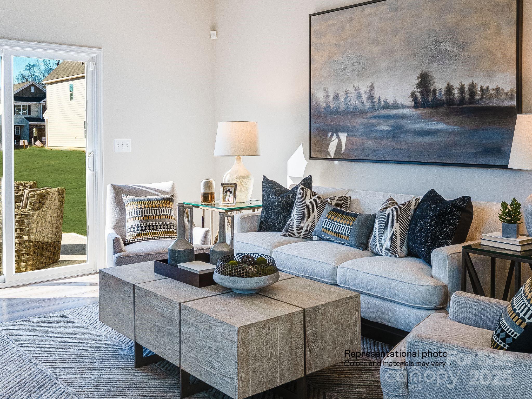
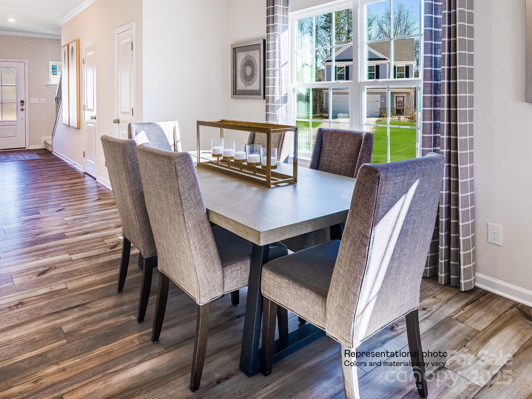
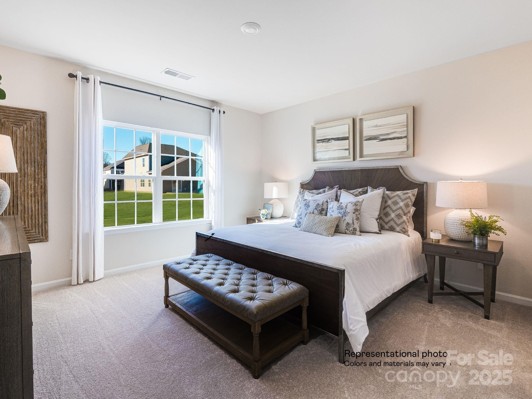
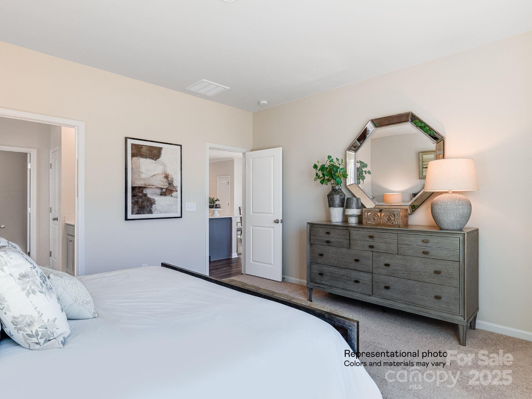
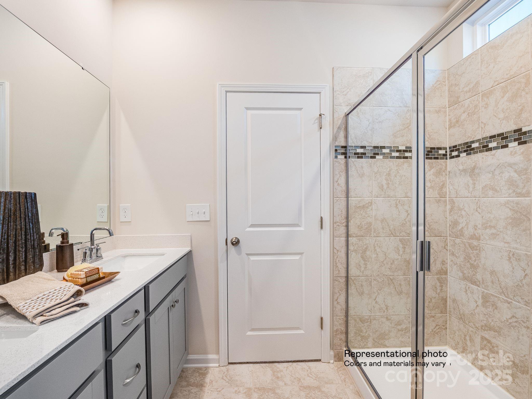
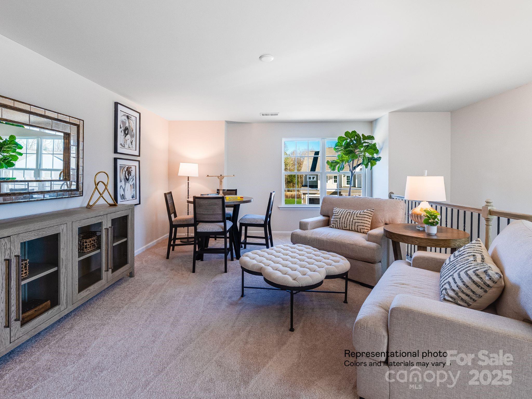
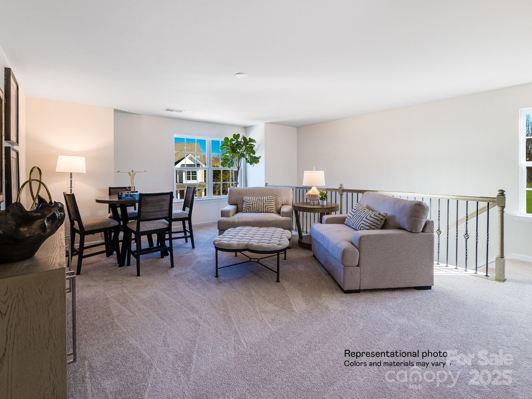
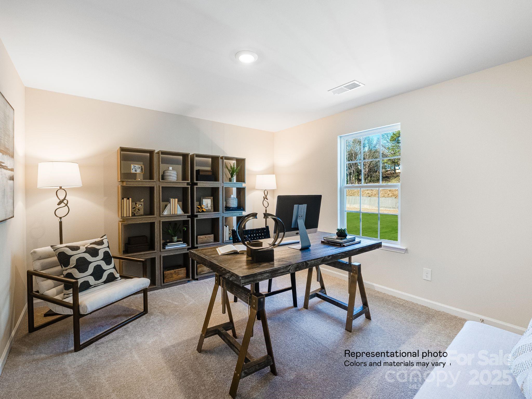
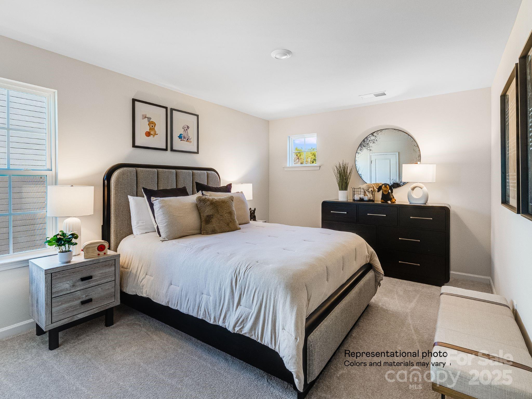
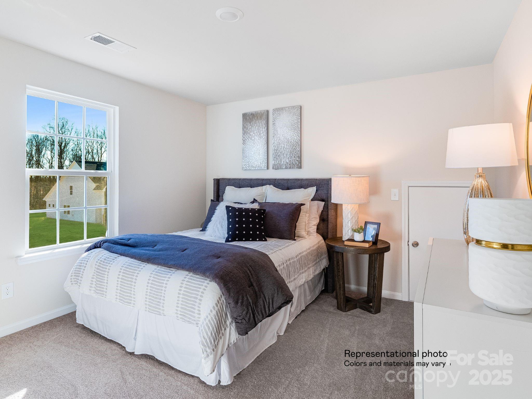
This new two-story home provides space for the whole family to thrive. The first floor features an open design among the kitchen, dining room and family room, which provides sliding-glass doors to the patio. The owner's suite is tucked in a back corner of the home for maximum privacy. Upstairs are a versatile loft and three secondary bedrooms, which all have walk-in closets. Plus, our signature Everything's Included program means you will get quartz or granite kitchen countertops, subway tile backsplash, ceramic tile, and luxury vinyl plank flooring at no extra cost! Redhawk is a master-planned community suited for all ages, offering resort-style living in Cramerton, NC. Furture resort-style amenities include a clubhouse, swimming pool, playground, tennis and pickleball courts, dog park, disc golf and more.

4
beds

3
baths

2,202 Sq.Ft. LIVING AREA

6,098.4 Sq.Ft. lot

Maria Rodríguez

Maria Rodríguez

Features & Amenities

Interior

  • total bedrooms4
  • Total bathrooms3
  • full bathrooms2
  • half bathroom1
  • Laundry room Electric Dryer Hookup, Laundry Room, Upper Level
  • Flooring Carpet, Vinyl
  • APPLIANCES Dishwasher, Disposal, Gas Oven, Gas Range, Gas Water Heater, Microwave, Plumbed For Ice Maker, Tankless Water Heater
  • other interior Features Open Floorplan, Pantry, Walk-In Closet(s)

Area & Lot

  • Status Sold
  • Date Sold October 30, 2025
  • Living Area2,202 Sq.Ft.
  • Lot Area6,098.4 Sq.Ft.
  • MLS® ID4298750
  • TypeResidential
  • YEAR BUILT2025
  • Architecture StylesTraditional
  • Elementary SchoolNew Hope
  • Middle SchoolCramerton
  • High SchoolStuart W Cramer

Exterior

  • STORIES2
  • Garage Space2.0
  • water SourceCity
  • utilitiesCable Available, Electricity Connected, Underground Utilities
  • roofArchitectural Shingle
  • parkingDriveway, Attached Garage, Garage Faces Front
  • HEAT TYPECentral, Electric, Heat Pump, Zoned
  • AIR CONDITIONINGCentral Air, Electric, Zoned
  • sewerPublic Sewer
  • SubstructureSlab
  • security FeaturesCarbon Monoxide Detector(s), Smoke Detector(s)

Financial

  • Sales Price$434,999

Your Trusted Real Estate Partners

We are committed to guiding you every step of the way—whether you're buying a home, selling a property, or securing a mortgage. Whatever your needs, we've got you covered.

Follow Me on Instagram