1524 Park Avenue
1524 Park Avenue
1524 Park Avenue
1524 Park Avenue
1524 Park Avenue
1524 Park Avenue
1524 Park Avenue
1524 Park Avenue
1524 Park Avenue
1524 Park Avenue
1524 Park Avenue
1524 Park Avenue
1524 Park Avenue
1524 Park Avenue
1524 Park Avenue
1524 Park Avenue
1524 Park Avenue
1524 Park Avenue
1524 Park Avenue
1524 Park Avenue
1524 Park Avenue
1524 Park Avenue
1524 Park Avenue
1524 Park Avenue
1524 Park Avenue
1524 Park Avenue
1524 Park Avenue
1524 Park Avenue
1524 Park Avenue
1524 Park Avenue
1524 Park Avenue
1524 Park Avenue
1524 Park Avenue
1524 Park Avenue
1524 Park Avenue
1524 Park Avenue
1524 Park Avenue
1524 Park Avenue
1524 Park Avenue
1524 Park Avenue
SEE ALL PHOTOS
1524 Park Avenue
1524 Park Avenue
1524 Park Avenue
1524 Park Avenue
1524 Park Avenue
1524 Park Avenue
1524 Park Avenue
1524 Park Avenue
1524 Park Avenue
1524 Park Avenue
1524 Park Avenue
1524 Park Avenue
1524 Park Avenue
1524 Park Avenue
1524 Park Avenue
1524 Park Avenue
1524 Park Avenue
1524 Park Avenue
1524 Park Avenue
1524 Park Avenue
1524 Park Avenue
1524 Park Avenue
1524 Park Avenue
1524 Park Avenue
1524 Park Avenue
1524 Park Avenue
1524 Park Avenue
1524 Park Avenue
1524 Park Avenue
1524 Park Avenue
1524 Park Avenue
1524 Park Avenue
1524 Park Avenue
1524 Park Avenue
1524 Park Avenue
1524 Park Avenue
1524 Park Avenue
1524 Park Avenue
1524 Park Avenue
1524 Park Avenue
Courtesy of Nexthome Gold Key Realty, Stacy Guske Listing Contact: [email protected] 
Sold

1524 Park Avenue

1524 Park Avenue, Salisbury, NC 28146

$385,000
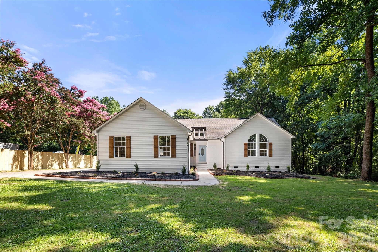
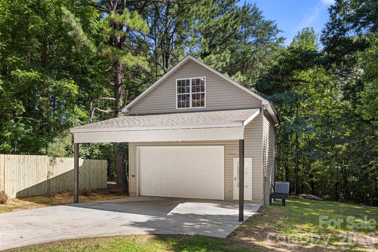
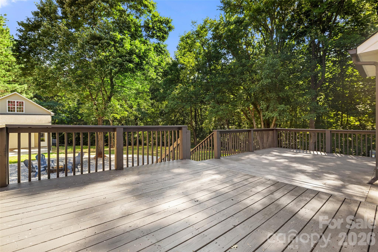
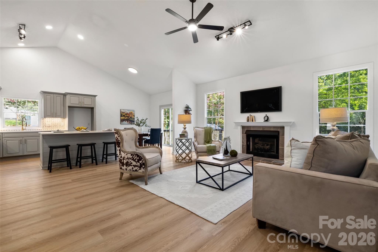
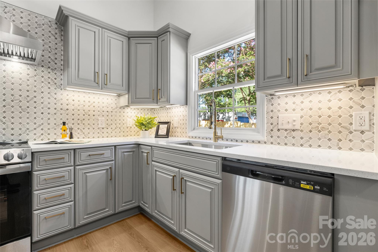
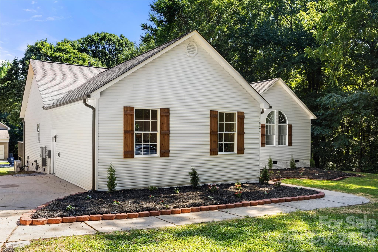
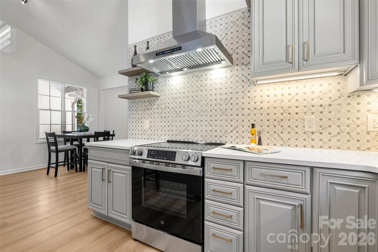
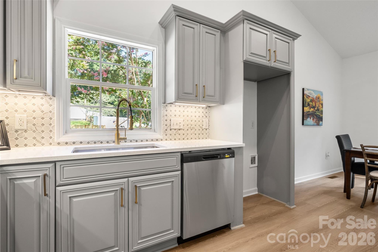
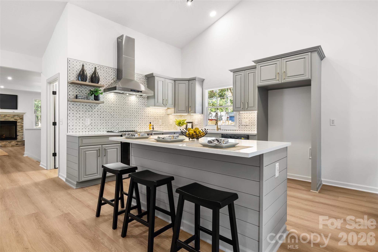
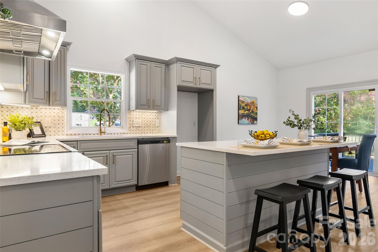
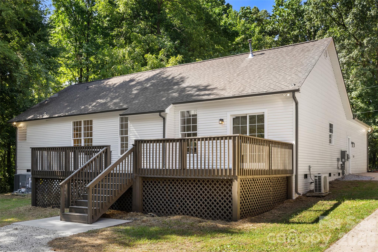
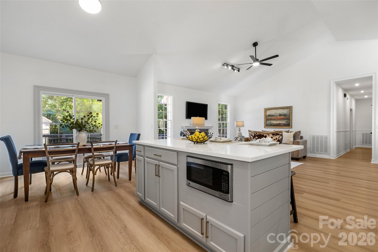
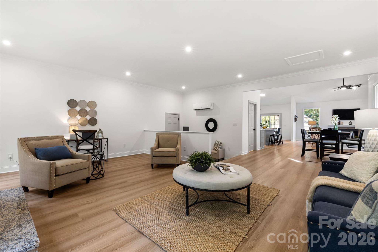
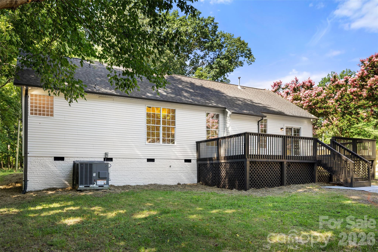
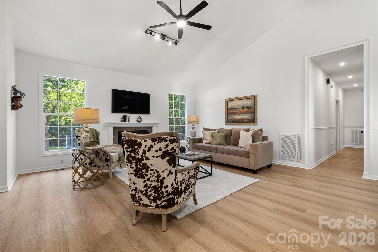
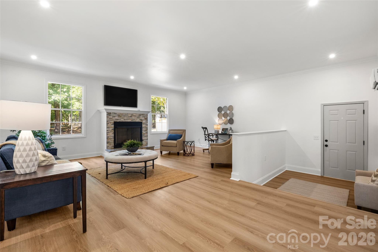
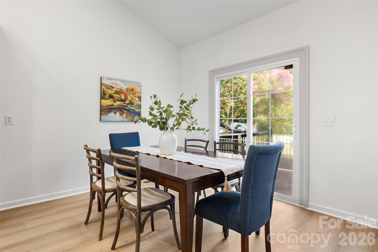
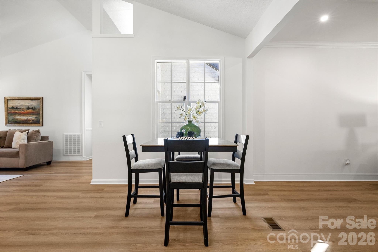
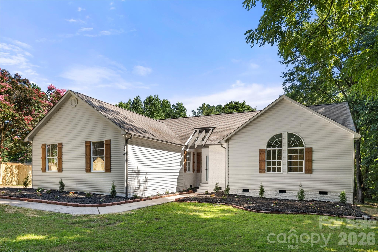
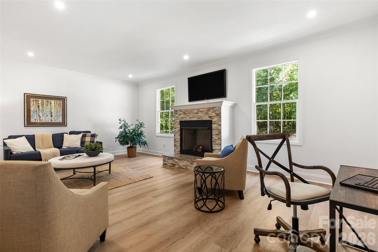
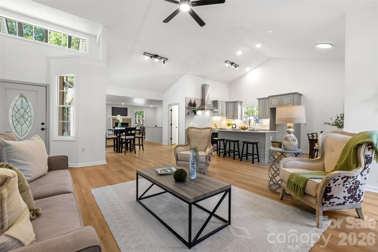
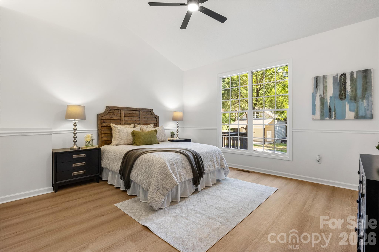
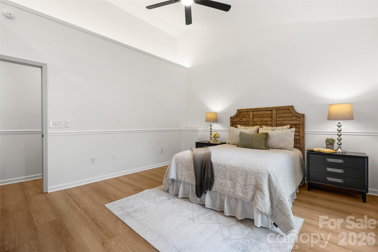
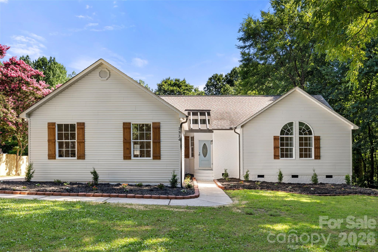
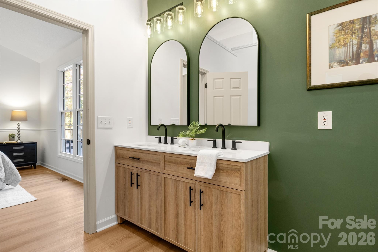
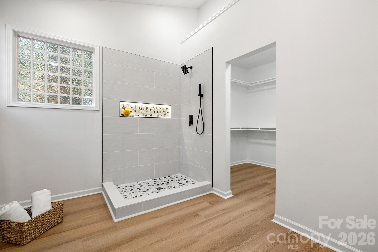
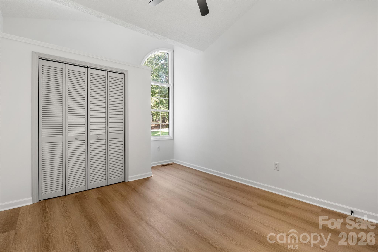
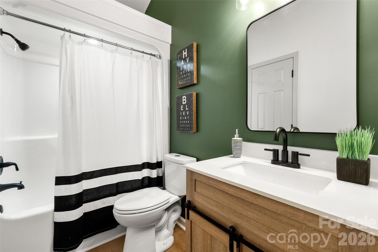
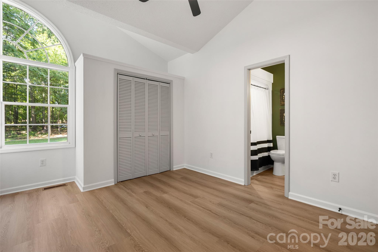
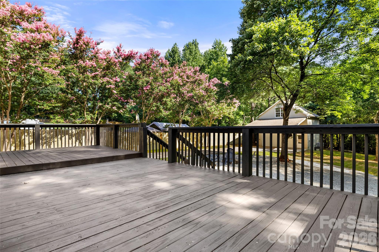
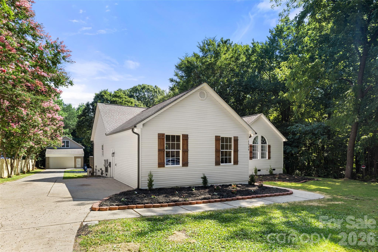
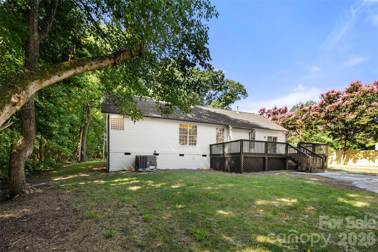
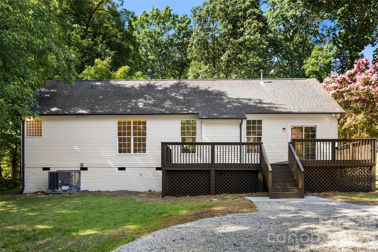
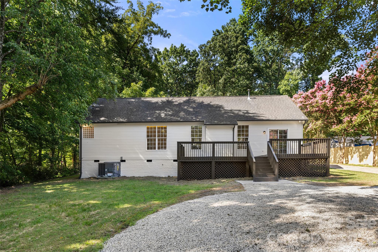
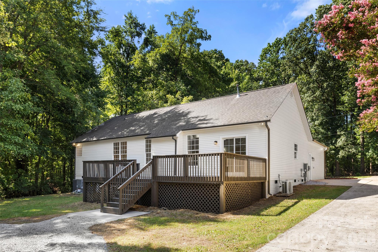
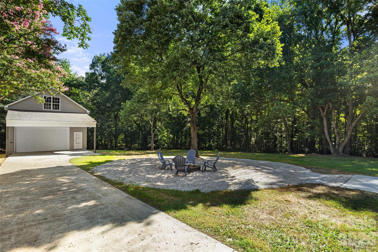
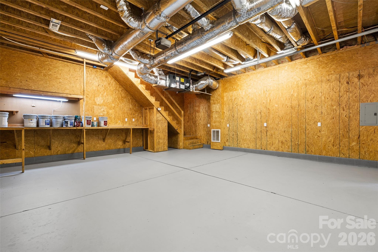
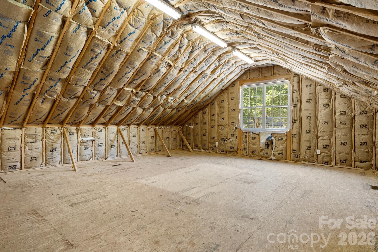
Completely renovated and move-in ready! This stunning one-level home offers 2,250 square feet of beautifully updated living space on a spacious 0.63-acre lot. You'll love the open feel created by the soaring ceilings in the kitchen, living area, and primary suite, along with the flexible floor plan featuring multiple living spaces and a large dining area. The gorgeous kitchen has been completely updated with white shaker cabinets, quartz countertops, tile backsplash, under-cabinet lighting, a large single-basin sink, and stainless steel appliances. Throughout the home you'll find new LVP flooring, fresh paint, recessed lighting, and beautifully updated bathrooms, including a spacious primary suite with a stunning tile walk-in shower. Step outside and enjoy the oversized back deck overlooking the backyard, perfect for entertaining or relaxing. Need extra space? The 712-square-foot detached garage is fully heated and cooled and features a second-floor storage area, making it ideal for a workshop, hobby space, home gym, or additional storage. A new HVAC system provides added peace of mind. This home has been thoughtfully updated from top to bottom and is ready for its new owners!

3
beds

2
baths

2,250 Sq.Ft. LIVING AREA

0.63 Acres lot

Roxelin Garmendia

Roxelin Garmendia

Features & Amenities

Interior

  • total bedrooms3
  • Total bathrooms2
  • full bathrooms2
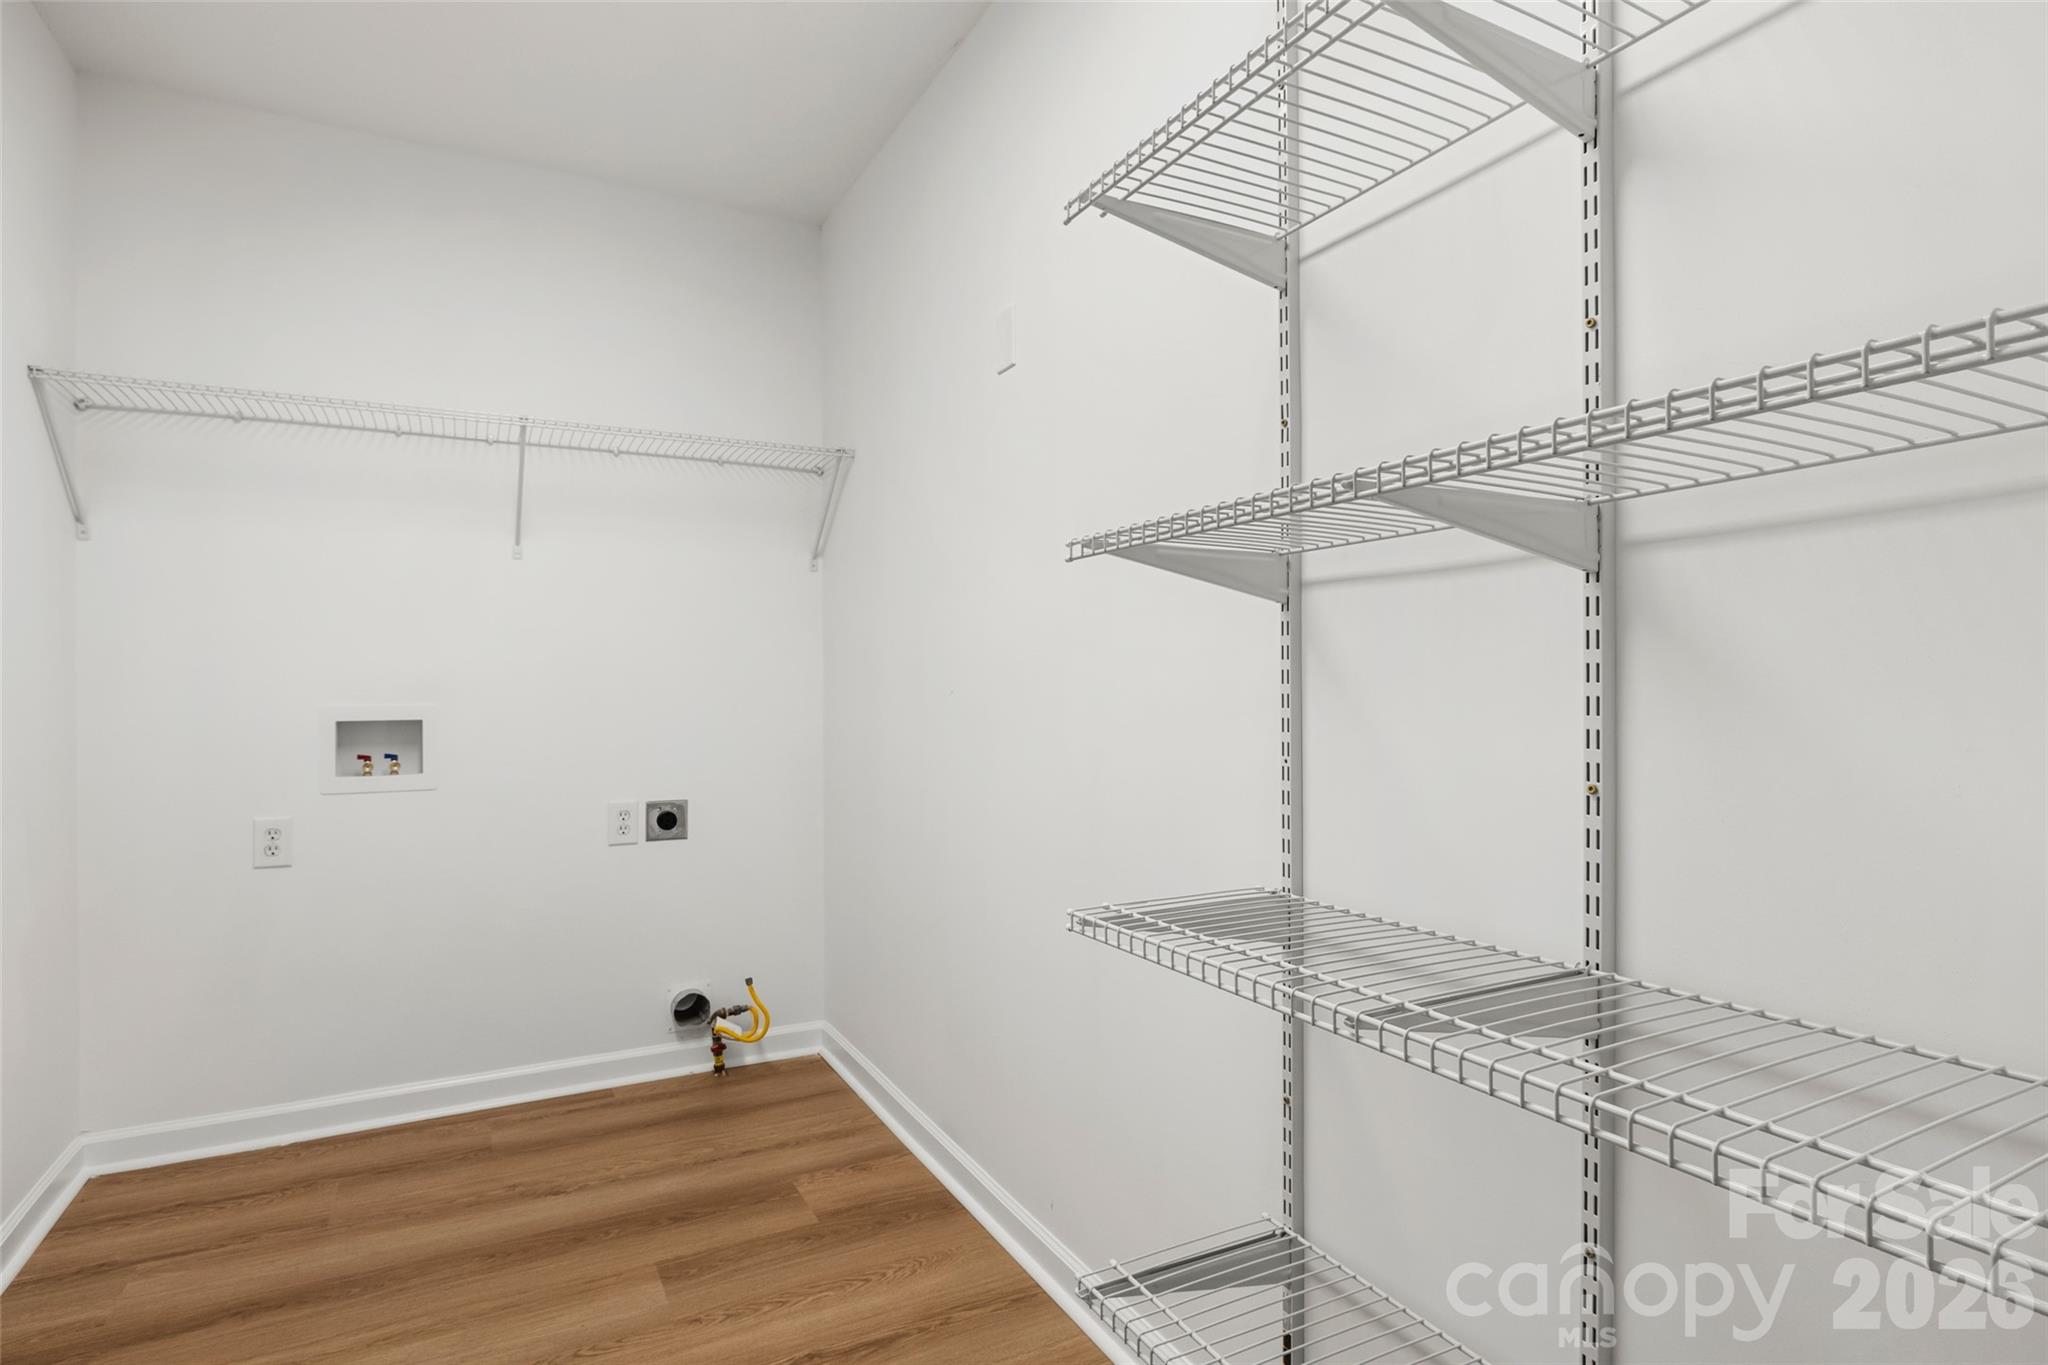
  • Laundry room Laundry Room
  • Flooring Vinyl
  • Fireplace Family Room
  • APPLIANCES Dishwasher, Disposal, Electric Range, Exhaust Hood, Microwave

Area & Lot

  • Status Sold
  • Date Sold September 21, 2026
  • Living Area2,250 Sq.Ft.
  • Lot Area0.63 Acres
  • MLS® ID4409806
  • TypeResidential
  • YEAR BUILT1997
  • Elementary SchoolHanford
  • Middle SchoolNorth Rowan
  • High SchoolNorth Rowan

Exterior

  • STORIES1
  • Garage Space2.0
  • water SourceWell
  • roofArchitectural Shingle
  • parkingDetached Garage
  • HEAT TYPEForced Air
  • AIR CONDITIONINGCentral Air
  • sewerSeptic Installed
  • SubstructureCrawl Space

Financial

  • Sales Price$385,000

Your Trusted Real Estate Partners

We are committed to guiding you every step of the way—whether you're buying a home, selling a property, or securing a mortgage. Whatever your needs, we've got you covered.

Follow Me on Instagram