1524 Curlew Court
1524 Curlew Court
1524 Curlew Court
1524 Curlew Court
1524 Curlew Court
1524 Curlew Court
1524 Curlew Court
1524 Curlew Court
1524 Curlew Court
1524 Curlew Court
1524 Curlew Court
1524 Curlew Court
1524 Curlew Court
1524 Curlew Court
1524 Curlew Court
1524 Curlew Court
1524 Curlew Court
1524 Curlew Court
1524 Curlew Court
1524 Curlew Court
1524 Curlew Court
1524 Curlew Court
1524 Curlew Court
SEE ALL PHOTOS
1524 Curlew Court
1524 Curlew Court
1524 Curlew Court
1524 Curlew Court
1524 Curlew Court
1524 Curlew Court
1524 Curlew Court
1524 Curlew Court
1524 Curlew Court
1524 Curlew Court
1524 Curlew Court
1524 Curlew Court
1524 Curlew Court
1524 Curlew Court
1524 Curlew Court
1524 Curlew Court
1524 Curlew Court
1524 Curlew Court
1524 Curlew Court
1524 Curlew Court
1524 Curlew Court
1524 Curlew Court
1524 Curlew Court
Courtesy of ALBRICK, Aarika Wakefield Listing Contact: [email protected] 
Sold

1524 Curlew Court

1524 Curlew Court, Rock Hill, SC 29732

$295,000
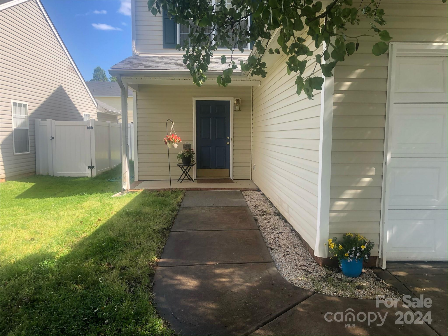
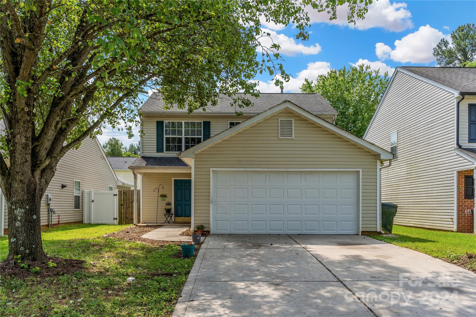
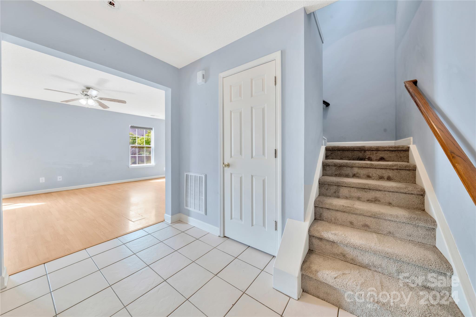
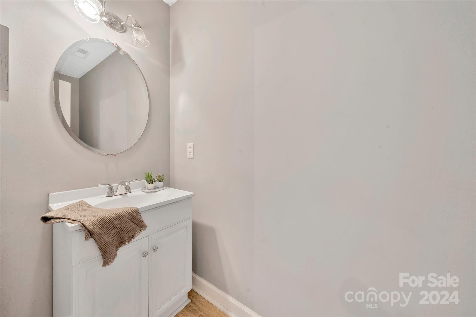
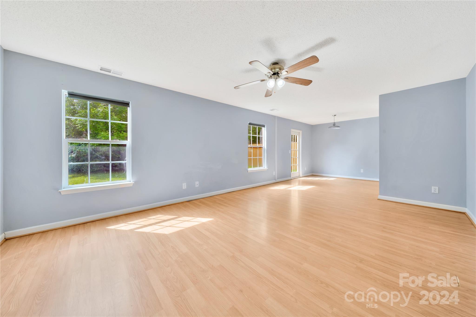
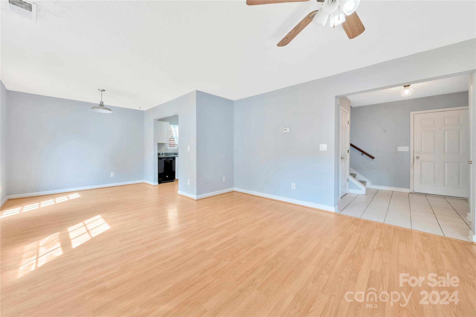
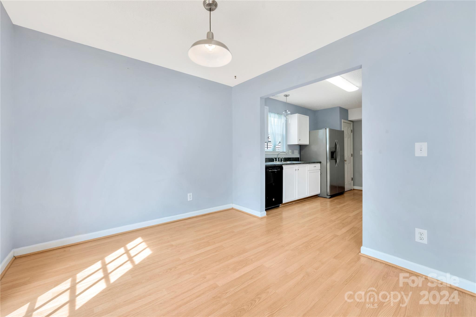
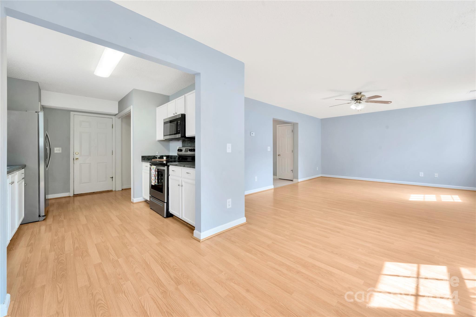
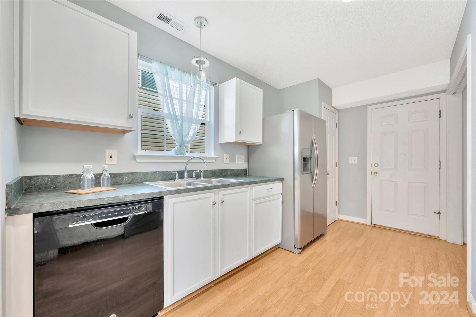
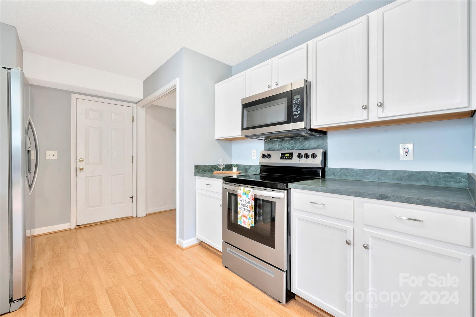
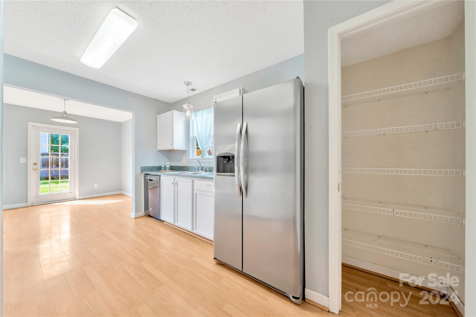
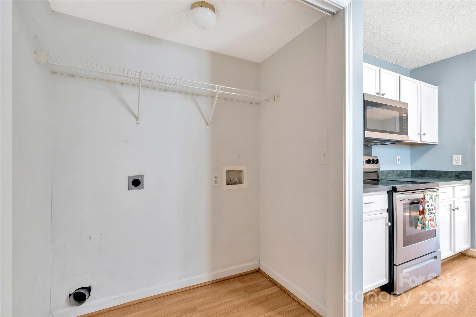
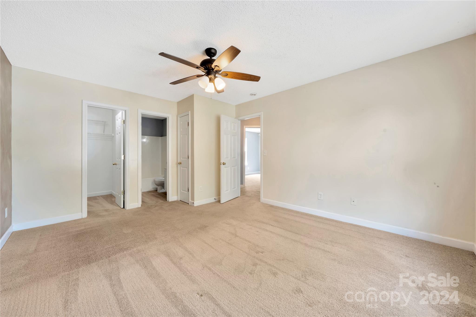
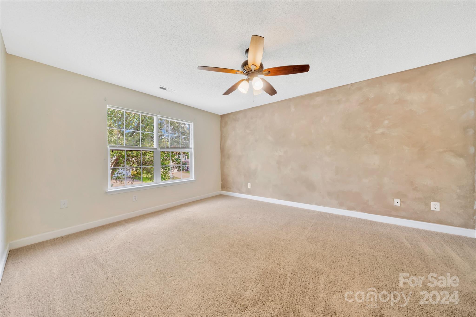
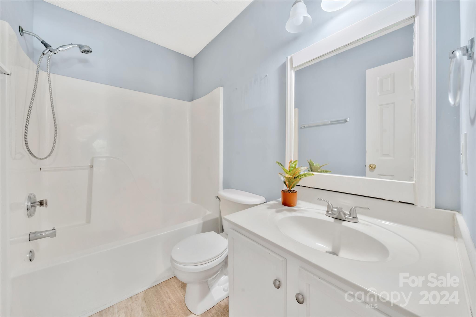
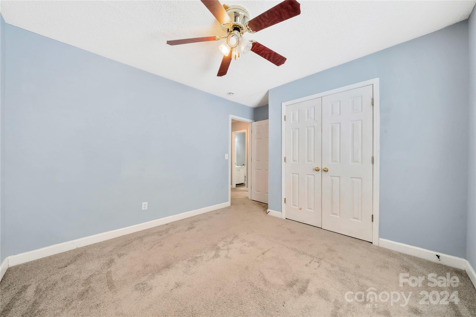
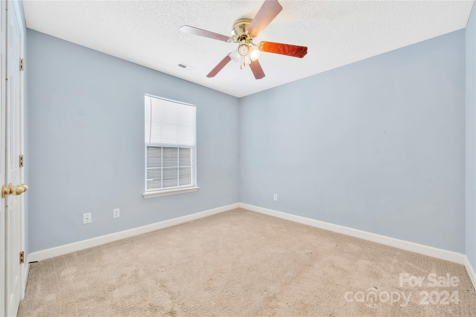
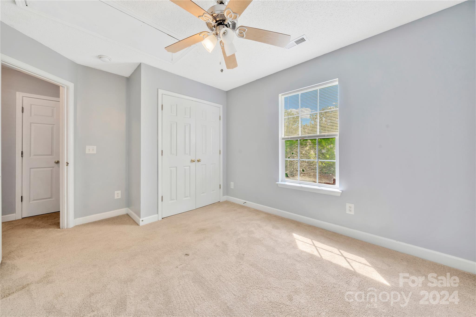
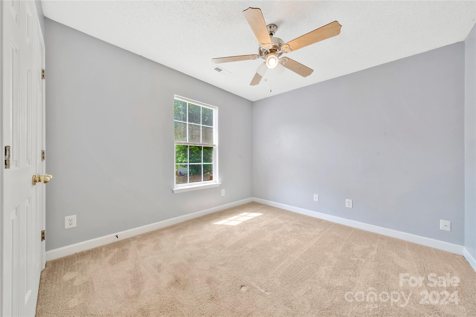
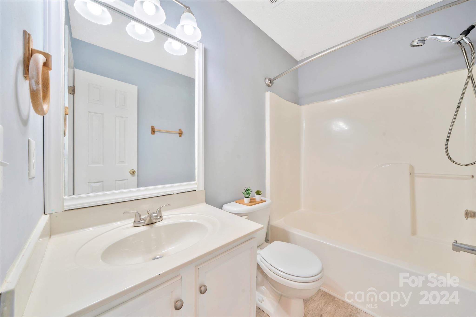
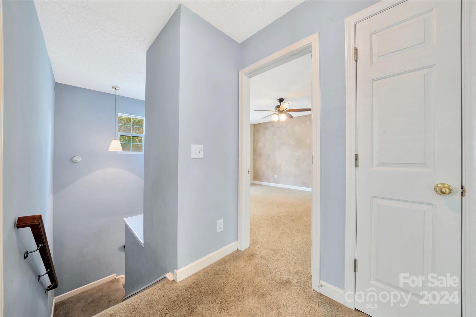
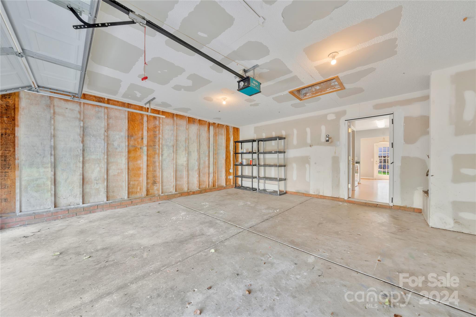
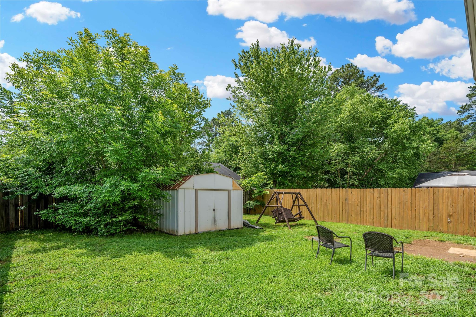
Welcome to your cozy retreat! This charming 2-story home boasts comfort & convenience, offering the ideal blend of space & functionality. As you step inside, you're greeted by a spacious great room, perfect for gatherings or relaxation after a long day. Adjacent is the kitchen, complete with all appliances, storage & laundry closet. Upstairs, you'll find 3 bedrooms. The master bedroom includes its own en-suite bathroom. Outside, the fenced yard provides a secure space for pets to roam & for outdoor enjoyment. Plus, with a 2-car attached garage, parking is always a breeze, offering added convenience for you and your guests.
Located near Cherry Park, you'll have easy access to outdoor recreational activities and scenic views. Additionally, the nearby amenities of Rock Hill are just a short drive away, including shopping, dining, and entertainment options.
Don't miss out on the opportunity to make this delightful house your new home sweet home!

3
beds

3
baths

1,471 Sq.Ft. LIVING AREA

4,791.6 Sq.Ft. lot

Features & Amenities

Interior

  • total bedrooms3
  • Total bathrooms3
  • full bathrooms2
  • half bathroom1
  • Laundry room Electric Dryer Hookup, Laundry Closet, Washer Hookup
  • Flooring Carpet, Laminate, Linoleum
  • APPLIANCES Dishwasher, Electric Range, Microwave, Refrigerator

Area & Lot

  • Status Sold
  • Date Sold August 7, 2024
  • Living Area1,471 Sq.Ft.
  • Lot Area4,791.6 Sq.Ft.
  • MLS® ID4136587
  • TypeResidential
  • YEAR BUILT2001
  • Elementary SchoolRichmond Drive
  • Middle SchoolSullivan
  • High SchoolRock Hill

Exterior

  • STORIES2
  • Garage Space2.0
  • water SourceCity
  • roofShingle
  • parkingAttached Garage
  • HEAT TYPECentral, Electric
  • AIR CONDITIONINGCeiling Fan(s), Central Air, Electric
  • sewerPublic Sewer
  • SubstructureSlab

Financial

  • Sales Price$295,000

Your Trusted Real Estate Partners

We are committed to guiding you every step of the way—whether you're buying a home, selling a property, or securing a mortgage. Whatever your needs, we've got you covered.

Follow Me on Instagram