1504 Hollyleaf Avenue
SEE ALL PHOTOS
1504 Hollyleaf Avenue
Courtesy of Better Homes and Gardens Real Estate Paracle, Jonathan Breton Listing Contact: [email protected] 
Sold

1504 Hollyleaf Avenue

1504 Hollyleaf Avenue, Gastonia, NC 28052

$270,000
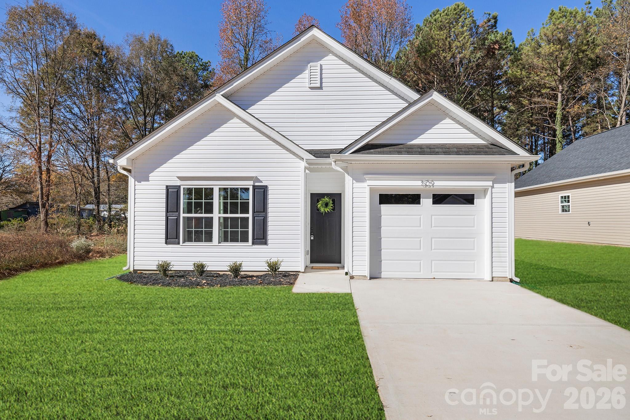
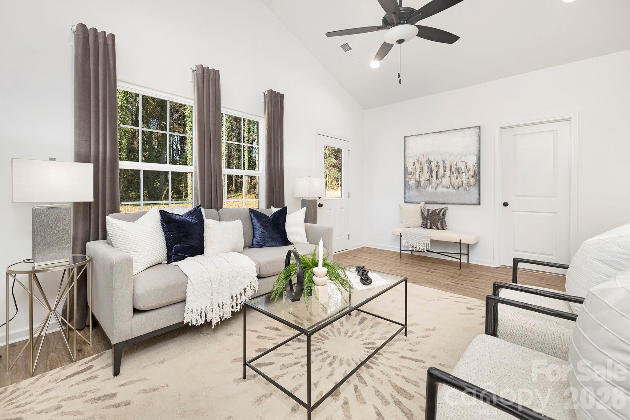
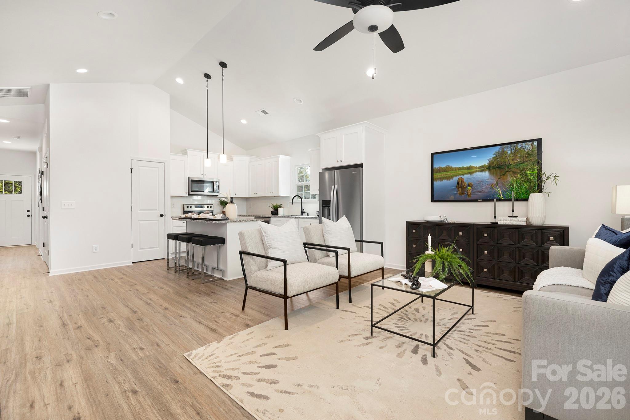
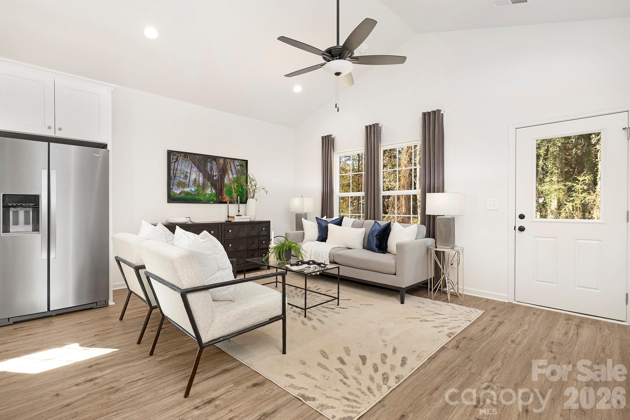
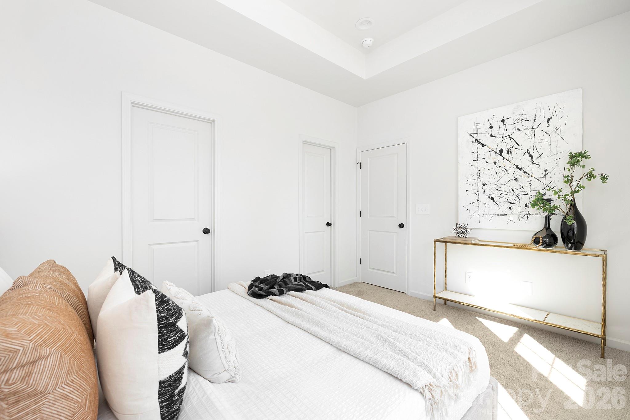
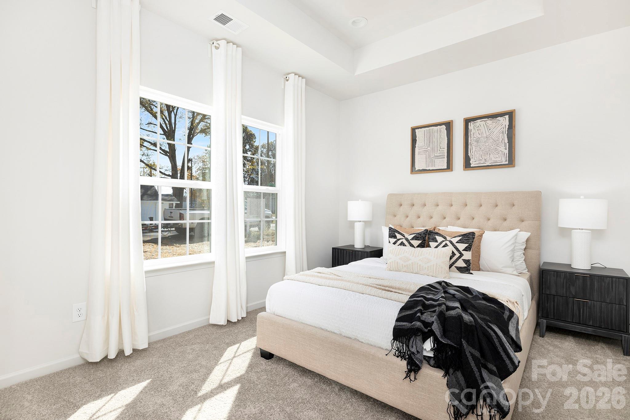
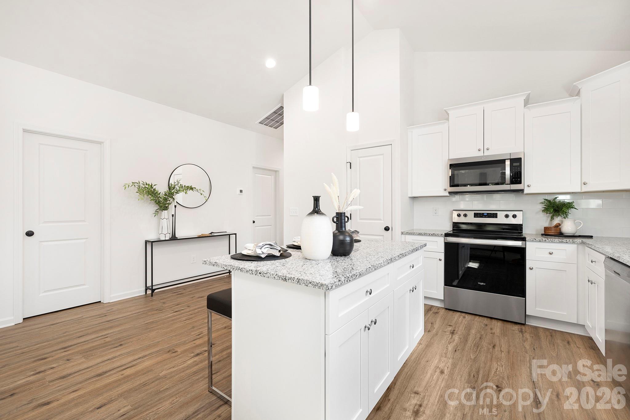
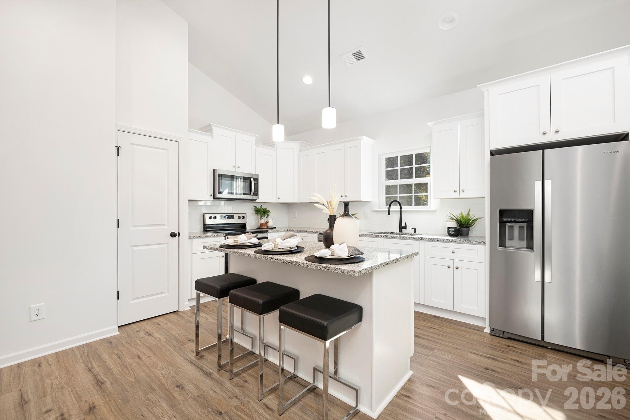
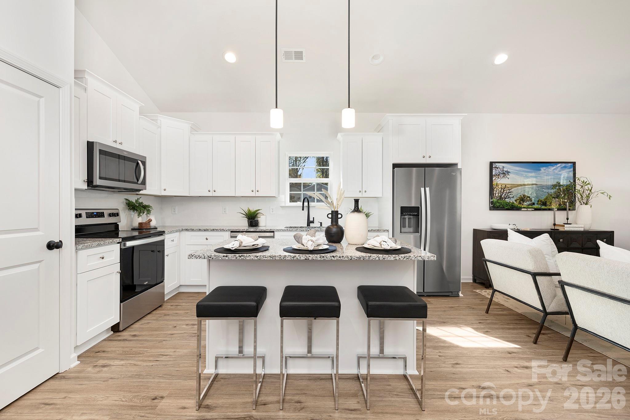
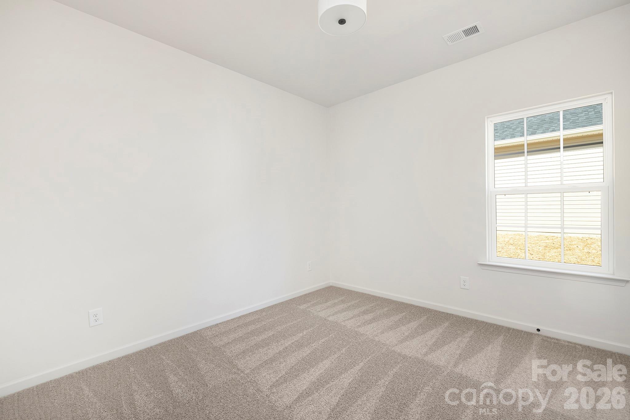
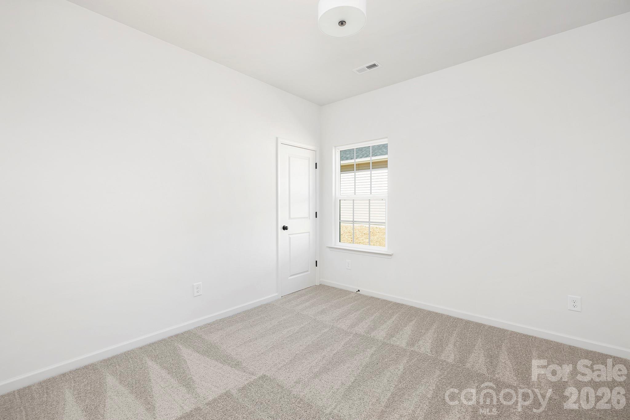
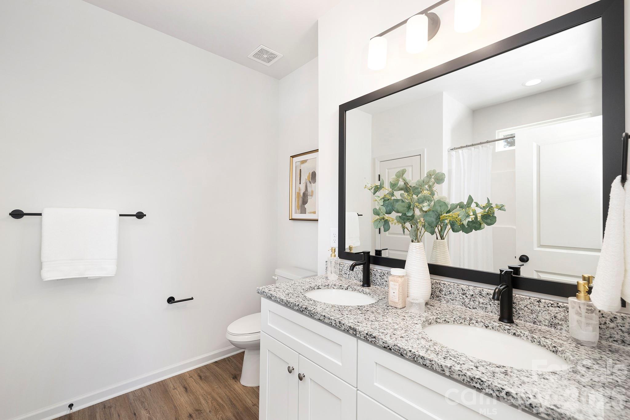
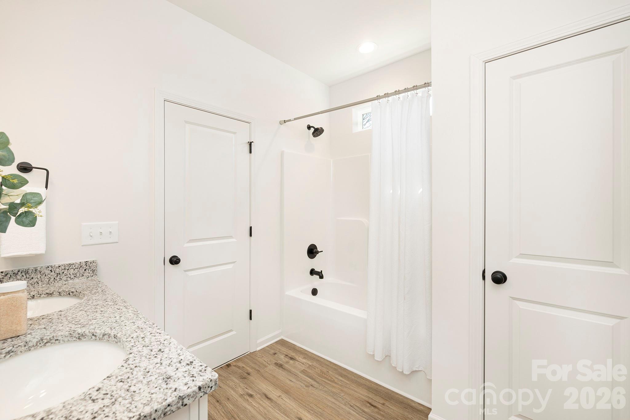
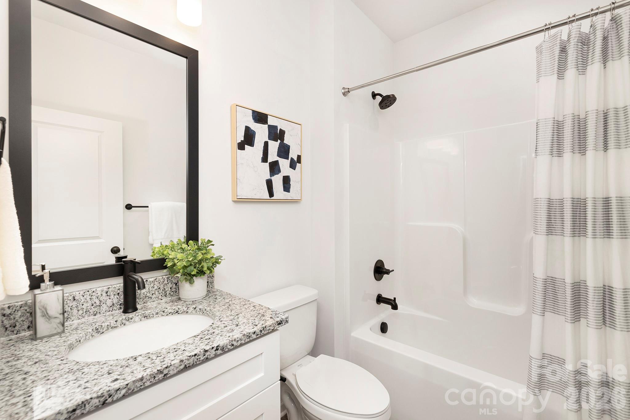
This new construction ranch home offers comfortable one-level living in a convenient Gastonia location near downtown, shopping, dining, entertainment, and the growing FUSE District. The thoughtfully designed three-bedroom, two-bath layout features an open-concept living area and a modern kitchen with stainless steel appliances, soft-close cabinetry, and durable finishes throughout. The primary suite provides a private retreat with a tray ceiling and en-suite bath, while the one-car garage adds everyday convenience and additional storage. With easy access to I-85 and surrounding amenities, this home combines modern style, functionality, and a well-connected location. Photos are representative of a similar home; final finishes, features, colors, and details may vary.

3
beds

2
baths

1,205 Sq.Ft. LIVING AREA

10,890 Sq.Ft. lot

Las Jativa Sisters

Las Jativa Sisters

Features & Amenities

Interior

  • total bedrooms3
  • Total bathrooms2
  • full bathrooms2
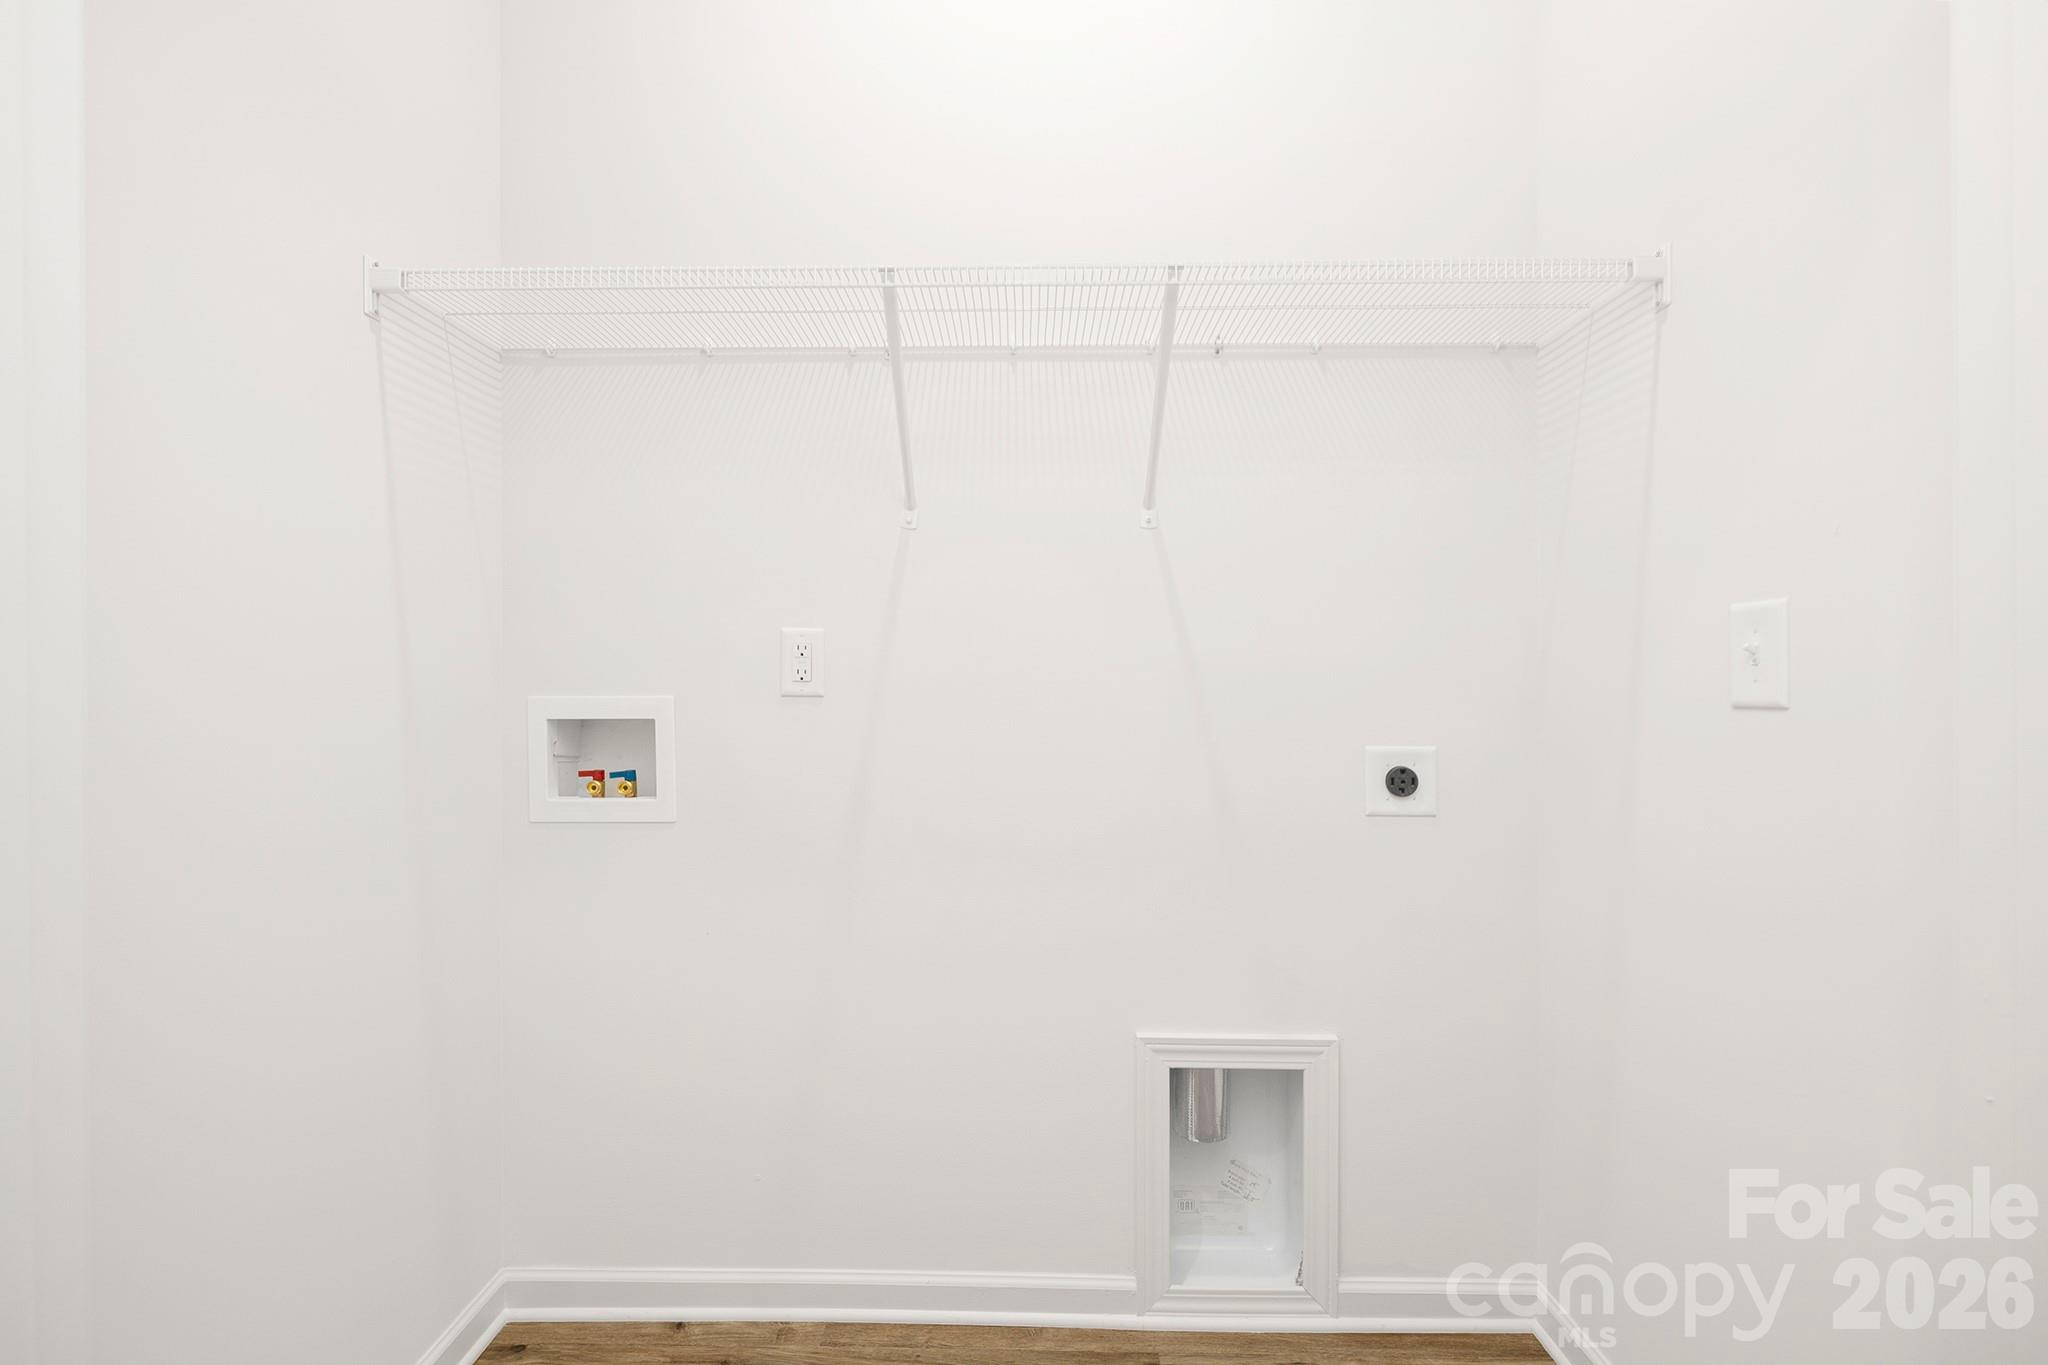
  • Laundry room Laundry Closet, Main Level
  • APPLIANCES Dishwasher, Disposal, Electric Range, Electric Water Heater, Microwave, Refrigerator with Ice Maker

Area & Lot

  • Status Sold
  • Date Sold August 27, 2026
  • Living Area1,205 Sq.Ft.
  • Lot Area10,890 Sq.Ft.
  • MLS® ID4414730
  • TypeResidential
  • YEAR BUILT2026
  • Elementary SchoolBessemer City
  • Middle SchoolBessemer City
  • High SchoolBessemer City

Exterior

  • STORIES1
  • Garage Space1.0
  • water SourceCity
  • parkingDriveway, Attached Garage
  • HEAT TYPEElectric, Heat Pump
  • AIR CONDITIONINGCeiling Fan(s), Central Air
  • sewerPublic Sewer
  • SubstructureSlab

Financial

  • Sales Price$270,000

Your Trusted Real Estate Partners

We are committed to guiding you every step of the way—whether you're buying a home, selling a property, or securing a mortgage. Whatever your needs, we've got you covered.

Follow Me on Instagram