14528 John Beck Drive
SEE ALL PHOTOS
14528 John Beck Drive
Courtesy of Savvy + Co Real Estate, Rhonda Gibbons Listing Contact: [email protected] 
Sold

14528 John Beck Drive

14528 John Beck Drive, Charlotte, NC 28273

$368,200
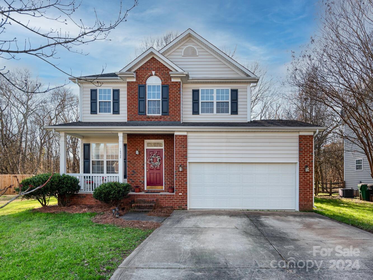
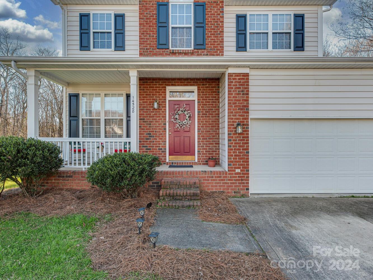
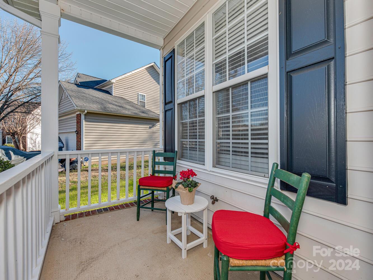
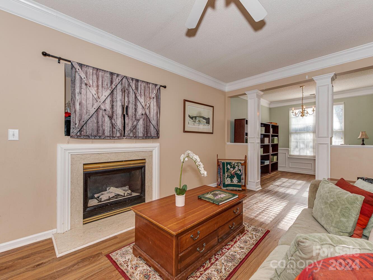
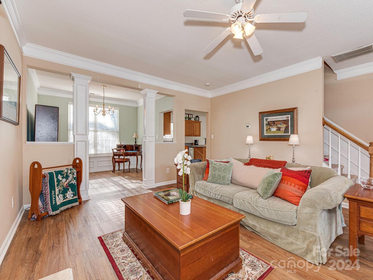
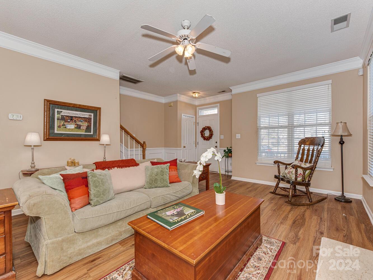
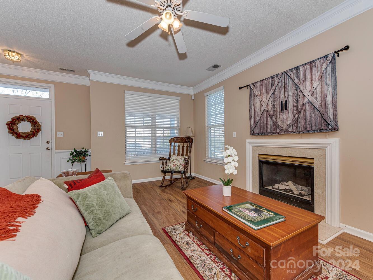
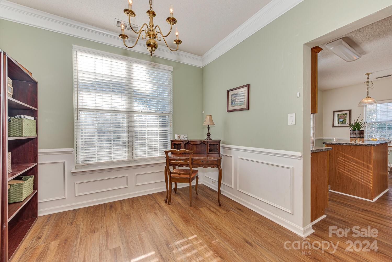
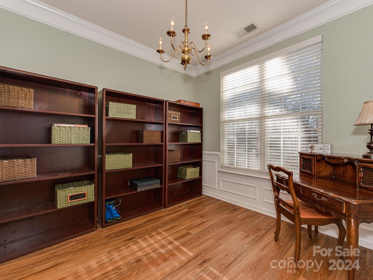
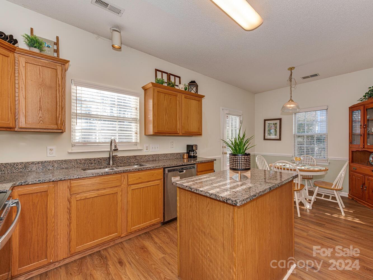
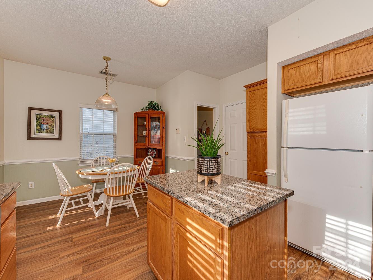
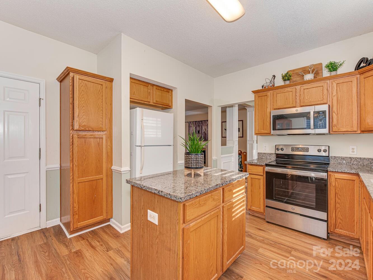
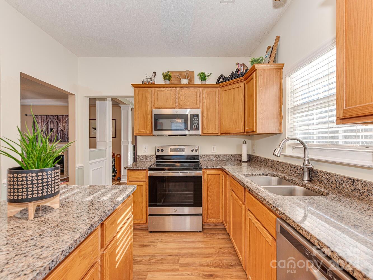
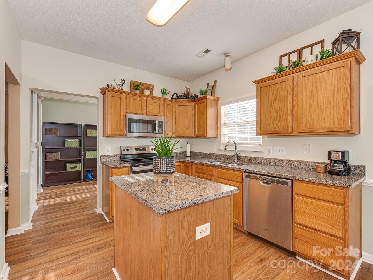
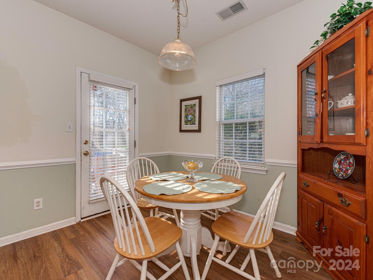
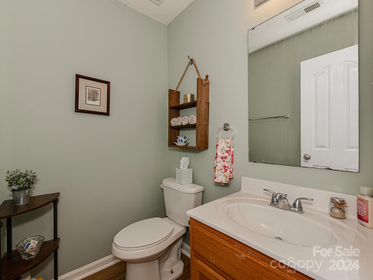
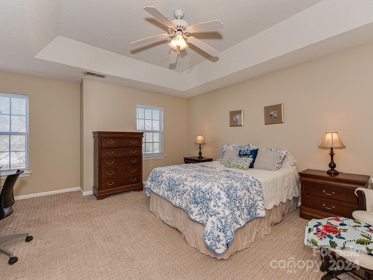
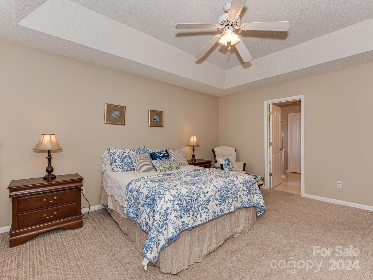
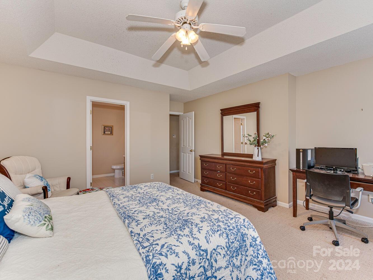
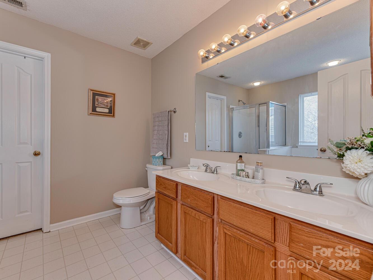
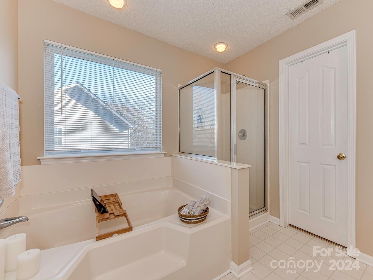
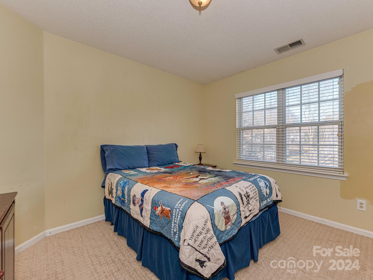
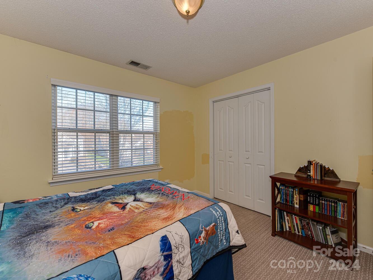
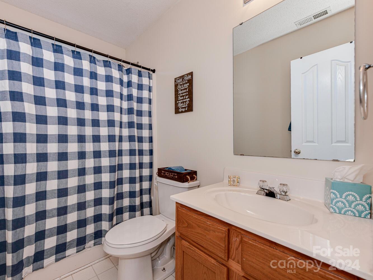
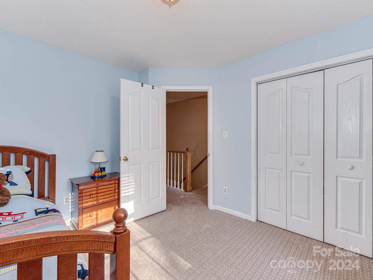
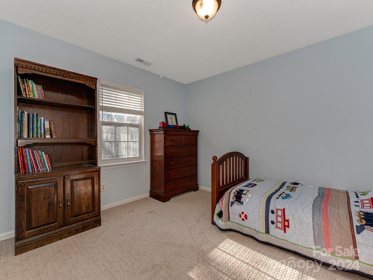
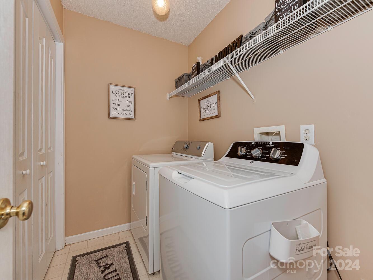
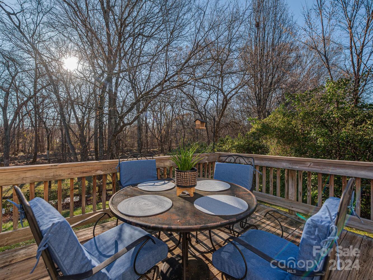
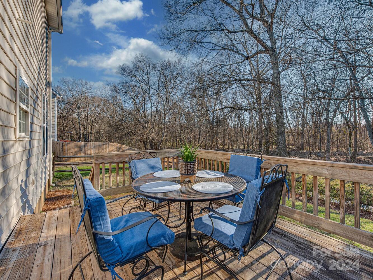
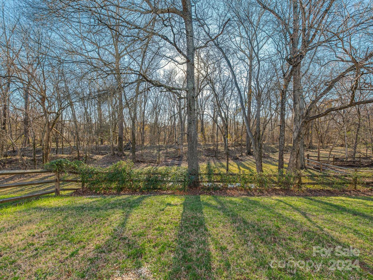
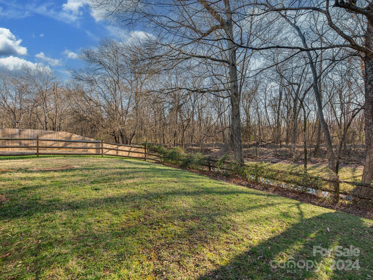
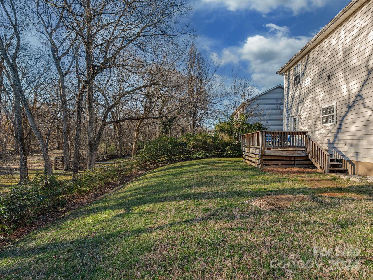
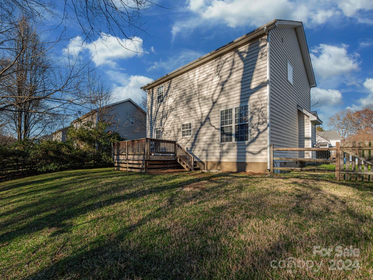
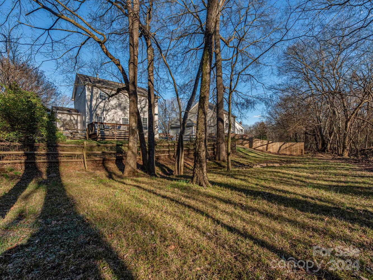
This inviting home is tucked away on a peaceful cul-de-sac. This charming property boasts a generously sized fenced backyard w/ serene views of a private tree preserve. Step inside this home & be greeted by a welcoming covered front porch, setting the tone w/ warmth & comfort within. The Main level features a spacious great room adorned w/ elegant molding & a cozy fireplace w/ gas logs that seamlessly flows into a versatile dining area/flex space. The heart of the home lies w/in the open kitchen, w/ sunlight streaming through the bright breakfast room, accentuating the S/S appliances & granite countertops. Upper level, discover a remarkably spacious primary bedroom retreat, w/ an en-suite bath featuring both a shower & garden tub. 2 secondary bedrooms, a full bath & a convenient laundry room. Located near Rivergate, Tega Cay, Fort Mill, the Outlet Mall, Dining & Entertainment. Recreational hotspots such as Carowinds, Walker Branch Greenway, McDowell Nature Preserve, & Lake Wylie.

3
beds

3
baths

1,684 Sq.Ft. LIVING AREA

8,276.4 Sq.Ft. lot

Features & Amenities

Interior

  • total bedrooms3
  • Total bathrooms3
  • full bathrooms2
  • half bathroom1
  • Laundry room Laundry Room, Upper Level
  • Flooring Carpet, Vinyl, Vinyl
  • Fireplace Great Room
  • APPLIANCES Dishwasher, Disposal, Electric Oven, Electric Range, Gas Water Heater, Microwave
  • other interior Features Attic Stairs Pulldown, Cable Prewire, Garden Tub, Kitchen Island, Tray Ceiling(s), Walk-In Closet(s)

Area & Lot

  • Status Sold
  • Date Sold April 9, 2024
  • Living Area1,684 Sq.Ft.
  • Lot Area8,276.4 Sq.Ft.
  • MLS® ID4108362
  • TypeResidential
  • YEAR BUILT1997
  • Architecture StylesTraditional
  • Elementary SchoolRiver Gate
  • Middle SchoolSouthwest
  • High SchoolPalisades

Exterior

  • STORIES2
  • Garage Space2.0
  • water SourceCity
  • utilitiesCable Available, Electricity Connected, Gas
  • roofFiberglass
  • lot featuresPrivate
  • parkingAttached Garage
  • HEAT TYPENatural Gas
  • AIR CONDITIONINGElectric
  • sewerPublic Sewer
  • SubstructureCrawl Space
  • security FeaturesCarbon Monoxide Detector(s), Security System, Smoke Detector(s)

Financial

  • Sales Price$368,200
  • HOA $80
  • Zoning R-3
View Virtual Tour

Your Trusted Real Estate Partners

We are committed to guiding you every step of the way—whether you're buying a home, selling a property, or securing a mortgage. Whatever your needs, we've got you covered.

Follow Me on Instagram