13713 William Stowe Drive Unit: 1
SEE ALL PHOTOS
13713 William Stowe Drive Unit: 1
Courtesy of Fisher Herman Realty LLC, Daniel Fisher Listing Contact: [email protected] 
Sold

13713 William Stowe Drive Unit: 1

13713 William Stowe Drive Unit: 1, Charlotte, NC 28262

$305,000
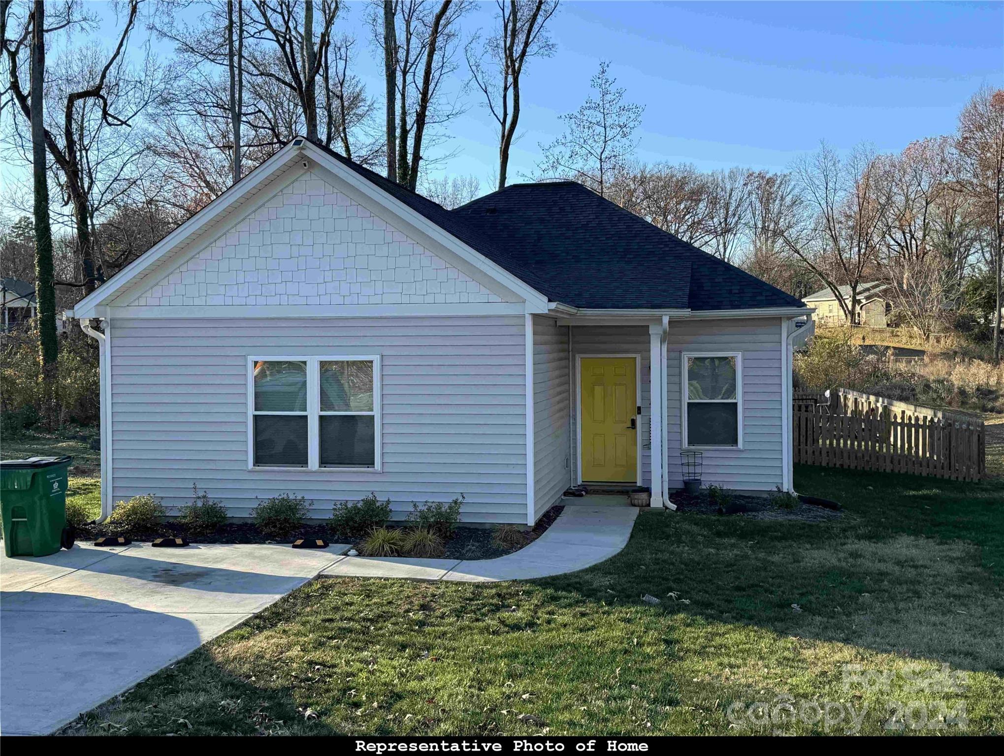
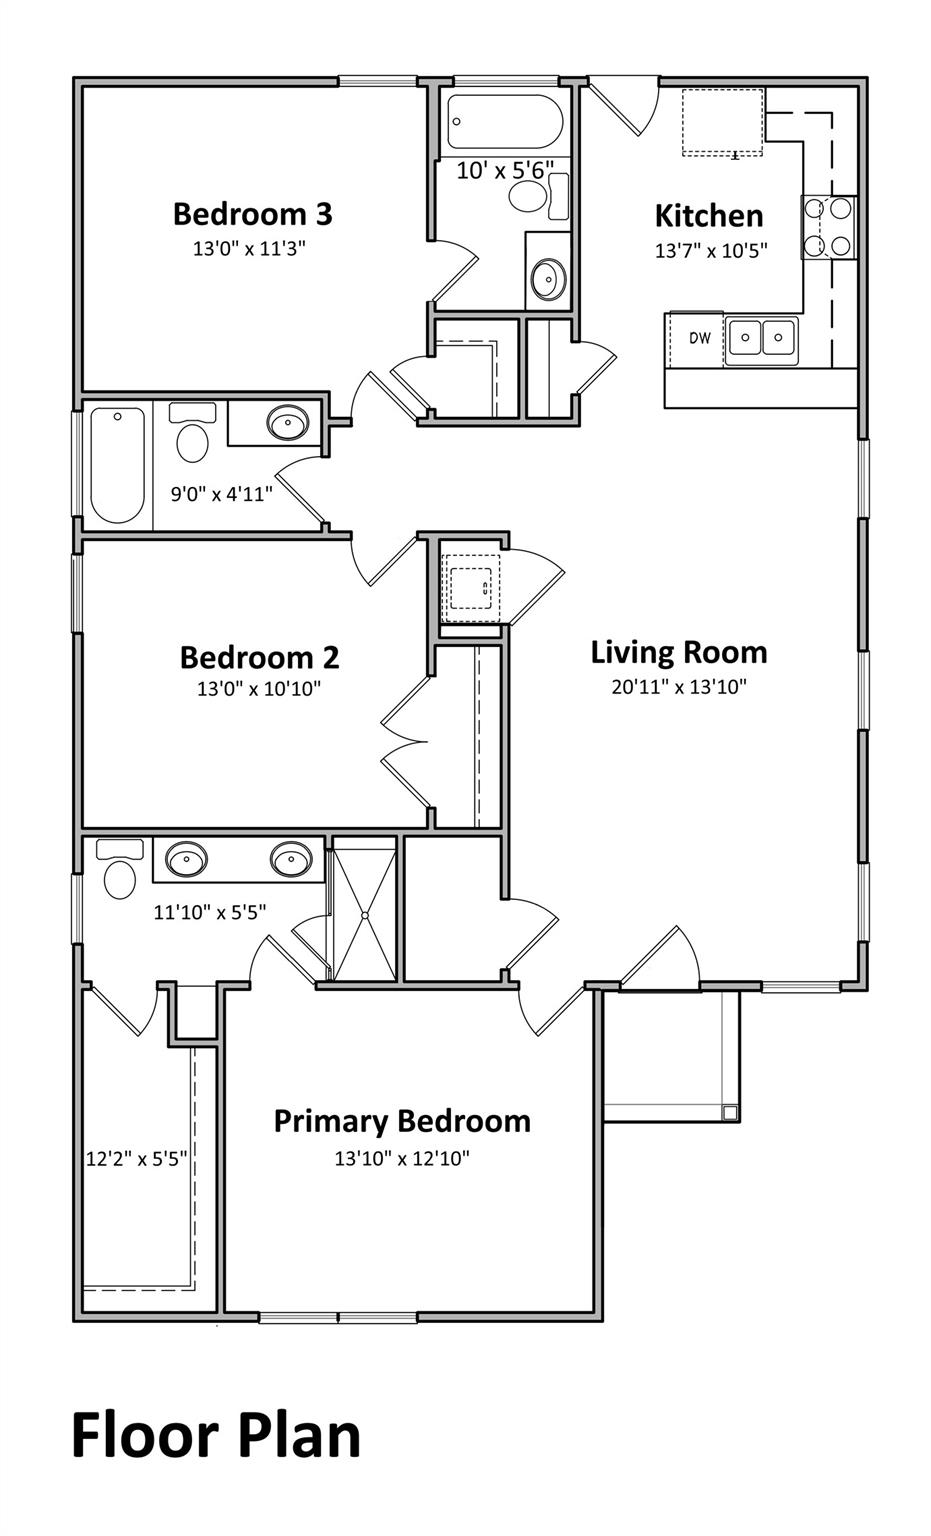
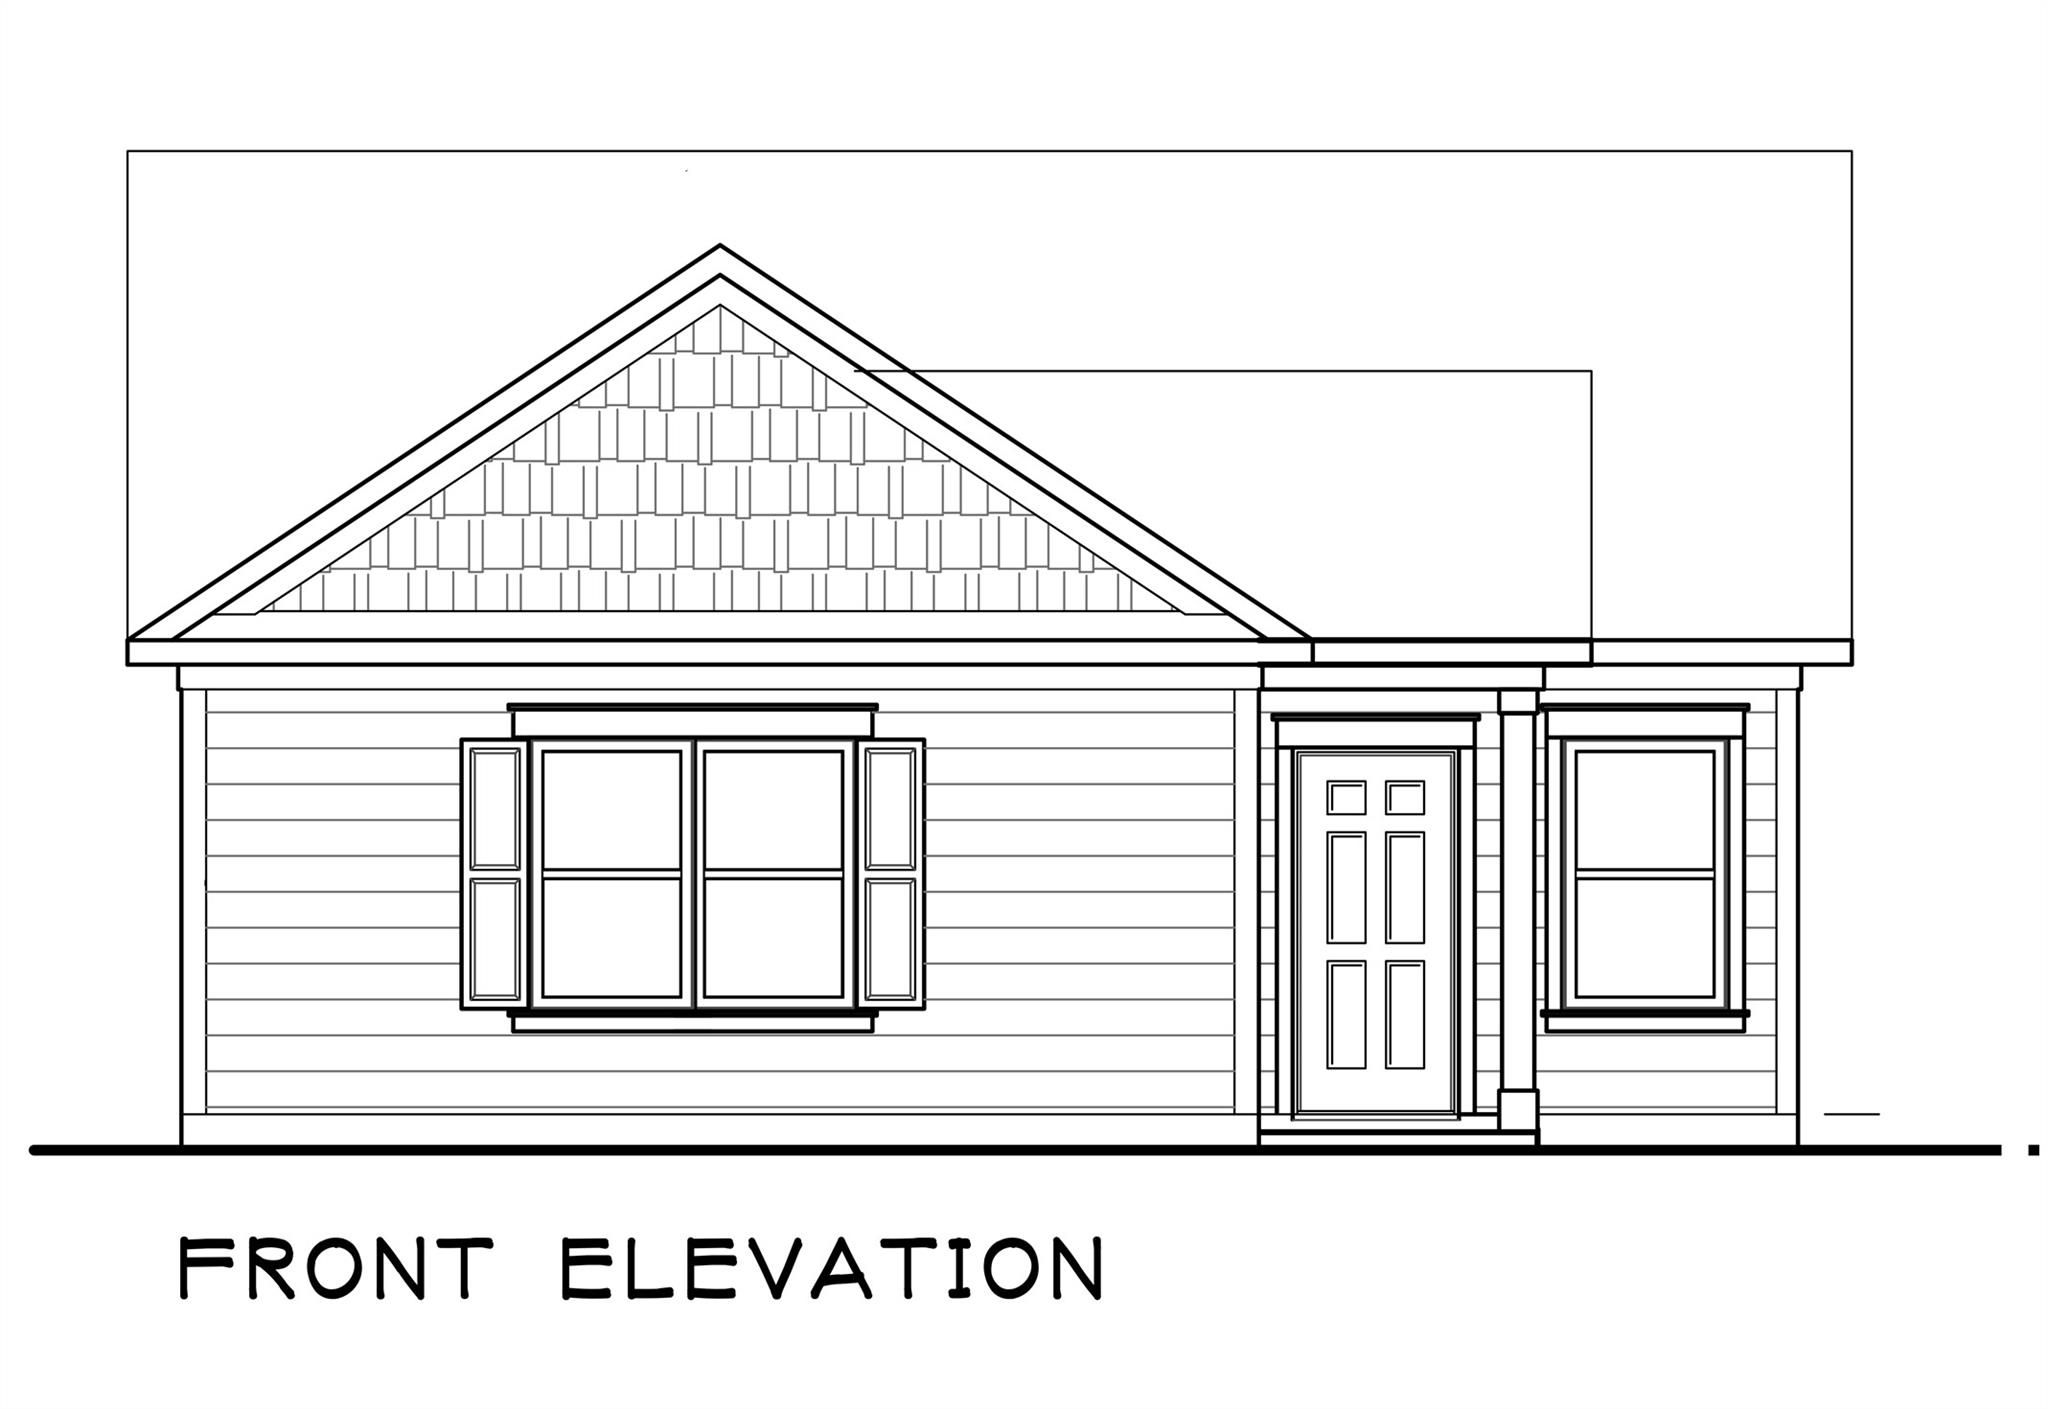
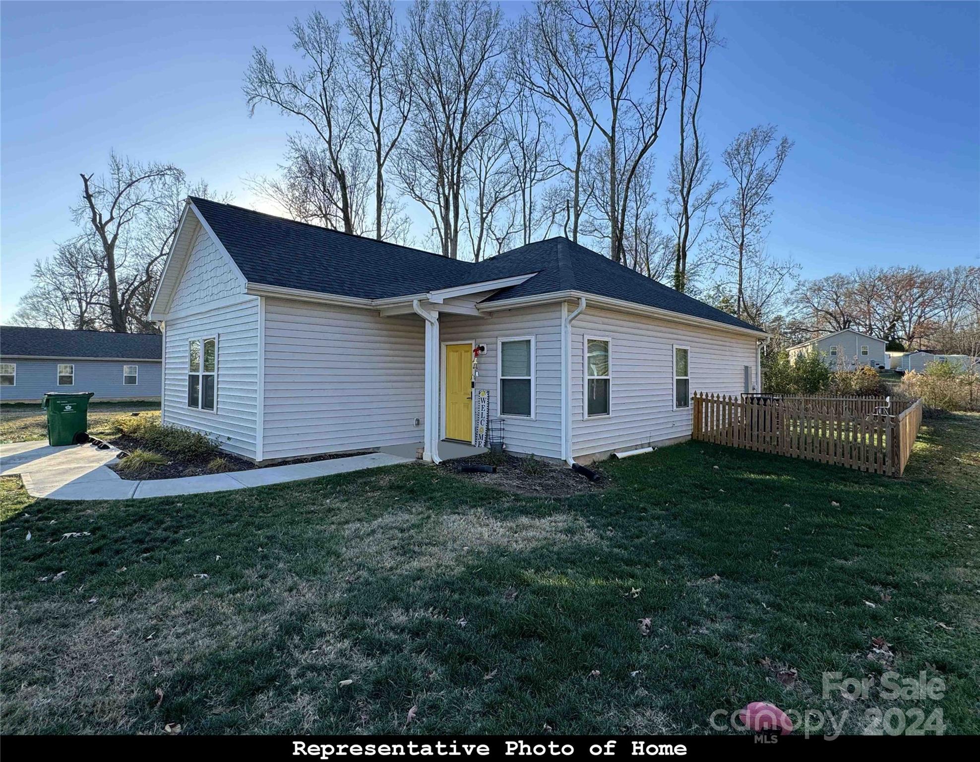
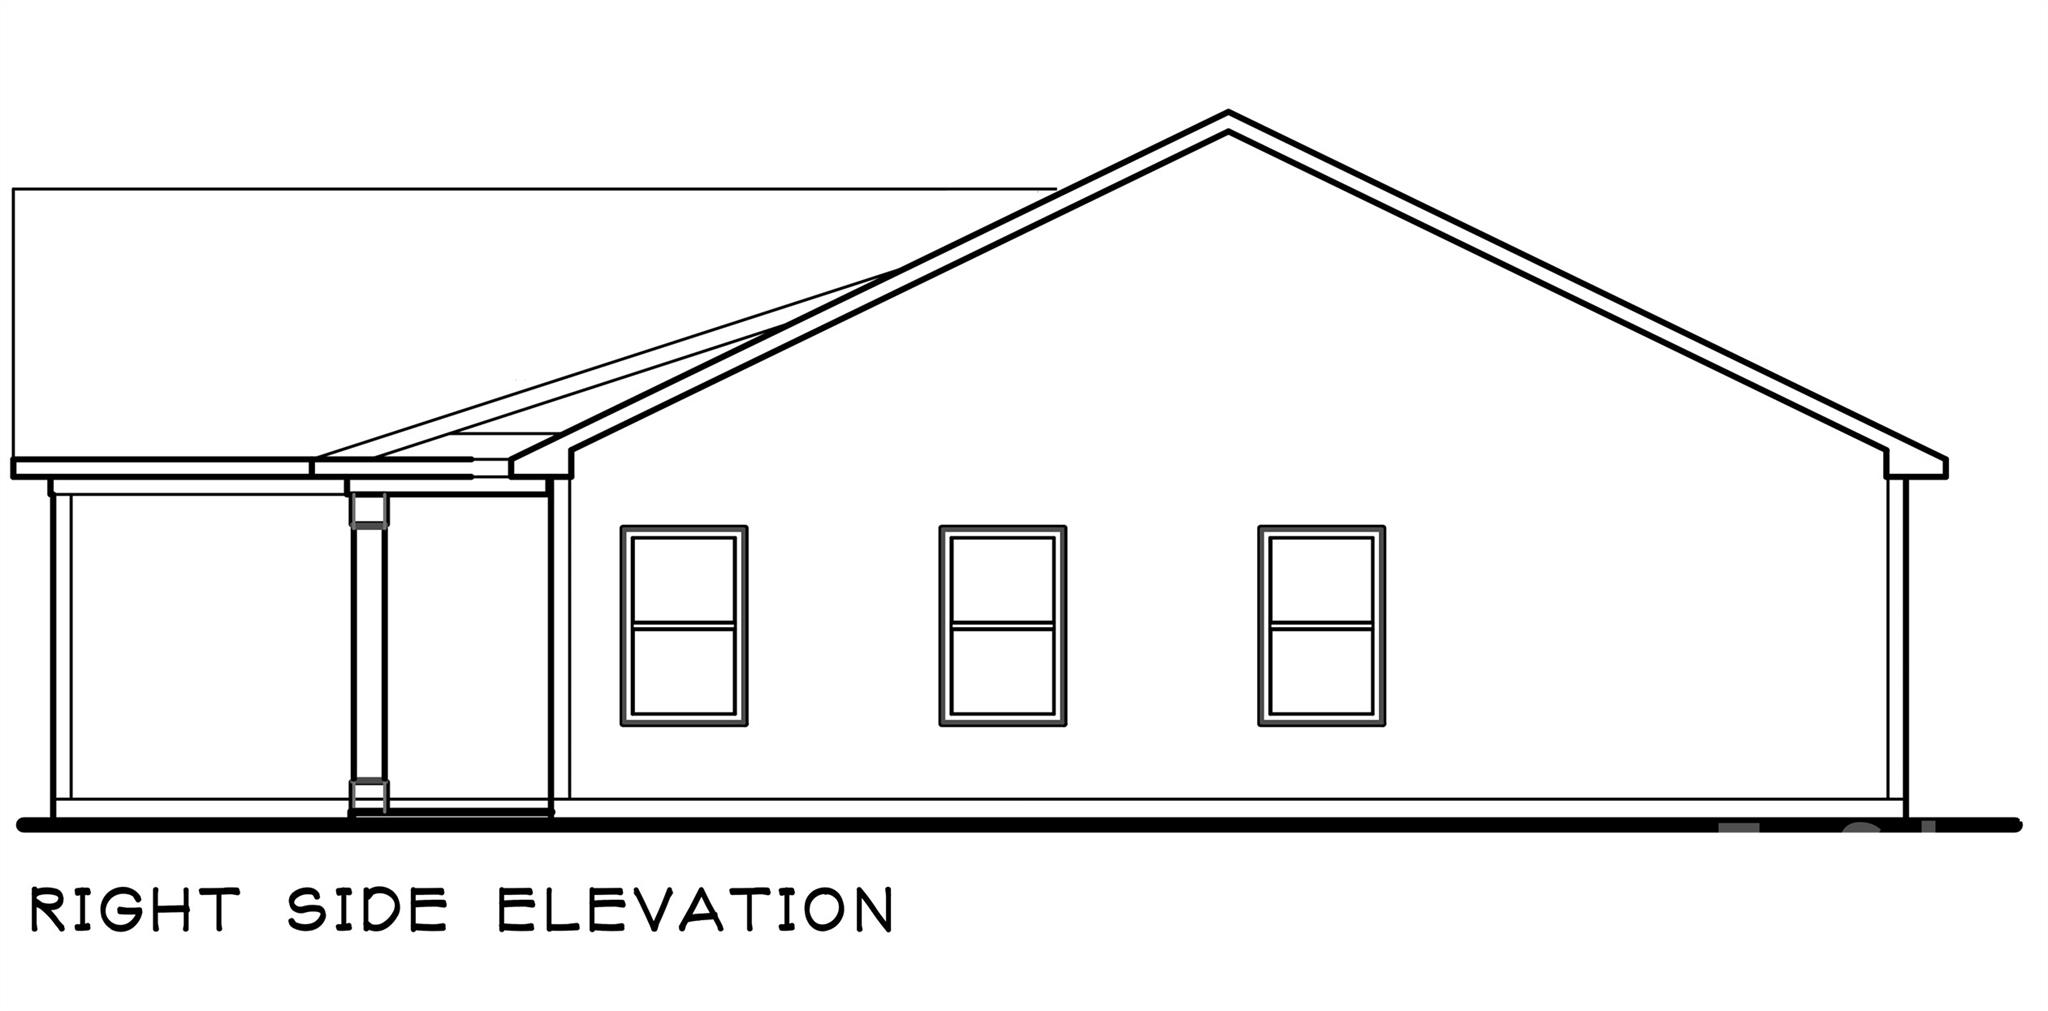
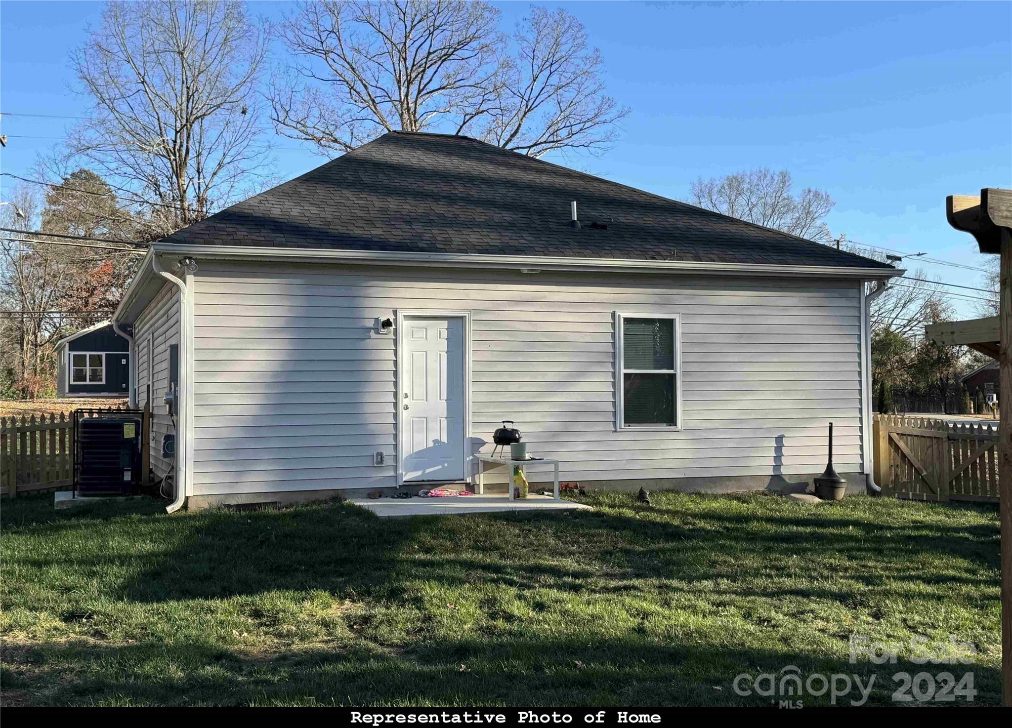
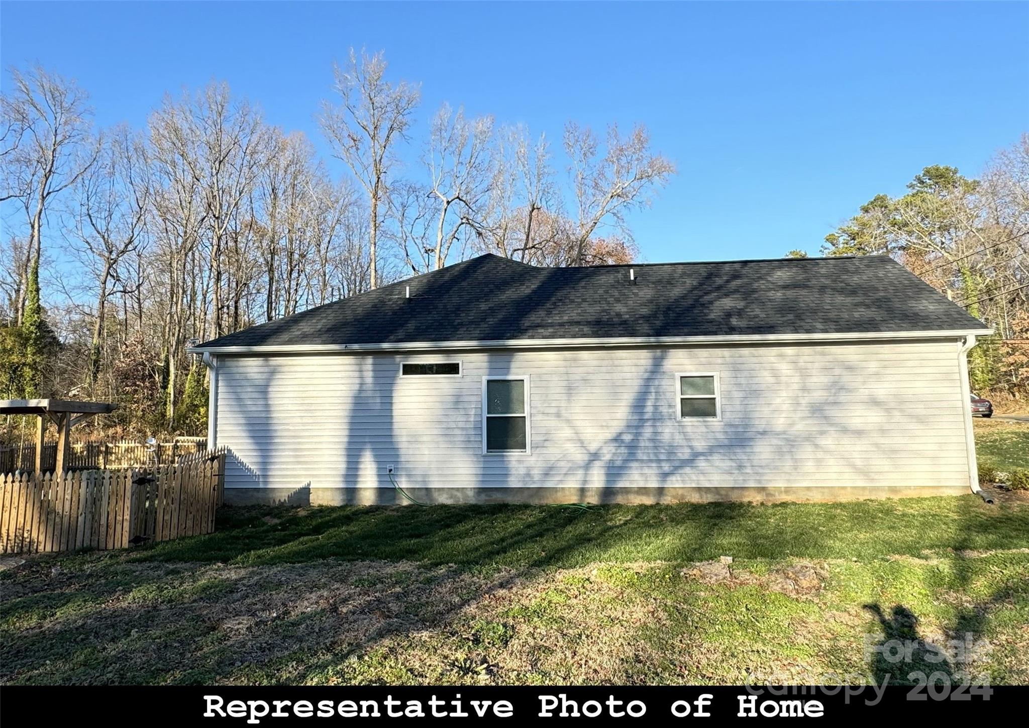
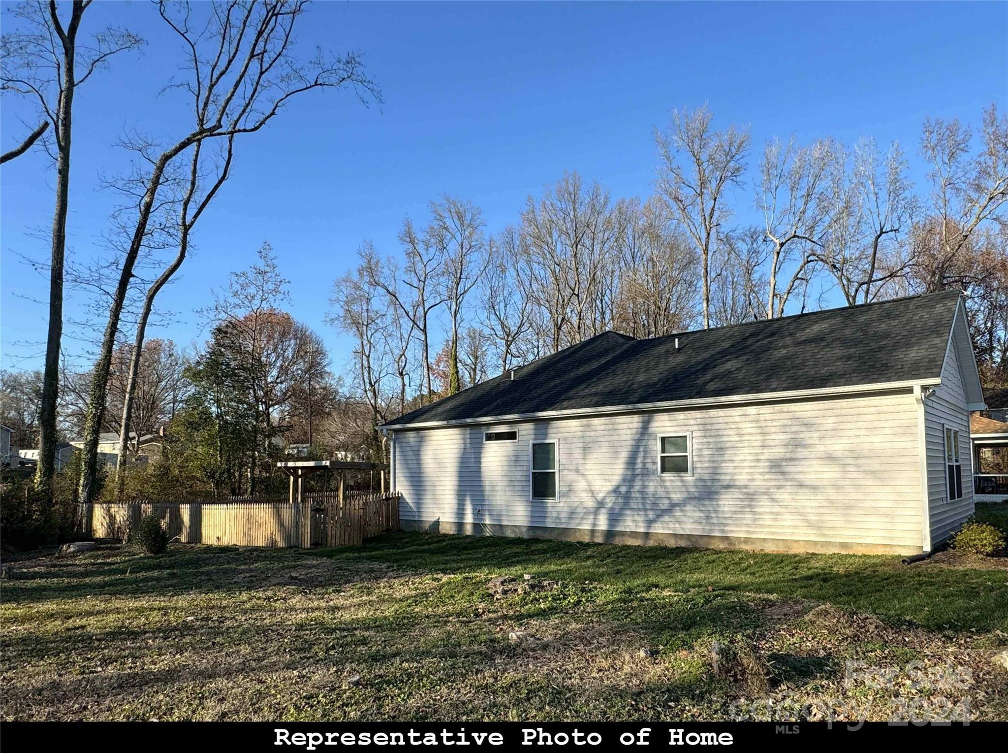
Beautiful proposed home has a great flow & luxury vinyl plank flooring throughout Living Area on main. Chefs will love the quality shaker-style cabinet storage, large counters, & stainless appliances that make cooking a joy! Kitchen is open to spacious Living Area with convenient Laundry. Owners' Suite offers a big shower, garden tub & dual sink vanity to make get ready easy and 12ft walk-in closet for your entire wardrobe. Energy-efficient windows let in lots of natural light & other green features keep utility costs low. Low maintenance vinyl exterior, brushed nickel accents & quality throughout. Flat backyard is great for summertime grilling and fun with your favorite friends. This acre property has room for ballgames, a large garden & creekside play. Friendly neighbors and quiet country living with dozens of restaurants, 3 malls, a greenway, parks & many services within a few miles. Just 6 mi to UNCC/light rail, 12 to Uptown Charlotte & 19 to Int'l Airport. No HOA.

3
beds

3
baths

1,285 Sq.Ft. LIVING AREA

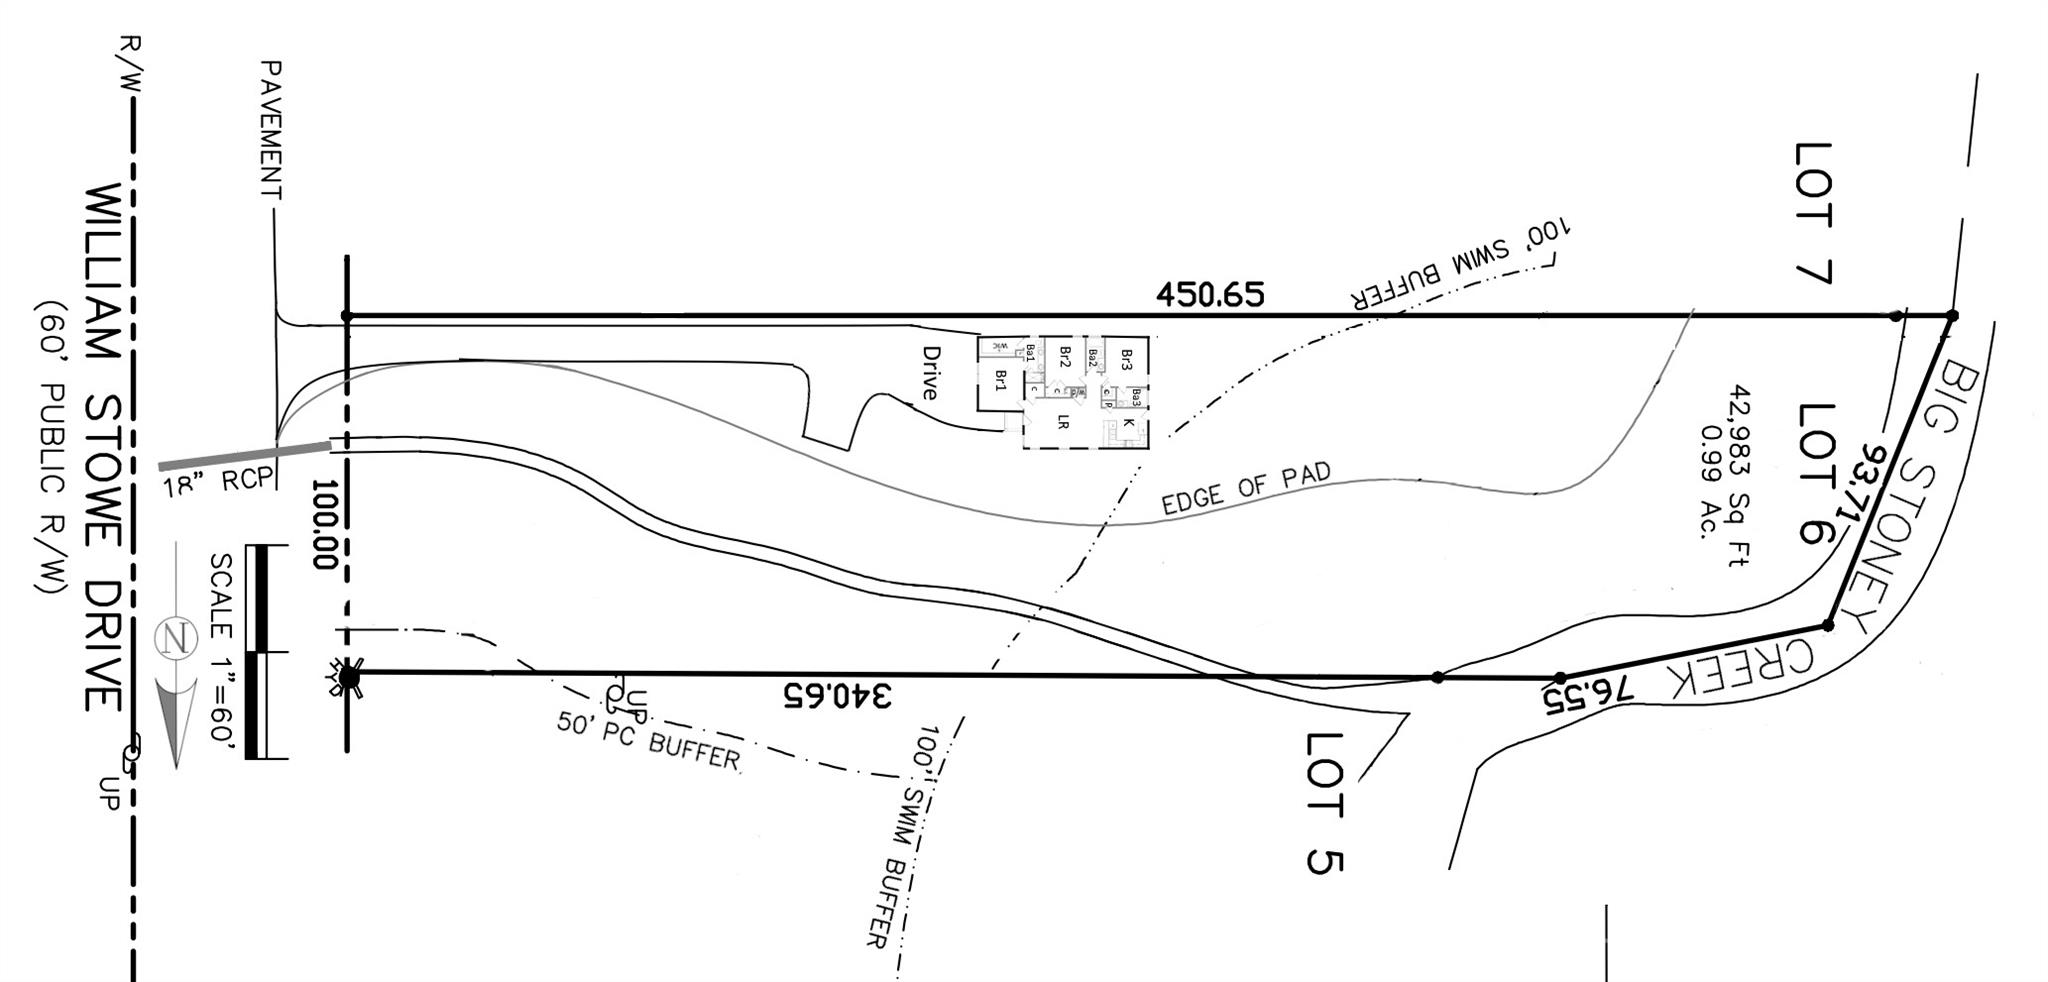
0.99 Acres lot

Features & Amenities

Interior

  • total bedrooms3
  • Total bathrooms3
  • full bathrooms3
  • Laundry room Electric Dryer Hookup, Laundry Closet, Main Level
  • Flooring Carpet, Vinyl
  • APPLIANCES Dishwasher, Disposal, Dual Flush Toilets, Electric Range, Low Flow Fixtures, Plumbed For Ice Maker, Self Cleaning Oven
  • other interior Features Breakfast Bar, Open Floorplan, Pantry, Split Bedroom, Walk-In Closet(s)

Area & Lot

  • Status Sold
  • Date Sold June 14, 2024
  • Living Area1,285 Sq.Ft.
  • Lot Area0.99 Acres
  • MLS® ID4092908
  • TypeResidential
  • YEAR BUILT2024
  • Architecture StylesRanch, Traditional
  • Elementary SchoolMallard Creek
  • Middle SchoolRidge Road
  • High SchoolMallard Creek

Exterior

  • STORIES1
  • water SourceCounty Water
  • roofShingle, Wood
  • lot featuresFlood Fringe Area, Infill Lot, Level, Private, Creek/Stream
  • parkingDriveway
  • HEAT TYPECentral, Electric, Heat Pump
  • AIR CONDITIONINGCentral Air, Electric
  • sewerCounty Sewer
  • SubstructureSlab
  • Disability FeaturesTwo or More Access Exits, Swing In Door(s), Hall Width 36 Inches or More, Kitchen 60 Inch Turning Radius, Mobility Friendly Flooring
  • security FeaturesCarbon Monoxide Detector(s), Smoke Detector(s)

Financial

  • Sales Price$305,000
  • Zoning N1-A

Your Trusted Real Estate Partners

We are committed to guiding you every step of the way—whether you're buying a home, selling a property, or securing a mortgage. Whatever your needs, we've got you covered.

Follow Me on Instagram