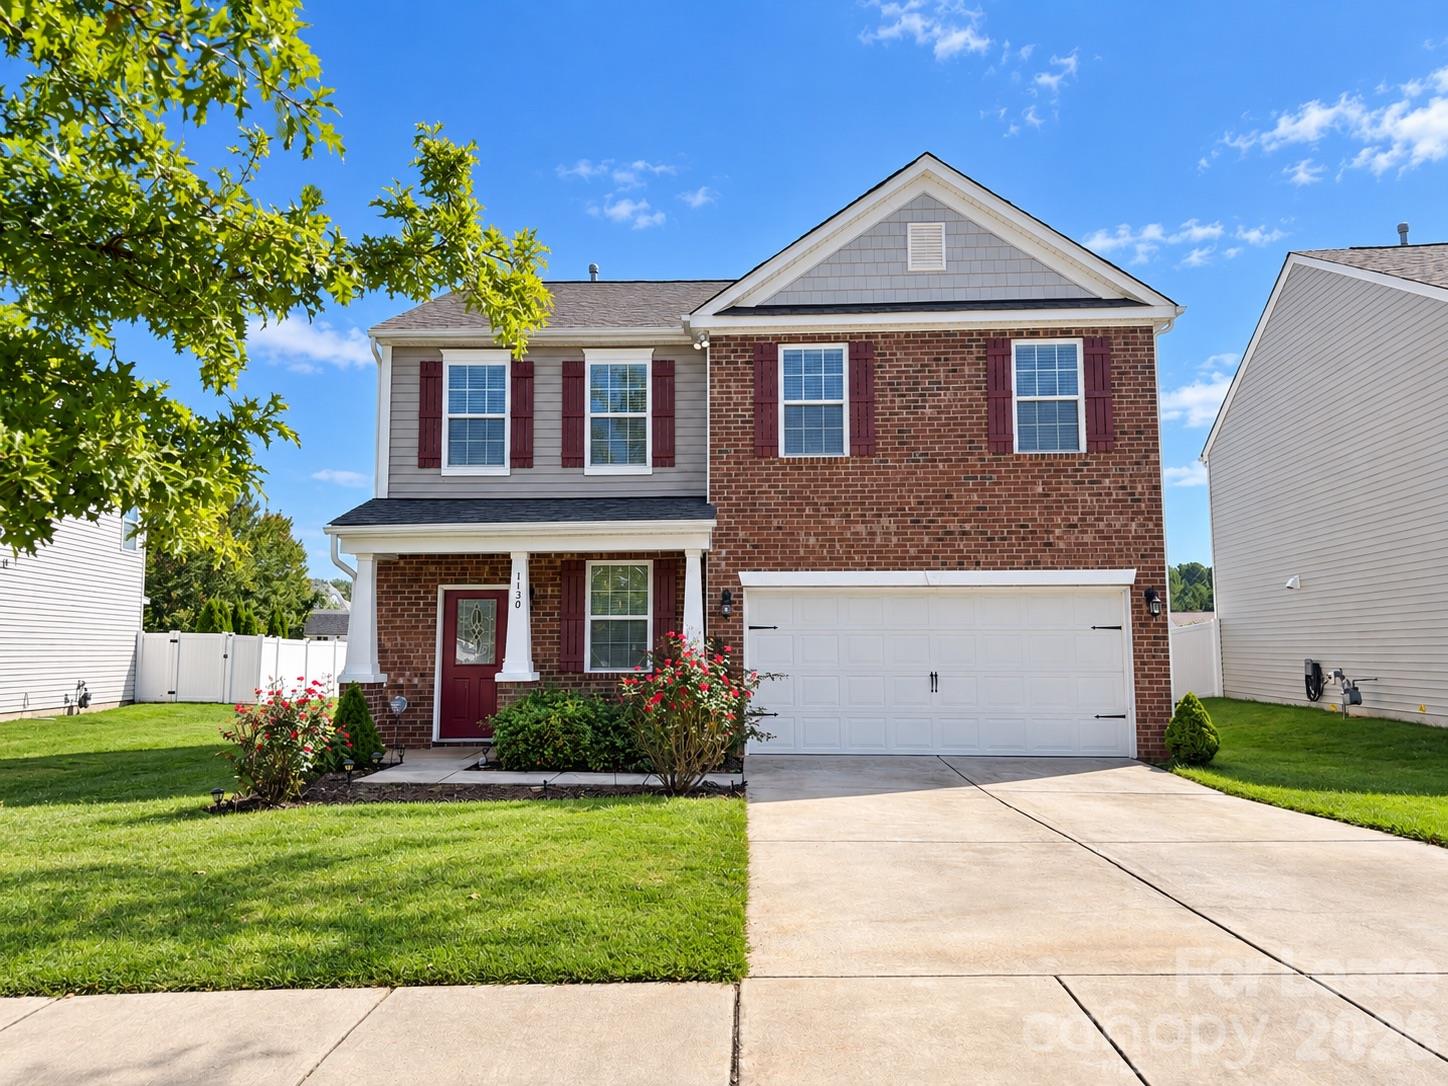
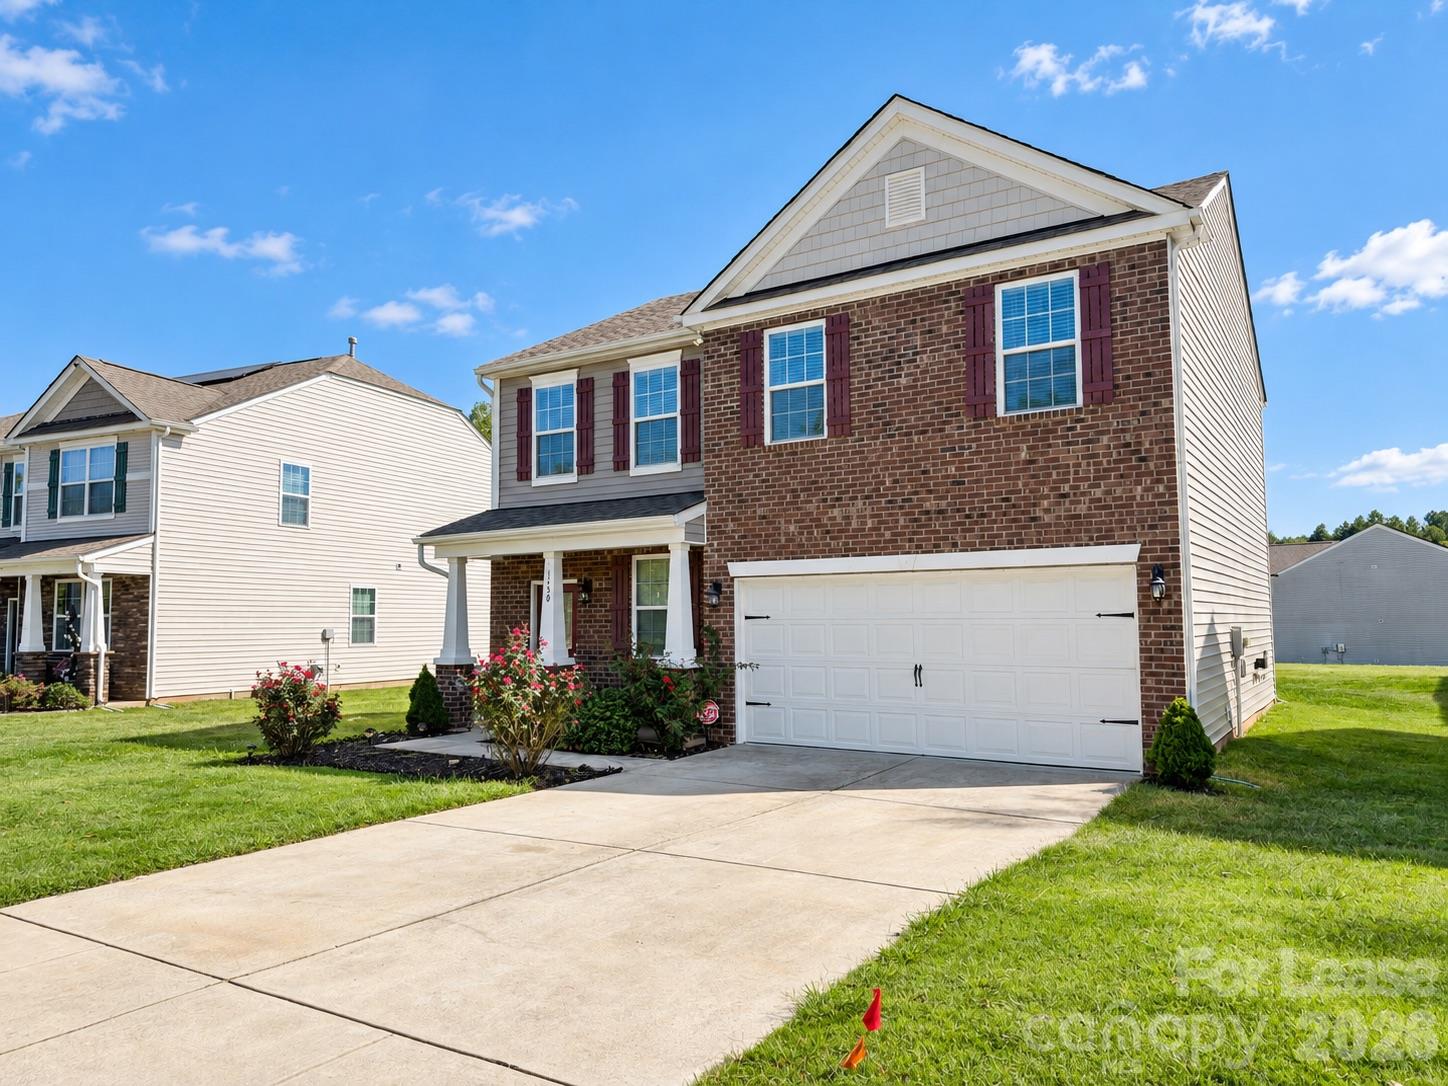
Two-story brick home with a white double garage, burgundy shutters, and landscaped front lawn.
1130 Rock Haven Drive
SEE ALL PHOTOS
Two-story brick home with a white double garage, burgundy shutters, and landscaped front lawn.
1130 Rock Haven Drive
Courtesy of Lifestyle International Realty, Alejandra Jativa Listing Contact: [email protected] 
For Lease

1130 Rock Haven Drive

1130 Rock Haven Drive, Charlotte, NC 28216

$2,100/month
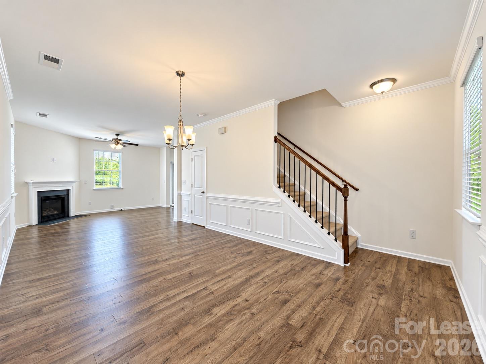
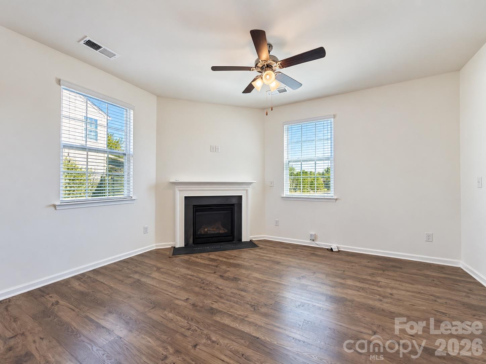
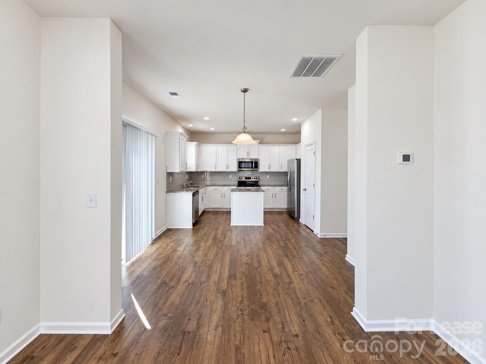
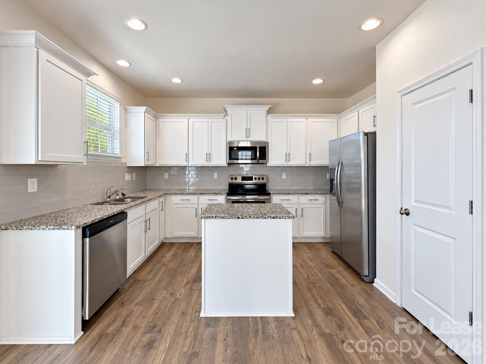
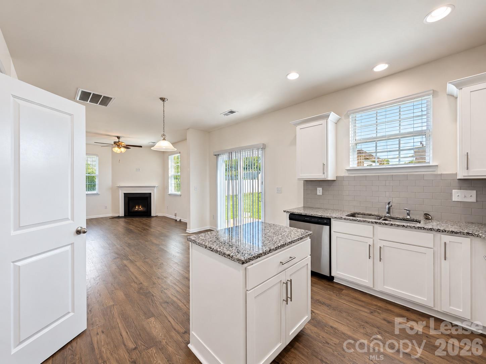
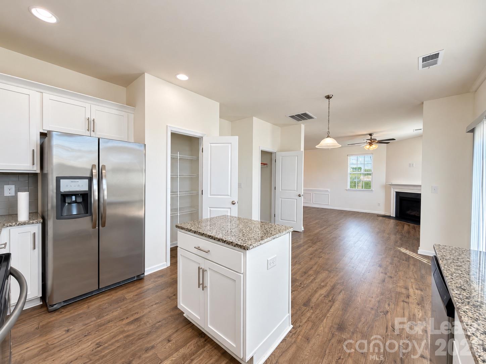
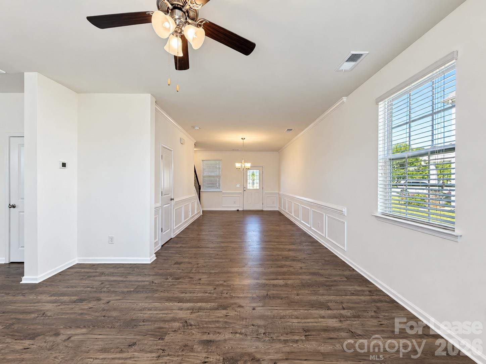
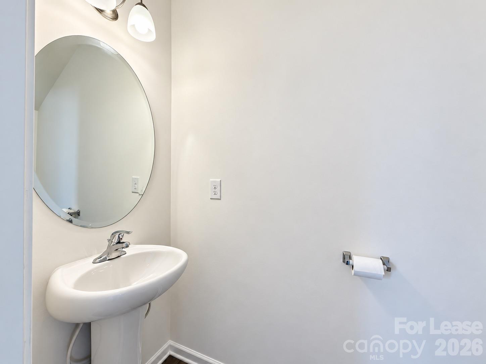
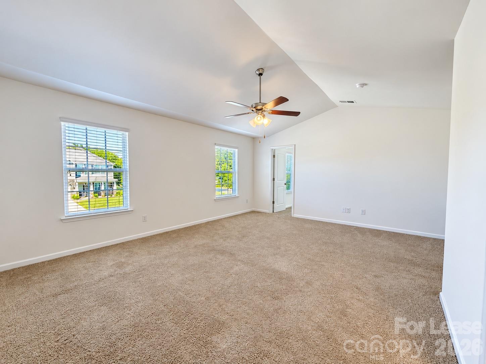
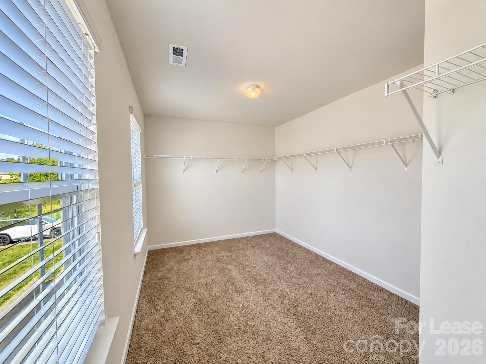
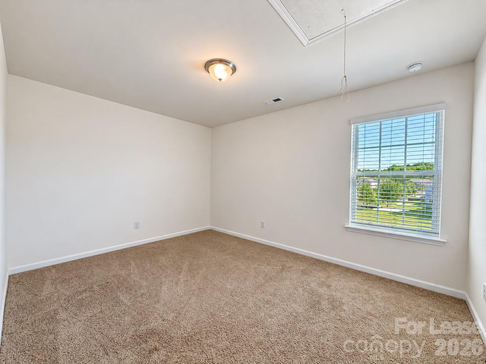
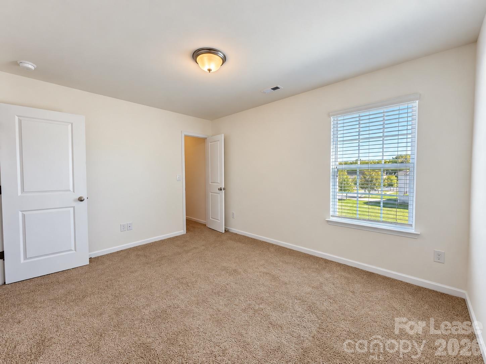
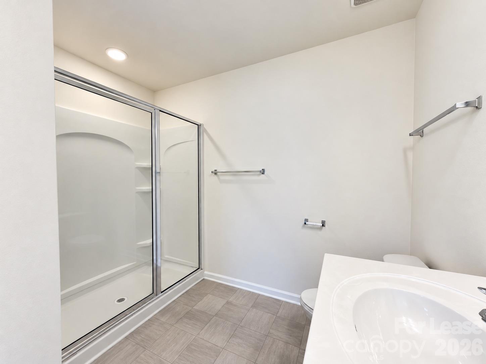
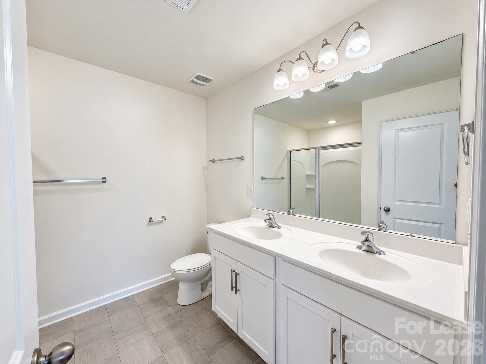
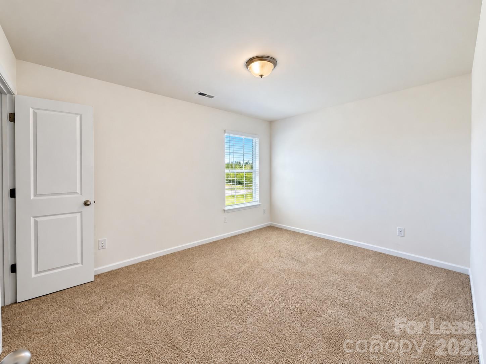
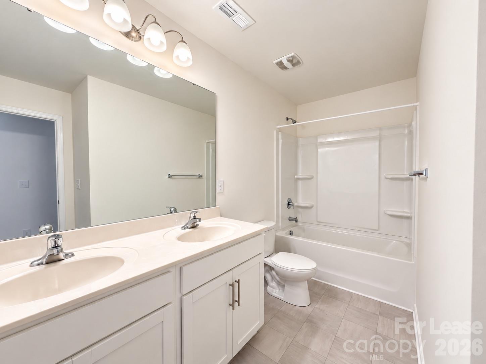
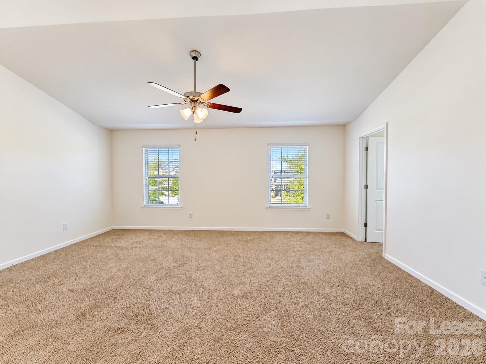
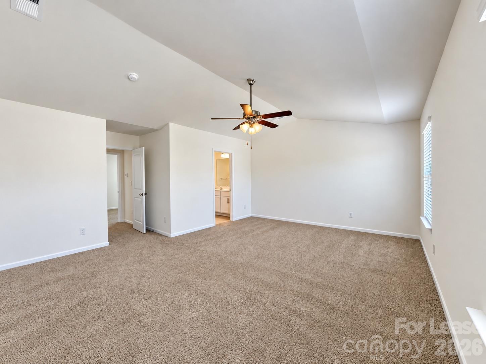
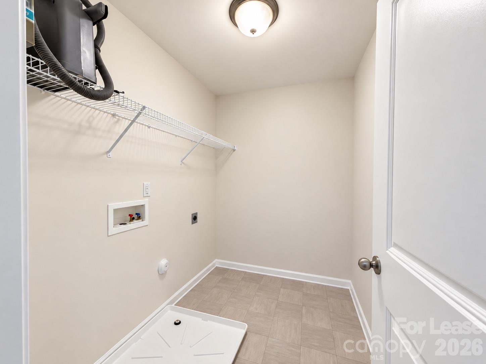
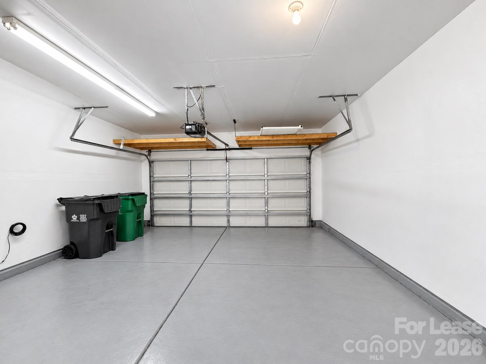
This 3-bedroom, 2.5-bath home offers spacious bedrooms and a generous primary suite with a large walk-in closet providing ample storage. A two-car garage adds convenient parking and additional storage space. Enjoy community amenities including a playground and seasonal swimming pool, along with convenient access to I-485 and Brookshire Boulevard. Nearby shopping and dining in the Riverbend Village and Mountain Island area include Harris Teeter, Walmart, First Watch, and Johnny Brusco's Pizza, making everyday errands and dining out convenient

3
beds

3
baths

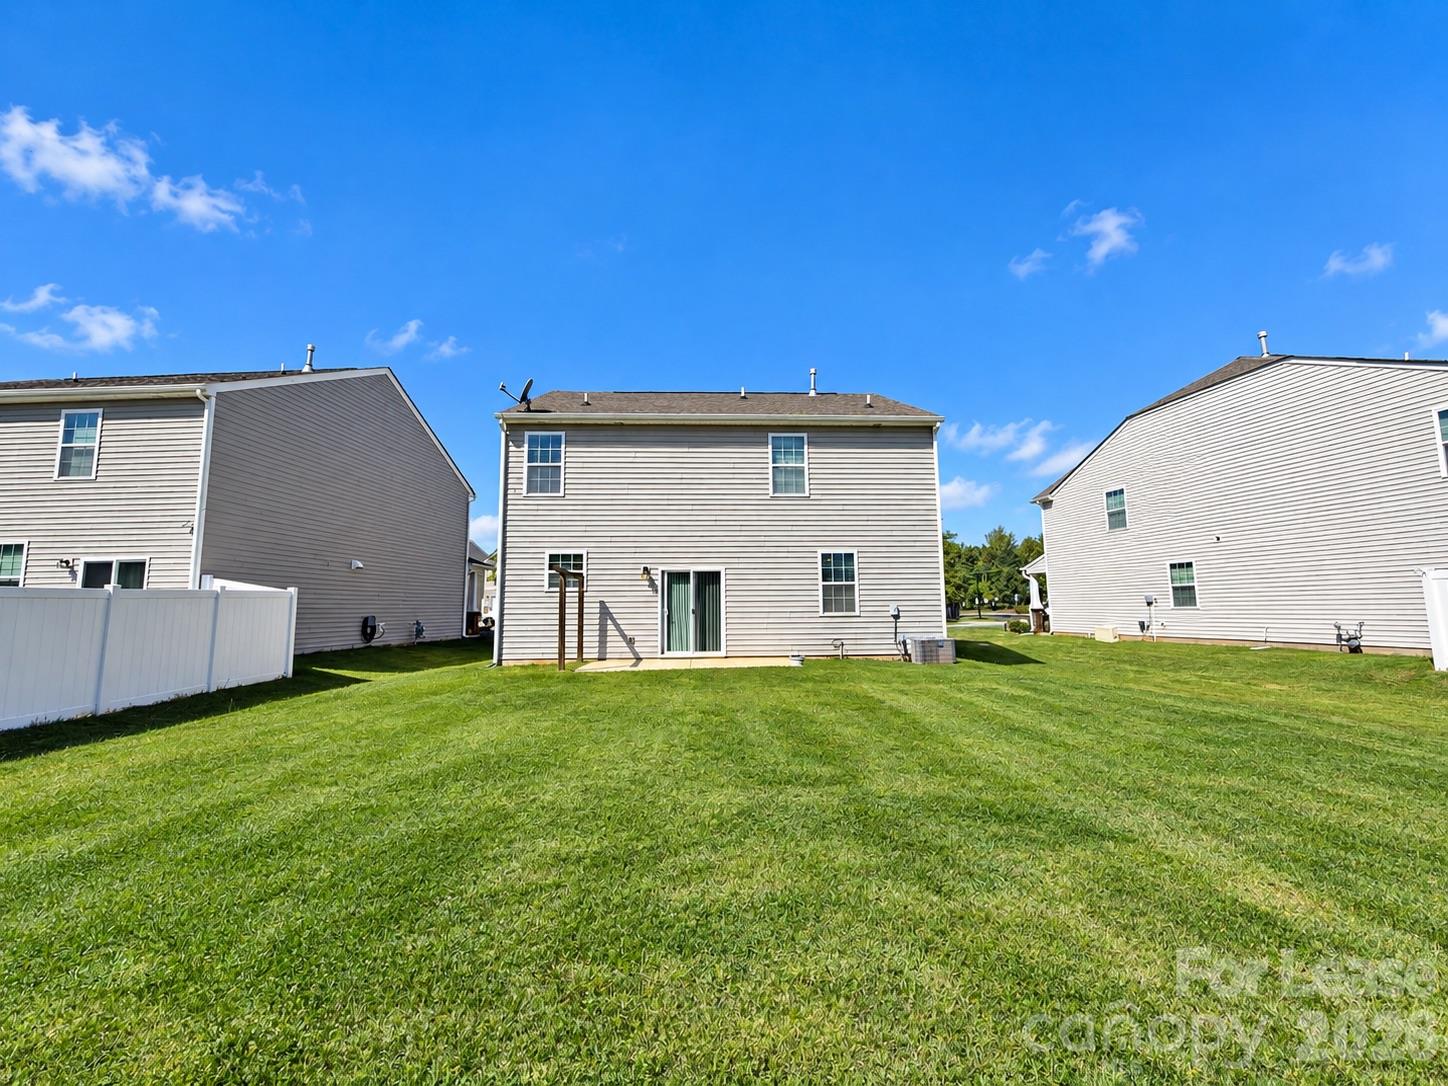
6,969.6 Sq.Ft. lot

Las Jativa Sisters

Las Jativa Sisters

Features & Amenities

Interior

  • total bedrooms3
  • Total bathrooms3
  • full bathrooms2
  • half bathroom1
  • APPLIANCES Dishwasher, Oven
  • other interior Features Kitchen Island, Pantry, Walk-In Closet(s)

Area & Lot

  • Status For Lease
  • Lot Area6,969.6 Sq.Ft.
  • MLS® ID4433002
  • TypeResidential
  • YEAR BUILT2018
  • Architecture StylesOther
  • Elementary SchoolUnspecified
  • Middle SchoolUnspecified
  • High SchoolUnspecified

Exterior

  • STORIES2
  • Garage Space2.0

Financial

  • Lease Price$2,100/mo
  • Lease Term 12 MONTHS
image

Schedule a Showing

We would love to show you our beautiful property. Please select your preferred date and time below. An agent will be in touch shortly to confirm your appointment.

Schedule a Showing

We would love to show you our beautiful property. Please select your preferred date and time below. An agent will be in touch shortly to confirm your appointment.

Thank you for your interest in 1130 Rock Haven Drive, Charlotte, NC 28216. We are reviewing your request and will be in touch shortly!

Your Trusted Real Estate Partners

We are committed to guiding you every step of the way—whether you're buying a home, selling a property, or securing a mortgage. Whatever your needs, we've got you covered.

Follow Me on Instagram