1130 Rock Haven Drive
SEE ALL PHOTOS
1130 Rock Haven Drive
Courtesy of Southern Homes of the Carolinas, Inc, Mike Spruell Listing Contact: [email protected] 
Sold

1130 Rock Haven Drive

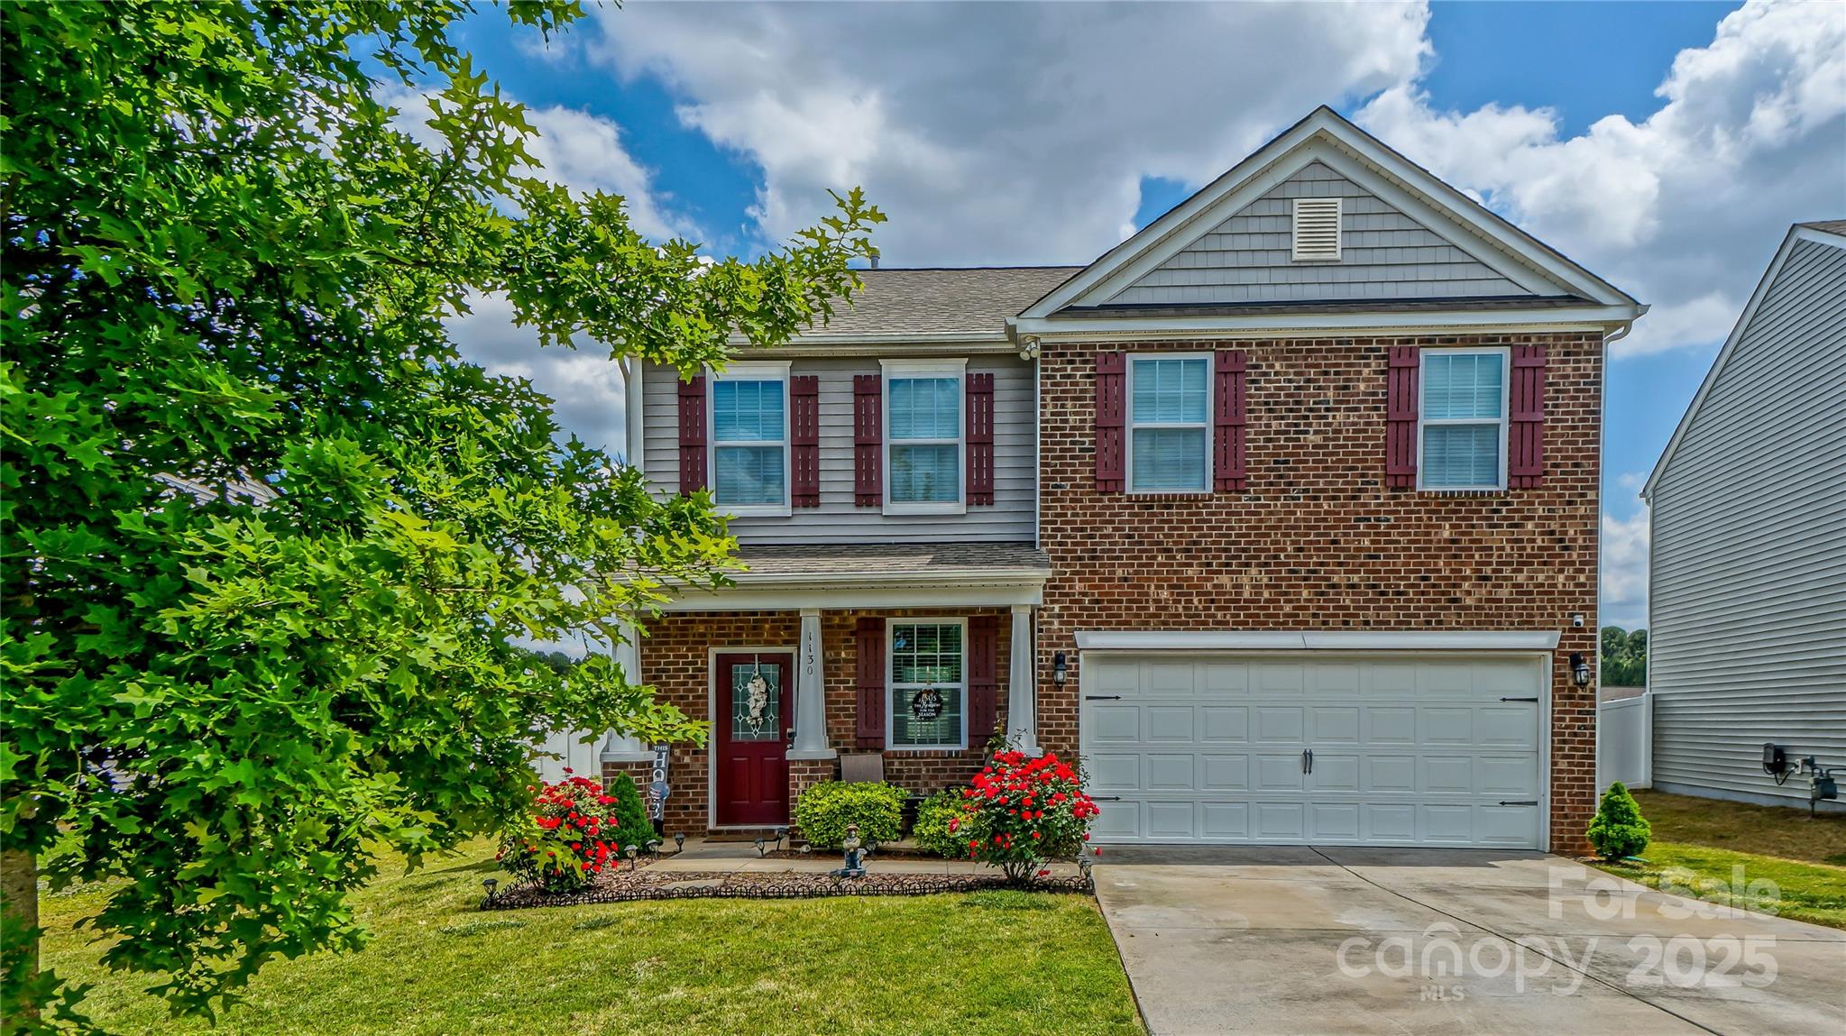
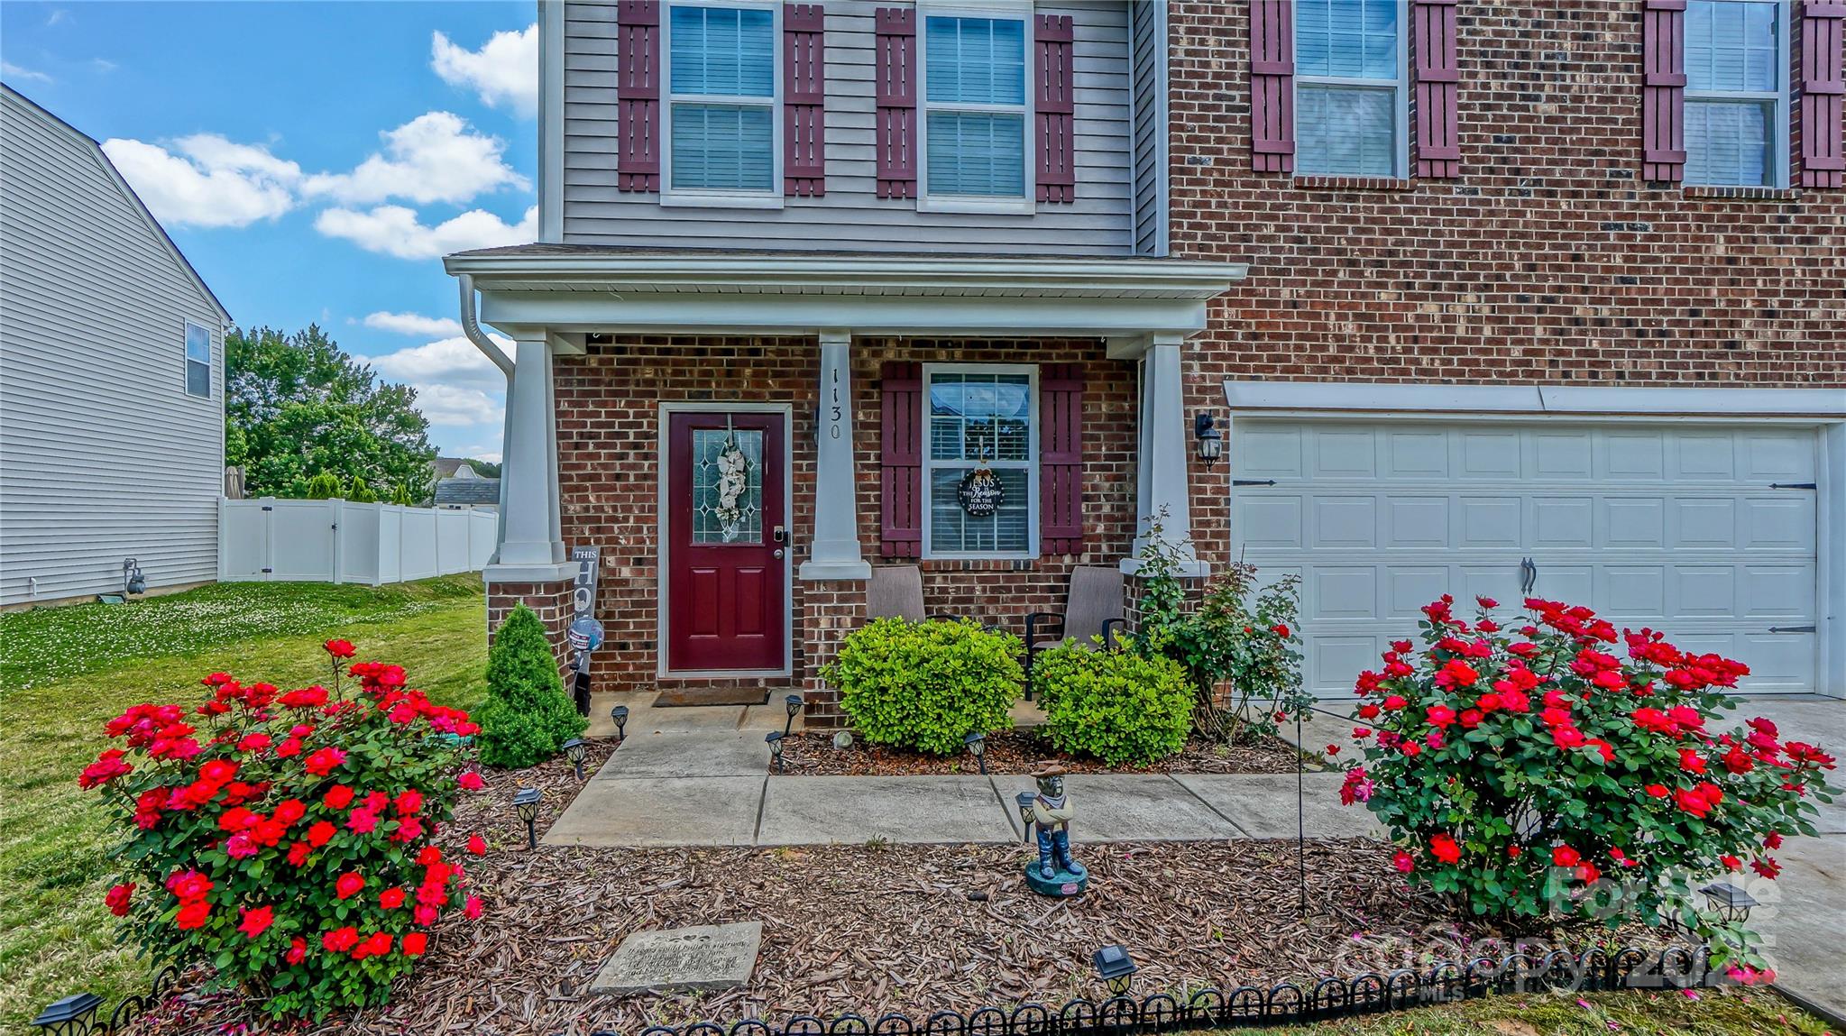
1130 Rock Haven Drive, Charlotte, NC 28216

$335,000
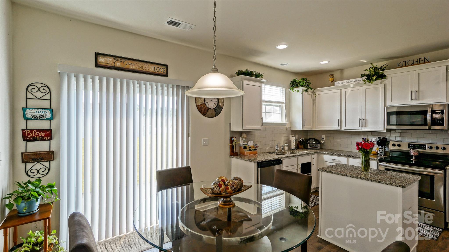
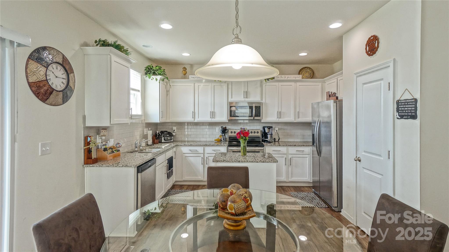
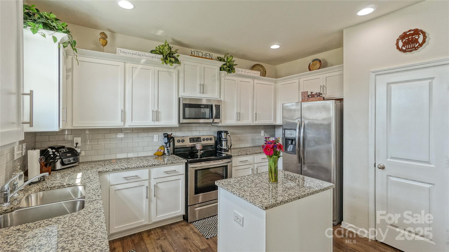
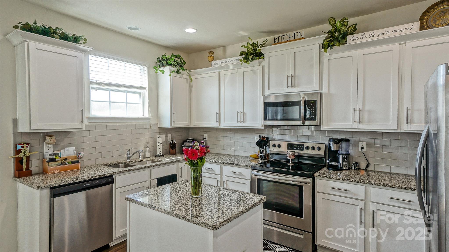
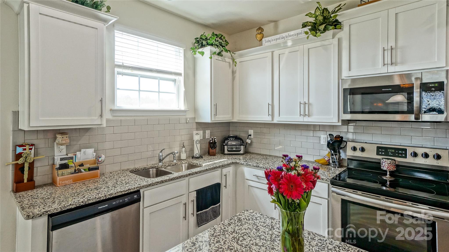
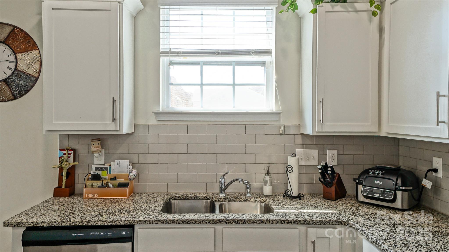
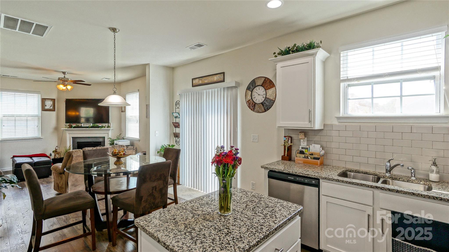
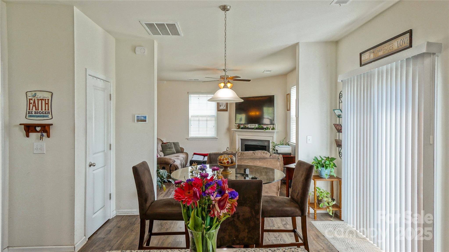
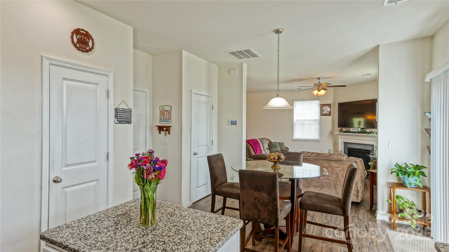
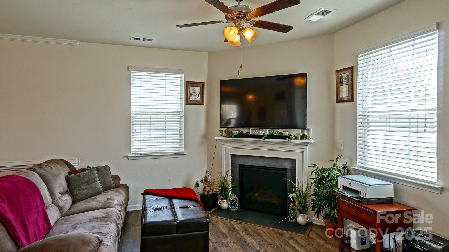
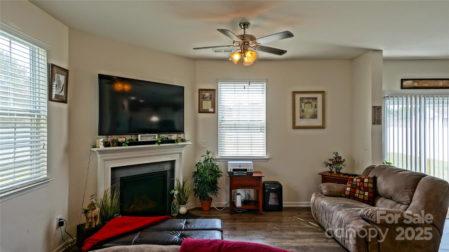
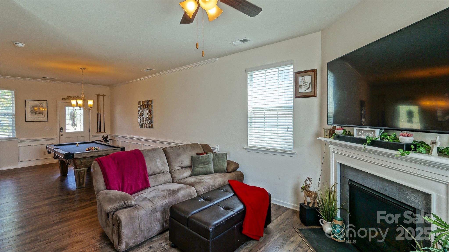
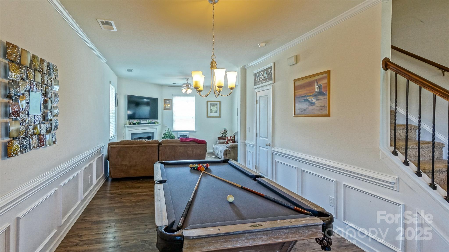
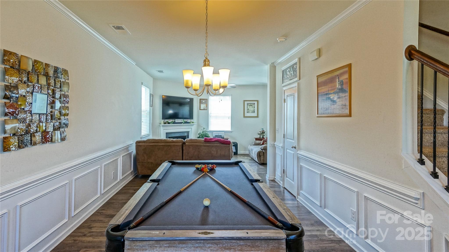
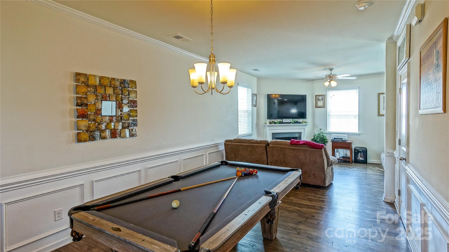
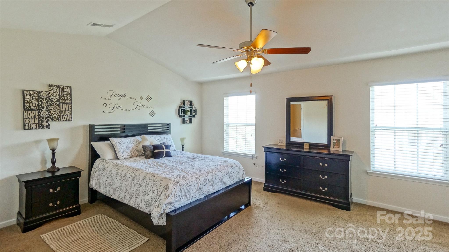
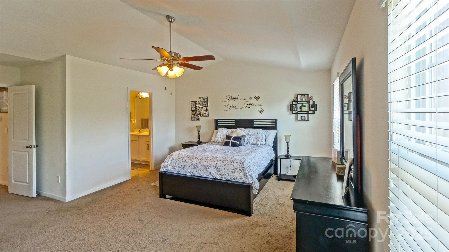
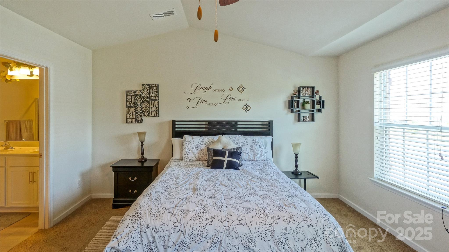
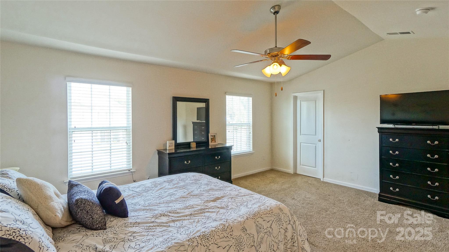
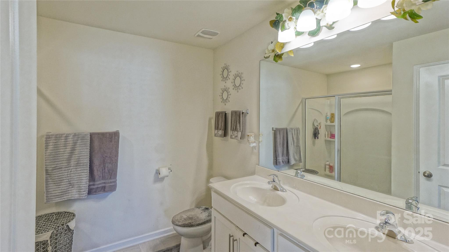
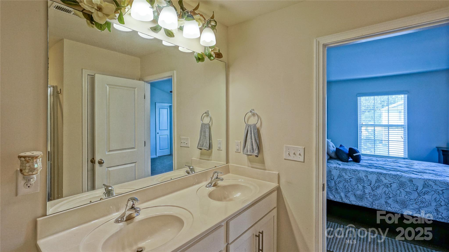
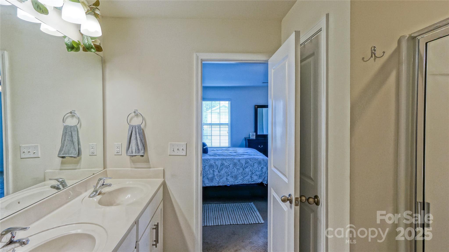
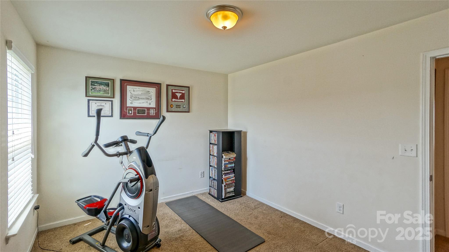
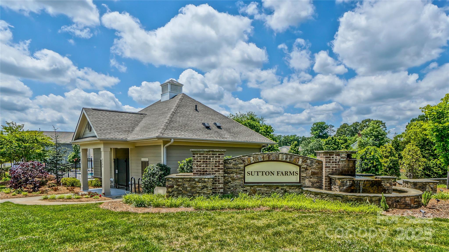
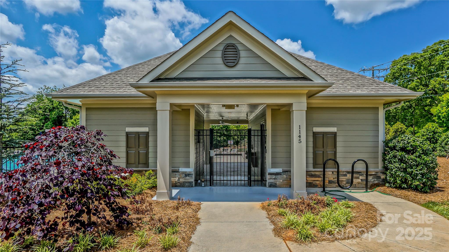
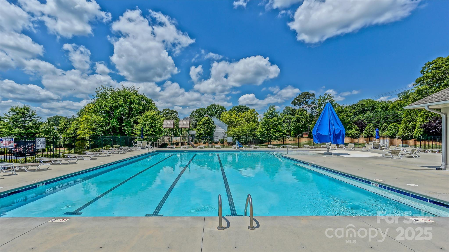
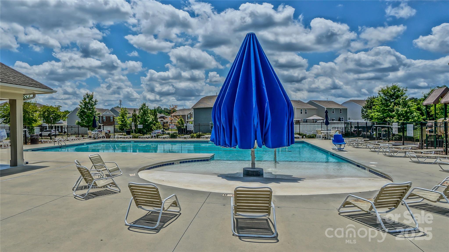
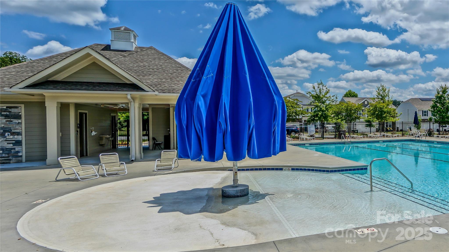
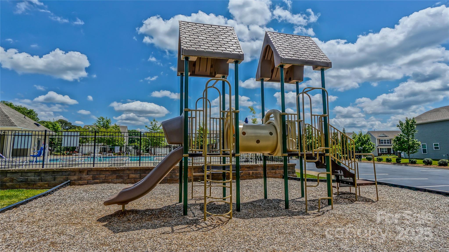
The heart of this haven is a stunning kitchen that seamlessly blends with the breakfast area, creating an ideal space for culinary adventures and memorable gatherings. Granite countertops, stainless steel appliances & a center island make this kitchen a chef's dream. The living room exudes warmth and comfort, featuring a cozy fireplace. Imagine curling up with a book or enjoying movie nights with loved ones in this inviting sanctuary. The primary bedroom offers a private oasis with ample space for relaxation & rejuvenation. An ensuite bath and oversized walk-in closet round out the owner's suite. This home offers the perfect balance of shared and private spaces. The garage provides secure parking and additional storage options. The neighborhood features a swimming pool & playground! With its prime location, you'll be perfectly positioned to enjoy all that this vibrant city has to offer. Don't miss this opportunity to make your dreams a reality in a home that truly has it all.

3
beds

3
baths

1,844 Sq.Ft. LIVING AREA

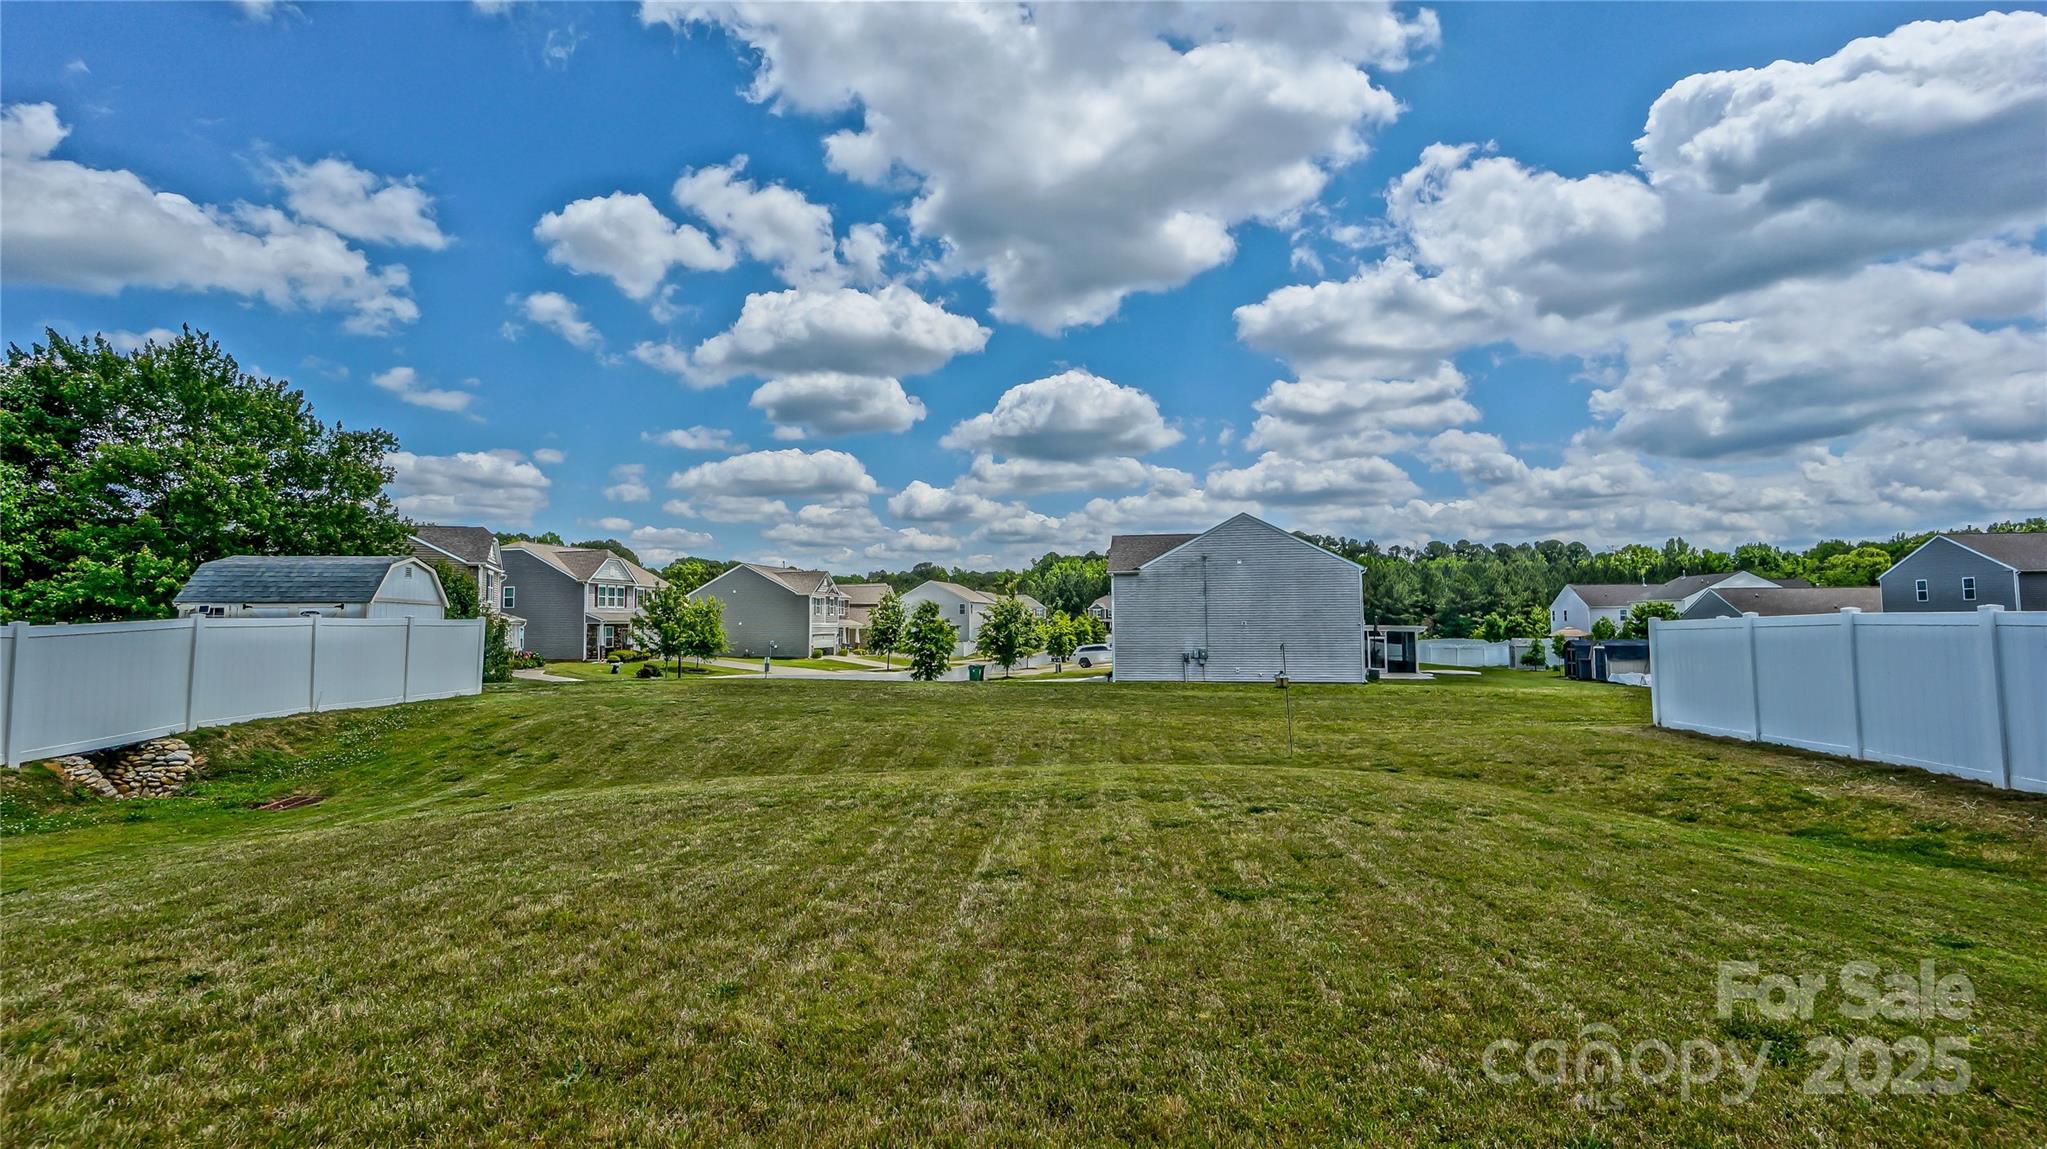
7,143.84 Sq.Ft. lot

Las Jativa Sisters

Las Jativa Sisters

Features & Amenities

Interior

  • total bedrooms3
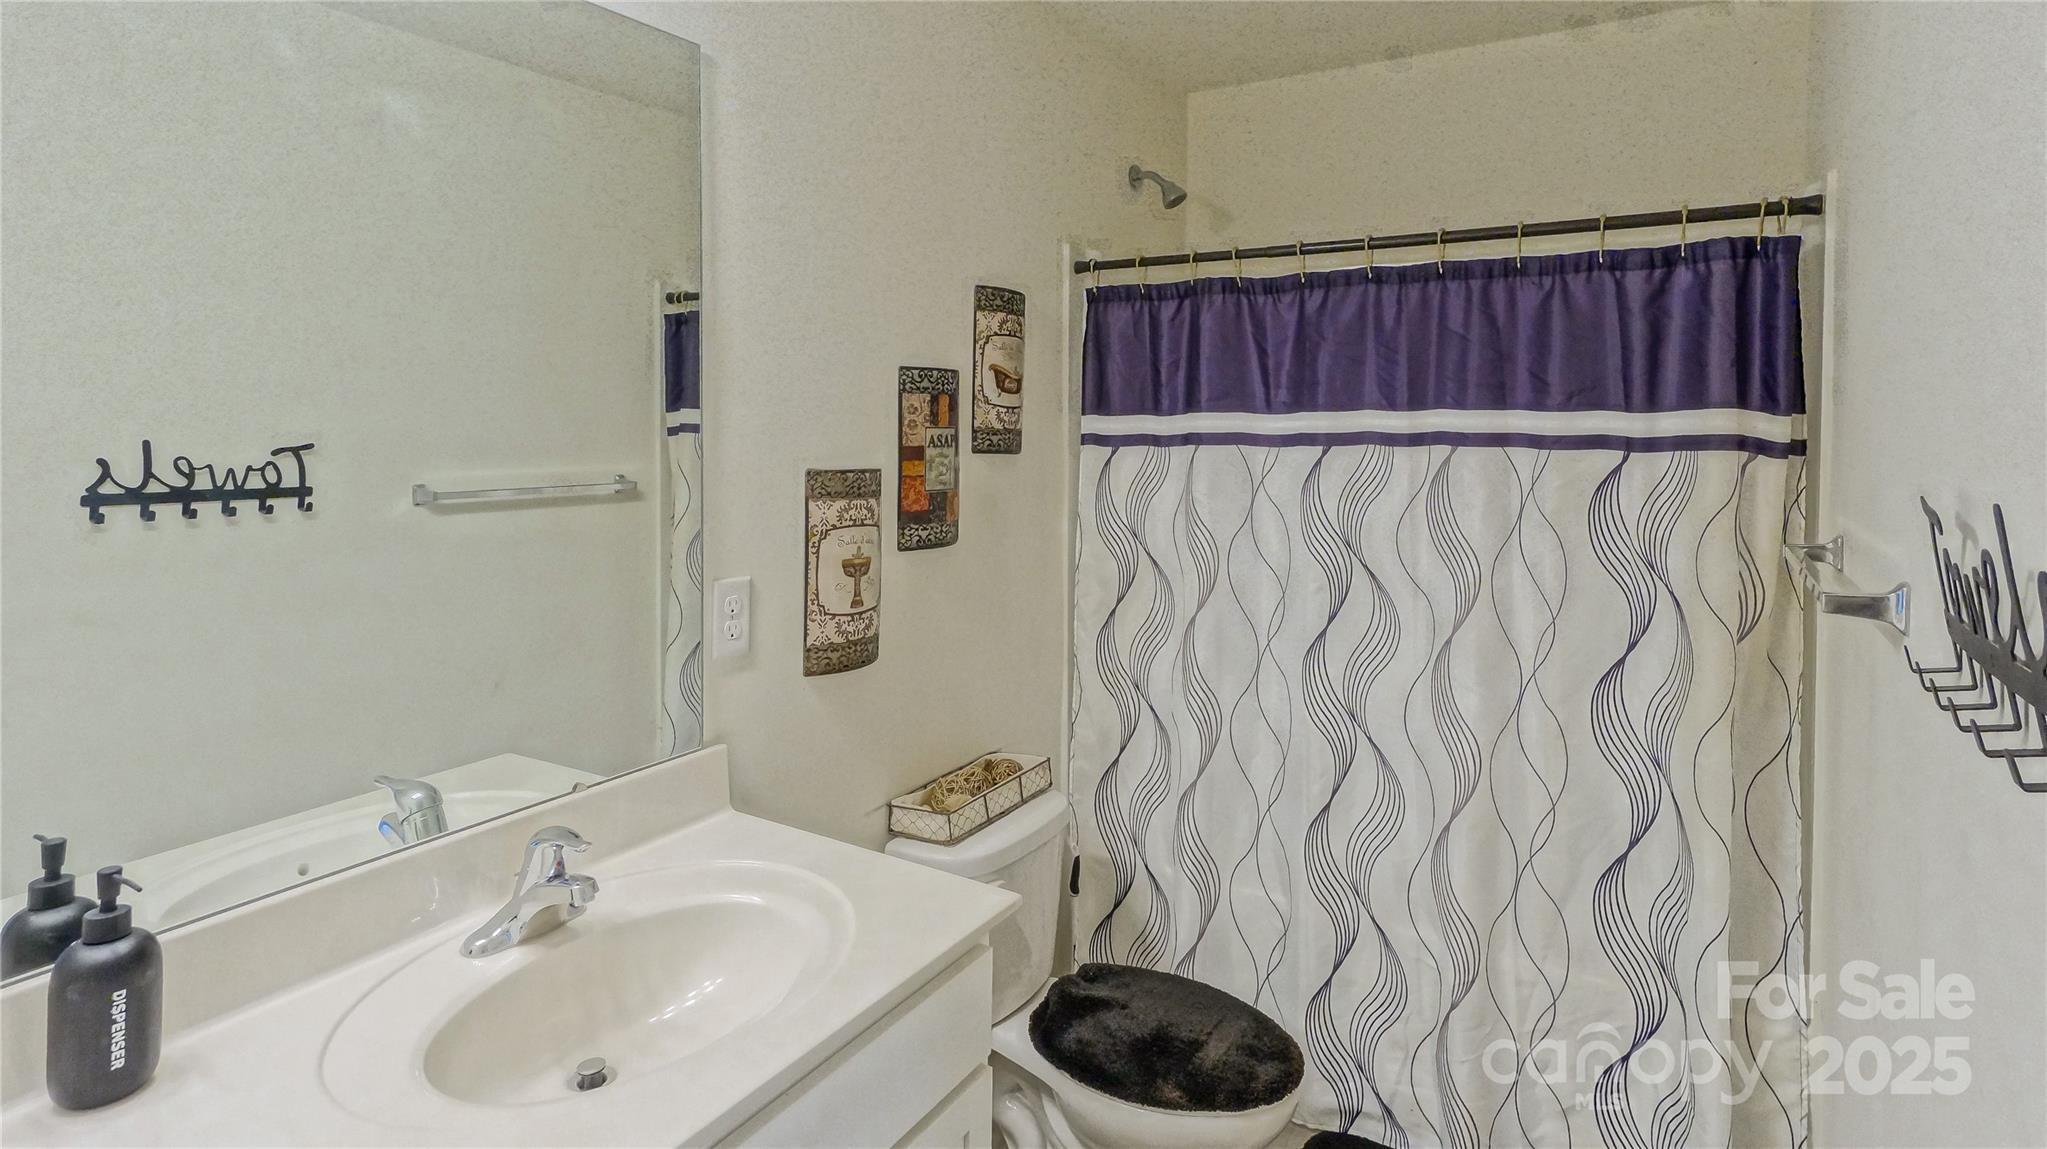
  • Total bathrooms3
  • full bathrooms2
  • half bathroom1
  • Laundry room Gas Dryer Hookup, Laundry Room, Upper Level, Washer Hookup
  • Flooring Carpet, Vinyl
  • Fireplace Gas Log, Living Room
  • APPLIANCES Dishwasher, Disposal, Electric Oven, Electric Range, Gas Water Heater, Microwave, Plumbed For Ice Maker, Refrigerator, Self Cleaning Oven
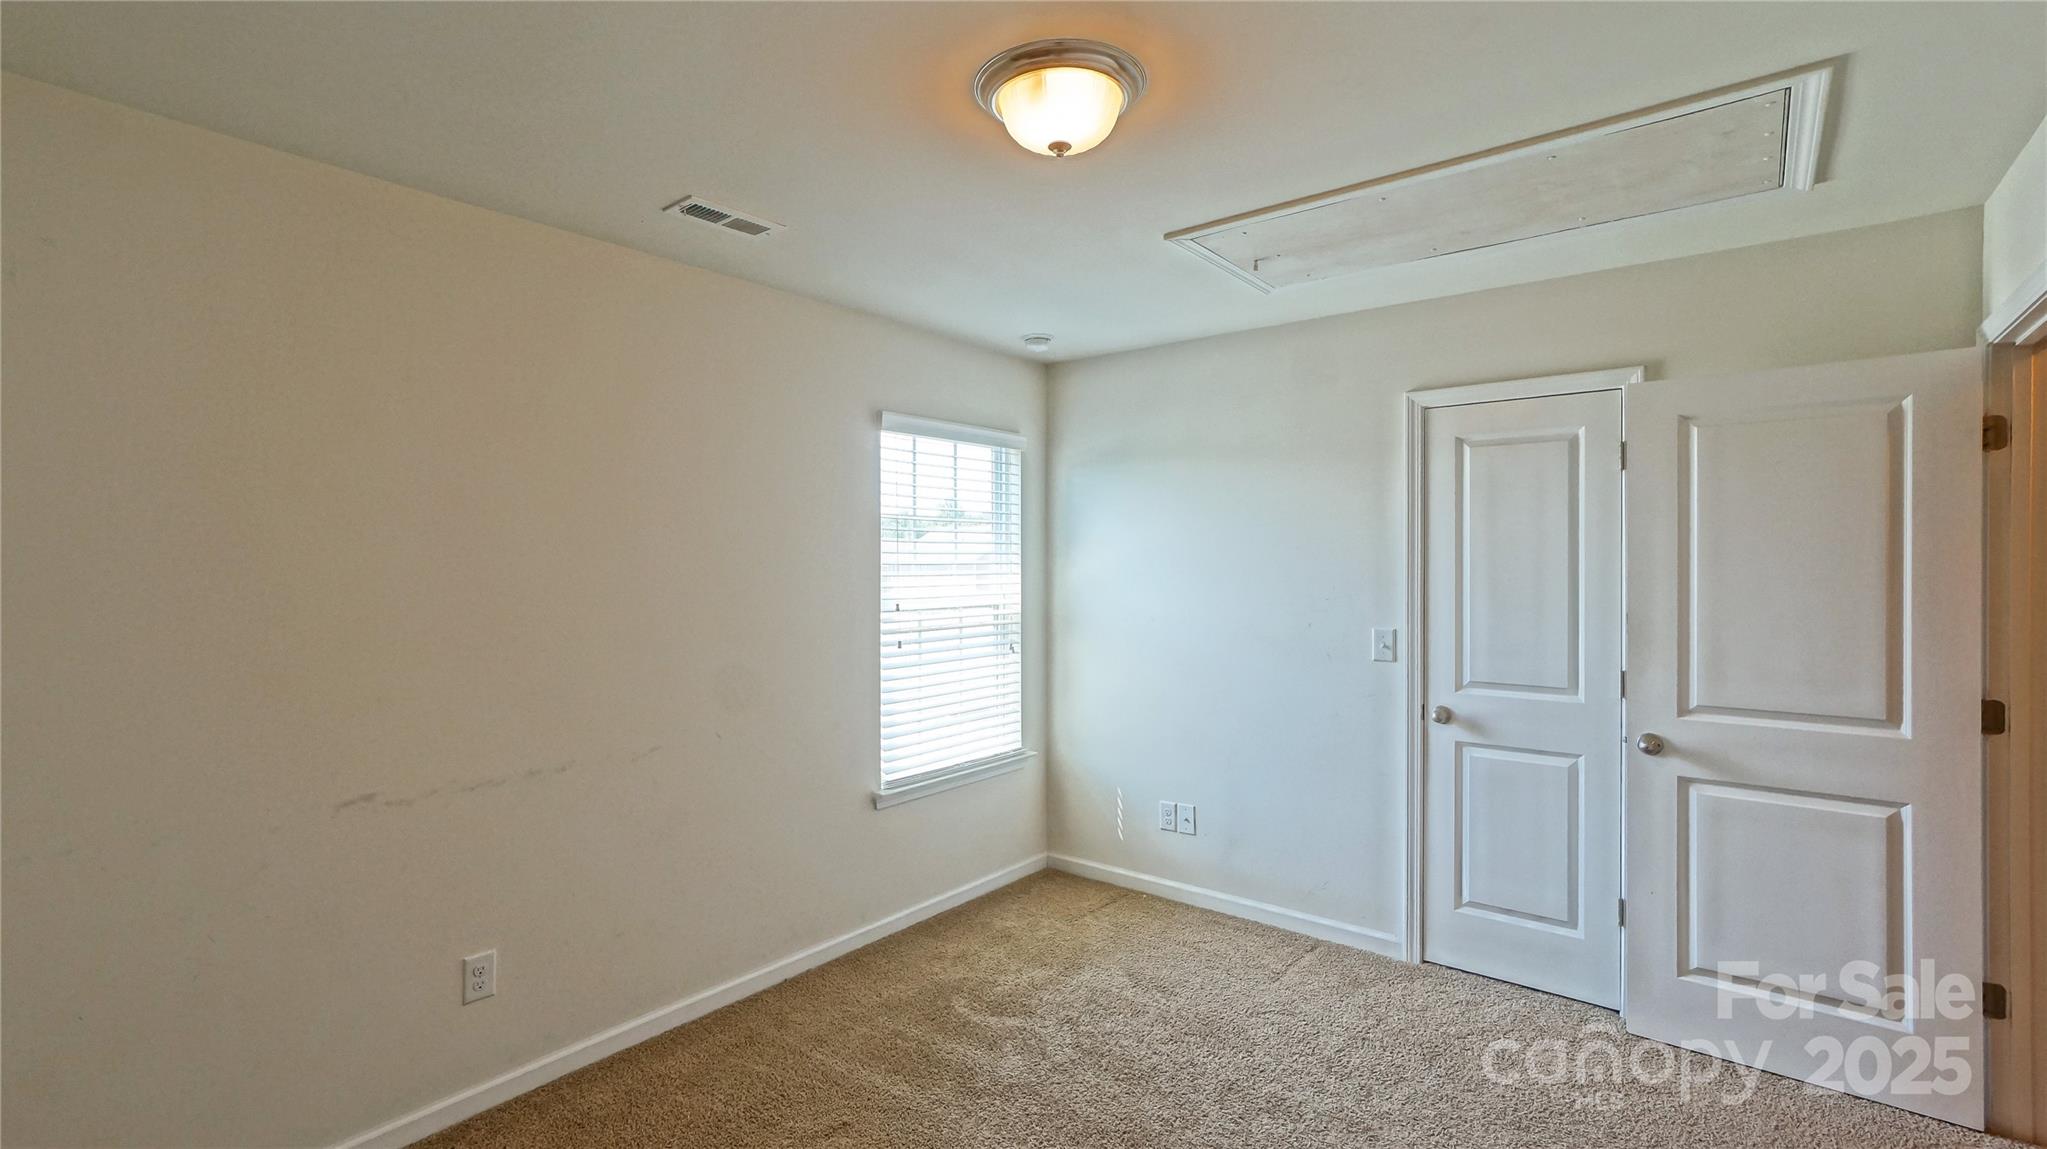
  • other interior Features Attic Stairs Pulldown, Kitchen Island

Area & Lot

  • Status Sold
  • Date Sold December 9, 2025
  • Living Area1,844 Sq.Ft.
  • Lot Area7,143.84 Sq.Ft.
  • MLS® ID4279066
  • TypeResidential
  • YEAR BUILT2018
  • Architecture StylesTraditional
  • Elementary SchoolMountain Island Lake Academy
  • Middle SchoolMountain Island Lake Academy
  • High SchoolWest Mecklenburg

Exterior

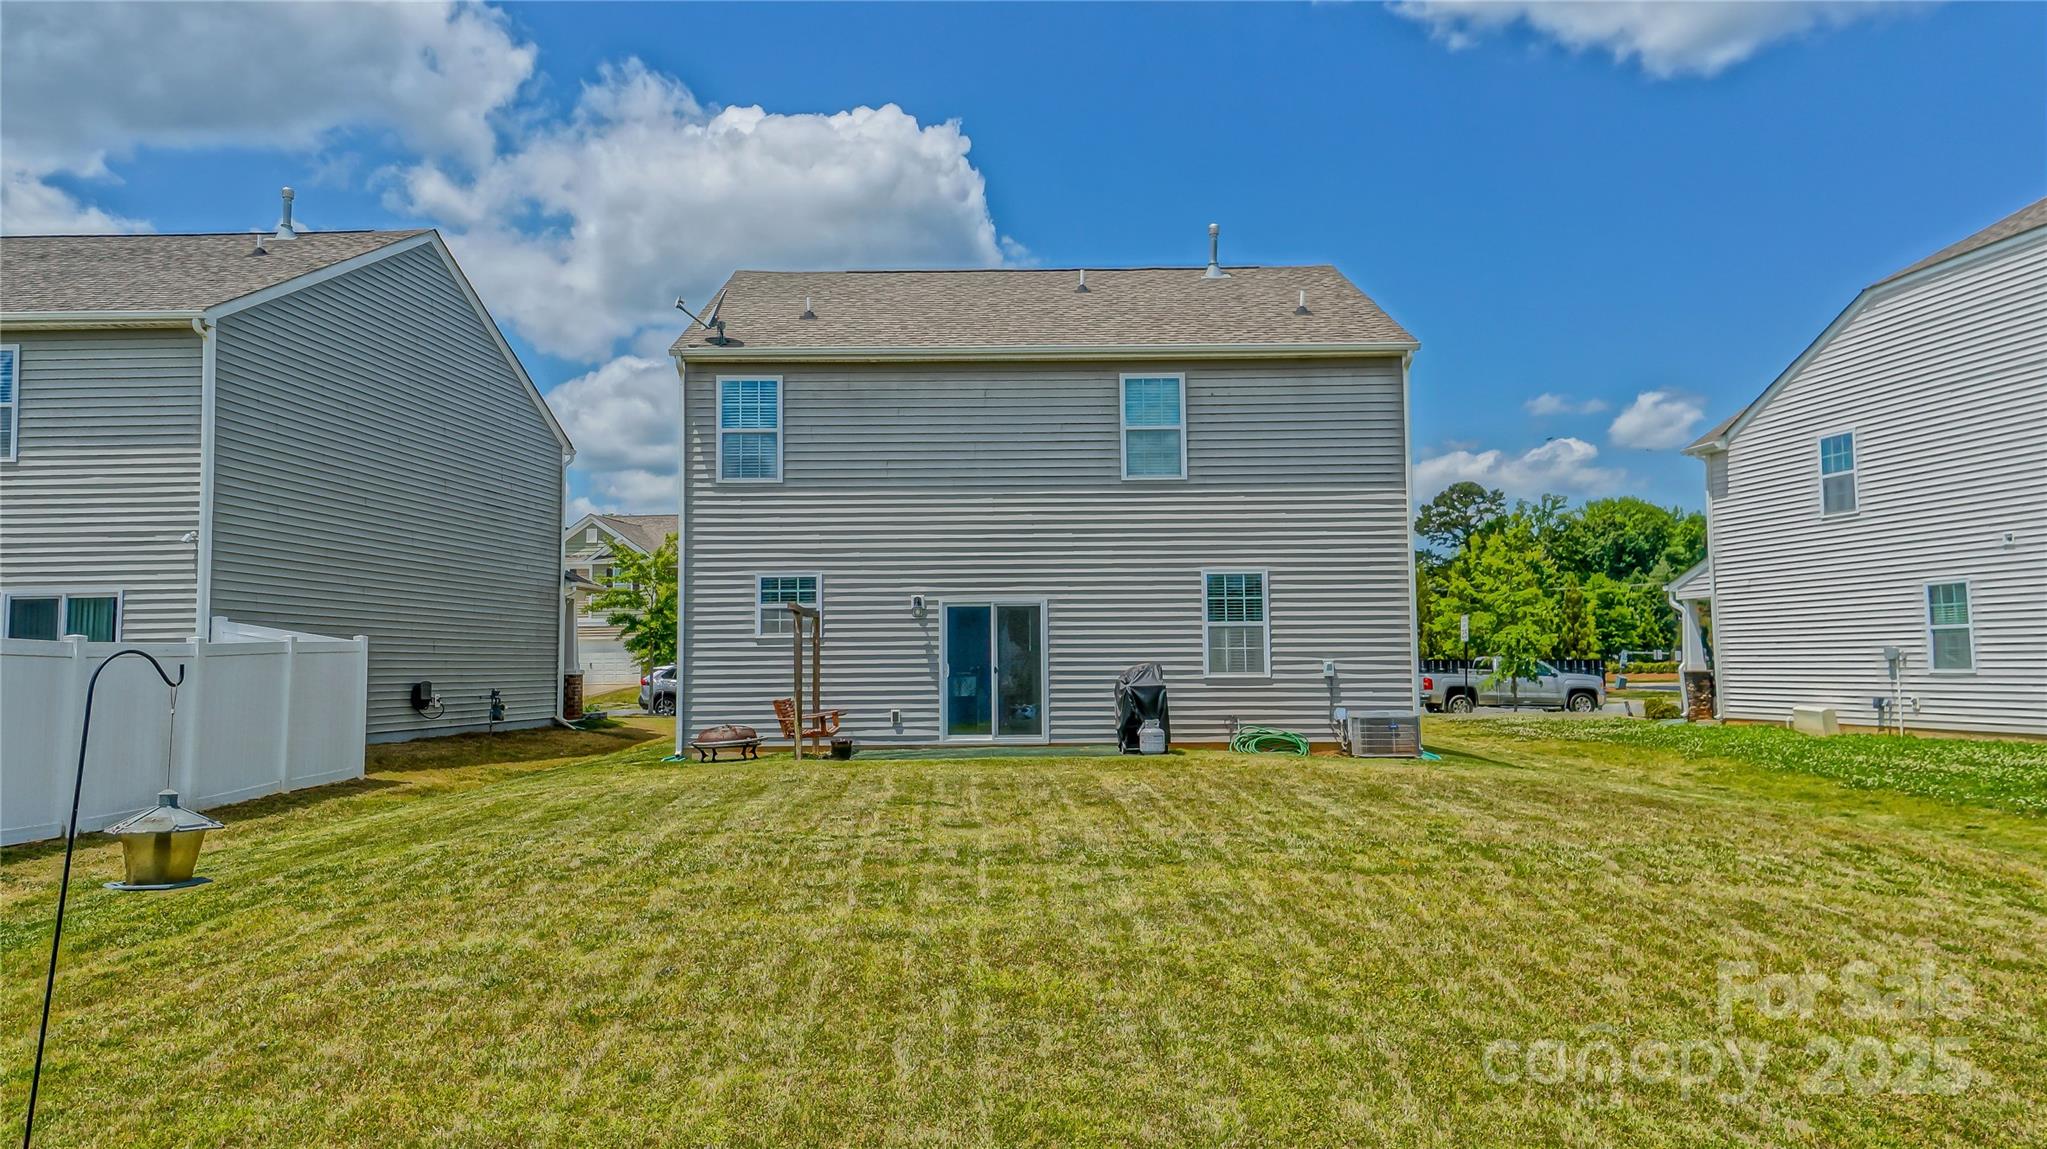
  • STORIES2
  • Garage Space2.0
  • water SourceCity
  • utilitiesCable Connected, Natural Gas
  • roofArchitectural Shingle
  • lot featuresLevel
  • parkingDriveway, Attached Garage, Garage Door Opener, Garage Faces Front, Keypad Entry, On Street
  • HEAT TYPEForced Air, Natural Gas
  • AIR CONDITIONINGCentral Air
  • sewerPublic Sewer
  • SubstructureSlab
  • security FeaturesCarbon Monoxide Detector(s)

Financial

  • Sales Price$335,000
  • HOA $800/yr
  • Zoning R100
View Virtual Tour

Your Trusted Real Estate Partners

We are committed to guiding you every step of the way—whether you're buying a home, selling a property, or securing a mortgage. Whatever your needs, we've got you covered.

Follow Me on Instagram