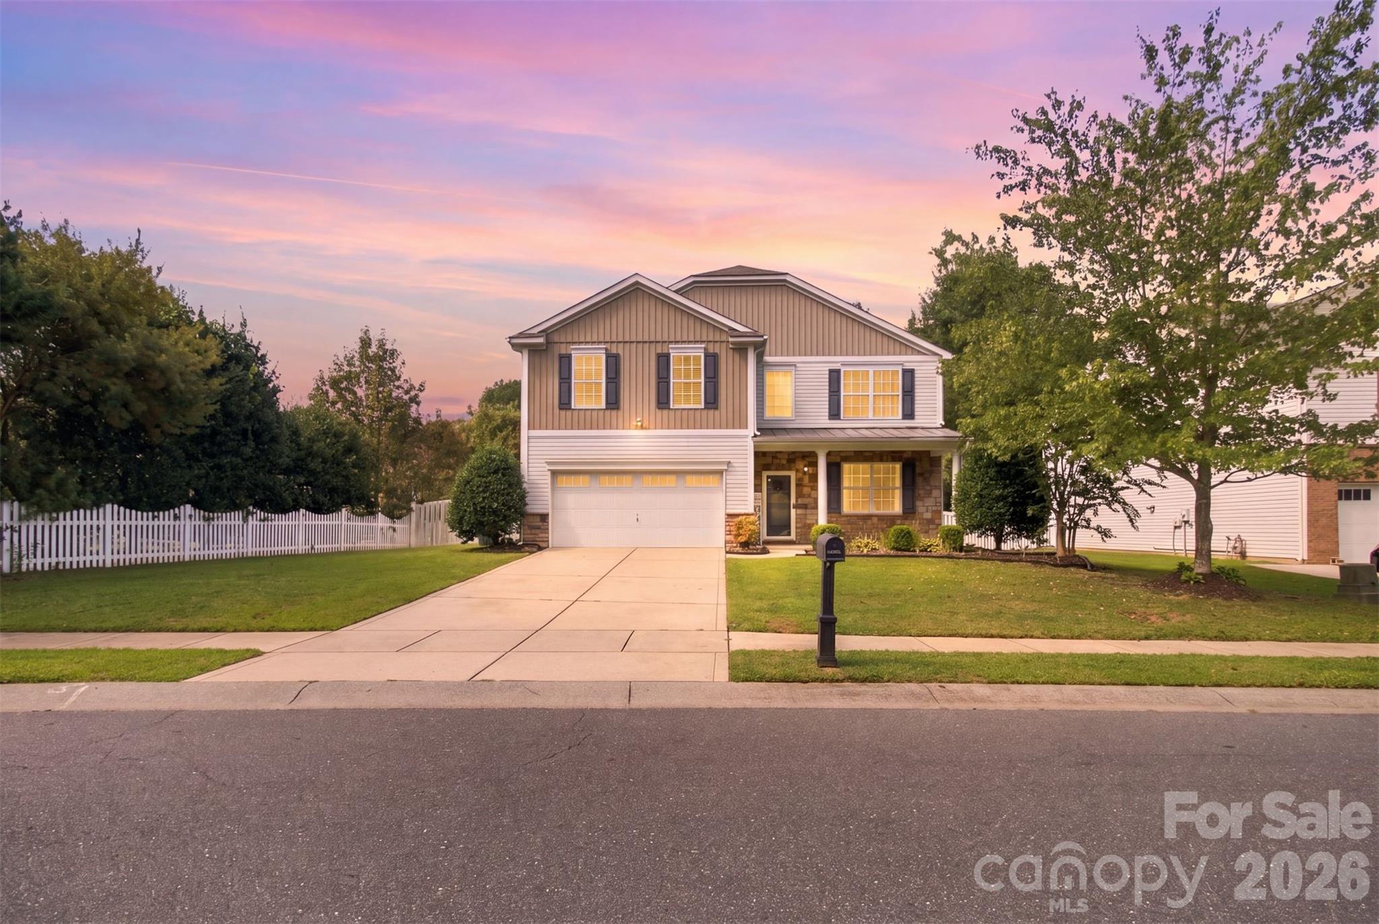
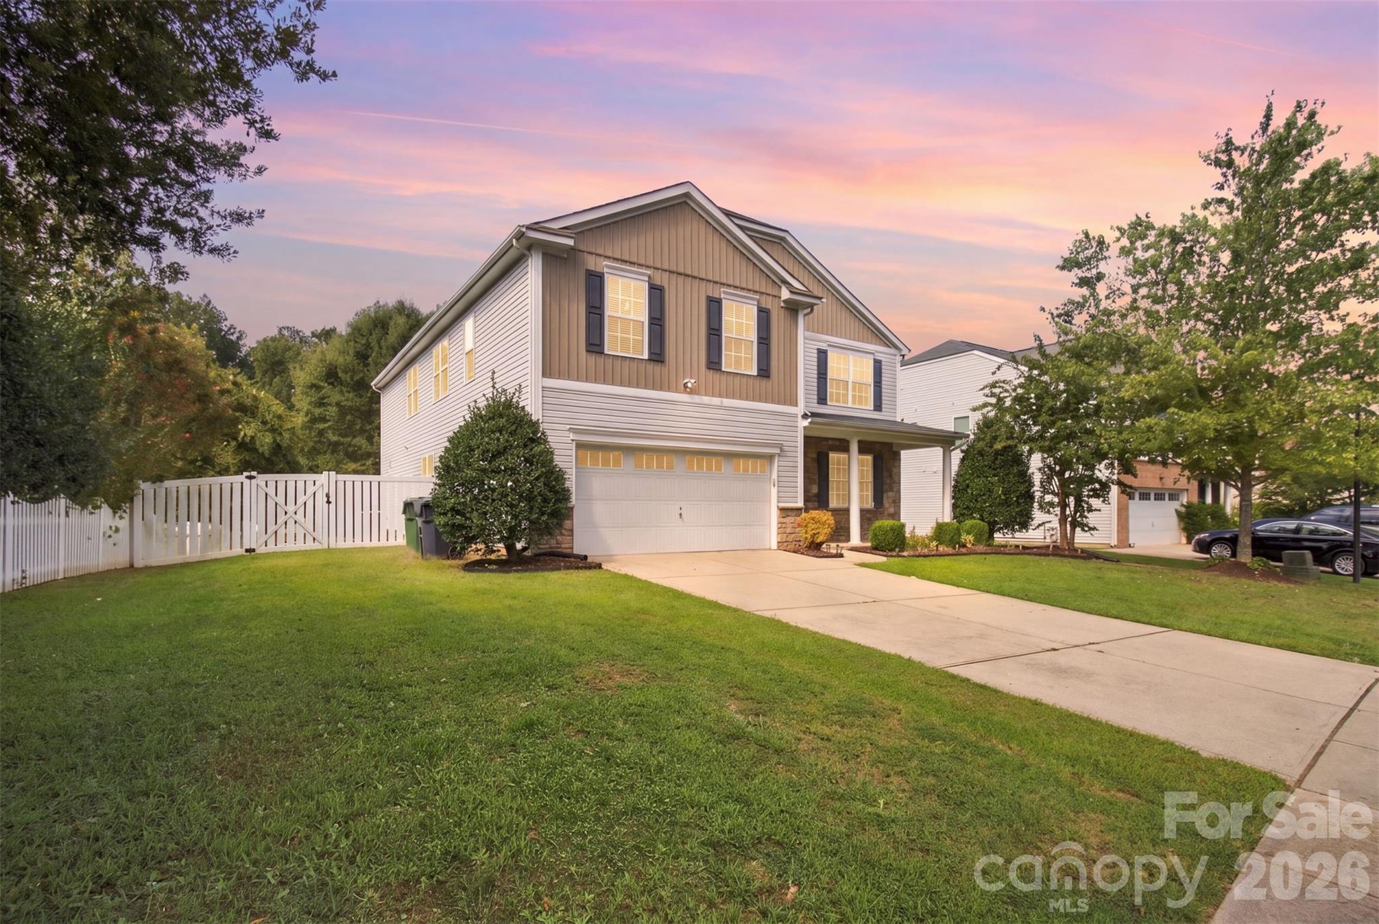
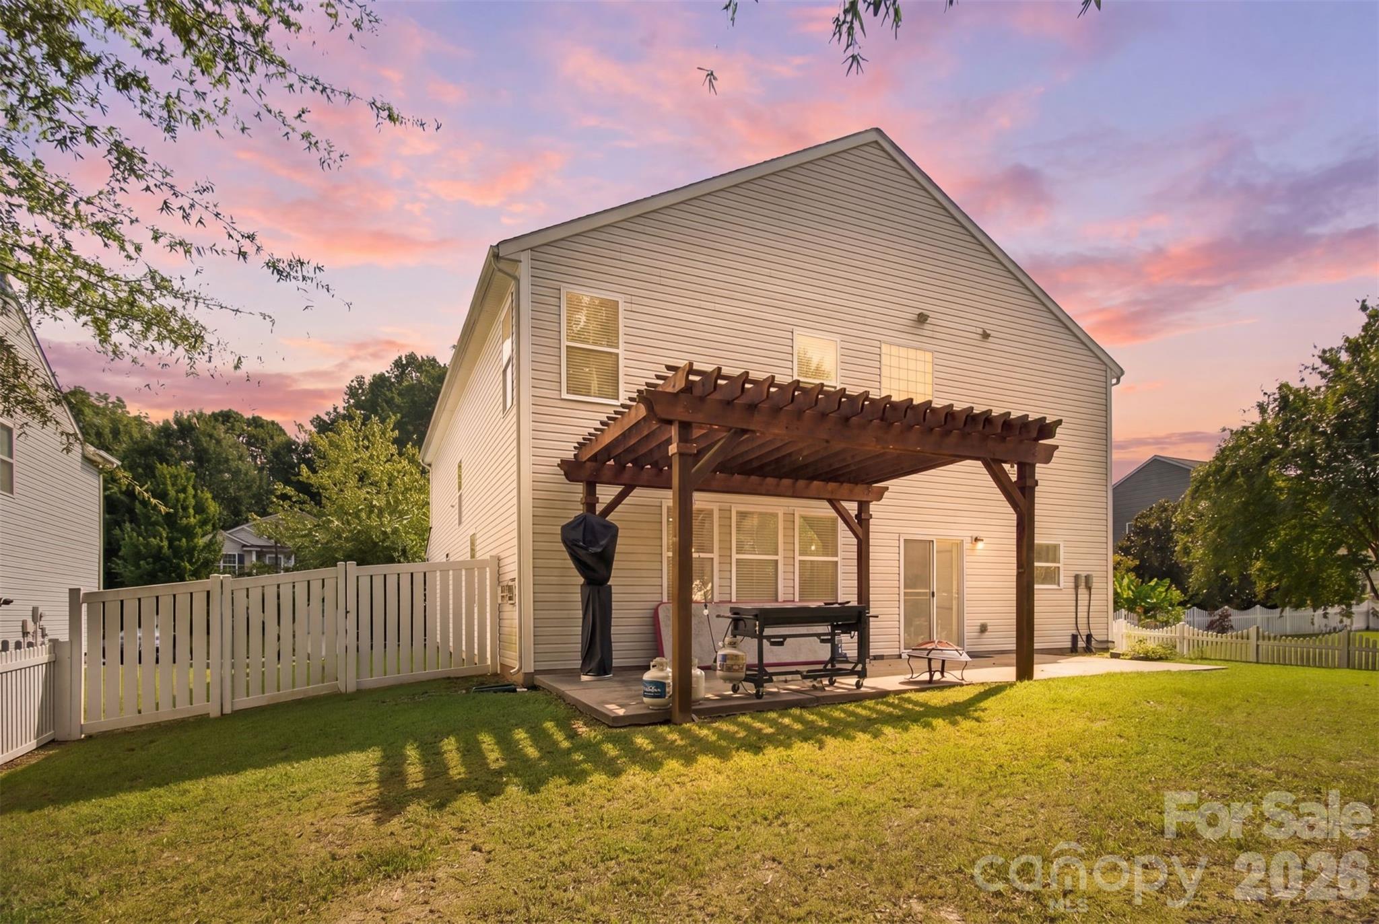
Two-story house with a wide driveway, front lawn, white fence, and glowing windows at dusk.
1119 Spicewood Pines Road
SEE ALL PHOTOS
Two-story house with a wide driveway, front lawn, white fence, and glowing windows at dusk.
1119 Spicewood Pines Road
Courtesy of Lifestyle International Realty, Damaris Jativa Listing Contact: [email protected] 
Active Under Contract

1119 Spicewood Pines Road

1119 Spicewood Pines Road, Fort Mill, SC 29708

$550,000
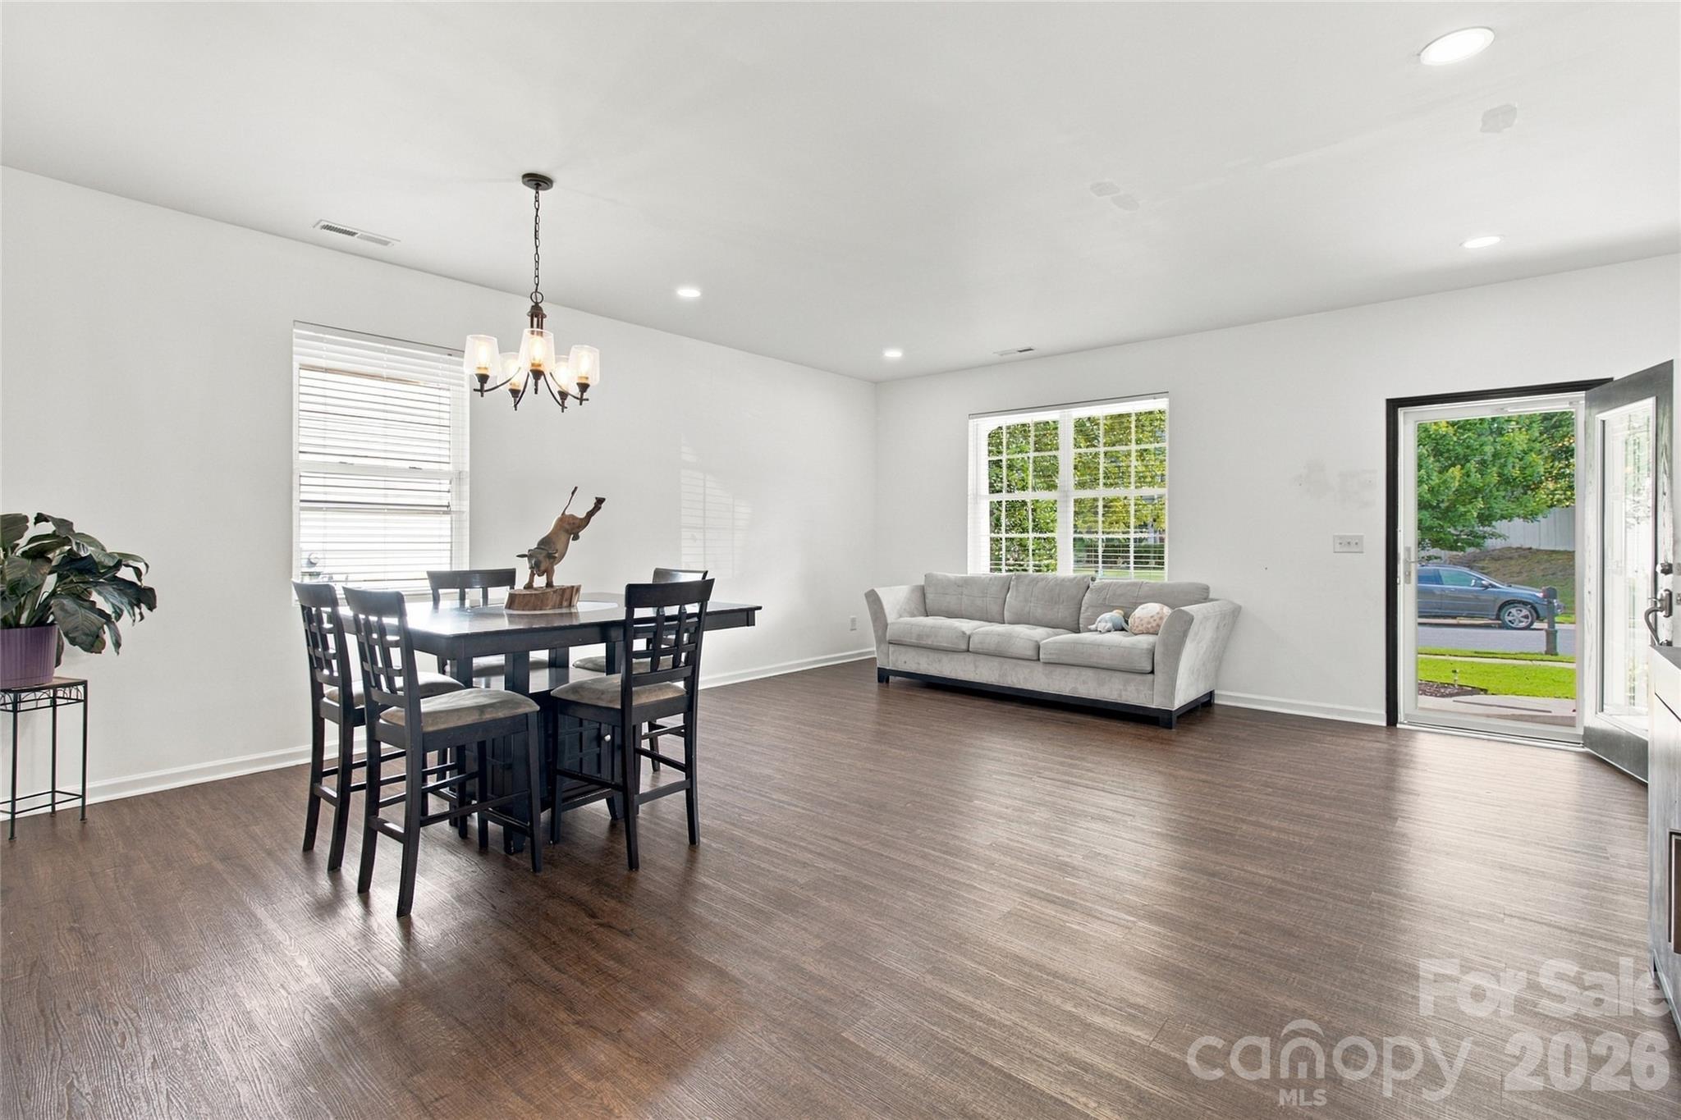
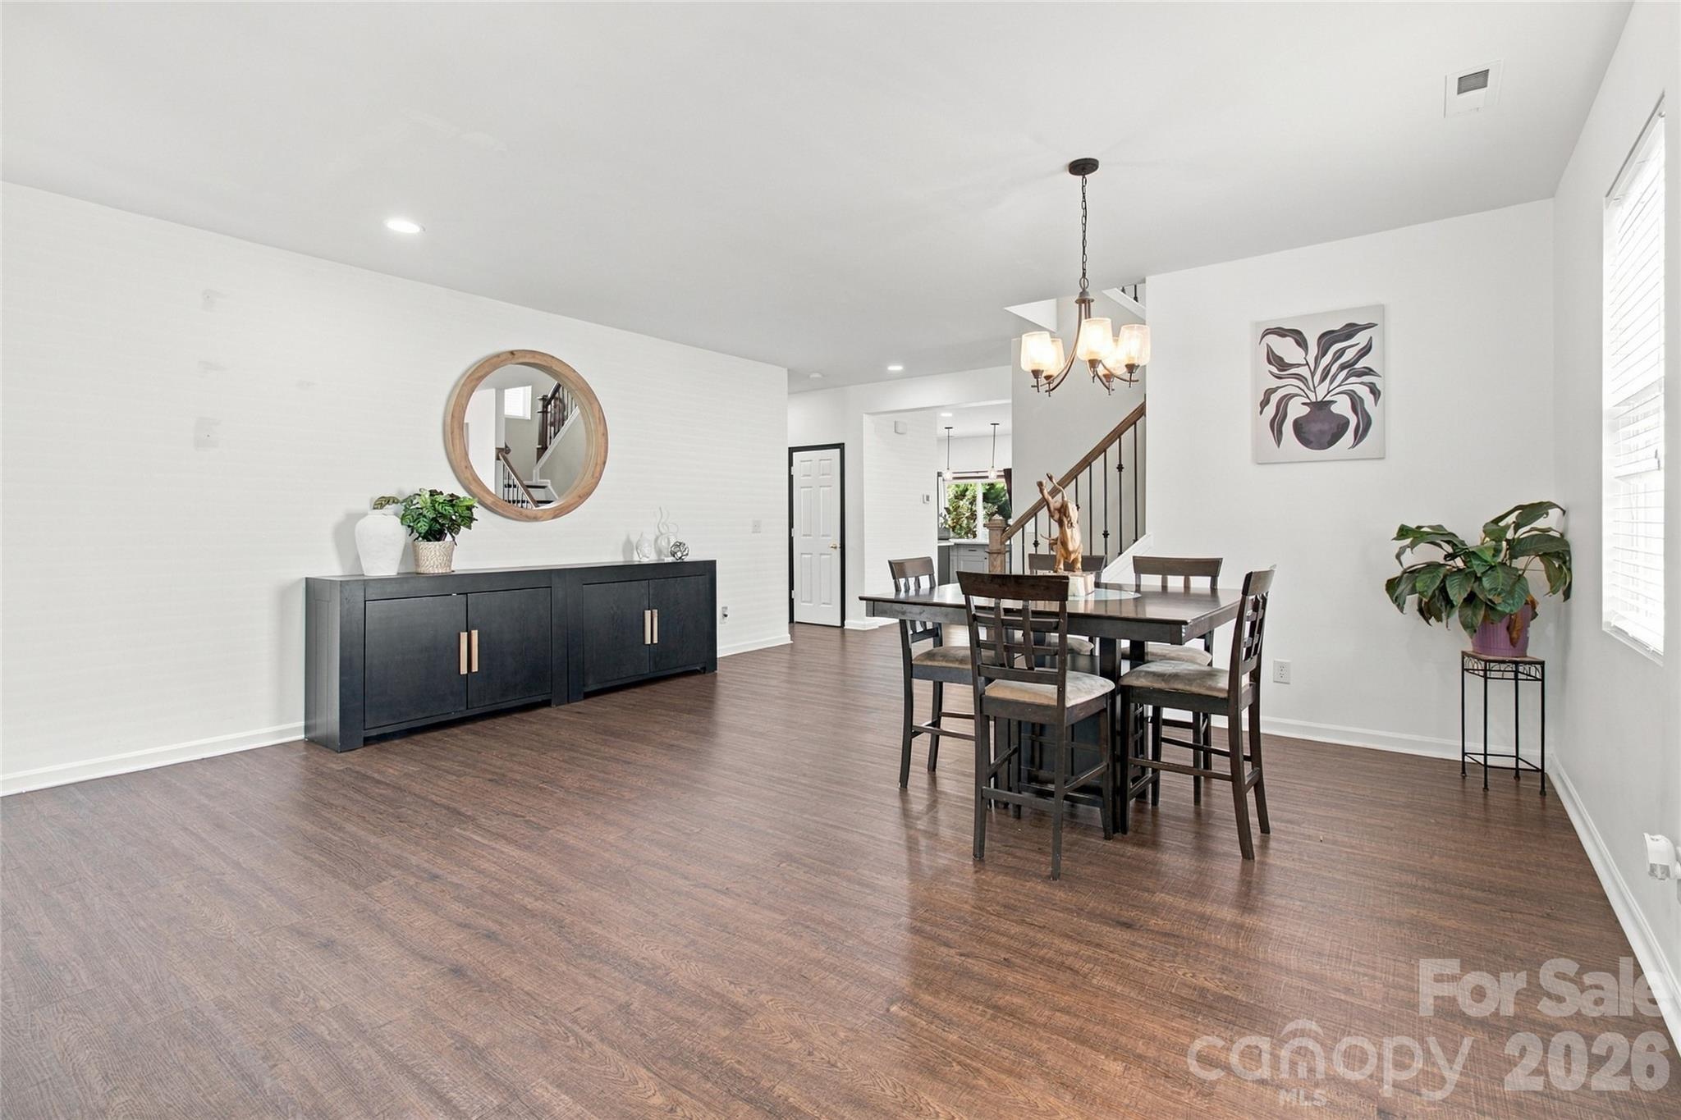
Welcome to your next home, where space, comfort, and convenience come together. Located in the desirable Fort Mill area, you'll enjoy being just minutes from shopping, dining, grocery stores, and everyday conveniences, with easy access to I-77 making commuting and getting around a breeze
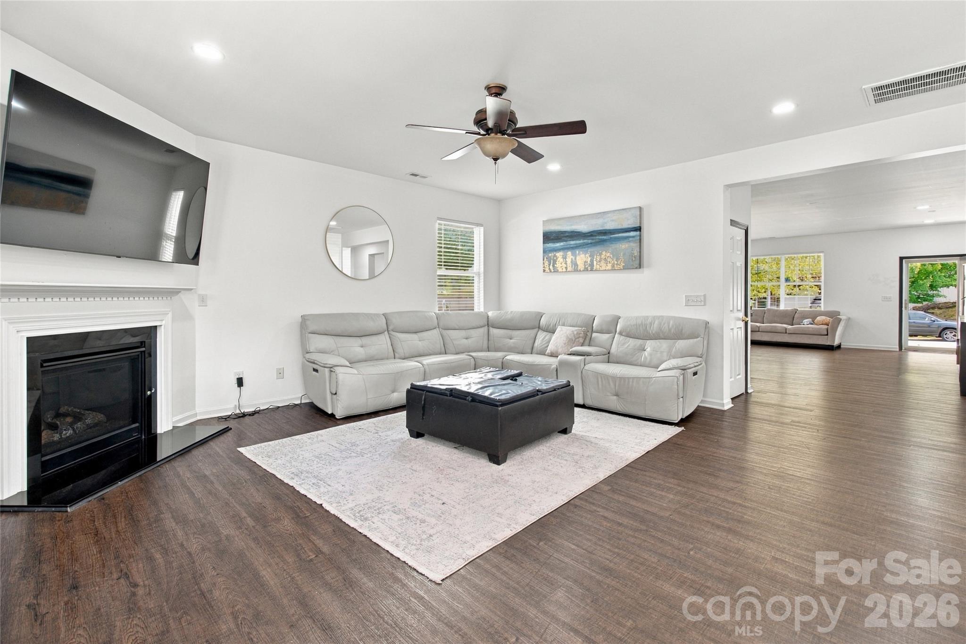
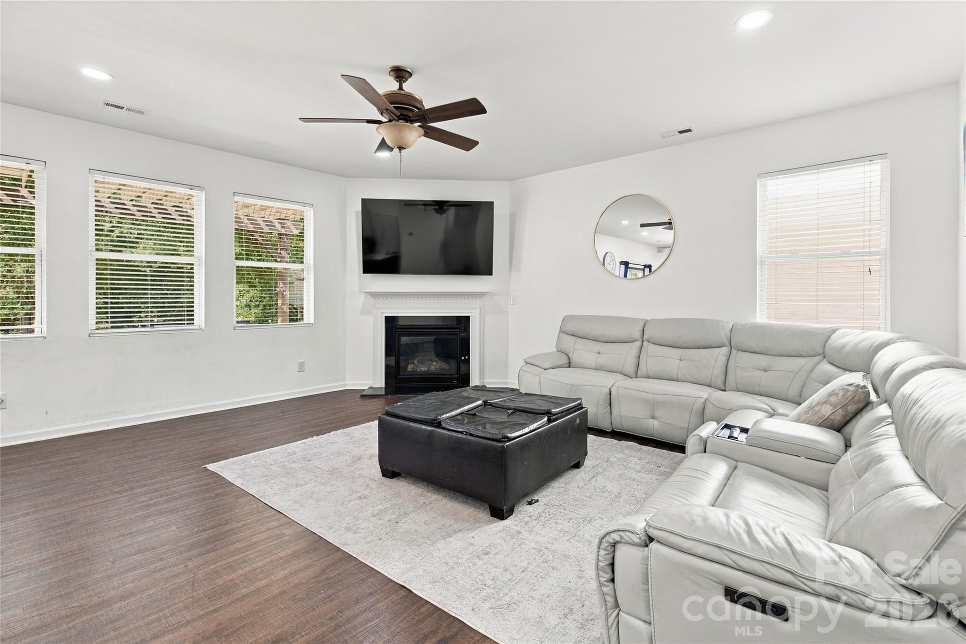
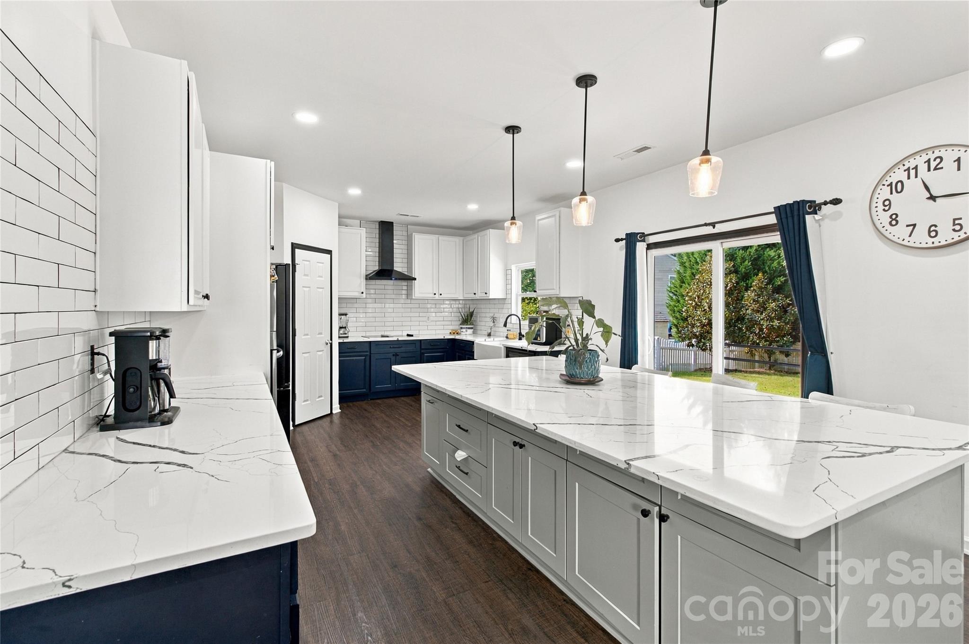
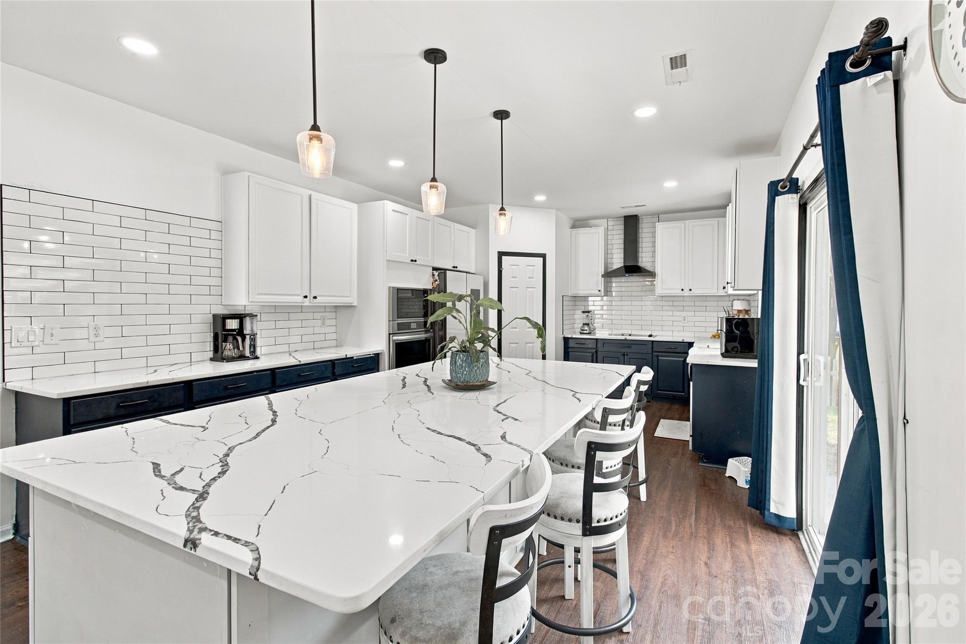
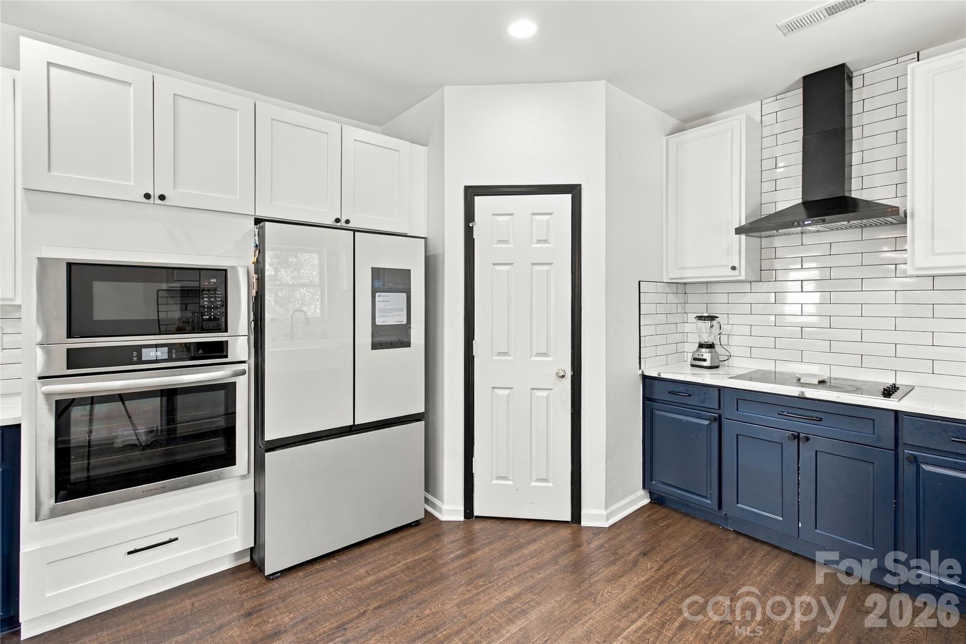
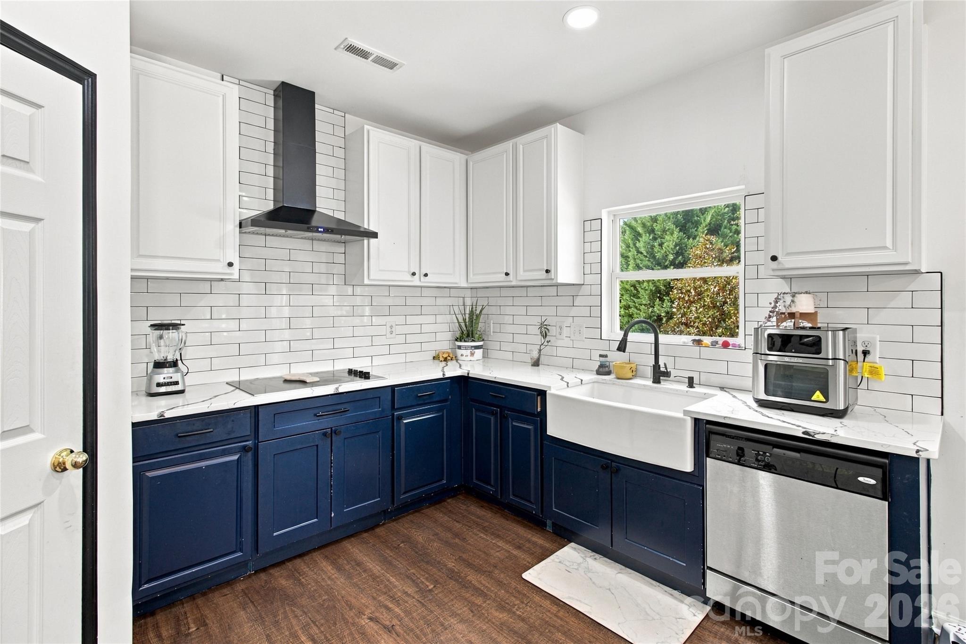
Step inside to an open and inviting layout with plenty of space to spread out, gather, and entertain. The spacious kitchen is one of the highlights of the home, featuring an oversized island with plenty of seating, generous cabinetry and counter space, and an open connection to the living area with a cozy fireplace creating a natural gathering space for everything from busy mornings to hosting friends and family.

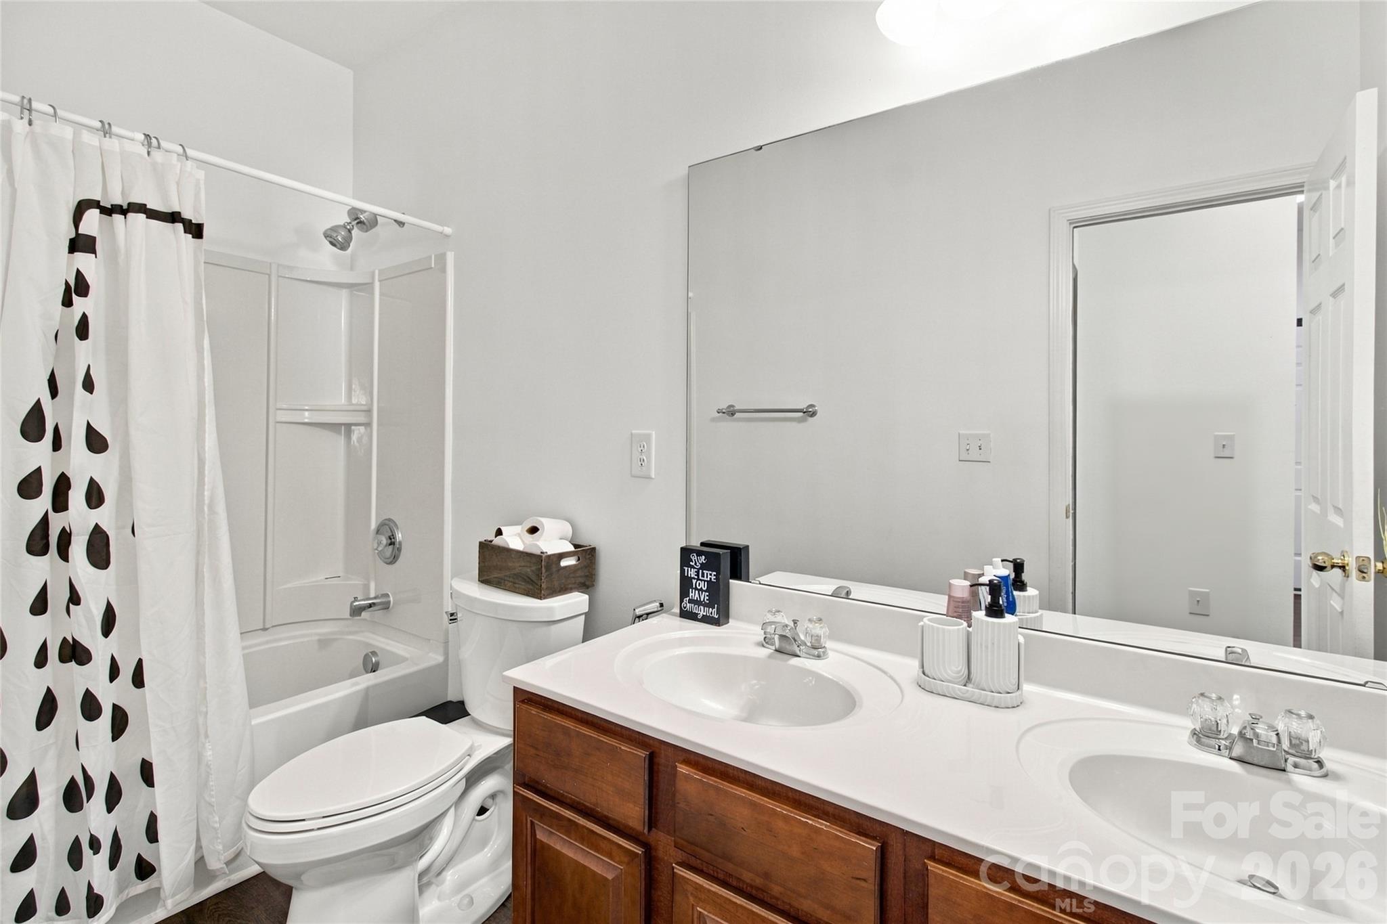
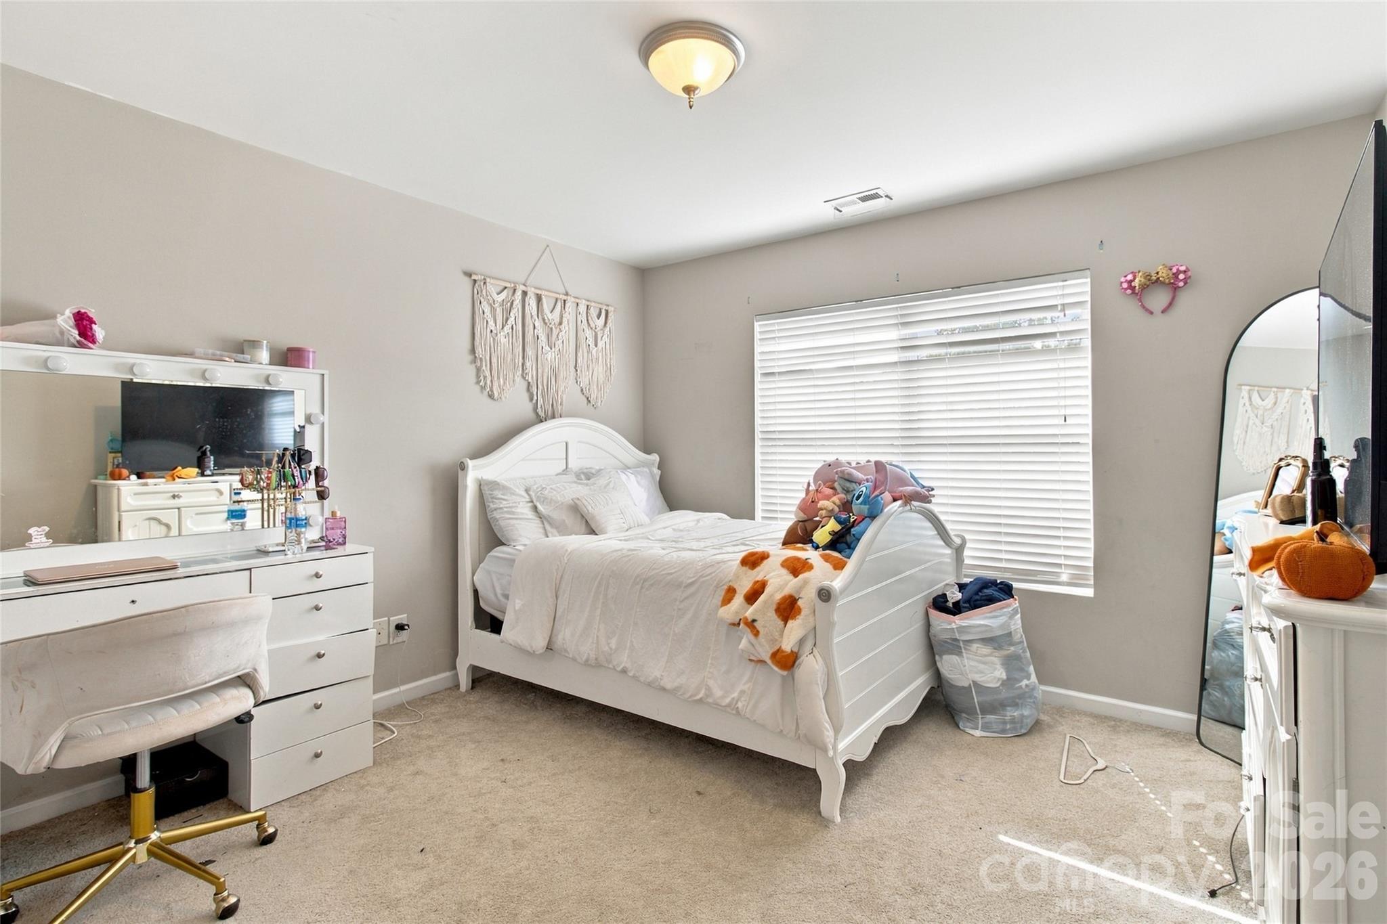
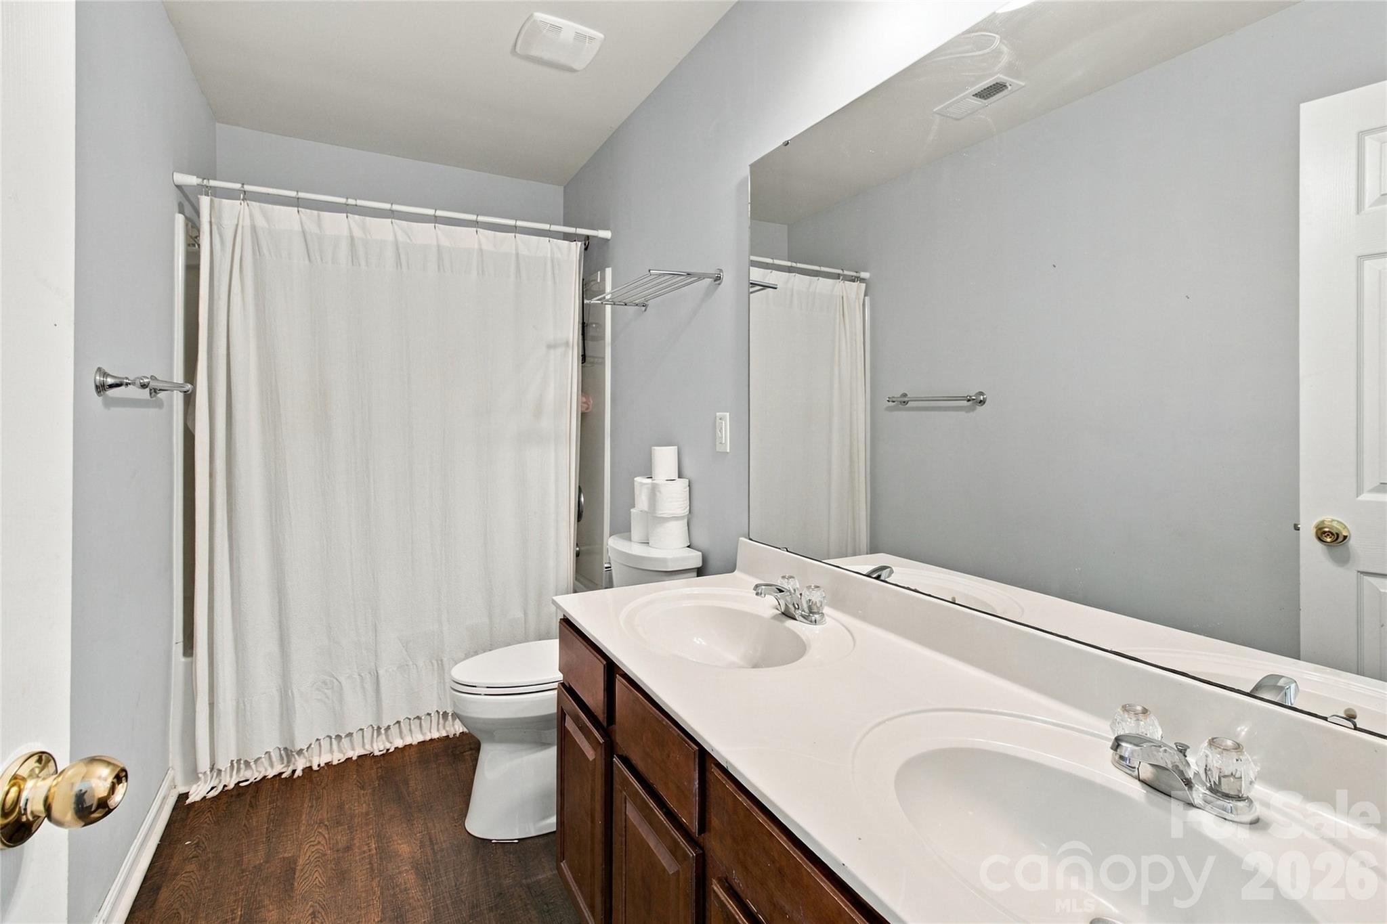
One feature you won't want to overlook is the bedroom and full bathroom located on the main level. This sought-after layout offers added flexibility that can be hard to find, whether you're looking for a comfortable space for overnight guests, a private home office, or the convenience of having a bedroom and full bath without needing to go upstairs
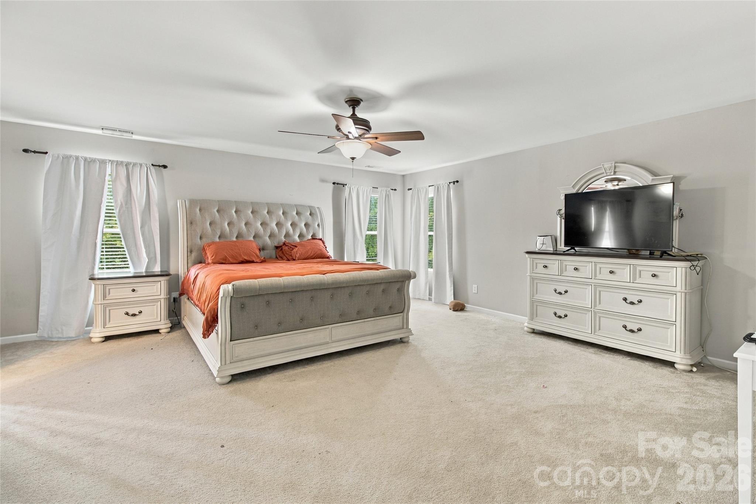
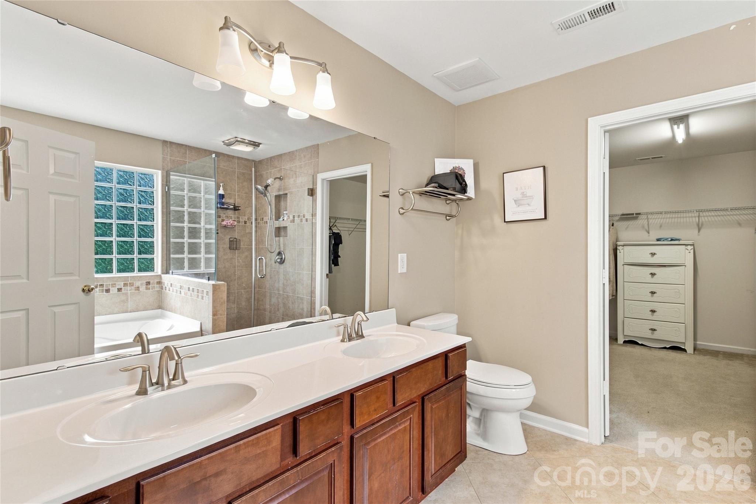
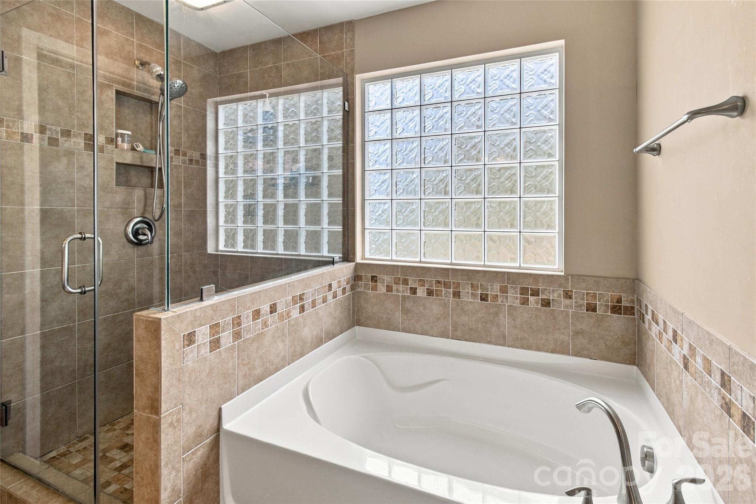
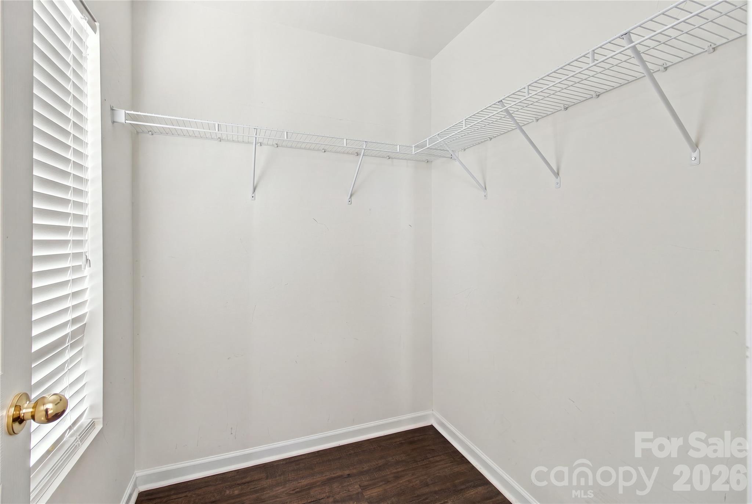
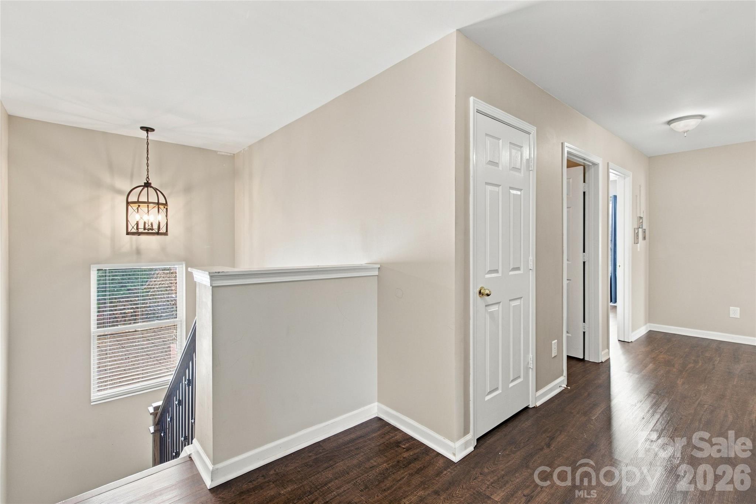
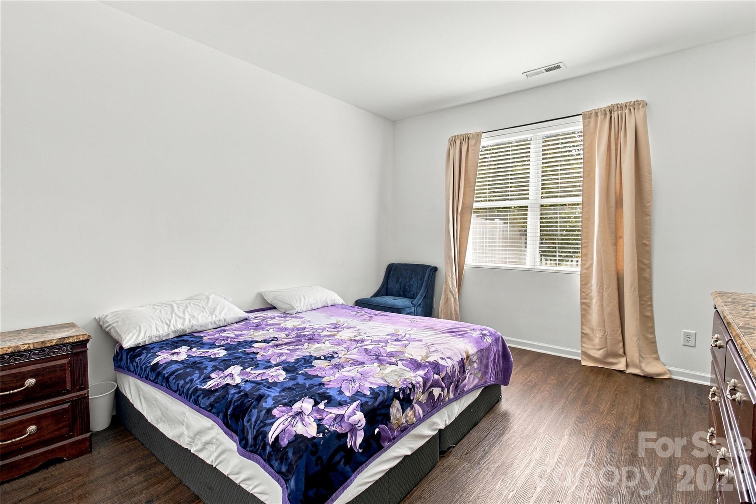
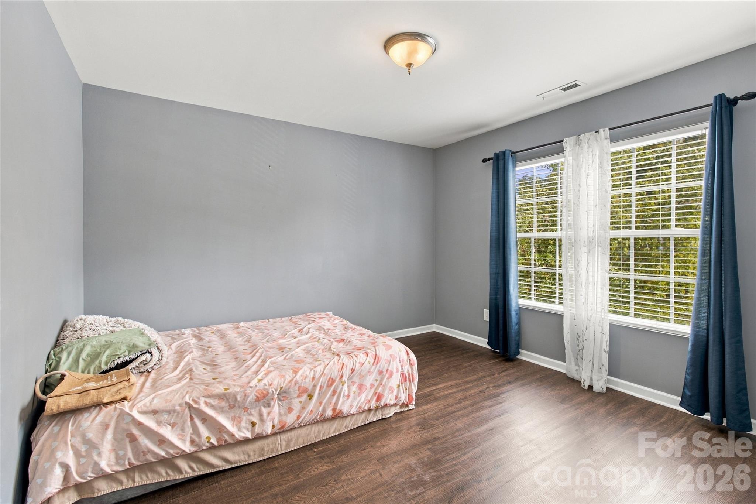
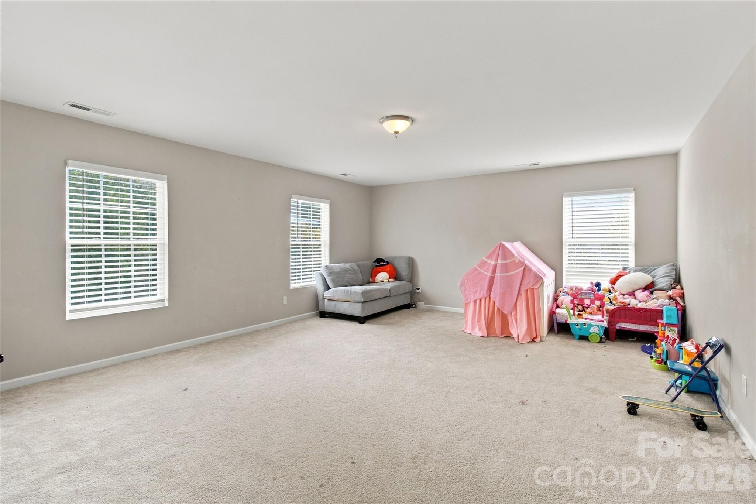
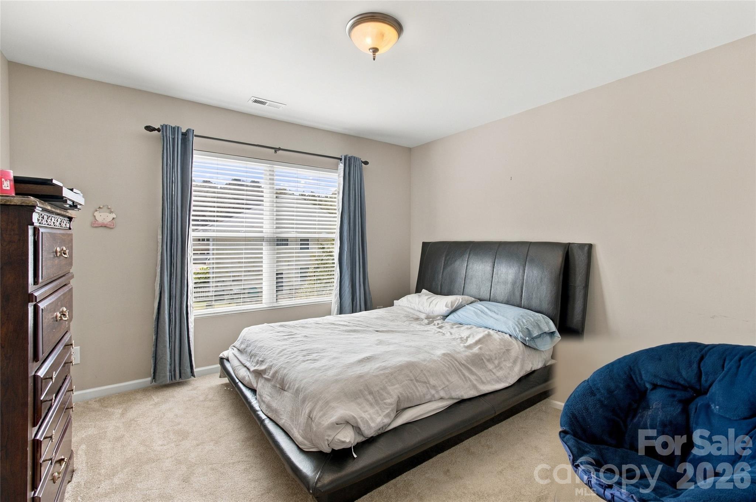
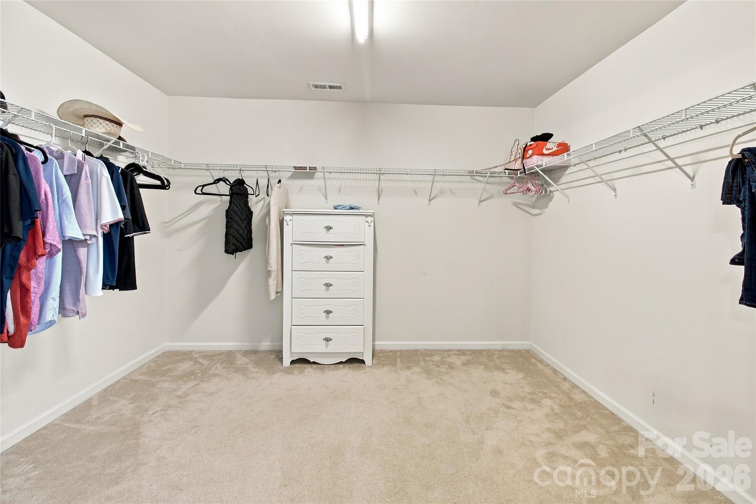
Upstairs, the spacious primary suite offers a place to unwind, complete with a large walk-in closet and an ensuite bath featuring a soaking tub and separate shower. The additional bedrooms provide even more space and flexibility to create the setup that works best for you
With a spacious and versatile floor plan, a standout kitchen, a main-level bedroom and full bath, and a location that keeps so many of Fort Mill's everyday conveniences close by, this home offers the space and functionality you've been looking for. Come see everything it has to offer

6
beds

3
baths

3,665 Sq.Ft. LIVING AREA

0.29 Acres lot

Las Jativa Sisters

Las Jativa Sisters

Features & Amenities

Interior

  • total bedrooms6
  • Total bathrooms3
  • full bathrooms3
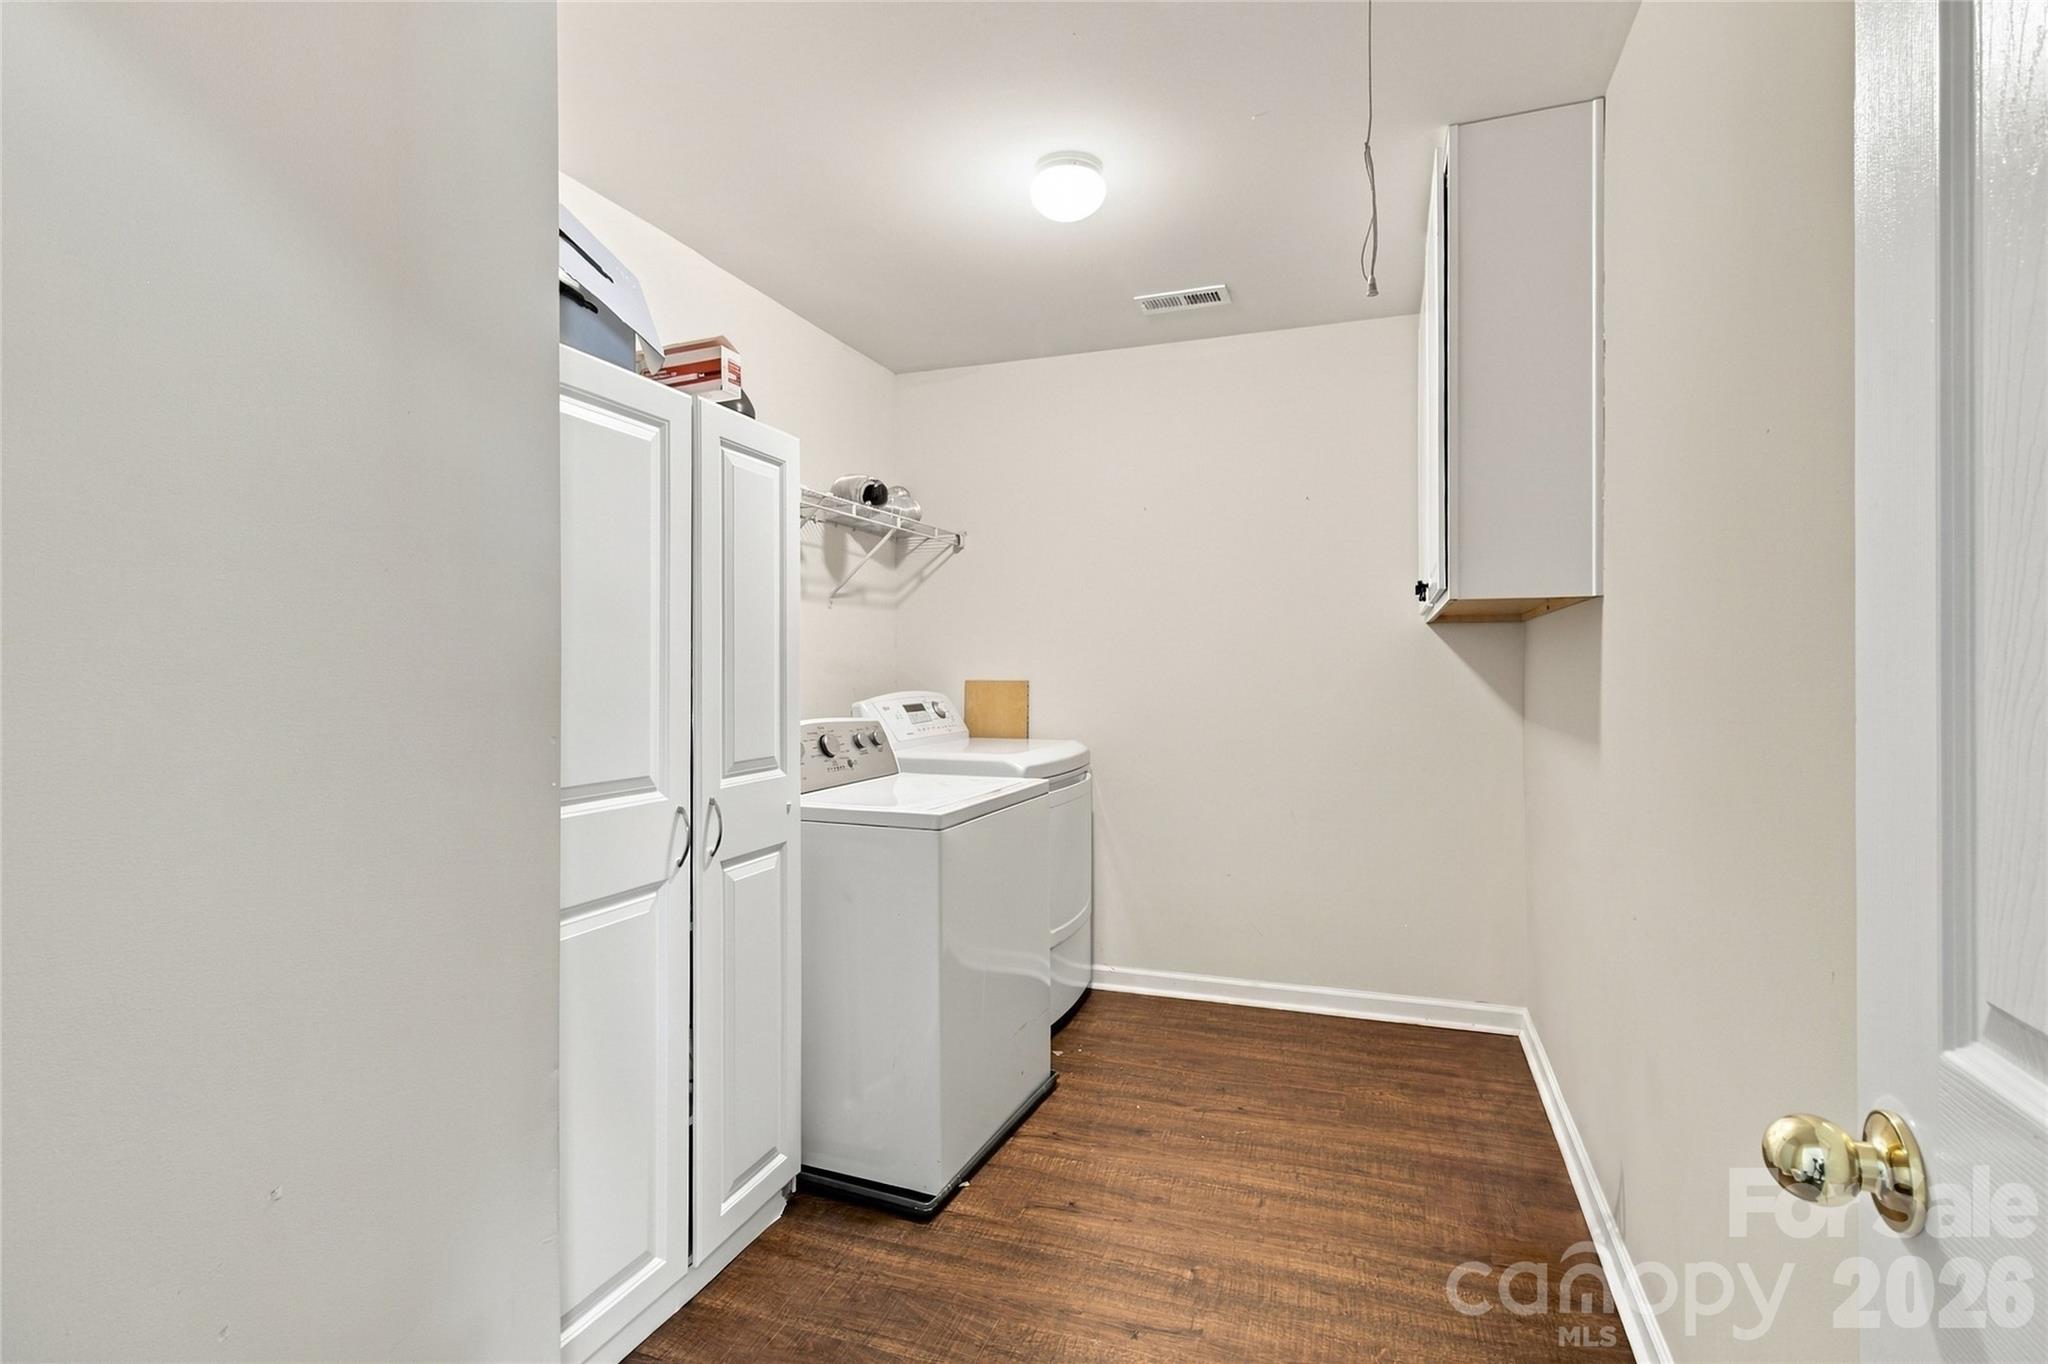
  • Laundry room Electric Dryer Hookup
  • Fireplace Family Room
  • APPLIANCES Dishwasher, Oven

Area & Lot

  • Status Active Under Contract
  • Living Area3,665 Sq.Ft.
  • Lot Area0.29 Acres
  • MLS® ID4424514
  • TypeResidential
  • YEAR BUILT2008
  • NeighborhoodRiver District
  • Elementary SchoolPleasant Knoll
  • Middle SchoolPleasant Knoll
  • High SchoolNation Ford

Exterior

  • STORIES2
  • Garage Space2.0
  • water SourceCity
  • parkingDriveway, Attached Garage
  • HEAT TYPECentral
  • AIR CONDITIONINGCentral Air
  • sewerPublic Sewer
  • SubstructureSlab

Financial

  • Sales Price$550,000
  • HOA $198/3 mos
image

Schedule a Showing

We would love to show you our beautiful property. Please select your preferred date and time below. An agent will be in touch shortly to confirm your appointment.

Schedule a Showing

We would love to show you our beautiful property. Please select your preferred date and time below. An agent will be in touch shortly to confirm your appointment.

Thank you for your interest in 1119 Spicewood Pines Road, Fort Mill, SC 29708. We are reviewing your request and will be in touch shortly!

Mortgage Calculator

Estimate your monthly mortgage payment, including the principal and interest, property taxes, and HOA. Adjust the values to generate a more accurate rate.

All estimates are provided for informational purposes only. Actual amounts may vary.
$0,000 Your Payment 20 15 65
$0,000 Your Payment

River District

Explore

Your Trusted Real Estate Partners

We are committed to guiding you every step of the way—whether you're buying a home, selling a property, or securing a mortgage. Whatever your needs, we've got you covered.

Follow Me on Instagram