1015 Castle Rock Court
SEE ALL PHOTOS
1015 Castle Rock Court
Courtesy of Lantern Realty & Development, LLC, Toni Benton Listing Contact: [email protected] 
Sold

1015 Castle Rock Court

1015 Castle Rock Court, Concord, NC 28025

$356,000
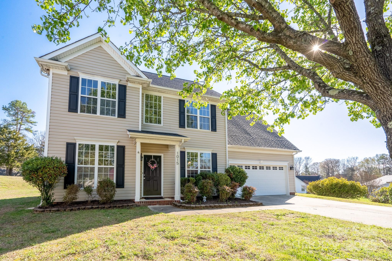
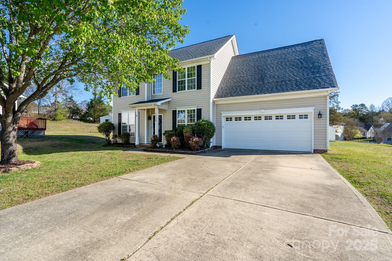
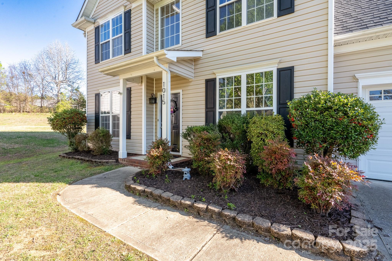
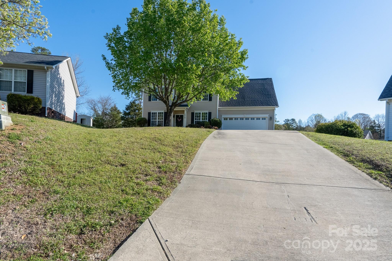
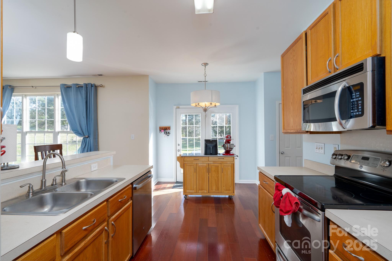
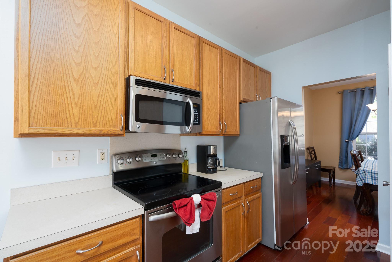
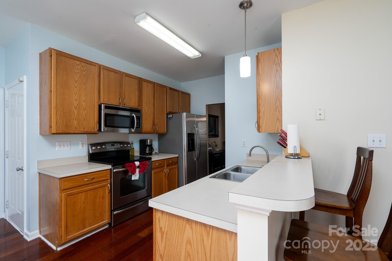
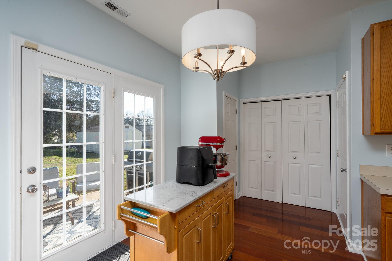
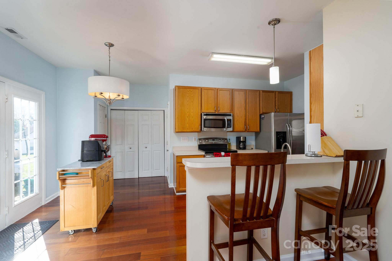
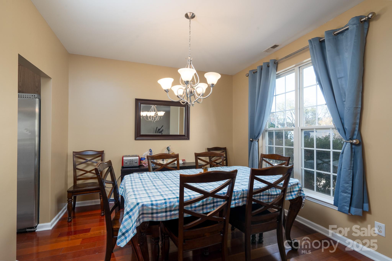
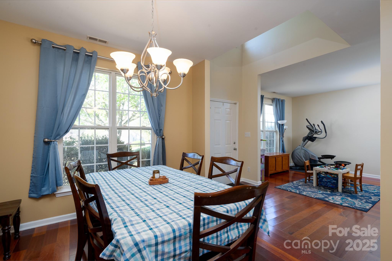
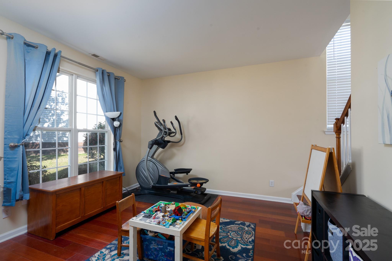
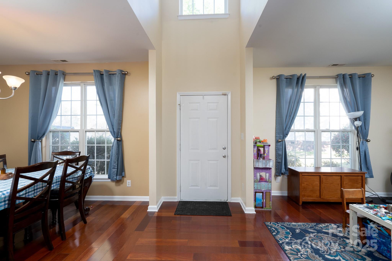
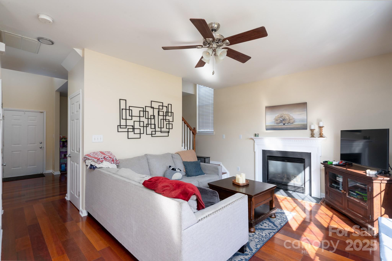
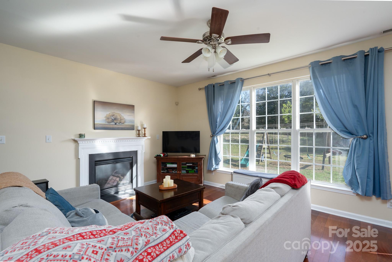
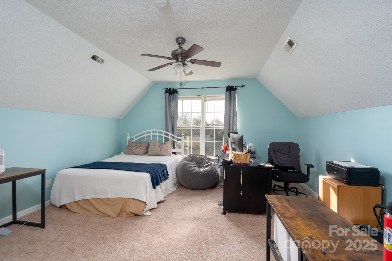
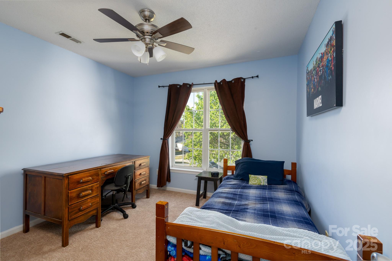
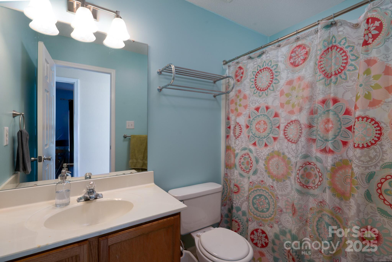
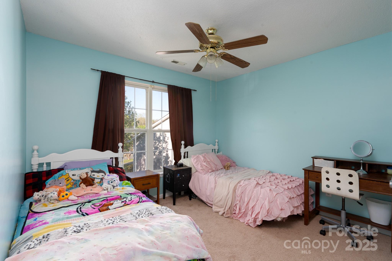
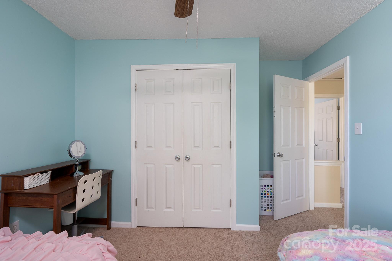
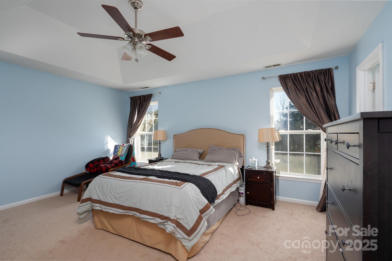
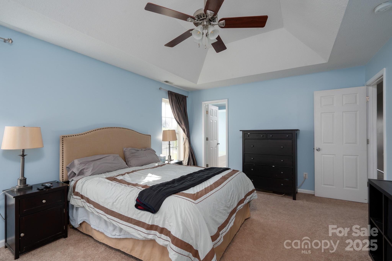
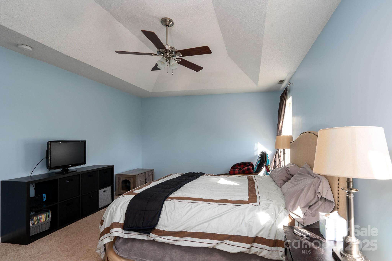
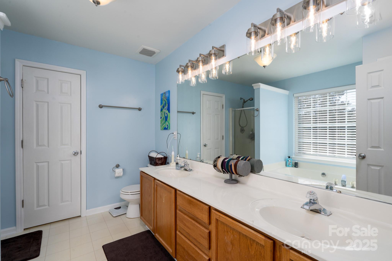
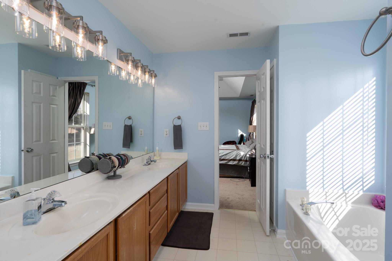
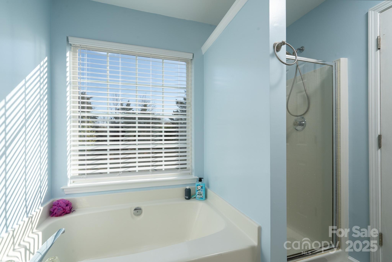
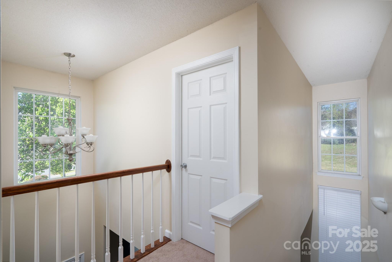
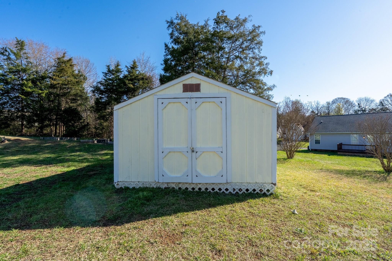
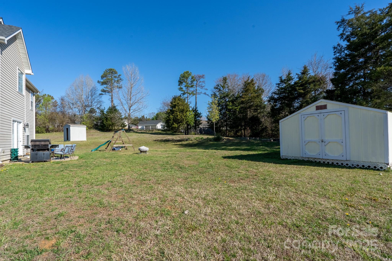
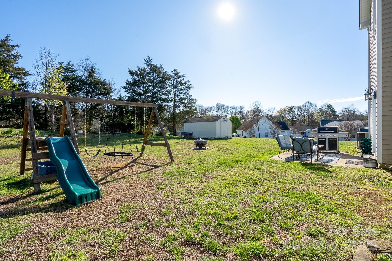
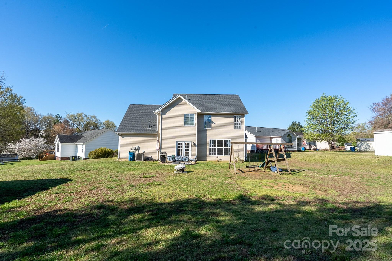
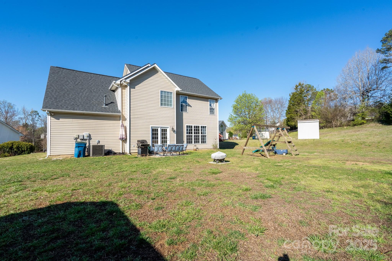
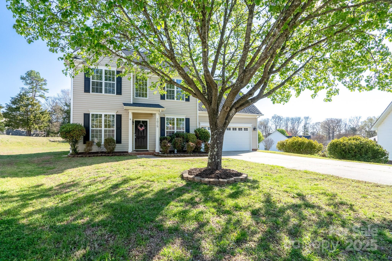
Nestled in a lovely cul-de-sac, this charming 4-bedroom, 2.5-bathroom home is waiting for you! This home has been freshly painted interior, new carpeting professionally installed upstairs, and a new roof installed in 2020. Spacious family room open to a charming galley-style kitchen. Plenty of space inside and out!

4
beds

3
baths

2,035 Sq.Ft. LIVING AREA

0.44 Acres lot

Roxelin Garmendia

Roxelin Garmendia

Features & Amenities

Interior

  • total bedrooms4
  • Total bathrooms3
  • full bathrooms2
  • half bathroom1
  • Laundry room Electric Dryer Hookup, Washer Hookup
  • Fireplace Family Room
  • APPLIANCES Dishwasher, Electric Range
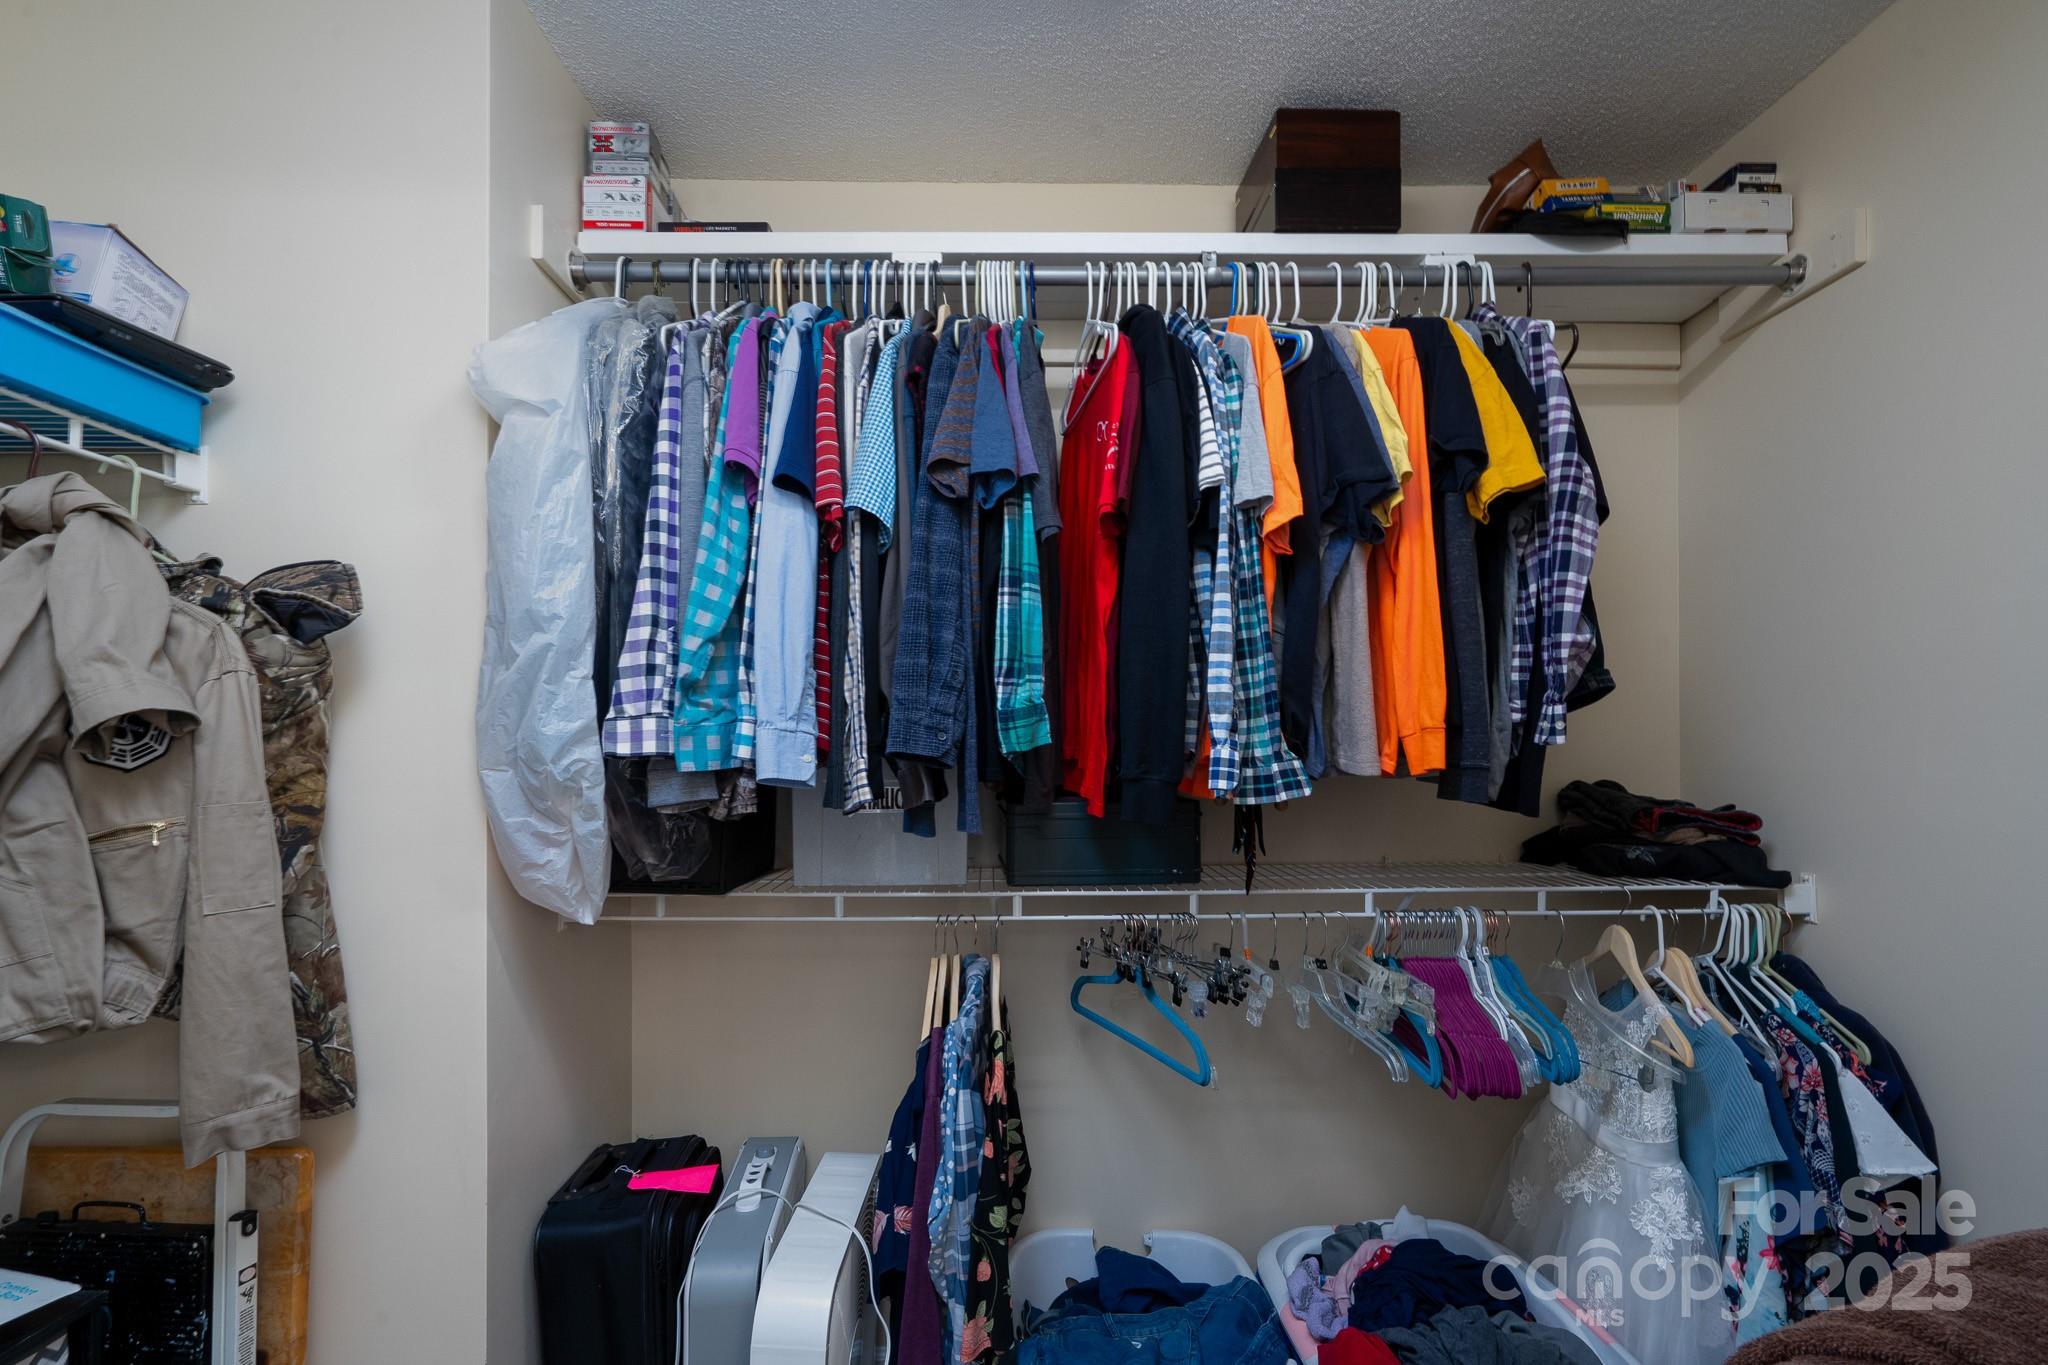
  • other interior Features Breakfast Bar, Walk-In Closet(s)

Area & Lot

  • Status Sold
  • Date Sold June 4, 2025
  • Living Area2,035 Sq.Ft.
  • Lot Area0.44 Acres
  • MLS® ID4238661
  • TypeResidential
  • YEAR BUILT1999
  • Elementary SchoolUnspecified
  • Middle SchoolUnspecified
  • High SchoolUnspecified

Exterior

  • STORIES2
  • Garage Space2.0
  • water SourceCity
  • lot featuresCul-De-Sac
  • parkingAttached Garage
  • HEAT TYPENatural Gas
  • AIR CONDITIONINGCentral Air
  • sewerPublic Sewer
  • SubstructureSlab

Financial

  • Sales Price$356,000
  • HOA $195/yr
  • Zoning LDR

Your Trusted Real Estate Partners

We are committed to guiding you every step of the way—whether you're buying a home, selling a property, or securing a mortgage. Whatever your needs, we've got you covered.

Follow Me on Instagram